.avif)


.png)
.png)


Why Every NYC Architect Should Build Their Own Home at Least Once
Architects imagine possibilities, but NYC buildings set limits. Learn how design build bridges the gap between paper and reality.
June 24, 2026
|
Why Every NYC Architect Should Build Their Own Home at Least Once
In a city of tight elevators, landmark rules, and aging buildings, smart design begins with knowing what can actually be built.
TABLE OF CONTENTS
- Why Architect Drawings Don’t Always Match NYC Construction
- Real-World Examples: When Design Fails in NYC
- Lessons Architects Learn When They Build In NYC
- Why Design + Build Works Best In New York City
- FAQs About Architectural Considerations In NYC Renovations
At Gallery, we specialize in renovating and restoring New York City apartments, brownstones, and townhomes. Over hundreds of renovations, one truth we’ve learned is that architects who have built their own New York homes understand the City’s construction realities in ways drawings alone never could.
While awe-inspiring aesthetics are always optimal, there’s much more to be considered. Finding a design that meets the demands of NYC’s unpredictable site conditions means working around tight spaces, strict regulations, aging infrastructure, and logistical hurdles. For clients, that in the weeds expertise means working with architects who don’t just imagine the possibilities of a New York home, but know how to bring them to life with precision and confidence.
[#1]Why Drawings Don’t Match[#1]
What architects draw and what contractors build often collide in subtle but costly ways. In NYC, those gaps surface in everyday details that can derail even the best-laid plans.
| Constraint | What The Drawing Assumes | The NYC Reality |
|---|---|---|
| Elevator & Stairwell Access | A stone slab, large-format tile, or oversized window fits through standard openings | A pre-war elevator or narrow brownstone stairwell may not admit it at all |
| Landmark & DOB Review | Exterior changes read as simple line items | LPC oversight can take months or years, and DOB may request revisions late |
| Co-Op & Condo Systems | A bathroom or kitchen can move freely within the floor plan | Plumbing stacks, shared HVAC, and risers are fixed and rarely move between floors |
| Uneven Walls & Floors | Walls are square and floors are level | Pre-war and historic homes are seldom either, so millwork needs on-site adjustment |
| Storage & Staging | Materials arrive in bulk and stage on site | Cramped sites take only what can be delivered and hauled out the same day |
Elevator And Stairwell Restrictions
A full stone countertop, large-format porcelain tile, or oversized window unit may never fit inside a prewar elevator or narrow brownstone stairwell. Architects often learn this the hard way. As a result, clients have to forfeit design decisions they once were excited about in favor of more easy-to-implement solutions.
Landmark & DOB Regulations
Many townhomes and brownstones fall under Landmarks Preservation Commission oversight. Exterior changes that look simple on paper can take months (or years) to approve. Not every architect realizes this, because many simply hand off those logistical details to an expeditor or contractor.
Building Systems In Co-Ops & Condos
Plumbing stacks, shared HVAC systems, and risers are non-negotiable. That perfect bathroom relocation may be impossible because you can’t move stacks between floors. Oftentimes, custom HVAC solutions are not just a nice-to-have, but a requirement - especially in NYC’s many pre-war buildings.
Uneven Walls And Floors
Prewar apartments and historic townhomes rarely have square walls or level floors. Custom millwork may be designed for perfection, but on site it often requires major adjustments to fit these uneven conditions, and without proper planning, each subsequent install only grows more difficult.
Storage And Staging Limitations
With little space to spare, even storing materials or hauling away debris becomes a puzzle. On cramped city sites, there’s rarely room for stacks of lumber or pallets of tile, so crews build around what can be delivered that day and hauled out that night. An architect who isn’t involved in project management may have no sense of these constraints, planning for materials to arrive in bulk - when in reality, that’s not even possible.
.jpg)
[#2]Real-World Examples: When Design Fails in NYC[#2]
When planning falls short, each phase of construction grows more complicated, eating up time, inflating costs, and testing even the most patient homeowners.
Kitchen Slabs That Won’t Fit
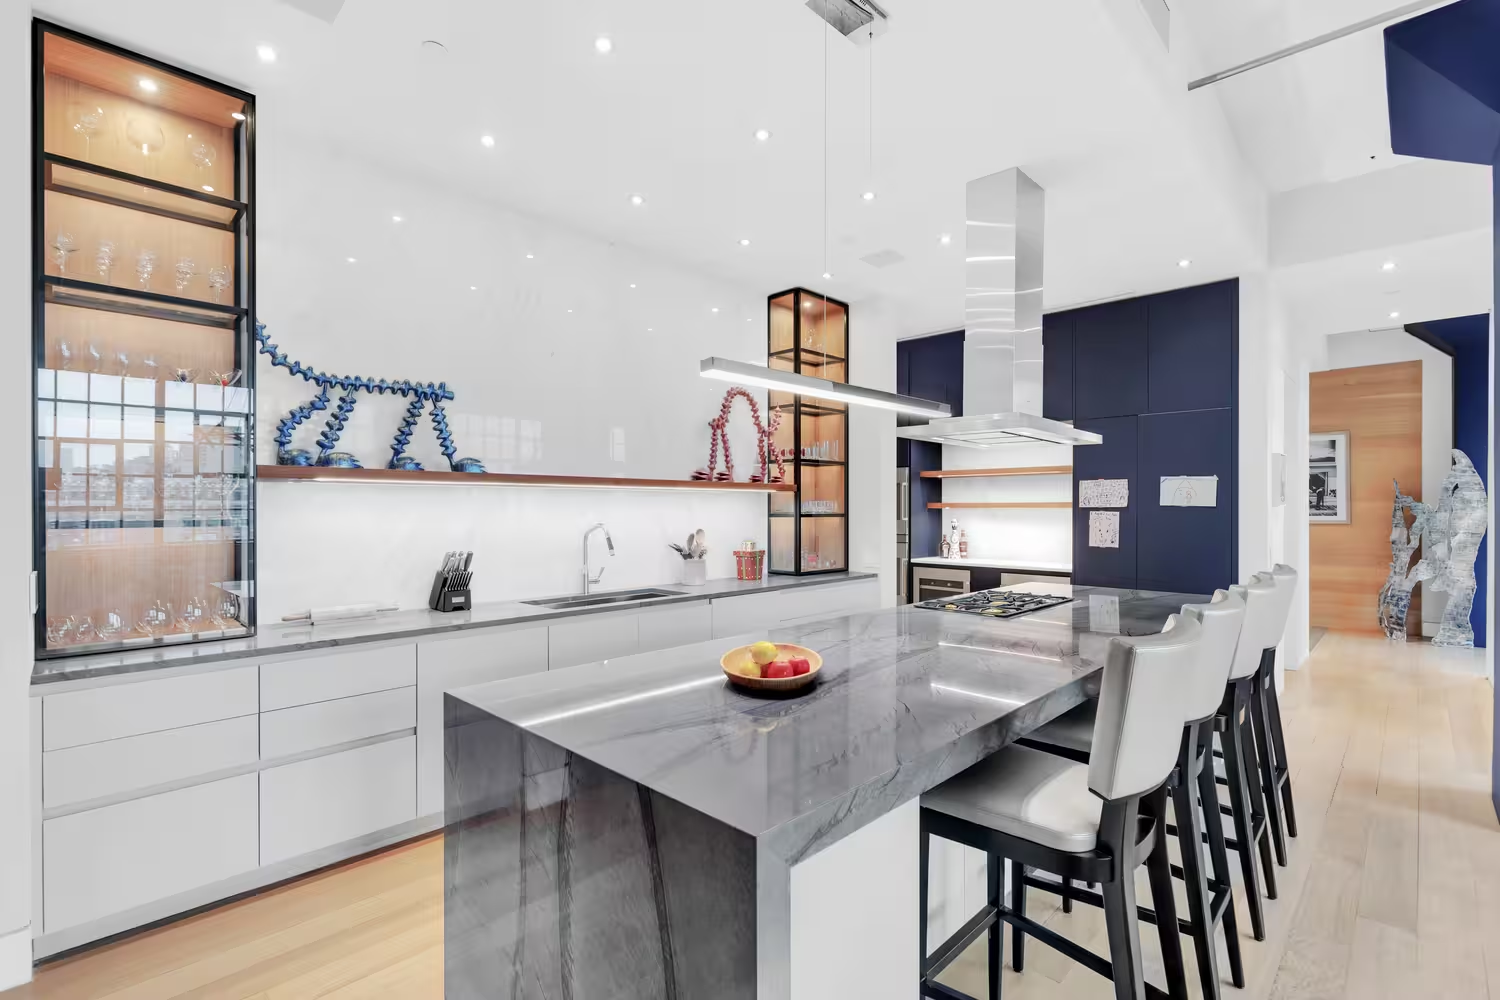
An architect specifies a seamless stone island for a Brooklyn townhouse. On delivery day, the sizable won’t fit through the parlor entry door or up the stoop. The slab must be cut, ruining the intended design. Now, the homeowner has an unwarranted cut they’re staring at indefinitely. Not ideal. See how we had to go to great lengths to accommodate an oversized countertop slab seen above during our recent Chelsea Co-Op Renovation at 107 W 25th St.
Bathroom Layouts Vs. Plumbing Stacks
In a Manhattan co-op, a designer proposes moving a bathroom across the apartment. The co-op board rejects the floorplan adjustment because stacks can’t be moved, forcing a costly redesign. With a seasoned expediter involved early, these limitations are flagged in advance, ensuring plans align with building codes and board rules before work begins.
Oversized Windows In Landmark Districts
Picture a modern set of custom windows planned for a landmarked brownstone. Once submitted, the Landmarks Preservation Commission rejects the upgrade and requires historically accurate windows instead, a change that not only adds tens of thousands of dollars to the budget but also shifts the design aesthetic.
- See More Clearly: Ins & Outs Of Window Replacement For NYC Apartment Renovations
Uneven Floors In Historic Townhomes
Perfectly square cabinetry for a Park Slope brownstone kitchen arrives, but the floor slopes nearly 2 inches from end to end. Every cabinet requires modification on site. Project delayed. Costs increase. Client unhappy.
-min.avif)
[#3]Lessons Architects Learn When They Build In NYC[#3]
When an architect takes on renovating or building their own New York apartment, brownstone, or townhouse, they step out of the role of design driver and into the role of client. That perspective brings them closer to the client's side of the table, with firsthand insight into the frustrations and trade-offs of renovating in NYC.
Logistics Awareness
Moving materials becomes a lesson in patience and problem-solving. Freight elevators may not take oversized slabs, narrow hallways can turn a delivery into an all-day effort, and a brownstone stoop can dictate what is even possible. Architects come to see that a design is only as good as its ability to move from the curb to the construction site.
Respect For Trades
On paper, a line is straight and a wall is square. In a 120-year-old home, little is that simple. A flawless plaster wall, level cabinetry on sloped floors, and millwork scribed into uneven corners take skill that only experience produces. Living the process gives architects new appreciation for the tradespeople who bring drawings to life.
Budget Prioritization
In NYC, costs escalate quickly. An architect who becomes the client learns how change orders, specialty finishes, and unforeseen conditions consume budgets. They also see where dollars create lasting value, in structural integrity, quality mechanical systems, and craftsmanship, and where savings can be found without sacrificing the result.
Regulatory Patience
Even an experienced architect can be caught off guard by the pace of approvals. A co-op board may deliberate for months, the Landmarks Preservation Commission may insist on historically accurate materials, and the Department of Buildings may request revisions late. Experiencing these hurdles from the client's side builds respect for the process every New Yorker must navigate.
Empathy For Clients
Noise, dust, delays, and neighbor concerns are part of life during a renovation. When architects live through these disruptions in their own homes, they gain a real understanding of the stress clients carry. That experience sharpens their ability to communicate clearly, set realistic expectations, and offer reassurance when the challenges of NYC construction arise.
[#4]Why Design + Build Works Best In New York City[#4]
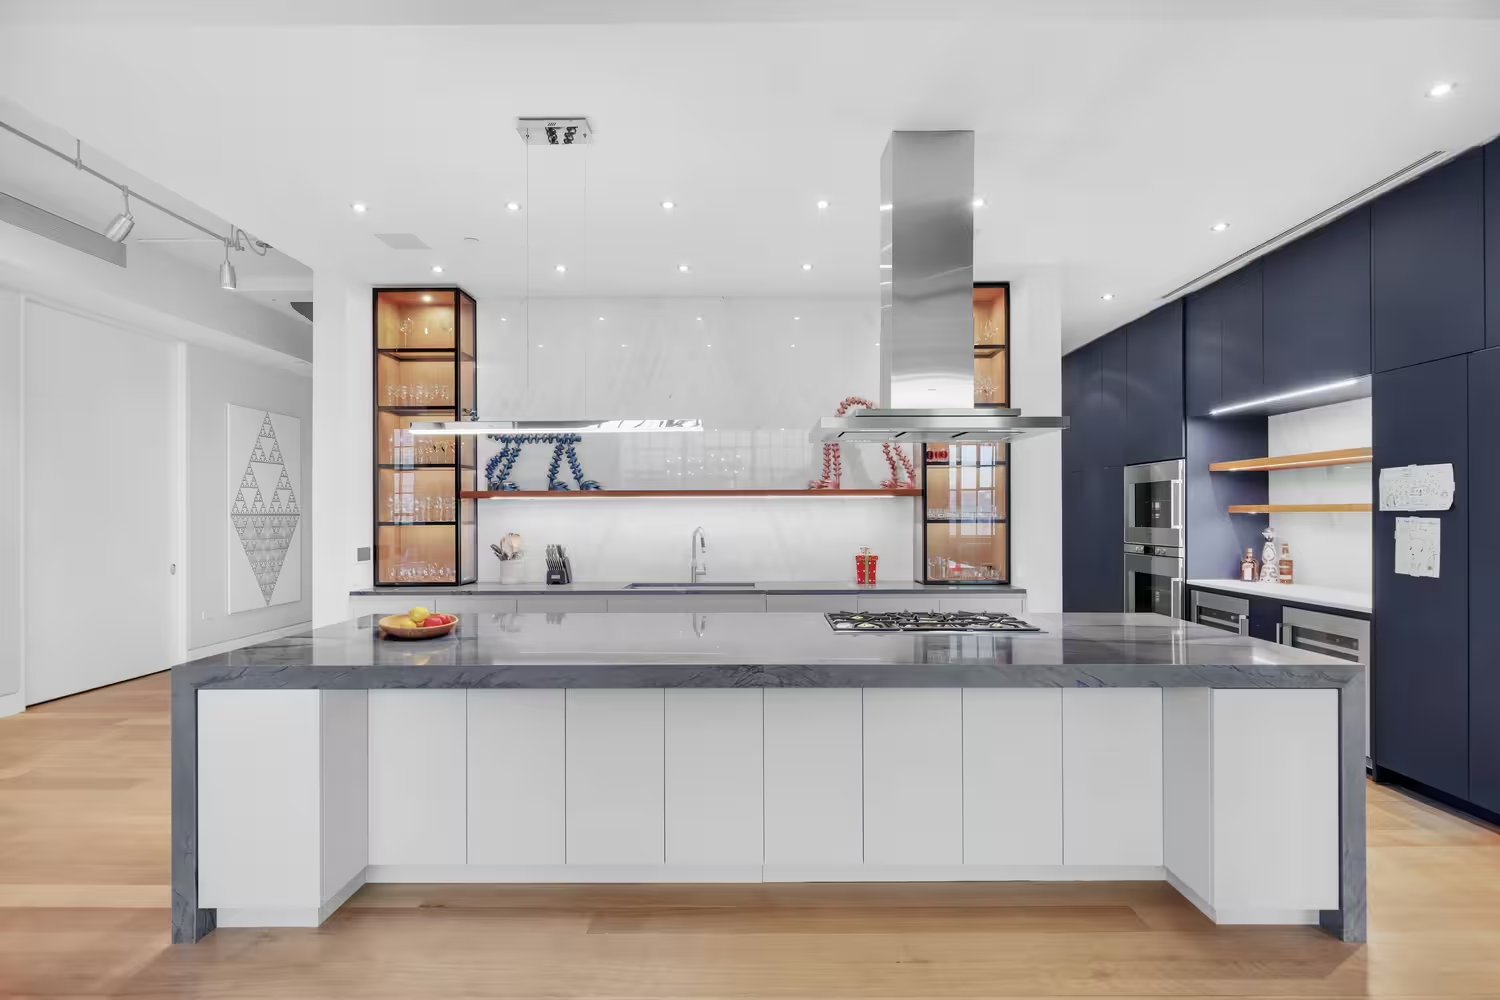
Navigating these hurdles is where the design-build model shines. At Gallery KBNY, bringing architecture, design and construction together under one team helps us prevent the missteps that can stall NYC projects.
Buildable Designs From Day One
We never draw a slab, window, or bathroom layout that can’t actually be built in NYC conditions. By accounting for site constraints, codes, and logistics from the start, our plans move seamlessly from paper to construction without costly redesigns.
Fewer Surprises
Our construction team collaborates with our in-house architect and designers early, flagging issues before they hit the field. They stay unified throughout the entire project to ensure all goals are met and design comes to fruition as intended.
Time & Cost Control
With limited staging space, delivery windows, and client occupancy rules, efficiency is critical. Design-build minimizes delays and change] orders. We also understand changes may occur. If our client decides to add an addendum to the scope down the line, we adjust accordingly and reset expectations with reality in mind.
One Accountable Partner
Since Gallery manages the entire renovation process from end to end, our clients don’t get stuck between an architect and a contractor, trying to get everyone on the same page. They’re kept in the loop on an ongoing and as needed basis, typically only pulled in when design decisions need to be made.
- See The Big Picture: Our Full-Service Design-Build Process
The Takeaway
At Gallery, we believe every architect should build their own NYC home at least once to understand the complexity of apartments, co-ops, and townhouses. The lessons from real construction, in logistics, regulations, budget, and craft, make them better designers on every project that follows, and we bring that design-build mindset to every renovation.
Planning to renovate your NYC apartment, brownstone, or townhome? Learn more about Gallery, explore our before-and-after projects, or contact us to discover why our full-service and full-integrated approach is the smartest way to navigate NYC’s most intricate renovations.
Gallery KBNY is a full-service design-build firm featured in The New York Times, specializing in the architecture, interior design, and renovation of apartments, co-ops, condominiums, townhomes, and lofts across Manhattan and Brooklyn. Our integrated team of architects, designers, contractors, and project managers manages every phase from board approvals and DOB permitting through design and construction. A founding partner is involved in every project, start to finish. Because architecture, design, permitting, and construction are coordinated under one roof, the process remains streamlined, accountable, and transparent from start to finish. Our work has also appeared in Forbes, Architectural Digest, and Inc., and is backed by 100+ five-star client reviews.
[#faq]Frequently Asked Questions About Architectural Considerations In NYC Renovations[#faq]
How do you confirm a stone slab or oversized fixture will actually fit before it is ordered?
The path from the curb to the room is measured first, including the building entrance, any elevator or stairwell, doorways, and turns along the route. The slab or unit is then sized to clear the tightest point, and where a single piece will not fit, the design is planned around seamed sections or a different format from the outset. Confirming this on paper avoids the delivery-day surprise of a piece that has to be cut on site.
How early should an expediter be brought into a NYC renovation?
As early as the design stage, before the layout is finalized. An expediter who reviews the plan against the building's rules and the relevant codes can flag issues like an unmovable plumbing stack or a board restriction while there is still time to adjust. Bringing that knowledge in late, after drawings are complete, is what forces the redesigns this foresight prevents.
What does Landmarks review add to the timeline and budget for window replacement?
In a landmark district, exterior changes require LPC review, and windows are among the most scrutinized elements. The commission often requires historically accurate profiles and materials, which can add weeks or months to the schedule and a meaningful amount to the budget compared with a standard modern unit. Designing to those requirements from the start keeps the specification approvable and the cost predictable.
How does the design-build model reduce change orders caused by site conditions?
Because the construction team reviews the design alongside the in-house architect before work begins, conditions like sloped floors, out-of-square walls, and fixed risers are accounted for in the drawings rather than discovered in the field. Fewer field discoveries mean fewer change orders. The model also coordinates delivery and staging against the realities of a constrained site, which removes another common source of mid-project cost.
When a drawing cannot be built as designed, who carries the cost and the liability?
Under separate engagements, responsibility can sit in a gray area between the architect who drew the detail and the contractor who could not build it, often leaving the owner to absorb the cost. In a design-build firm, the party that produced the drawing and the party executing it are the same team, so accountability for buildability is clear. That structure is one reason the model tends to protect the budget when conditions are difficult.
For a landmarked townhouse, is an architect or a design-build firm the better choice?
Both can deliver the work, and the distinction is in coordination. A landmarked townhouse involves LPC review, DOB filings, and demanding existing conditions, which an architect typically addresses while the owner coordinates a separate contractor. A design-build firm carries the architecture, the approvals, and the construction together, which tends to suit the complexity and the regulatory load of a landmarked property.
Manhattan Design-Build
Evaluate Your Manhattan Apartment
Before You Buy
Buying an apartment you plan to renovate? A founding partner walks it with you during the contract period and maps the scope, cost, and timeline, so you know exactly what you're taking on before you sign.
As seen in
Pre-Purchase Assessment
Walk the apartment with us first and understand the full scope, cost, and timeline before you close.
or call us directly
let’s
Design-Build
together


