.avif)


.png)
.png)


Unlocking Value In NYC: Converting a Multi-Family To Single-Family Home
Unpacking the options when converting a multi-family residence to a single family in NYC, along with the benefits of speaking with a design-build firm prior to the conversion.
August 31, 2025
|
Unlocking Value In NYC: Converting a Multi-Family To Single-Family Home
Traditional New York City renovations are complicated enough. So, when converting a multi-family to single-family, make sure to weigh your options before moving too far along in the process.
Table of contents
- What Configuration Options Are Available?
- How Much Does A Townhouse Conversion Cost In NYC?
- The Biggest Determinant: Townhouse Width
- Hidden Costs Unique To Townhouse Conversions
- The COA Change Process And DOB Workflow
- Additional Considerations When Renovating
- How Does A Design-Build Firm Help With Multi-Family Townhouse Conversions?
- Frequently Asked Questions About Converting Multi-Family to Single-Family in NYC
How NYC townhouse owners reconfigure multi-family brownstones and townhomes into single-family or owner-plus-rental layouts. Includes cost ranges, configuration options, regulatory milestones, and the design-build process from feasibility through certificate of occupancy.
Converting a multi-family townhouse to single-family in NYC typically costs between $700 and $1,200 per square foot in 2026, inclusive of all labor and materials under a full-service design-build scope. For a typical 3,500 square foot Manhattan or Brooklyn brownstone, that translates to roughly $2.45M for a baseline functional conversion and $3.50M to $4.20M for a luxury conversion with full restoration and reconfigured layouts. The work also requires changing the building's certificate of occupancy (COA) through the NYC Department of Buildings, which adds several months of regulatory review on top of construction.
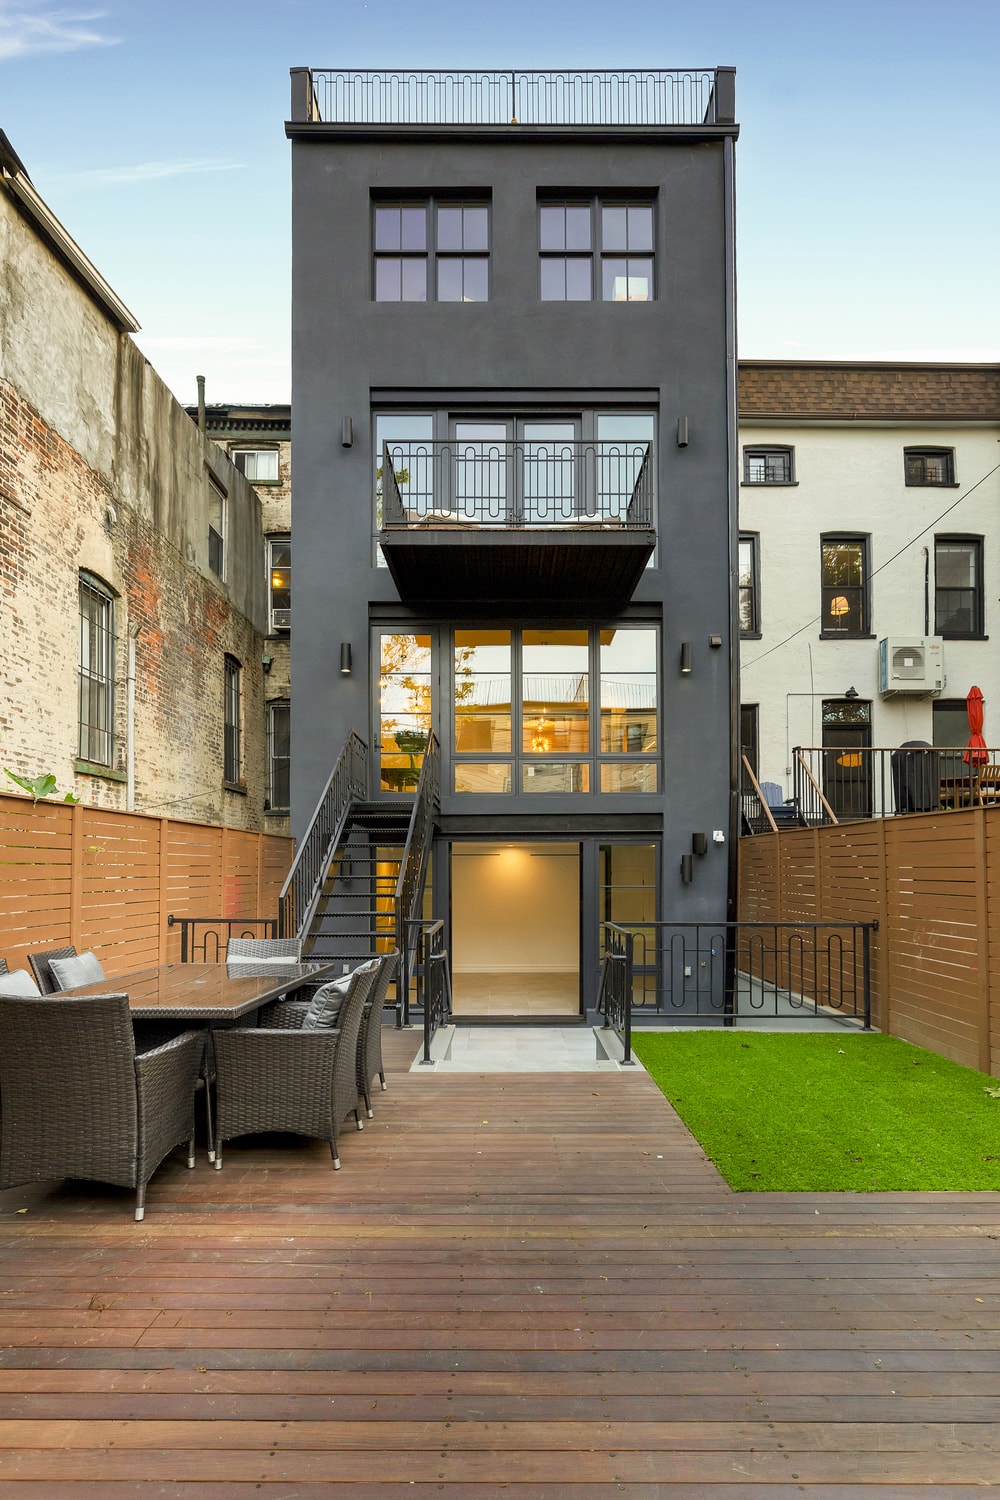
Townhouses remain one of the most sought-after property types in New York City, in large part because of how flexibly they can be configured. A four-family brownstone can become a single-family home, an owner-occupied triplex with a garden-floor rental, an owner duplex over two rental units, or any number of layouts in between. With expanded property lines, buildable square footage, and the option of adding space through an extension within the lot's FAR ratio, townhouses offer real planning flexibility that smaller NYC properties cannot match.
Below is the full 2026 guide to converting a multi-family townhouse to single-family or reconfigured occupancy in NYC, including configuration options, cost ranges by scope, the regulatory workflow, and how a design-build firm approaches the project end-to-end.
[#Options]What Configuration Options Are Available?[#Options]
Multi-family townhouses in NYC can be reconfigured in several distinct ways, each with different implications for certificate of occupancy, rental income potential, resale value, and architectural complexity. The most common configurations we work on across Manhattan and Brooklyn:
Full Single-Family Conversion
All floors converted to owner-occupied space. Removes rental income but unlocks open floor plans across all levels and typically delivers the highest single-family resale value in markets that favor it. Requires changing the certificate of occupancy from multi-family to single-family classification with the DOB.
Owner Triplex With Garden-Floor Rental
The most popular brownstone configuration. Owner occupies the parlor, second, and third floors as a connected triplex, while the garden floor remains a separate rental unit with its own entrance through the stoop or a side door. Retains a two-family certificate of occupancy with no COA change required. Generates meaningful rental income to offset carrying costs without sacrificing primary living space.
Owner Duplex With Two Rental Units
Owner occupies the parlor and second floors as a duplex. The garden floor and top floor remain separate rental units. Maximizes rental income relative to other configurations and retains a three-family certificate of occupancy. Common for owners purchasing with significant carrying costs who want substantial monthly income offset.
Owner Duplex With One Combined Rental
Owner occupies the parlor and second floors. The garden floor and top floor are combined into one larger rental unit, often through internal stair access added during renovation. Reduces the number of tenants the owner manages and typically attracts longer-term tenants. Requires changing the certificate of occupancy from three-family to two-family.
Single-Family With In-Law Or Guest Suite
All floors converted to owner-occupied space, with the garden floor designated as a connected in-law suite for aging parents, adult children, or extended family. Functions like an internal annex rather than a rental, with a kitchenette and separate entrance optional but recommended for autonomy. Common for multi-generational households. Filed as single-family for COA purposes.
Extension Or Vertical Addition
Owners with available buildable square footage under their lot's FAR (Floor Area Ratio) can add space rather than reconfigure existing space. Most common as a rear yard extension at the parlor or garden level, or as a rooftop addition. Subject to DOB approval, zoning compliance, and LPC review in historic districts. Often combined with one of the configurations above when the existing footprint cannot accommodate the homeowner's full program. See how we added space via an extension during our brownstone renovation in Carroll Gardens.
Townhouse Reconfiguration Options For NYC Owners
| Configuration | Best For | Certificate Of Occupancy | Practical Notes |
|---|---|---|---|
| Full Single-Family All Floors Owner-Occupied | Owners prioritizing privacy, full architectural flexibility, and the highest single-family resale value. | COA Change Required | Removes rental income but unlocks open floor plans across all levels. Largest impact on resale value in markets favoring single-family homes. |
| Owner Triplex + Garden Rental 3 Floors Owner / Garden Floor Rented | Owners wanting income to offset carrying costs without sacrificing primary living space. | Two-Family COA Retained | Most popular brownstone configuration. Garden floor entrance through stoop or separate side door preserves privacy for both spaces. |
| Owner Duplex + Two Rentals 2 Owner / 2 Rental Units | Owners maximizing rental income to substantially offset purchase and renovation costs. | Three-Family COA Retained | Owner space typically occupies parlor and second floors. Rental units on garden and top floors with separate entrances. |
| Owner Duplex + One Rental 2 Owner Floors / 1 Combined Rental | Owners wanting moderate rental income with larger personal duplex space. | COA Change To Two-Family | Combines two former rental units into one larger rental, often more attractive to long-term tenants and easier to manage. |
| Single-Family + Garden In-Law Suite Owner Throughout / Garden As Family Quarters | Multi-generational households housing aging parents or adult children in a semi-independent setup. | Single-Family COA | Functions as a connected unit rather than a rental. Kitchenette and separate entrance optional but recommended for autonomy. |
| Extension Or Addition Expanded Footprint Within FAR | Owners with buildable square footage available under their lot's FAR ratio looking to add space rather than reconfigure. | Updated COA Required | Most commonly rear yard or rooftop extension. Subject to DOB approval, zoning review, and LPC review in landmark districts. |
Source: Gallery KBNY townhouse renovation project data, Manhattan and Brooklyn (2026). Certificate of occupancy requirements vary based on existing classification and target use; final approvals depend on DOB review and any applicable historic district restrictions.
[#Cost]How Much Does A Townhouse Conversion Cost In NYC?[#Cost]
Townhouse conversions occupy a distinct pricing tier in the NYC renovation market. Larger systems, multi-level coordination, additional DOB and LPC filings, and the hidden conditions common to row houses built more than a century ago all push these projects above the per-square-foot ranges of typical apartment renovations. As a 2026 benchmark, a NYC townhouse renovation including conversion starts at $700 per square foot for baseline scope and reaches $1,200 per square foot or more for full restoration in landmark districts.
Three Scope Tiers For Townhouse Conversions
- Baseline Conversion: $700 to $850 per square foot. A functional gut and reconfiguration that addresses outdated mechanical systems, restores the property to current code, and delivers updated finishes throughout. Assumes minimal structural reconfiguration beyond what the new occupancy plan requires and standard upper-mid-tier finish selections.
- Luxury Conversion: $850 to $1,000 per square foot. High-end finishes, extensive custom millwork, restored or reproduced period detailing, premium kitchen and bathroom builds, and significant layout reconfiguration. This is where most Manhattan and Brownstone-belt Brooklyn conversion projects land.
- Full Restoration With Landmark Compliance: $1,000 to $1,200+ per square foot. Landmark district approval, structural rebuilds, extensive masonry restoration on the facade, balloon framing remediation, and complete period-specific interior restoration. Applies to townhouses in designated historic districts and projects undertaking comprehensive period authenticity.
What That Means In Total Project Cost
For a typical 3,500 square foot townhouse, the three tiers translate to roughly $2.45M to $2.98M at baseline, $2.98M to $3.50M at luxury, and $3.50M to $4.20M for full restoration. Smaller 2,000 square foot townhouses (often single-family conversions in narrower Brooklyn rows) come in at $1.40M to $2.40M depending on tier. Wider 5,000 square foot townhouses (common in mansion-width Manhattan blocks or fully combined units) can exceed $5M at the luxury tier.
Final cost depends on specific site conditions, prior renovation history, landmark district status, and the level of detail in finish selections. Townhouses requiring significant balloon framing remediation, full electrical service upgrades, or extensive masonry restoration often run above these base ranges even within the same tier.
[#Biggest]The Biggest Determinant: Townhouse Width[#Biggest]
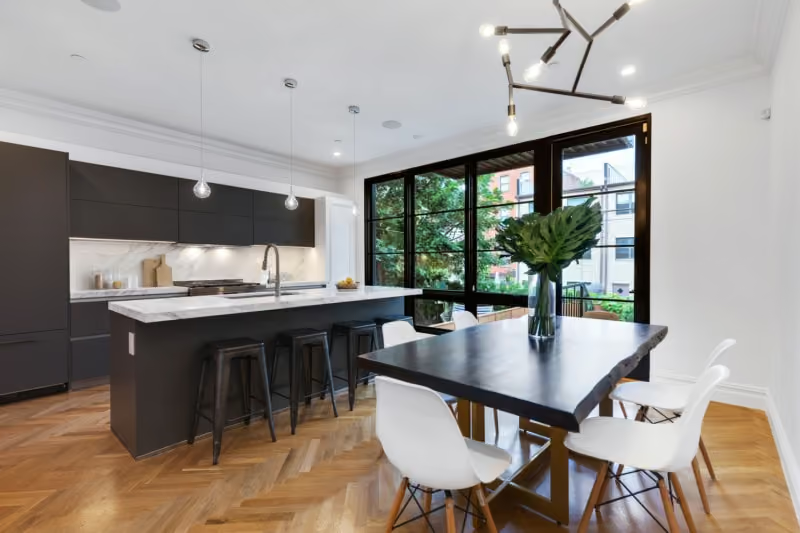
Once the configuration is decided, the single biggest factor influencing what is possible inside a NYC townhouse is its width. The internal architecture, kitchen layout, dining setup, and even the placement of stairs all flex against the available width. Townhouses in NYC most commonly run 16 to 25 feet wide, with 16 to 18 feet and 20 feet being the most common dimensions. This can can issues when redesigning your home upon renovation. For example, having a dining room side-by-side with the kitchen (like you see in this Manhattan loft renovation we did in Hell’s Kitchen) would not be possible in a 15-foot-wide townhouse. That set-up requires a width of roughly 20 square feet.
By knowing these parameters in advance, we’re able to work with our clients to reset expectations and accommodate the most appropriate vision for the space possible.
16-Foot Wide Townhouses
Narrow townhouses, most common in Brooklyn. Kitchens are typically galley or single-wall configurations. Islands are usually not feasible, though a peninsula at the end of the kitchen run can work. Dining sits sequentially behind or in front of the kitchen rather than side-by-side. Stairs and hallways consume more of the floor plate proportionally, so wall-eliminating layouts become essential to create the sense of openness.
18-Foot Wide Townhouses
Standard brownstone width, most common in Manhattan. Kitchens can support L-shape or U-shape layouts. Small islands become feasible with careful planning. Peninsulas and breakfast bars are comfortable. Dining is still typically sequential, but allows more visual separation between kitchen and dining zones through a partial wall, change in flooring, or ceiling treatment.
Considering a Renovation in NYC?
Click to schedule a consultation with one of the principle partners at Gallery, who will hear out your renovation plans and let you know the best way to proceed - whether we end up working together or not.
Schedule Your Consultation
20-Foot Wide Townhouses
Wide townhouses where side-by-side possibilities open up. Full islands become feasible. Most kitchen layouts work including U-shape with island, parallel galley with island, and chef's kitchen configurations. Side-by-side kitchen and dining becomes possible, supporting open floor plans with defined zones rather than sequential rooms. Powder rooms, mudrooms, and pantries can be added along the floor plate without compromising primary rooms.
22-Foot Wide And Above
Mansion-width townhouses, a premium NYC inventory category. Multiple island layouts, dedicated prep zones, butler's pantries, and chef-grade configurations all feasible. Separate formal dining rooms become practical. Stair placement becomes a design choice rather than a constraint, with center hall layouts feasible on some floors. The entire program of a single-family home can be realized without the spatial compromises that narrower townhouses force.
What's Possible By Townhouse Width
Source: Gallery KBNY townhouse layout framework, Manhattan and Brooklyn (2026). Possibilities assume a full gut renovation under a design-build scope; existing load-bearing walls, stair locations, and historic district restrictions may modify what's feasible in any specific townhouse.
[#hidden]Hidden Costs Unique To Townhouse Conversions[#hidden]
Townhouse conversions surface a different set of hidden costs than apartment renovations. The most common to budget for:
Outdated Plumbing And Electrical
Multi-family townhouses often have plumbing supply lines, branch lines, and electrical service that were sized for the original multi-family configuration. Converting to single-family or reconfiguring unit counts almost always requires full replacement or significant upgrade. Galvanized plumbing replacement typically runs $40,000 to $120,000. Electrical service upgrades from 60-amp or 100-amp to 200-amp+ panels typically run $50,000 to $150,000, including riser work, panel replacement, and DOB filings.
Asbestos In Pipe Insulation
Pre-1980 townhouses almost always contain asbestos somewhere in their mechanical systems, particularly in pipe insulation on steam risers and branch heating lines. ACP-5 inspection is required before DOB permit filing in all cases involving disturbed mechanical systems. Testing costs $1,500 to $4,000 depending on scope; professional abatement of disturbed runs typically adds $15,000 to $40,000+ depending on linear footage.
Structural Conditions From Multi-Family Use
Townhouses configured as multi-family often have firestops, partition walls, and load distribution patterns that need to be reconfigured for the new occupancy. Balloon framing common in late 19th and early 20th century brownstones typically requires adding firestops between floors and sistering of beams where settlement has occurred. Typical added cost is $30,000 to $100,000.
Facade And Masonry Restoration
A townhouse exterior renovation is rarely optional. Pointing, brownstone facade restoration, parapet stabilization, and stoop and lintel repair are common scope items even on baseline conversions. Typical cost ranges from $40,000 to $200,000+ depending on facade condition and landmark restrictions.
Landmark District Compliance
If the townhouse sits in a designated historic district, LPC application and approval, facade restoration to historical specification, and window replacement matching original profiles are all required. Typical added cost is $30,000 to $150,000 depending on the scope of exterior work the LPC requires.

[#COA]The COA Change Process And DOB Workflow[#COA]
Converting a multi-family townhouse to single-family or reconfiguring the number of units requires changing the building's certificate of occupancy with the NYC Department of Buildings. This is one of the most regulatory-complex aspects of a townhouse conversion and is typically where projects without an experienced design-build partner stall.
Stage 01: Pre-Purchase Feasibility
Before the purchase closes, the property should be reviewed for zoning compliance, FAR ratio (which determines buildable square footage), and existing certificate of occupancy. A pre-purchase feasibility review confirms whether the intended conversion is legally feasible and identifies any zoning variances or landmark restrictions that would constrain the renovation. Typical duration is one to three weeks.
Stage 02: Architecture And Design
Once the property is under contract or closed, architectural and interior design work begins. Conversion-specific layouts are developed including wall removals, kitchen and bath relocations, stair reconfigurations, and structural reinforcement. Mechanical, electrical, and plumbing are redesigned for the new configuration. Typical duration is one to three months depending on complexity.
Stage 03: COA Change Filing
A change in certificate of occupancy requires an Alteration Type 1 (Alt-1) filing with the NYC Department of Buildings. Alt-1 filings include updated architectural plans, zoning analysis, and structural drawings, all prepared by a licensed architect and structural engineer. In landmark districts, the project also requires Landmarks Preservation Commission (LPC) approval before the DOB will issue permits. Common LPC districts include Brooklyn Heights, Park Slope, Bedford-Stuyvesant, and the Upper East Side. Typical duration is two to five months depending on board review cycles.
Stage 04: Construction
With permits in hand, construction begins. Selective demolition removes former unit separations and prepares for structural reinforcement, full MEP reroute for the new configuration, finishing trades, and millwork installation. DOB inspections occur at multiple phases including foundation, rough framing, plumbing, electrical, and final. Each inspection must pass before subsequent work can proceed. Typical duration is six to twelve months depending on scope and landmark complexity.
Stage 05: Sign-Off And Updated COA Issuance
Final inspection confirms the completed work matches filed plans and meets current building code. Sign-off triggers issuance of the updated certificate of occupancy under the new use classification. Lenders, insurers, and any future buyers will reference this updated COA as the definitive use classification. Typical duration is one to two months from substantial completion through final issuance.
Conversion Workflow From Multi-Family To Single-Family
Verify zoning district allows the intended use, calculate buildable square footage under the lot's FAR ratio, and review the existing certificate of occupancy to confirm conversion is permitted.
Establishes whether the intended conversion is legally feasible before the purchase closes. Identifies any zoning variances or landmark restrictions that would constrain the renovation.
Develop floor plans that resolve the new configuration. Wall removals, kitchen and bath relocations, and stair reconfigurations are addressed in the design phase before any filings.
Removing walls between former units typically involves load-bearing analysis. New plumbing routing for relocated kitchens and baths must be coordinated with existing risers.
A change in certificate of occupancy requires an Alteration Type 1 filing with the NYC Department of Buildings, including updated plans, zoning analysis, and structural drawings.
Townhouses in historic districts also require Landmarks Preservation Commission approval before DOB will issue permits. Common in Brooklyn Heights, Park Slope, and Upper East Side historic districts.
Selective demolition of former unit separations, structural reinforcement, full MEP reroute for the new configuration, finishing trades, and millwork installation.
DOB inspections occur at multiple phases including foundation, rough framing, plumbing, electrical, and final. Each must pass before subsequent work can proceed.
Final inspection confirms the completed work matches filed plans and meets current building code. Triggers DOB sign-off and issuance of the updated certificate of occupancy.
The townhouse is now legally classified under its new use. Lenders, insurers, and any future buyers will reference this updated COA as the definitive use classification.
Source: Gallery KBNY townhouse conversion workflow, Manhattan and Brooklyn (2026). Timelines reflect typical full-service design-build scopes; landmark district properties and complex structural conversions may extend total duration beyond the ranges shown.
[#Planning]Additional Planning Considerations[#Planning]
Resale Value Impact By Configuration
Different configurations carry different resale implications. Single-family conversions typically command the highest premium in Manhattan and Brooklyn neighborhoods where single-family inventory is scarce, including West Village, Brooklyn Heights, Park Slope, and the Upper East Side. Multi-family configurations retain rental optionality, which appeals to a different buyer pool, including investors and homeowners who want to offset carrying costs. The right configuration depends on the owner's long-term plans and the neighborhood's typical buyer profile.
Future Re-Conversion Considerations
Removing rental units through COA change is significantly easier than re-establishing them later. Once a property is filed as single-family, returning it to multi-family use requires another full DOB filing, structural compliance review, and (in landmark districts) renewed LPC approval. Owners considering single-family conversion should think carefully about whether they may ever want rental flexibility back.
Multi-Generational And Aging-In-Place Design
Some owners convert specifically to accommodate aging parents, adult children, or extended family living in semi-independent quarters. These conversions are filed as single-family but designed with separate entrances, kitchenettes, accessible bathrooms, and barrier-free circulation. A thoughtful in-law suite reads as a connected annex rather than a self-contained rental, which preserves the single-family character while supporting multi-generational use.
Timeline From Purchase To Move-In
A typical NYC townhouse conversion from purchase close through final certificate of occupancy issuance runs 14 to 18 months. Landmark district properties, complex structural reconfigurations, and projects involving extensions can extend total duration beyond 18 months. Owners should plan for temporary housing during construction; full conversions typically require six to twelve months of relocation depending on scope and DOB approval timing.
[#does]How Does A Design-Build Firm Help With Multi-Family Townhouse Conversions?[#does]
Townhouse conversions involve more moving parts than almost any other category of NYC renovation: zoning analysis, COA change filings, LPC review, structural engineering, full MEP redesign, and multi-trade construction coordination across four or more floors. Coordinating these under a traditional design-bid-build arrangement, where the architect, structural engineer, and contractor are all separate parties with separate contracts, almost guarantees gaps in handoff, change orders during construction, and timeline slippage at every regulatory milestone.
A full-service design-build firm handles all of this under one contract. Architecture, interior design, board approvals, DOB permitting, LPC submissions, and construction are managed by the same integrated team. Cost estimates account for every line item upfront. The team that designs the project also builds it, which means issues are caught and resolved internally before they affect the budget or timeline. For townhouse conversions specifically, this matters more than for any other renovation type, because the regulatory complexity is where most projects derail.
At Gallery KBNY, our pre-purchase feasibility reviews give buyers a clear go/no-go on the intended configuration before the purchase closes. From there, our integrated team takes the project through architecture, COA filing, construction, and final sign-off without handing off between firms or sending the client back to source new partners at each phase.
[#Conclusion]Conclusion[#Conclusion]
No matter the configuration goal, converting a multi-family townhome into a single or double family occupancy poses a variety of ways for homeowners to increase the value of their already revered property. The key, however, is proper planning and expectation setting with support from a trusted and experienced renovation partner.
Considering a townhouse or brownstone renovation in New York City? View our portfolio of NYC townhouse renovation before and afters, learn more about Gallery, or contact us today.
We are a New York Times-featured design-build firm in New York City with a full-service approach to renovations in Manhattan and Brooklyn that includes everything from interior design and architecture services to filing permits and construction management. We’re experts in pre-war apartment renovations, apartment combinations, room creations, full gut renovations and all that falls in between. Let us bring your dream home to life.
Gallery KBNY is a full-service design-build firm featured in The New York Times, specializing in the architecture, interior design, and renovation of apartments, co-ops, condominiums, townhomes, and lofts across Manhattan and Brooklyn. Our integrated team of architects, designers, contractors, and project managers manages every phase from board approvals and DOB permitting through design and construction. A founding partner is involved in every project, start to finish. Because architecture, design, permitting, and construction are coordinated under one roof, the process remains streamlined, accountable, and transparent from start to finish. Our work has also appeared in Forbes, Architectural Digest, and Inc., and is backed by 100+ five-star client reviews.
[#FAQ]Frequently Asked Questions About Converting Multi-Family to Single-Family in NYC[#FAQ]
What Does Converting a Multi-Family Townhouse to Single-Family Require From a NYC DOB Perspective?
Converting a multi-family townhouse to single-family occupancy in New York City requires an Alteration Type 1 permit and an amended certificate of occupancy reflecting the new occupancy classification. The existing certificate of occupancy lists the number of legally permitted dwelling units in the building. Reducing that number from three or four units to one or two requires architectural plans documenting the proposed new configuration, structural drawings where walls between units are being opened or removed, and DOB filing and review before any construction begins. The process involves submitting a completed Alteration Type 1 application with sealed architectural and engineering drawings, DOB plan review, any required zoning compliance documentation, permit issuance, construction, inspections at required stages, and final DOB sign-off. In Brooklyn neighborhoods with significant townhouse stock, DOB review cycles for residential Alteration Type 1 applications typically run several weeks to several months depending on application completeness and the complexity of the proposed changes.
What Are the Most Common Configuration Options When Converting a Brooklyn or Manhattan Townhouse?
The most common configurations for NYC townhouse conversions fall into several practical arrangements. A full single-family conversion takes the entire building as one residence across all floors, which maximizes the living area of the owner-occupied home and allows the most flexible floor plan design. A two-unit configuration typically divides the building between a garden duplex and an upper duplex, or a garden level rental and owner-occupied upper floors, which preserves rental income while reducing the owner's occupancy to a substantial primary residence. A three-unit configuration, retaining a garden rental while combining the upper floors into a single-family residence, is common in wider townhouses where the staircase configuration allows clear vertical separation between floors. The financial logic of each configuration depends on the rental income foregone, the carrying costs of the building, the cost of the conversion renovation itself, and the resale premium generated by the reconfigured certificate of occupancy. Properties that have been converted to single-family occupancy with a full gut renovation command measurably higher prices per square foot than multi-unit buildings of the same gross square footage in the same neighborhoods.
How Does the Width of an NYC Townhouse Affect What Layout Is Achievable During a Conversion?
Property width is among the most determinative constraints on what a townhouse renovation can achieve, and experienced renovators evaluate feasibility in large part by width before anything else is analyzed. NYC townhouses most commonly run 16 to 25 feet wide, with 16 to 18 feet and 20 feet being the most prevalent. At 16 to 18 feet, kitchen and dining cannot run side by side without one or both being compromised in size, which means kitchen and dining need to be stacked vertically across floors or the kitchen placed at the rear and the dining in the front of the same floor. At 20 feet, a combined kitchen and dining configuration on a single floor becomes workable. At 22 feet or wider, the kitchen and a breakfast area or butler's pantry can be accommodated alongside each other with comfortable circulation. Living areas, bedroom sizes, and corridor width all scale with the width dimension in the same way. Knowing width before design begins prevents a program that exceeds what the structure can accommodate and resets expectations to what the building can realistically deliver.
How Much Does a Multi-Family to Single-Family Townhouse Conversion Cost in NYC?
The cost of a multi-family to single-family conversion in NYC depends on the extent of the renovation, the building's current condition, and whether the conversion involves structural changes between floors. A full gut renovation of a three or four-story Brooklyn or Manhattan townhouse that includes the conversion, full mechanical replacement, new finishes throughout, and layout reconfiguration typically runs $700 to $1,000 per square foot or more depending on scope and finish level. The conversion-specific costs, meaning the structural work required to open connections between previously separate units, the removal of secondary kitchens and bathrooms in converted floors, and the DOB filings required for the certificate of occupancy change, are incorporated into the overall renovation budget rather than priced as a discrete line item. Buildings with significant hidden conditions, including balloon framing, galvanized plumbing, undersized electrical service, or asbestos in pipe insulation, add scope that pushes the total above the base range. A pre-purchase feasibility review conducted before a contract is signed is the most practical way to surface the full cost picture and confirm that the intended conversion is achievable within the buyer's budget.
What Zoning Restrictions Apply to NYC Townhouse Conversions?
NYC zoning governs townhouse conversions through several overlapping frameworks. The applicable residential zoning district determines the maximum FAR, the permitted use classifications, and in some districts the number of dwelling units allowed on a lot of a given size. In most R6, R7, and R8 districts common in Brooklyn and Manhattan where brownstones and townhouses are concentrated, converting from multi-family to single-family is generally permitted by right, meaning it does not require a variance. However, the conversion still requires the DOB Alteration Type 1 process and certificate of occupancy change. Adding a rear extension or vertical addition during the conversion requires confirming that the additional floor area fits within the remaining FAR allowance and meets setback requirements. Buildings in Special Purpose Districts or areas with overlay zoning may face additional requirements. Landmark district buildings require LPC review for exterior modifications regardless of what the underlying zoning permits. The specific zoning parameters for any property can be confirmed through the NYC Department of City Planning ZoLa mapping tool or through a review conducted by an architect experienced in NYC residential zoning.
How Long Does a Multi-Family to Single-Family Townhouse Conversion Take in NYC?
A full gut renovation with multi-family to single-family conversion in an NYC townhouse typically runs 12 to 18 months from the start of design through move-in. The planning and design phase, covering architecture, interior design, structural review, zoning analysis, and DOB drawing preparation, takes three to five months for a townhouse conversion scope. DOB Alteration Type 1 permit review adds two to four months from submission. Construction runs six to ten months for a full gut renovation of an average three-story townhouse. LPC review in landmark districts adds additional time to the pre-construction phase, typically four to eight weeks per review cycle. The conversion work itself, specifically the structural connections between floors, the removal of secondary kitchens and bathrooms, and the reconfiguration of the staircase where applicable, is sequenced during demolition and rough-in and does not add materially to the construction timeline when planned from the outset. Projects where the conversion scope is identified and incorporated into the drawings before DOB filing consistently move faster than those where the conversion work is added during construction.
What Should You Evaluate Before Purchasing a Multi-Family Townhouse in NYC With Plans to Convert?
Several assessments made before an offer is placed or a contract is signed determine whether a townhouse conversion will achieve the owner's objectives and at what cost. Zoning analysis confirms the permitted FAR, the remaining buildable envelope if an extension is desired, and whether the proposed use classification is allowed by right in the applicable district. A structural review identifies whether the floors between existing units are built in a way that allows connections to be opened economically or whether significant structural work is required. An assessment of the existing mechanical systems, specifically electrical service capacity, plumbing condition, and the presence of asbestos in pipe insulation, determines the scope of infrastructure replacement that will be required before the DOB will issue permits. The existing certificate of occupancy should be confirmed against the physical configuration of the building to identify any prior unpermitted work that will need to be legalized as part of the conversion filing. Property width should be confirmed and the intended floor plan tested against that dimension before design work begins. A pre-purchase feasibility walkthrough with an experienced design-build team that has completed townhouse conversions in the applicable neighborhood and building type is the most reliable way to surface all of these questions before the purchase is finalized.
How Does Retaining a Rental Unit During a Townhouse Conversion Affect the Renovation Process?
Retaining a rental unit, typically a garden-level apartment, while converting the upper floors to single-family occupancy adds complexity to the renovation in several ways. The construction sequence must account for the occupied unit, which in most NYC residential buildings requires a clear division between the active construction area and the tenant's living space. In many cases this means the garden unit renovation or continued occupation is sequenced separately from the upper-floor conversion work. The certificate of occupancy reflects the retained rental unit as a legally permitted dwelling, which means the DOB filing documents both the converted single-family portion and the remaining rental unit as separate occupancies within the same building. The alteration agreement with the building's owner of record and any applicable DOB requirements for tenant notification during construction apply. From a design standpoint, the separation between the rental unit and the owner's residence needs to address sound transmission, separate utility metering where required, and independent access so the rental unit functions as a genuinely self-contained space. Buildings where the rental unit is clearly separated from the owner's floors by a defined floor plate and an independent entry tend to command stronger rental premiums than those where the separation is less resolved.
Manhattan Design-Build
Evaluate Your Townhouse
Before You Buy
Buying an apartment you plan to renovate? A founding partner walks it with you during the contract period and maps the scope, cost, and timeline, so you know exactly what you're taking on before you sign.
As seen in
Pre-Purchase Assessment
Walk the apartment with us first and understand the full scope, cost, and timeline before you close.
or call us directly
let’s
Design-Build
together