.avif)


.png)
.png)


Transforming NYC Townhouses with Modern Interior Design
With rich charm and ample square footage, New York City's historic townhouses offer an opportunistic canvas for blending heritage with modern design.
January 30, 2026
|

Transforming NYC Townhouses with Modern Interior Design
Unlock the charm of New York City's cherished townhouses by understanding how to make the most of their unique canvas via blended, thoughtful design.
Table of Contents
- The Charm of NYC Townhouses
- Navigating Space and Layout Challenges
- Blending The Old With The New
- What A NYC Townhouse Renovation Costs
- Partnering with Design Professionals
- How Gallery Handles A NYC Townhouse Renovation
- Our Success Stories | Townhouse Renovations In New York City
With their spatial significance and historic charm, townhouses stand as some of the most coveted slices of real estate in New York City. Amidst compact apartments and restrictive co-ops, these historic residences offer a unique opportunity for modern transformation amidst significant square footage.
With so much potential when infusing contemporary elegance into these coveted spaces, keen homeowners aim to enhance the historical heritage of their property by integrating contemporary elements via interior design. By blending the past and future of your townhome with choice design decisions, the inherent beauty of these architectural treasures is unlocked.
[#Charming]The Charm of NYC Townhouses[#Charming]
There’s a reason townhouses in NYC rarely hit the market. With many holding history dating back centuries, these exclusive homes each come with a sense of elegance and unique backstory worth adding to. Let’s explore why.
Historical and Architectural Significance
Dating back to the 1800s, townhomes in NYC reflect the evolution of the city, with many embodying distinct design styles and details that endure through the ages.
Brownstones
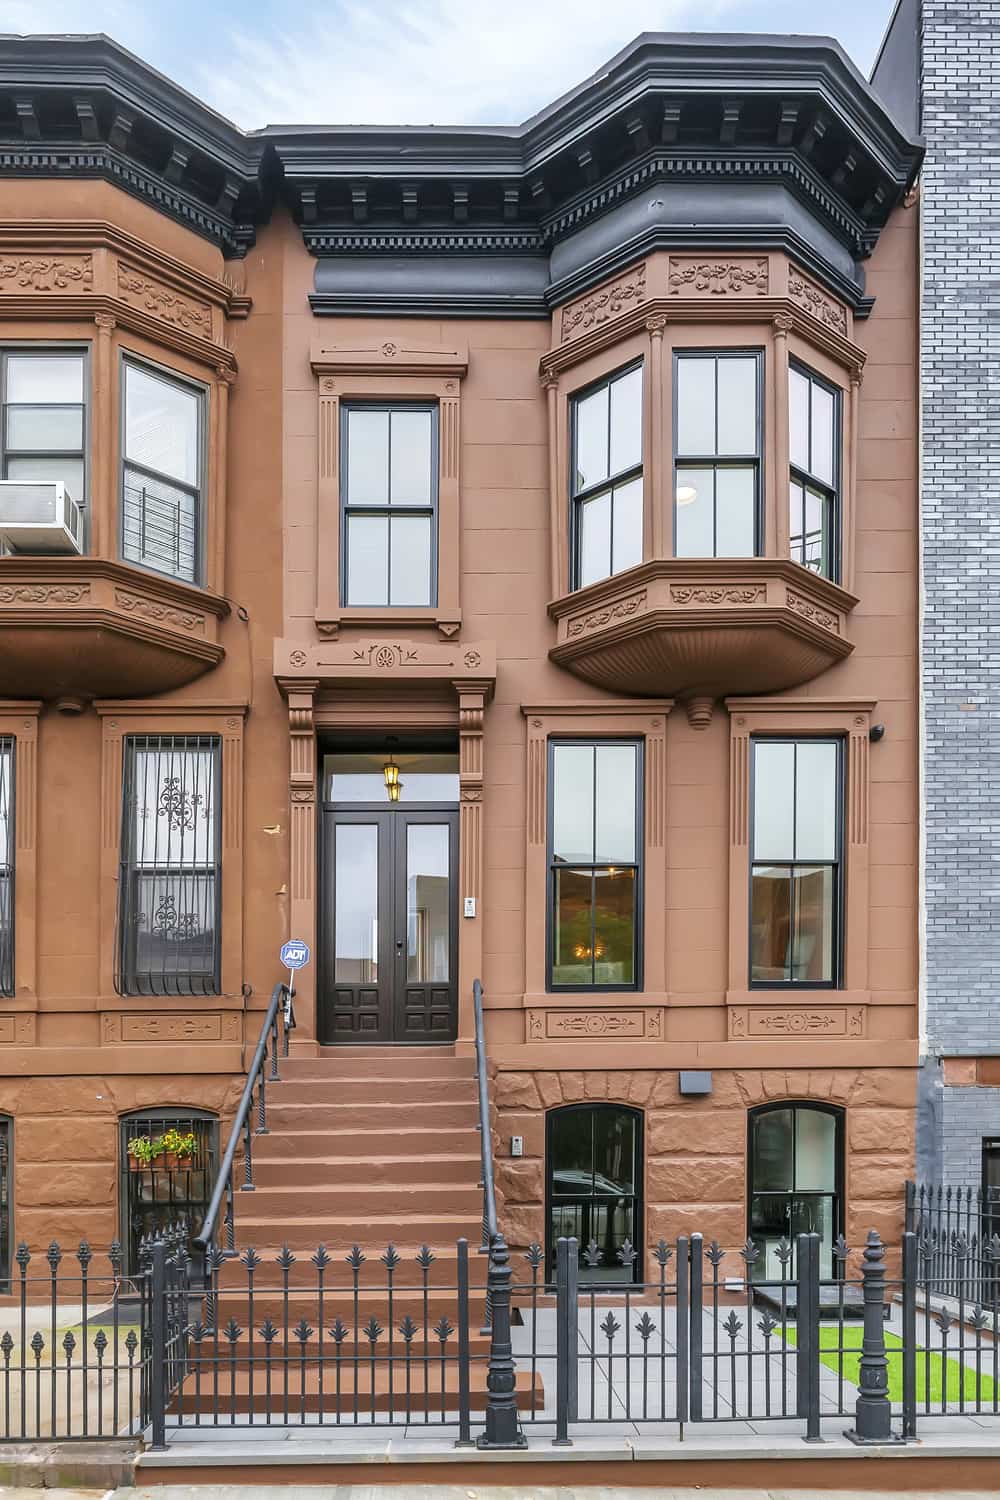
Brownstones are synonymous with NYC townhouses, characterized by their distinctive brown sandstone facades, similar to the one you see above from our full gut renovation of a Bed-Stuy brownstone. On the interior, ornate moldings, high ceilings, and grand staircases exemplify timeless elegance.
Federal Style
Federal-style townhouses feature graceful proportions and refined detail inspired by early American architecture, with interiors boasting intricate plasterwork, elegant mantels, and symmetrical layouts.
Italianate Design
Italianate-style townhouses are elaborate from the exterior to the interior, showcasing intricate woodwork, marble fireplaces, and expansive windows that tend to lend a sense of sophistication and elegance.
Canvas for Modern Interior Transformations
The typical townhouse (or row house) layout, with its expansive structure and versatile floor plan, offers endless possibilities for contemporary design updates.
Versatility of Layout
The multi-level design and interconnected rooms provide versatility for modern living scenarios, with added space to accommodate niche needs like a formal home office or family-oriented spaces.
Preservation vs. Restoration
With historical townhomes, homeowners are posed with the opportunity to not only update their property with modern amenities and design, but also revitalize the pre-war nuances of their space for a fully-restored yet contemporary living quarters.
NYC Townhouse Architectural Style Identification Guide
| Architectural Style | Exterior Signature | Interior Elements | Renovation Considerations |
|---|---|---|---|
| Brownstone Mid-1800s – Early 1900s | Distinctive brown sandstone facades, stoop entrances, garden-level access, ornate cornices and lintels. | Ornate moldings, high ceilings, grand staircases, original hardwood floors, parlor-level pocket doors, fireplace mantels. | Facade preservation often required, especially in landmark districts. Original sandstone is porous and requires specialized restoration. Interior moldings and millwork worth restoring rather than replacing. |
| Federal Style Late 1700s – Early 1800s | Graceful proportions, refined detail, brick or stone facades, classical entryways, symmetrical window placement. | Intricate plasterwork, elegant mantels, symmetrical layouts, original wood floors, period-appropriate hardware. | Among the oldest townhouses in NYC. Most are landmarked. Original plasterwork should be preserved or restored using period-accurate techniques. |
| Italianate Mid-1800s | Elaborate facades, decorative bracketed cornices, tall narrow windows, ornate entryways, sometimes featuring bay windows. | Intricate woodwork, marble fireplaces, expansive windows, ornate ceiling medallions, decorative cornices, high parlor ceilings. | Marble fireplaces and woodwork are signature features worth meticulous restoration. Expansive windows often need replacement with period-accurate vendors approved by LPC if landmarked. |
Source: Gallery KBNY townhouse and brownstone renovation framework, Manhattan and Brooklyn (2026). Architectural styles reflect typical NYC townhouse classifications; specific period detailing and renovation considerations vary by building, neighborhood, and landmark status.
[#Space]Navigating Space and Layout Challenges[#Space]
Very rarely is a NYC townhouse configured exactly the way homeowners would prefer, especially with our current lean towards free-flowing floor plans. Because of the following challenges, those looking to renovate a townhouse often insist upon layout changes. Thankfully, we’ve added some solutions that have helped our clients solve the configuration conundrum.
Typical Challenges In NYC Townhouse Layouts
To address challenges effectively and enhance the livability of NYC townhouses, tailor design solutions to their unique architectural constraints. Here are some common issues we're faced with when renovating townhomes in New York City that should be considered:
Narrow and Elongated Floor Plans
The hallmark of many NYC townhouses is their narrow and elongated floor plans, a legacy of the city's architectural history. While these layouts contribute to their charm, they often pose challenges in creating functional living spaces without feeling cramped or disjointed.
Limited Natural Light
Situated in close proximity to neighboring buildings, NYC townhouses frequently contend with limited access to natural light. Without the right lighting, the lack of sunshine can leave rooms dim and gloomy even during daylight.
Multi-Level Living
The multi-level nature of townhouse living, while adding architectural interest, can also disrupt the flow of space. Each floor presents its own distinct challenges, from circulation issues to the segmentation of living areas, requiring careful consideration to achieve consistent design and flow throughout the home.
Innovative Solutions To Townhouse Challenges
For every challenge, there's a solution. Below are ways to work within the challenges presented when renovating NYC townhouses:
Open Floor Plans
Embracing open floor plans can be a transformative solution for maximizing space and light in NYC townhouses. By removing walls and partitions, designers can create seamless transitions between rooms, allowing natural light to beam into the interior and extend a sense of spaciousness.
Additional Options For Natural Light
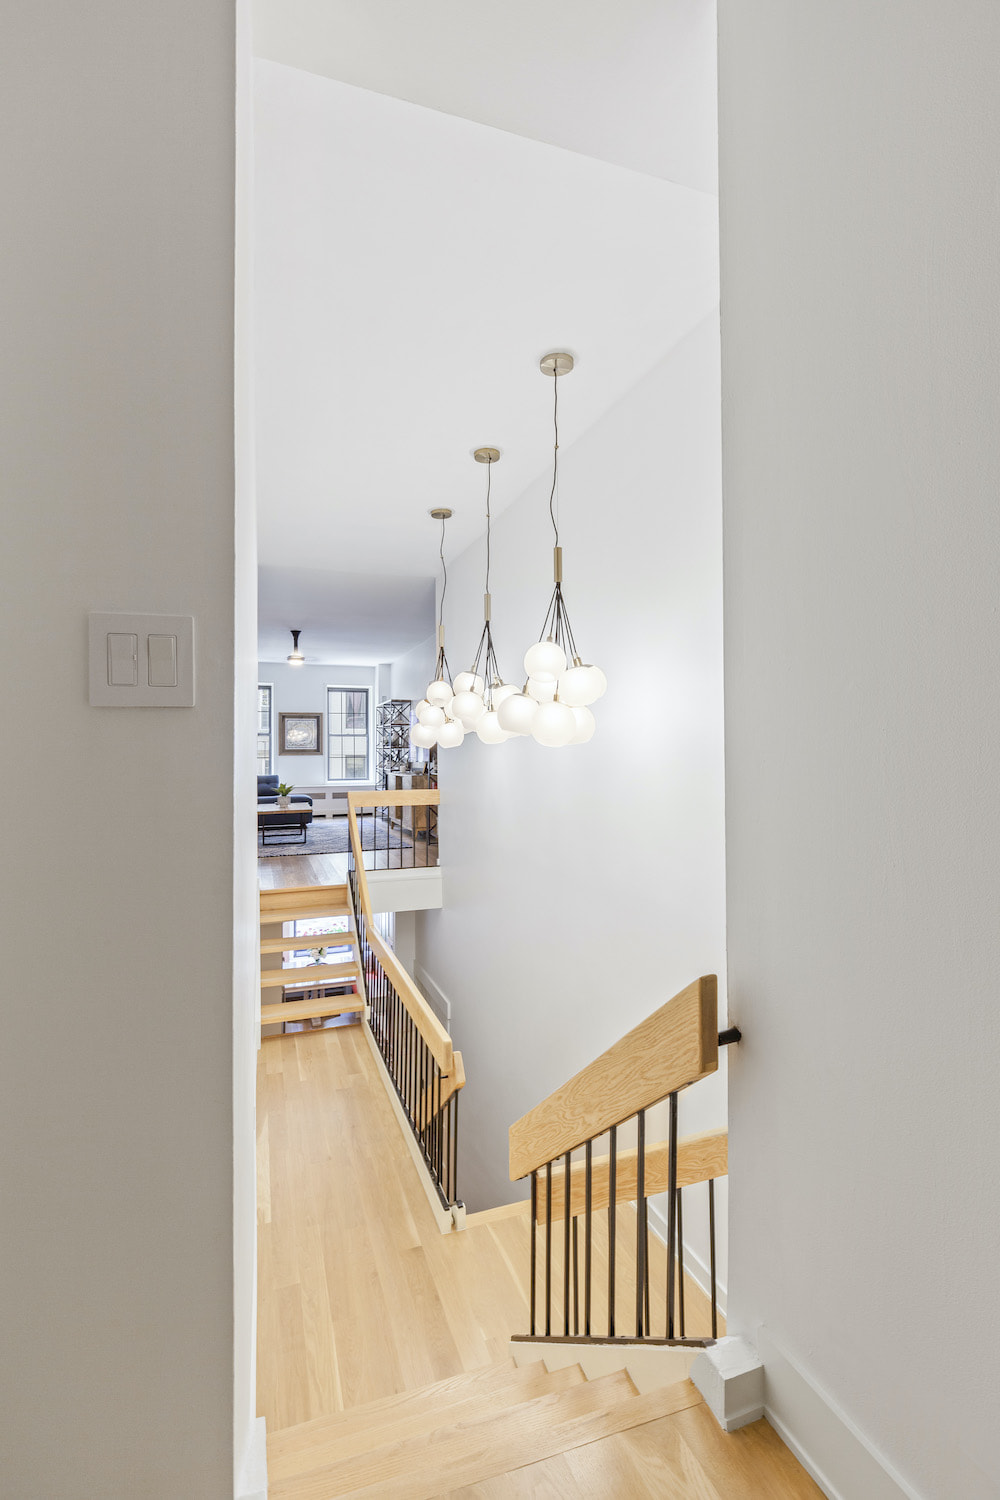
Addressing the challenge of limited natural light often requires creative solutions, such as adding skylights (like you see above the stairwell in our Brownstone gut renovation in Carroll Gardens) or restructuring windows to capture sunlight from multiple angles. Additionally, the strategic placement of reflective surfaces, such as mirrors and glass partitions, can help bounce light around interiors, brightening even the darkest corners.
Multi-Functional Furniture
In compact living spaces, the strategic use of multi-functional furniture is essential for maximizing utility without sacrificing style. From Murphy beds that fold into walls like this one from our UWS renovation to built-in benches with hidden storage like the one we built in our Carnegie Hill renovation, these versatile pieces help optimize space while maintaining a clutter-free environment.
Common Townhouse Layout Challenges And Design Solutions
The hallmark of many NYC townhouses is their narrow and elongated floor plans, a legacy of the city\'s architectural history. While these layouts contribute to their charm, they often pose challenges in creating functional living spaces without feeling cramped or disjointed.
Removing walls and partitions creates seamless transitions between rooms, allowing natural light to beam into the interior and extending a sense of spaciousness. Structural review required for any wall removal to confirm load-bearing status.
Situated in close proximity to neighboring buildings, NYC townhouses frequently contend with limited access to natural light. Without the right lighting, the lack of sunshine can leave rooms dim and gloomy even during daylight.
Adding skylights, restructuring windows to capture sunlight from multiple angles, or strategically placing reflective surfaces like mirrors and glass partitions bounces light around interiors, brightening even the darkest corners. Skylight installation requires DOB filing and structural review.
The multi-level nature of townhouse living, while adding architectural interest, can also disrupt the flow of space. Each floor presents its own distinct challenges, from circulation issues to the segmentation of living areas, requiring careful consideration to achieve consistent design and flow throughout the home.
A consistent material and finish palette across floors creates visual continuity. Multi-functional furniture like Murphy beds, built-in benches with hidden storage, and custom millwork optimizes utility without sacrificing style across each level.
Original hardwood floors, stained glass windows, ornate plasterwork, and period mantels are core to townhouse character. Decades or centuries of wear, plus prior owner alterations, often require careful restoration rather than wholesale replacement.
Refinishing original hardwood rather than replacing it. Careful repair of stained glass to preserve historical significance. Meticulous restoration of ornate plasterwork including ceiling medallions, cornices, and decorative moldings. Period-appropriate techniques where possible.
Source: Gallery KBNY townhouse and brownstone renovation framework, Manhattan and Brooklyn (2026). Challenges and solutions reflect typical considerations in full-service design-build townhouse engagements.
[#New]Blending The Old With The New[#New]
When considering NYC townhouse design, striking the delicate balance between preserving historical charm and embracing modern functionality is an art form in itself. By carefully restoring key historical elements while tastefully integrating contemporary updates, the historical highlights of your home can come full-circle.
Identifying and Preserving Historical Elements
Some areas in your NYC townhouse are fine to overhaul completely, but there are certain historic elements that make up the home's character and should ideally be preserved or restored in order to uphold both the home's heritage and your property value.
- Original Hardwood Floors: One of the most cherished features of NYC townhouses is their original hardwood floors, which often bear the wear and tear of decades or even centuries of history. To preserve these treasures, designers may opt for refinishing rather than replacing them, allowing their natural beauty to shine through while ensuring durability for years to come.
- Stained Glass Windows: Stained glass windows add a touch of elegance and character to townhouse interiors, casting colorful patterns of light that dance across the room. Careful restoration and repair can breathe new life into these intricate works of art, preserving their historical significance while enhancing the overall ambiance.
- Ornate Plasterwork: Ornate plasterwork, whether in the form of ceiling medallions, cornices, or decorative moldings, is a hallmark of traditional townhouse architecture. Designers can highlight these exquisite and often Italianate details through meticulous restoration, ensuring they remain focal points of your townhome’s interior design.

[#costs]What A NYC Townhouse Renovation Costs[#costs]
Anchoring to our canonical 2026 cost framework: NYC townhouse and brownstone renovations start at $700+ per square foot under a full-service design-build engagement. Landmarked properties typically start at $800+ per square foot due to LPC approval requirements, period-accurate restoration, and approved vendor mandates.
Realistic Total Project Costs
- Standard 2,500 sqft Townhouse Gut: $1.75M to $2.5M+ at baseline.
- Larger 4,000 sqft Brownstone Gut: $2.8M to $4M+ including partial restoration of original detailing and central air addition.
- Landmarked Townhouse Full Restoration: $3M to $6M+ for Federal or Italianate properties with extensive period restoration, LPC approval scope, and luxury finish tier throughout.
Scope-Driving Modifiers
Several factors push townhouse projects beyond baseline pricing:
- Vertical Combination: Combining floors or units requires structural engineering review, DOB Alt-1 permits, and typically a certificate of occupancy change. Adds 4 to 8 months to the project timeline.
- Central Air And HVAC Addition: $50,000 to $100,000 lump-sum adder on top of base per-square-foot pricing. High-velocity mini-duct systems preserve ceiling height in pre-war townhouses.
- Period Restoration: Restoration of original ceiling medallions, cornices, fireplace mantels, and stained glass requires specialized craftsmen. Generally adds 10 to 20 percent to base renovation scope when extensive.
- Full Electrical Rewire (Pre-1940): $50,000 to $150,000+ for multi-floor townhouses with cloth wiring or knob-and-tube. Larger square footage and longer cable runs push higher than apartment rewire pricing.
- Skylight Installation: $15,000 to $50,000+ each, including DOB filing, structural review, and waterproofing scope. LPC approval if landmarked.
Read our NYC Apartment Renovation Cost Per Square Foot guide for the complete framework.
NYC Townhouse Renovation Cost & Scope Reference (2026)
| Cost Component | 2026 Cost Range | Notes |
|---|---|---|
| Baseline Per-Square-Foot Pricing | ||
| NYC Townhouse Or Brownstone Full Gut, Single-Family | $700+ per sqft | Townhomes and brownstones start at $700 per square foot under the canonical 2026 framework due to multi-floor coordination, larger square footage, and structural complexity. |
| Landmarked Townhouse LPC Review Required | $800+ per sqft | Federal-style and many Italianate townhouses are landmarked. LPC approval, period-accurate restoration, approved vendor requirements, and longer approval timelines add scope and cost. |
| Scope-Driving Modifiers | ||
| Vertical Combination Multiple Townhouse Floors / Units | Engineering Required | Combining floors or units requires structural engineering review, DOB Alt-1 permits, and typically a certificate of occupancy change. Adds 4 to 8 months to project timeline. |
| Central Air / HVAC Addition Lump Sum Adder | $50,000 – $100,000 | Lump-sum cost layered on top of base per-square-foot pricing. High-velocity mini-duct systems preserve ceiling height in pre-war townhouses. |
| Period Restoration Plasterwork, Millwork, Stained Glass | Variable Project Scope | Restoration of original ceiling medallions, cornices, fireplace mantels, and stained glass requires specialized craftsmen. Generally adds 10 to 20 percent to base renovation scope when extensive. |
| Full Electrical Rewire Pre-1940 Building | $50,000 – $150,000+ | Multi-floor townhouses with cloth wiring or knob-and-tube require extensive rewire scope. Larger square footage and longer cable runs push higher than apartment rewire pricing. |
| Skylight Installation Structural & DOB Review Required | $15,000 – $50,000+ each | Adding skylights to existing roof structures requires DOB filing, structural review, and waterproofing scope. LPC approval if landmarked. |
| Realistic Total Project Cost | ||
| 2,500 sqft Townhouse Gut Standard Baseline | $1.75M – $2.5M+ | Multi-floor full gut at $700+ per square foot baseline before period restoration or major HVAC additions. |
| 4,000 sqft Brownstone Gut Standard Baseline | $2.8M – $4M+ | Larger brownstones typically include partial restoration of original detailing, central air addition, and full mechanical replacement. |
| Landmarked Townhouse Full Restoration LPC Compliance Required | $3M – $6M+ | Federal or Italianate landmarked properties with extensive period restoration, LPC approval scope, and luxury finish tier throughout. |
Source: Gallery KBNY townhouse and brownstone renovation framework, Manhattan and Brooklyn (2026). Pricing reflects full-service design-build engagements inclusive of architecture, design, permits, board approvals, procurement, and construction. Final scope and pricing vary by building condition, landmark status, restoration scope, and finish selections.
[#Pros]Partnering with Design Professionals[#Pros]
Renovating a NYC townhouse to ensure a seamless blend of modern design and historical charm requires more than just a strong design plan. A process that involved requires assistance from an expert, oftentimes one who can handle the renovation from start to finish. Enter design-build, where renovations are streamlined from start to finish.
An All-Inclusive Approach To Townhouse Renovations
While a traditional design-bid contractor typically won’t handle much more than building the plans you’ve gotten drafted and approved, design-build firms handle your townhouse renovation from conception to completion. These full-service contractors deliver interior design, architectural services and construction management all under the same roof, while handling approvals and permits on your behalf. With a design-build firm, your NYC townhouse renovation immediately takes on a comprehensive approach, combining structural knowledge, historical sensitivity, and contemporary design strategy.
Designers Within The Design-Build Process
As part of a larger design-build team, like the one we have at Gallery KBNY, interior designers are integrated into the renovation process from start to finish. This seamless collaboration ensures all aspects of your renovation, from design planning to final punch list review, are aligned to achieve your vision and goals. By working closely with architects, project managers, and other specialists, our designers optimize space, functionality, and aesthetics, resulting in a cohesive and successful townhouse renovation.
Hiring A Design-Build Firm Vs An Architect
Design-build firms bundle architecture, interior design, project management, and construction under one contract with one price. The standalone path with a separate architect, separate designer, and separate general contractor stacks fees and markups at each handoff: architect at 8 to 15 percent of construction, GC markup of 15 to 25 percent on subs, procurement markup of 20 to 35 percent on furnishings, plus a 5 to 10 percent change order buffer for coordination gaps. For most full townhouse renovations, design-build is meaningfully cheaper in total. Architects bring valuable expertise in extreme design customization, sustainability, and complex project management, which makes them appropriate for projects involving extensive structural redesign or vertical combinations of multiple townhouses where design-led decision making takes precedence over delivery efficiency. For a more detailed comparison, read The Pros And Cons Of Design-build Vs. Architectural Firms.
[#handles]How Gallery Handles A NYC Townhouse Renovation[#handles]
We are a full-service design-build firm in Manhattan and Brooklyn. Townhouse and brownstone renovations are one of our core specialties, and we run them under the same integrated model that handles design, architecture, permits, board approvals, procurement, and construction under one contract.
What that means in practice:
One Comprehensive Per-Square-Foot Price
No separate designer fee, no separate architect bill, no GC markup on subs, no procurement markup on furnishings. Our 2026 townhouse pricing starts at $700+ per square foot baseline, $800+ for landmarked properties.
Pre-Construction Due Diligence Built In
Structural verification before walls are opened. Asbestos and lead testing where required. Electrical and plumbing capacity confirmed before the design is finalized. Most of what becomes a surprise on a standalone job is a known quantity on ours before demolition starts.
All DOB And LPC Filings Included
Alteration agreements, DOB permits including Alt-1 for layout and structural changes, LPC submissions for landmarked properties, expediter coordination. Not billed separately, not referred out.
Trade Discounts Pass Through Directly
When we buy worth $40,000 materials at our trade rate of $26,000, you pay $26,000. No procurement markup, no hidden margin on fixtures, finishes, or restoration materials.
No-Change-Order Model On Unforeseen Conditions
Townhouse renovations surface surprises like unexpected structural issues or hidden plasterwork worth restoring. When something turns up that nobody could have predicted, we solve it internally rather than negotiating change orders with separate firms in real time.
[#our]Our Success Stories | Townhouse Renovations In New York City[#our]

Manhattan Townhouse Renovation | 529 East 87th
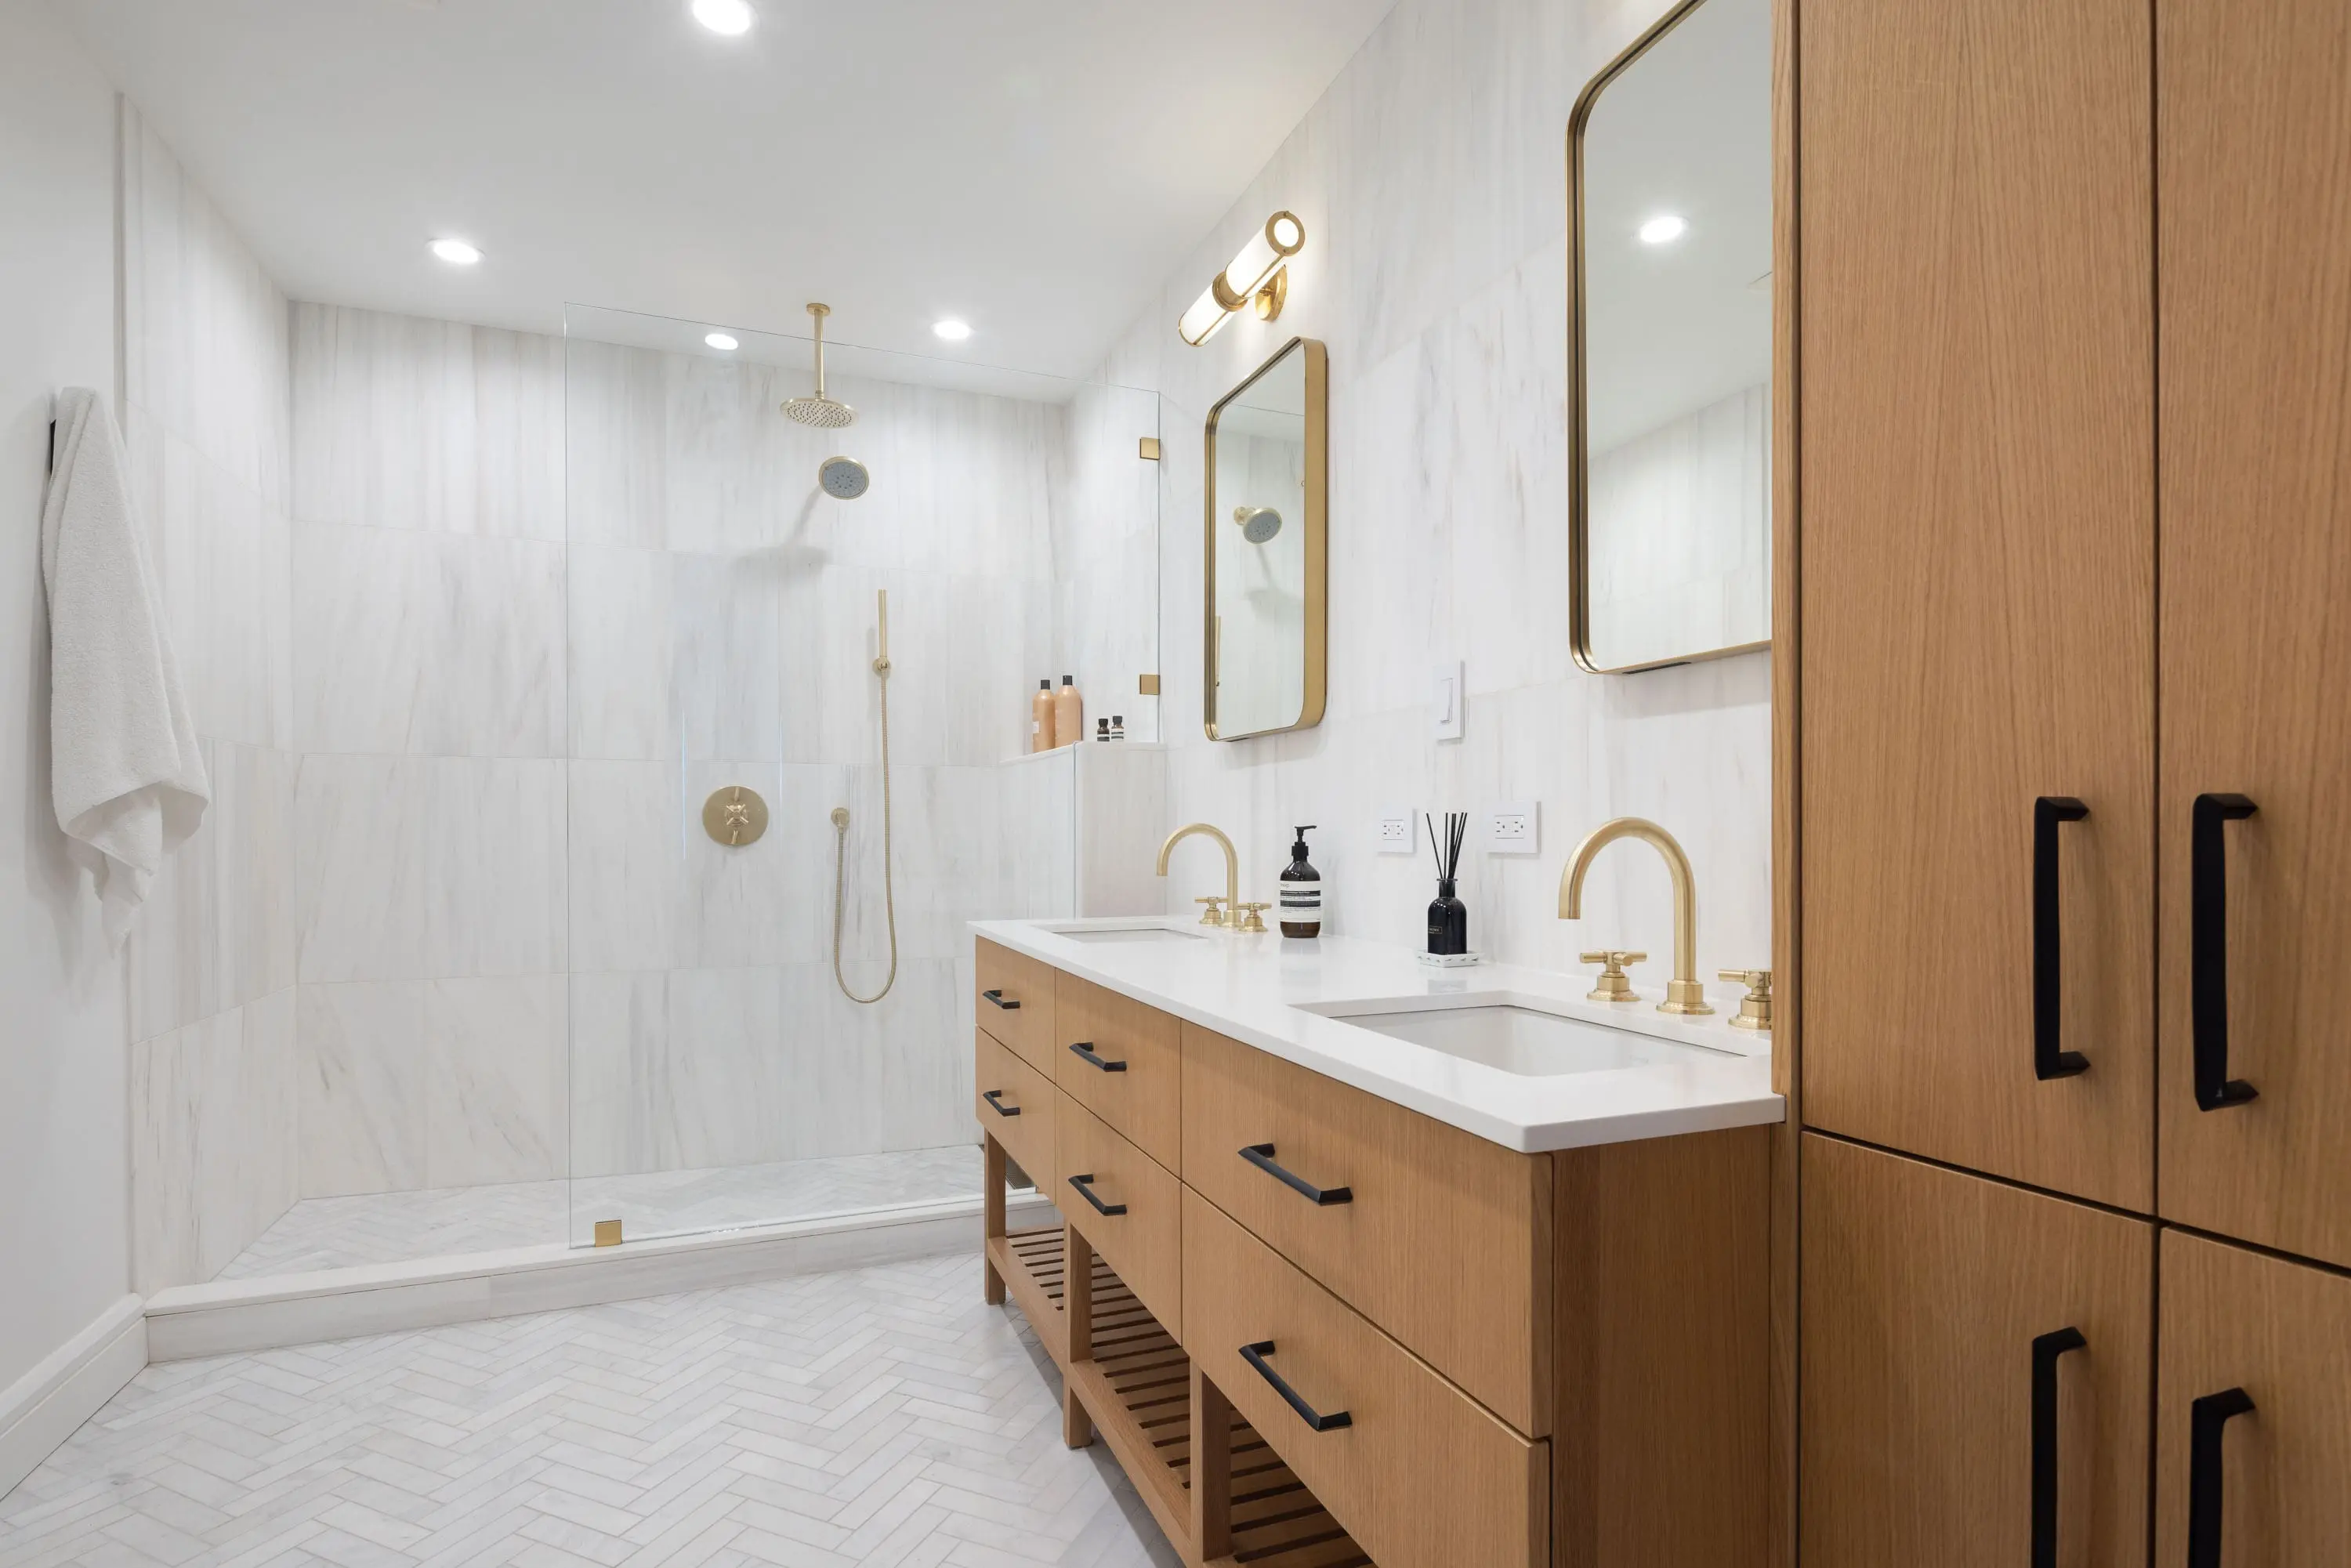
Our clients resided in the first two floors of a Manhattan townhouse, which had been converted into condos with access to a patio. While the space was well-maintained, it lacked the desired aesthetic of our clients. Our objective was to infuse character and modern elements to brighten the home. The renovation encompassed a full kitchen overhaul, new flooring installation, bathroom and powder room retiling and fixture updates, wall painting, staircase renovation, door and closet remodeling, and installation of new lighting fixtures throughout. View the full renovation before and after.

Gut Renovation Of Landmarked NYC Townhome | Hudson Square
Gallery KBNY was commissioned to fully renovate a historic townhome in Hudson Square, originally constructed in 1826. The extensive project encompassed a comprehensive overhaul of the owner's unit, featuring renovations to the kitchen, master ensuite bathroom, additional bathroom with a walk-in steam shower, and a powder room. Other upgrades included flooring, electrical and plumbing updates, HVAC installation, fireplace restoration, and integration of a smart home system, all while preserving the landmarked status with approved windows. This commitment to historical preservation and innovative design revitalizes architectural treasures, ensuring their legacy for future generations to cherish. View the full renovation before and after.
Explore More & Get Started
If you're considering a renovation project for your NYC townhouse and looking to incorporate sensibilities, we invite you to view our portfolio of NYC renovation before and afters, learn more about Gallery, or contact us today. Whether you're seeking inspiration or ready to embark on your renovation journey, scheduling a consultation with our design team is the first step toward transforming your home into a modern urban oasis.
Considering a townhouse renovation in New York City? View our portfolio of NYC townhouse and brownstone renovation before and afters, learn more about Gallery, or contact us today. We are a New York Times-featured design-build firm in New York City with a full-service approach to renovations in Manhattan and Brooklyn that includes everything from interior design and architecture services to filing permits and construction management. We’re experts in pre-war apartment renovations, apartment combinations, room creations, full gut renovations and all that falls in between. Let us bring your dream home to life.
Gallery KBNY is a full-service design-build firm featured in The New York Times, specializing in the architecture, interior design, and renovation of apartments, co-ops, condominiums, townhomes, and lofts across Manhattan and Brooklyn. Our integrated team of architects, designers, contractors, and project managers manages every phase from board approvals and DOB permitting through design and construction. A founding partner is involved in every project, start to finish. Because architecture, design, permitting, and construction are coordinated under one roof, the process remains streamlined, accountable, and transparent from start to finish. Our work has also appeared in Forbes, Architectural Digest, and Inc., and is backed by 100+ five-star client reviews.
[#FAQ]FAQ About NYC Townhouse Renovations[#FAQ]
How Much Does It Cost To Renovate A Townhouse Or Brownstone In NYC In 2026?
NYC townhouse and brownstone renovations start at $700+ per square foot under a full-service design-build engagement. Landmarked properties typically start at $800+ per square foot due to LPC approval requirements, period-accurate restoration, and approved vendor mandates. For a 2,500 square foot townhouse gut, that translates to roughly $1.75M to $2.5M+ at baseline. A 4,000 square foot brownstone gut runs $2.8M to $4M+. Landmarked properties with extensive period restoration can run $3M to $6M+.
How Long Does A NYC Townhouse Renovation Take?
A full townhouse renovation typically runs 12 to 18 months from design through final sign-off. Pre-design and design take 2 to 4 months. DOB permits and LPC approvals (where applicable) take 4 to 8 months and often overlap with design. Construction takes 9 to 14 months for multi-floor townhouses including punch and close-out. Vertical combinations, landmark district approvals, and extensive period restoration can extend the timeline further.
What Is The Difference Between A Townhouse And A Brownstone In NYC?
Brownstone is a specific type of townhouse defined by its brown sandstone facade material, most common in mid-1800s to early 1900s construction. Townhouse is the broader category covering all attached single-family or multi-family row houses in NYC. Other townhouse facade materials include brick (common in Federal and Italianate styles) and limestone. All brownstones are townhouses; not all townhouses are brownstones.
Do I Need LPC Approval To Renovate My NYC Townhouse?
Yes, if your townhouse is in a historic district or individually landmarked. The Landmarks Preservation Commission reviews any work affecting facades, original materials, ceilings, or moldings in landmark districts or designated landmark buildings. Federal-style and many Italianate townhouses are landmarked. LPC approval adds approximately 3 to 6 months to the design and permitting phase and may require period-accurate restoration techniques and approved vendors.
Can I Combine Two Townhouses Vertically?
Yes, but it requires significant structural engineering review, DOB Alt-1 permits, and typically a certificate of occupancy change. Vertical combinations of two townhouses are some of the most complex residential renovations in NYC, adding 4 to 8 months to the project timeline and substantially increasing scope and cost. Architects often lead these projects given the structural redesign complexity, though design-build firms can handle vertical combinations as well.
Should I Preserve Or Replace Original Townhouse Features?
Preserve original hardwood floors, stained glass windows, ornate plasterwork (ceiling medallions, cornices, moldings), fireplace mantels, and other period detailing wherever feasible. These elements are core to townhouse character and protected in landmark districts. Refinishing original hardwood is almost always preferred over replacement. Restoration of original features both honors the home's heritage and supports property value at resale.
How Do I Add Modern Amenities Like Central Air To A Pre-War Townhouse?
Central air and true HVAC addition to a pre-war townhouse typically runs $50,000 to $100,000 as a lump-sum adder on top of base renovation pricing. High-velocity mini-duct systems route through narrower chases and preserve the ceiling height that defines pre-war proportions. Smart home integration, modern electrical service upgrades, and contemporary kitchen and bath builds can all be integrated without compromising historical character when designed thoughtfully.
Should I Hire An Architect Or A Design-Build Firm For My Townhouse Renovation?
For most full townhouse renovations, design-build is meaningfully cheaper in total. The standalone path stacks separate fees and markups at each handoff: architect at 8 to 15 percent of construction, GC markup of 15 to 25 percent on subs, procurement markup of 20 to 35 percent on furnishings. A design-build firm bundles all of these into one comprehensive per-square-foot price. Architects are typically more appropriate for projects involving extreme design customization or vertical combinations of multiple townhouses where design-led decision making takes precedence.
Manhattan Design-Build
Evaluate Your Manhattan Apartment
Before You Buy
Buying an apartment you plan to renovate? A founding partner walks it with you during the contract period and maps the scope, cost, and timeline, so you know exactly what you're taking on before you sign.
As seen in
Pre-Purchase Assessment
Walk the apartment with us first and understand the full scope, cost, and timeline before you close.
or call us directly
let’s
Design-Build
together