.avif)


.png)
.png)


How To Successfully Renovate Your NYC Pied-à-Terre Remotely
Renovating your NYC pied-à-terre from afar? See how we help clients pull it off seamlessly with smart design, trust, and no need to hover.
August 8, 2025
|
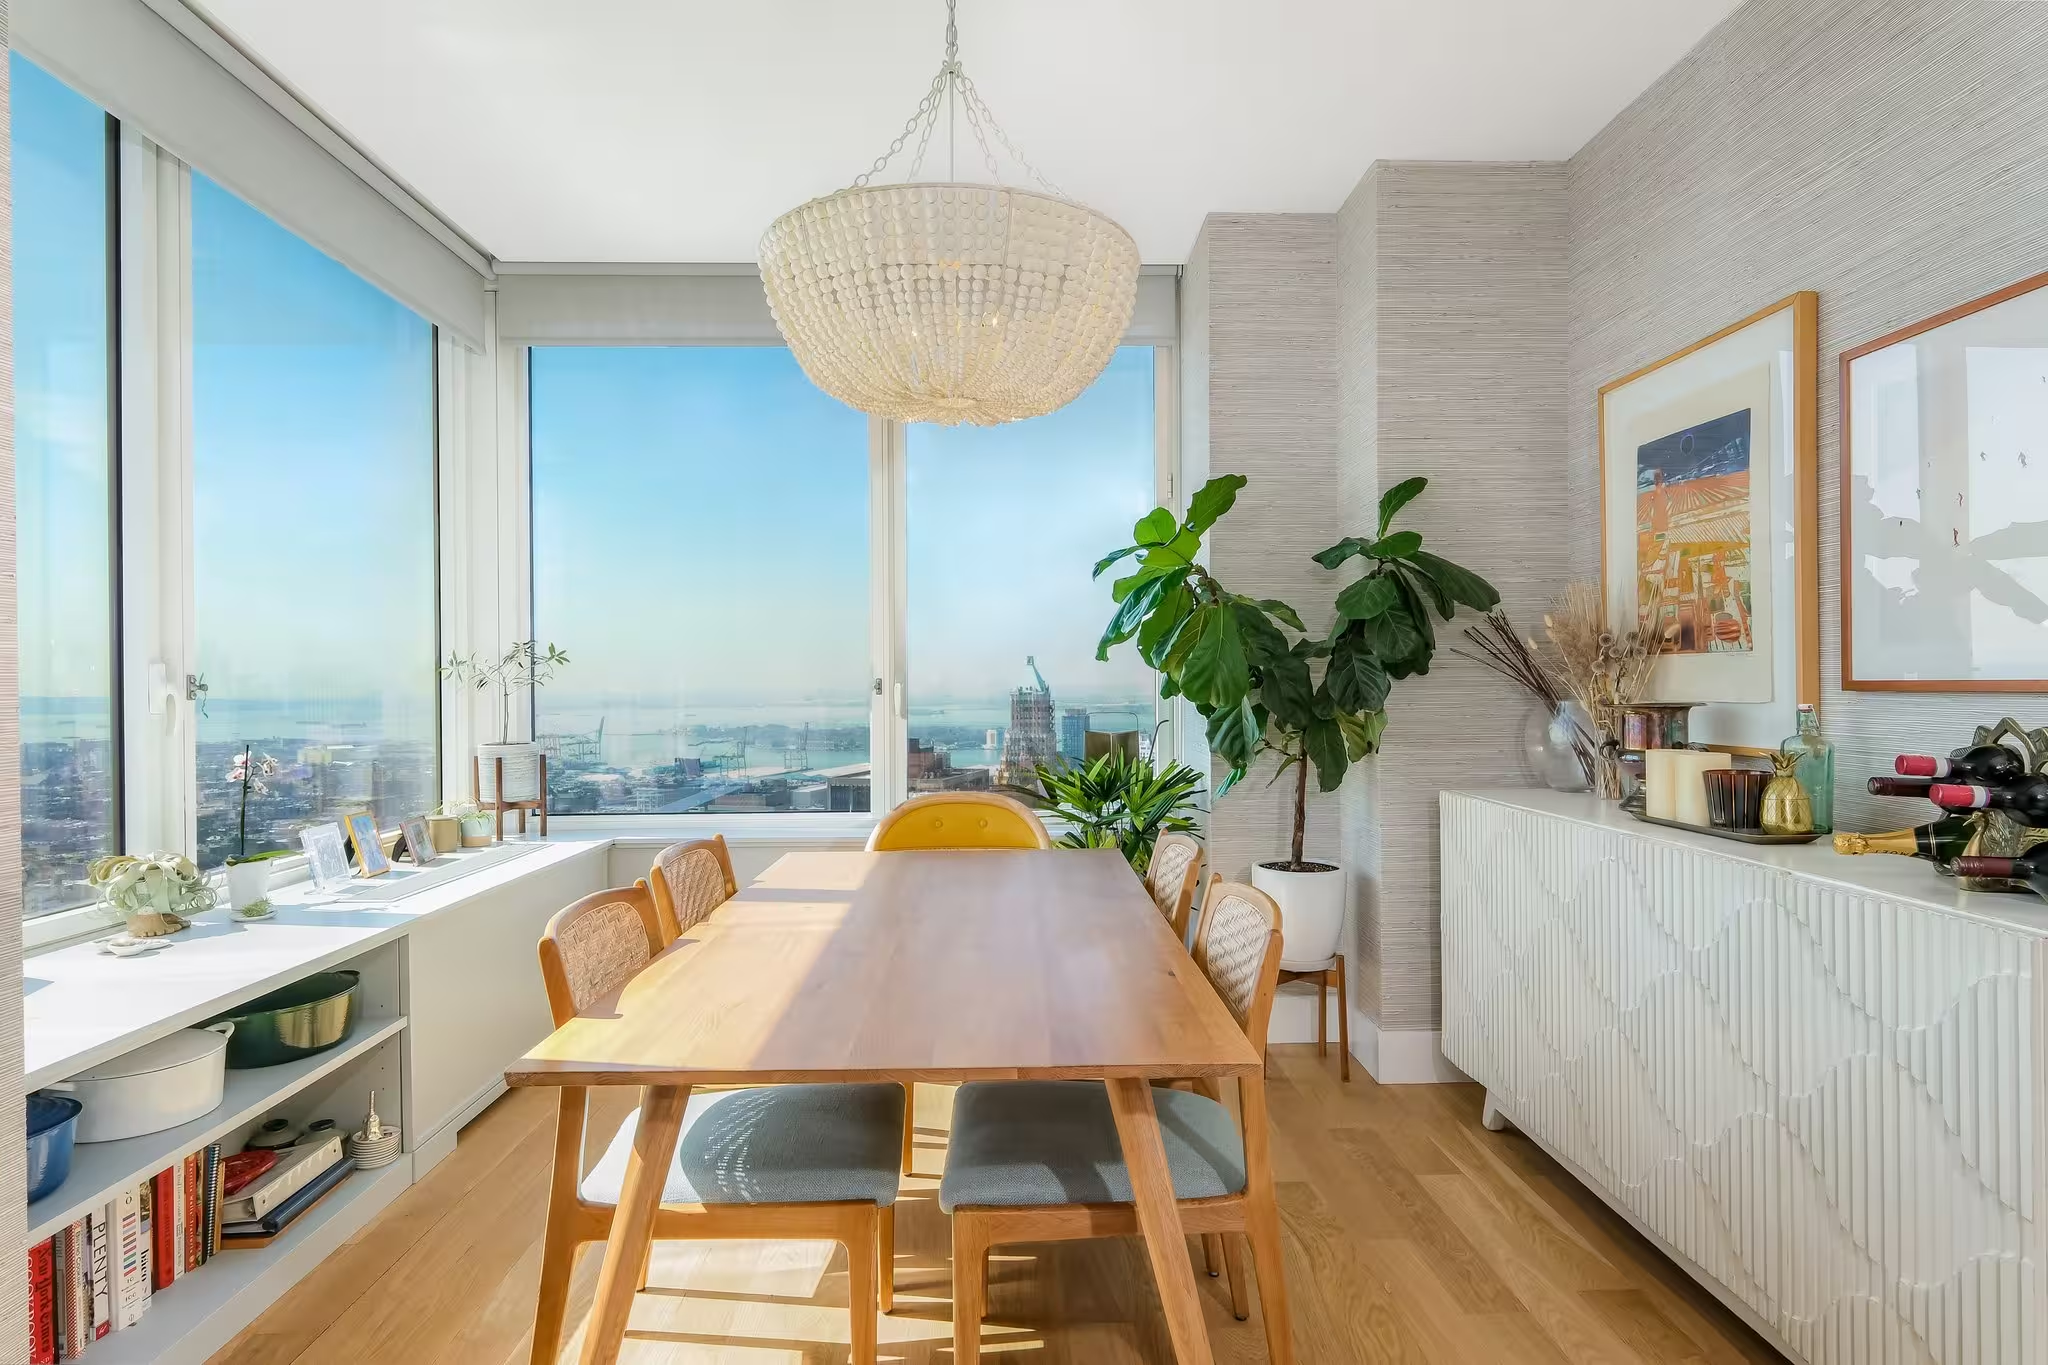
How To Successfully Renovate Your NYC Pied-à-Terre Remotely
How do you renovate a NYC pied-à-terre from across the country? With the right team, a clear vision, and zero need to micromanage.
TABLE OF CONTENTS
- How To Navigate NYC Co-Ops & Condo Renovations
- A Process Designed For Clarity And Peace of Mind
- Tailored Design, No Matter Where You Are
- From Investment to Oasis
- NYC Pied-à-Terre Renovation Case Studies
- Frequently Asked Questions About Renovating A NYC Pied-à-Terre
Anyone who’s taken on a home renovation knows it’s as much about coordination as it is about construction. Between managing trades, driving design, and staying sane while your space is stripped to the studs, the process can be overwhelming, even when you’re local. Now imagine doing all of that from another state.
At Gallery KBNY, we regularly partner with clients who don’t live in New York full-time, helping navigate the unique challenges of renovating a pied-à-terre or secondary residence from afar. From coordinating with building management and securing approvals to sourcing materials and maintaining hands-on oversight throughout construction, our all-in-one design-build process is tailored to meet the needs of remote homeowners with high expectations.

We Know How To Navigate NYC Co-Ops & Condo Renovations
A truly realized renovation in New York City starts with vision, but succeeds through strategy, patience, and the ability to navigate layers of red tape. In co-ops and condos especially, board approvals, alteration agreements, tight service elevator windows, and noise restrictions often dictate what is possible - and when. Add in DOB filings, insurance requirements, and city codes that shift year to year, and even a straightforward renovation can become a city-sanctioned gauntlet.
For pied-à-terre owners managing this process from a distance, those challenges multiply. And if your architect, contractor, or designer isn’t deeply familiar with how NYC co-ops and condos actually function, delays and disconnects are inevitable.
For clients who don’t live locally, trying to navigate that remotely (or worse, relying on a disjointed team of professionals who aren't familiar with the complexities of the neighborhood or building you’re moving into) can quickly become overwhelming. At Gallery, our full-service team handles the entire process under one roof: interior design, architecture, permitting, and construction management. We’ve built longstanding relationships with managing agents, supers, and boards across the city, and we know how to keep projects moving smoothly, even when our clients are states (or continents) away.
A Process Designed For Clarity And Peace of Mind
Communication and visibility are everything when you can’t be on site, seeing the work unfold in person. That’s why we’ve built a system designed to keep remote clients fully in the loop without the stress of micromanagement.
Here’s how we make that happen:
Project Dashboard
Every client gets access to a personalized, cloud-based project portal that houses drawings, schedules, progress photos, messaging threads, change orders, and approvals, all in one easy-to-access area.
Weekly Video Updates
We provide regular visual walkthroughs so you can see your space taking shape, with context and commentary from your project manager and designer.
Clear Milestones, No Guesswork
From day one, we lay out a detailed project roadmap, including design development, DOB or LPC filings (if applicable), board approvals, procurement, and construction timelines, so you know exactly what to expect and when.
Proactive Problem Solving
Issues happen on site, and we’re upfront about that. What sets us apart is how quickly and effectively we solve problems, without waiting on your availability or creating unnecessary stress.
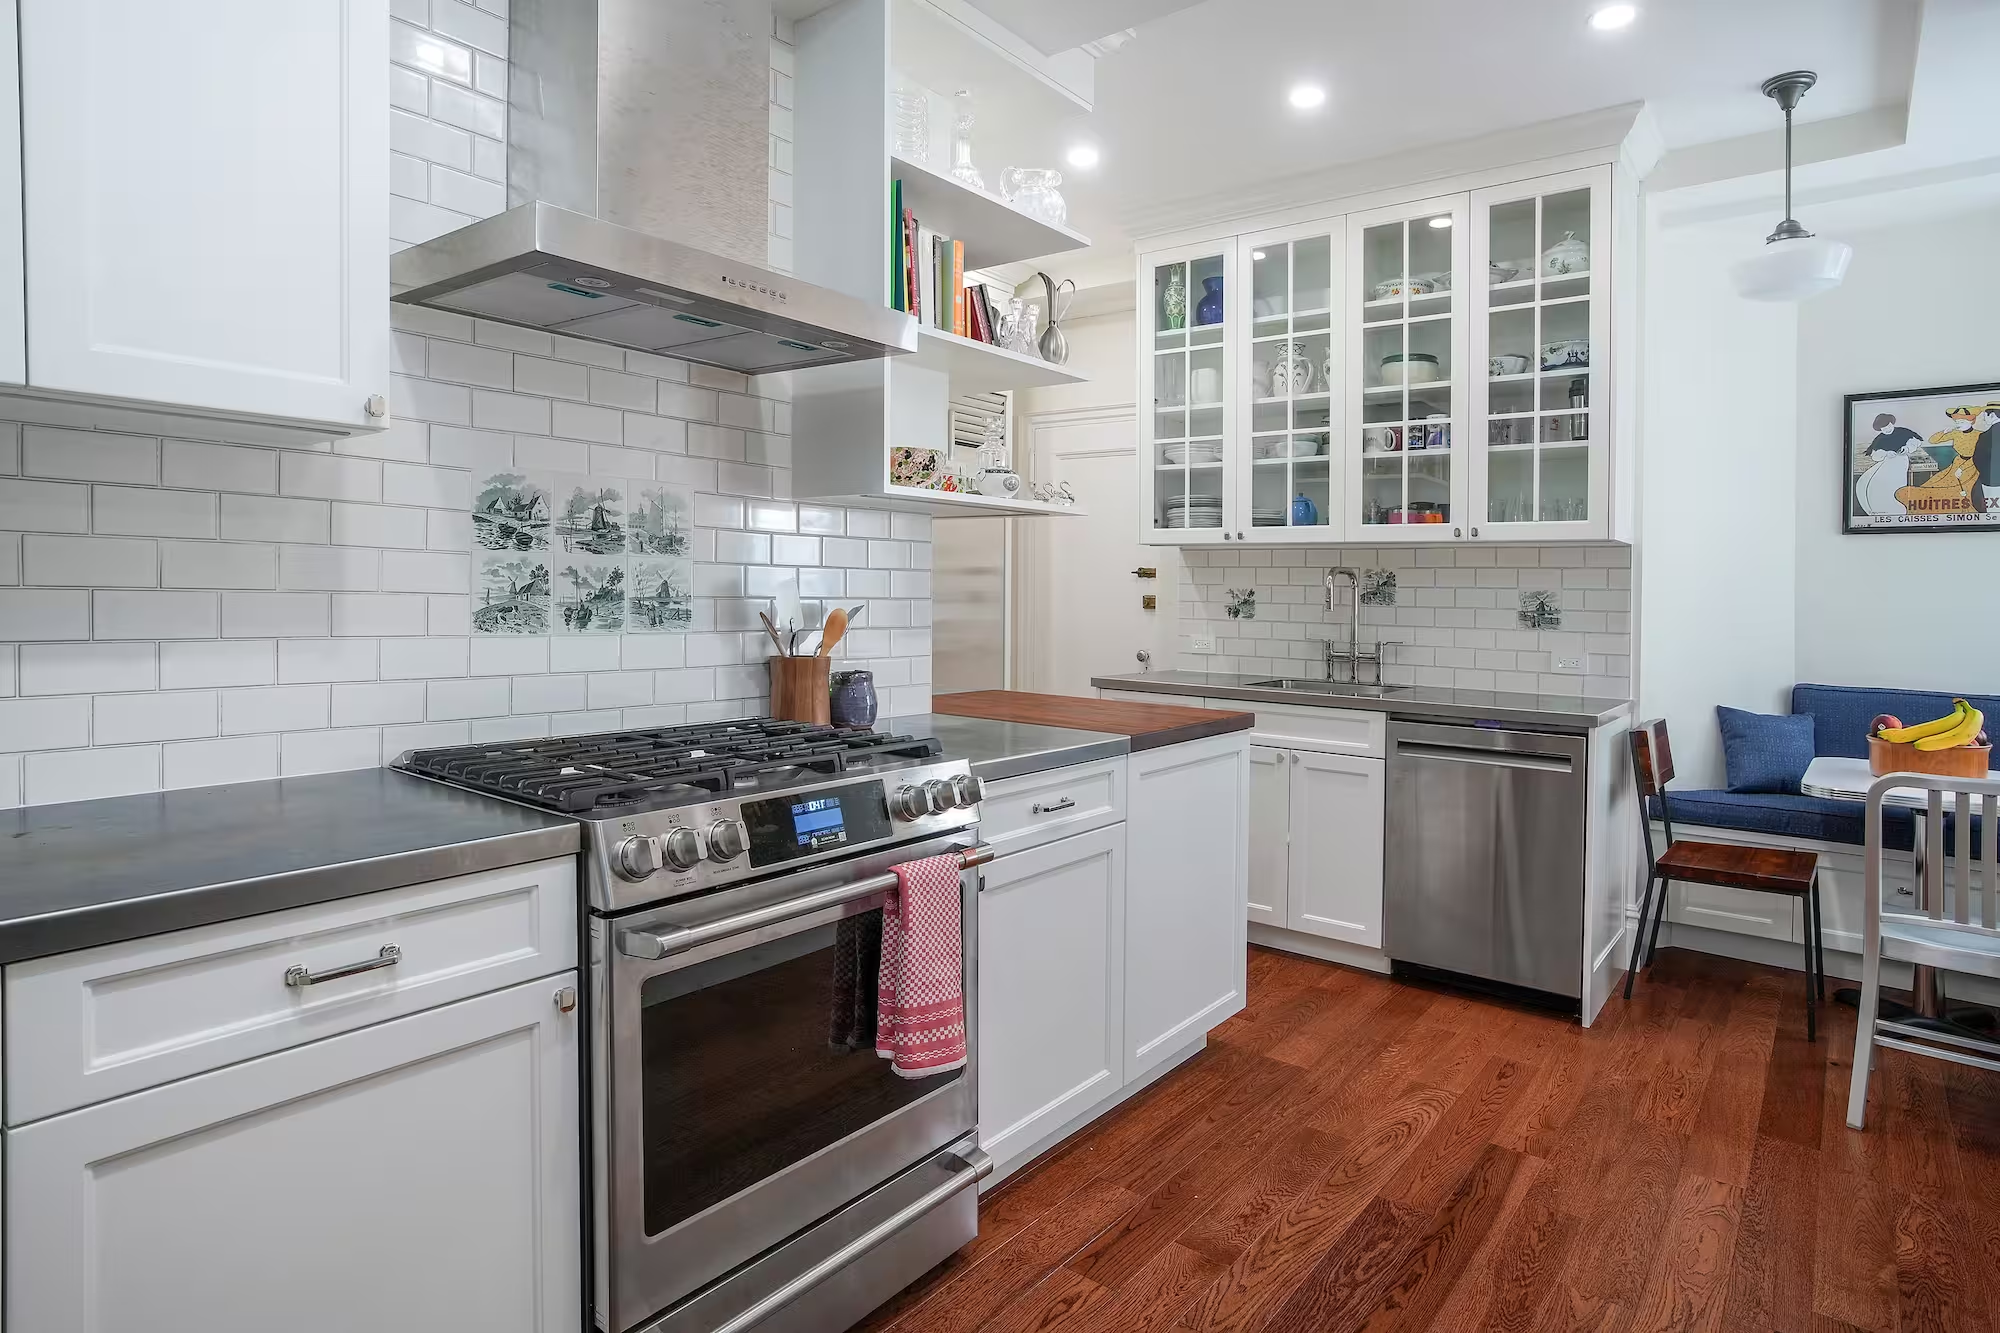
Tailored Design, No Matter Where You Are
Being remote doesn’t mean sacrificing a personalized experience. We’re experts at interpreting your vision, understanding your lifestyle, and designing a home that feels like you, whether you're across the river in Jersey or across the ocean in Europe.
Our interior design team works collaboratively with you over Zoom, shared mood boards, and curated sample shipments when necessary. If you’re only in the city occasionally, we make every in-person meeting count and handle the rest remotely. We’ve worked with clients based in Los Angeles, London, and everywhere in between, and we know how to deliver a home that exceeds expectations, even from afar.
Considering a Pied-à-Terre Renovation in NYC?
Click to schedule a consultation with one of the principle partners at Gallery, who will hear out your renovation plans and let you know the best way to proceed - whether we end up working together or not.
Schedule Your Consultation
From Investment To Oasis
Many of our pied-à-terre clients are looking for more than just a stylish space. They want something with value, whether that’s a quiet escape from their day-to-day city, a place to entertain friends, or a long-term investment in a tight market.
Whether the goal is modernizing a classic 8 in the Upper West Side or transforming a loft in Tribeca into a serene weekend retreat, we blend high-design sensibility with practical execution. We sweat the small stuff, so you don’t have to, from door hardware and lighting temperature to appliance paneling and smart home integration.
.avif)
Success Stories: NYC Pied-à-Terre Renovation Case Studies
While we have handled many Pied-à-Terre Renovations in NYC, below are a few of our favorites.
-min.JPG)
Boutique Co-Op Renovation In Manhattan | 230 E 50th St
For this Manhattan co-op renovation, we had the pleasure of working with an extremely pleasant family from upstate New York who hired Gallery to overhaul their pied-à-terre in Turtle Bay. They purchased the unit prior to the pandemic with the goal of making this residence their “city home” for weekend stays. Unfortunately, due to the lockdown and approval delays from the pandemic, the renovation was put on hiatus. Once the COVID-related restrictions subsided, we were able to proceed with what would become an extremely sophisticated space that still manages to convey a warm welcome. View the full renovation before and after.
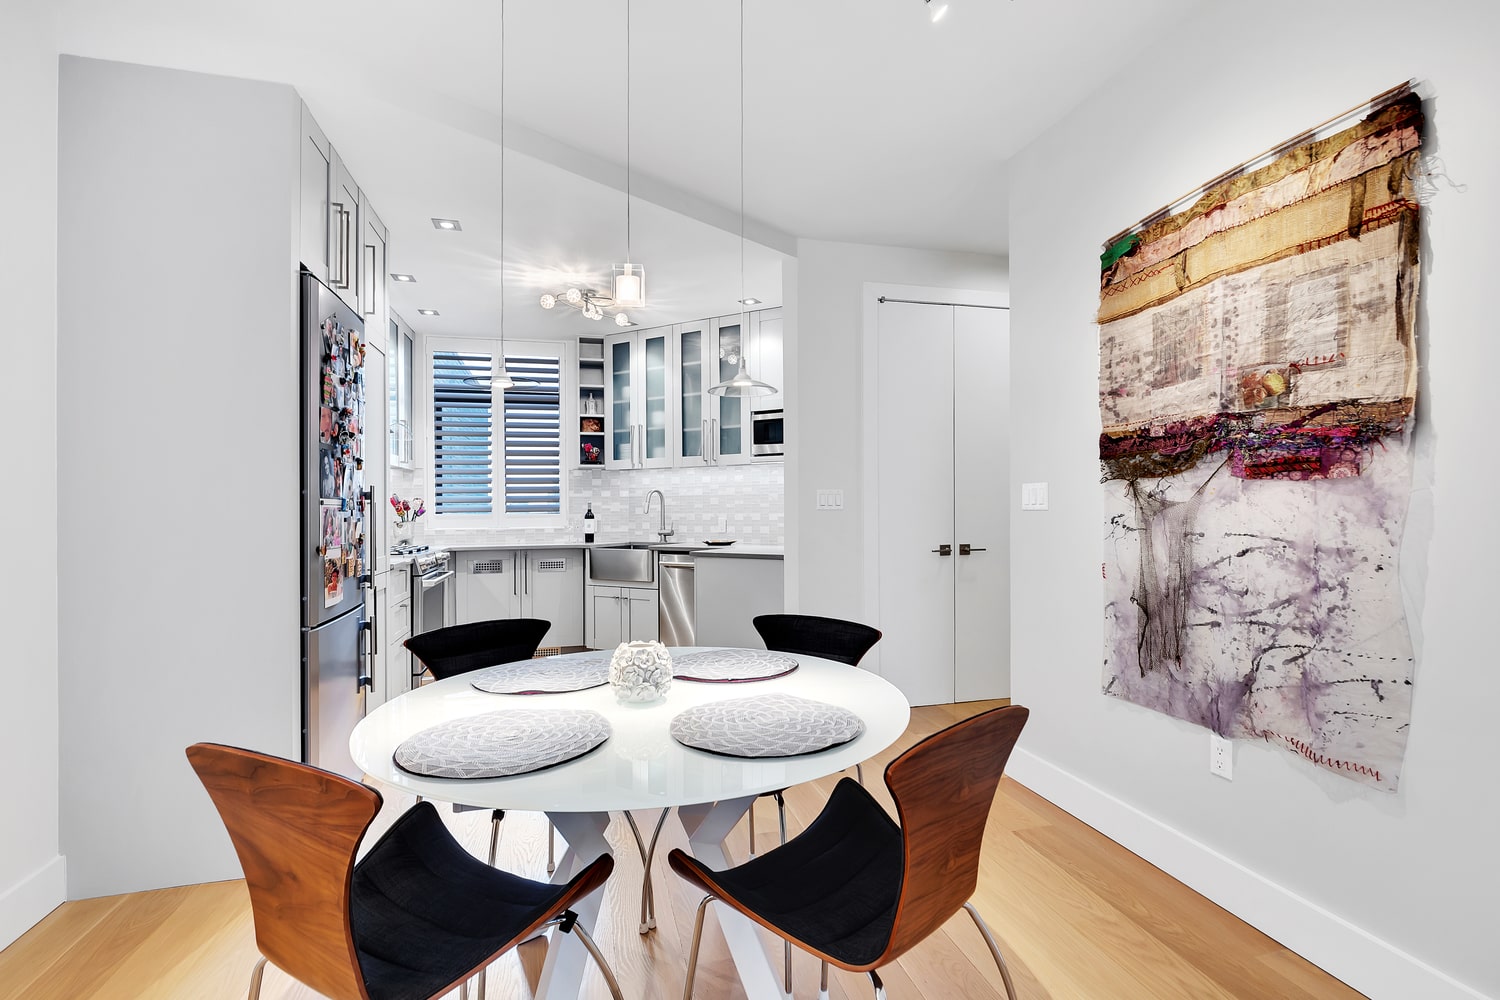
Pied-à-Terre Apartment Renovation In Manhattan | 303 East 43rd
In this Manhattan pied-à-terre renovation, Gallery tackled the entire apartment. We updated the kitchen, master bathroom, and powder room, installed new flooring throughout the entire space, and built the entertainment center in the living room. View the full renovation before and after.
Why Gallery KBNY Makes Remote Renovations Work
If you're planning to renovate in NYC and don’t live here full-time, you need more than just a good contractor or a talented designer. You need a partner who understands the city's unique rhythm, who can anticipate red tape before unraveling, and who will represent your interests on-site as if you were standing there yourself. That’s exactly what we do at Gallery KBNY.
Thinking of renovating your NYC pied-à-terre? Explore our renovation portfolio to see what’s possible, learn more about Gallery KBNY, or contact us to discuss how we can help make your renovation seamless, no matter where you’re based.
Gallery KBNY is a full-service design-build firm featured in The New York Times, specializing in the architecture, interior design, and renovation of apartments, co-ops, condominiums, townhomes, and lofts across Manhattan and Brooklyn. Our integrated team of architects, designers, contractors, and project managers manages every phase from board approvals and DOB permitting through design and construction. A founding partner is involved in every project, start to finish. Because architecture, design, permitting, and construction are coordinated under one roof, the process remains streamlined, accountable, and transparent from start to finish. Our work has also appeared in Forbes, Architectural Digest, and Inc., and is backed by 100+ five-star client reviews.
[#FAQ]Frequently Asked Questions About Renovating A NYC Pied-à-Terre[#FAQ]
Can I Renovate A NYC Apartment Remotely Without Being On Site?
Yes, and it is more common than most people expect. Many pied-à-terre owners in NYC live out of state or internationally and manage their renovations entirely from a distance. The key is working with a design-build firm that has the systems, communication infrastructure, and on-site oversight to operate as your eyes and ears throughout the project. A firm with a dedicated project portal, regular video walkthroughs, and proactive problem solving can keep a remote owner fully informed without requiring their constant availability. For a full look at how the process works, read our design-build process overview.
What Are The Biggest Challenges Of Renovating A Pied-à-Terre In A NYC Co-op Or Condo?
The core challenges are the same as any Manhattan apartment renovation, but the remote ownership dynamic adds an extra layer. Board approvals, alteration agreements, DOB permit filings, insurance requirements, service elevator windows, and noise restrictions all need to be navigated carefully, and doing so from a distance without a deeply experienced local team can lead to significant delays. Buildings are less forgiving of contractors who are unfamiliar with their processes, which makes relationships with managing agents and supers particularly important. For a closer look at what the board approval process involves, read In-Depth Co-Op Board Approval Process For Complex NYC Renovations: What To Expect.
How Do I Stay Informed About My NYC Renovation If I Am Not Local?
The right design-build firm will have a structured communication system in place from day one. At Gallery, every client gets access to a cloud-based project portal that houses drawings, schedules, progress photos, messaging threads, and approvals, along with weekly video walkthroughs from the project manager and designer. Clear milestones established upfront mean you always know what phase the project is in and what is coming next, without needing to chase updates or make unplanned trips to the city.
Do I Need To Visit NYC During My Pied-à-Terre Renovation?
Not necessarily, though occasional visits are helpful for major decision points like design reviews or material sign-offs if you prefer to see things in person. The design process can be managed entirely over video calls, shared mood boards, and curated material samples shipped to you directly. If you are only in the city occasionally, the right firm will structure key meetings around your visits and handle everything else remotely without skipping a step.
How Long Does A Pied-à-Terre Renovation In NYC Typically Take?
Timeline depends on the scope. A full gut renovation of a pied-à-terre in a Manhattan co-op or condo typically runs nine to twelve months from start to move-in, covering four to six months of planning, design, and approvals followed by five to six months of construction. Lighter scopes with fewer rooms and no major layout changes can come in at the shorter end of that window. The planning phase is largely fixed regardless of apartment size because the approval process involves external parties with their own review timelines. For a detailed breakdown, read How Long Does A Full Apartment Renovation In NYC Take?
What Should A Pied-à-Terre Renovation Focus On To Maximize Value?
A well-renovated pied-à-terre in Manhattan should balance high-design appeal with practical livability, since the space typically serves as both a personal retreat and a long-term investment. Kitchens and bathrooms drive the most value on resale, while thoughtful layout planning, quality materials, and smart storage solutions make the space more enjoyable to use. Buyers of secondary residences in NYC often have elevated expectations, so finish level matters. For a look at what renovation investment translates to on resale in Manhattan, read Cost Comparison: Buying A Turnkey Apartment vs. Renovating A Fixer Upper In Manhattan.
Does A Pied-à-Terre In A Landmarked Building Require Additional Approvals?
Yes. If the building carries landmark designation, the NYC Landmarks Preservation Commission must approve the renovation before work can begin, in addition to the standard DOB permits and building board approval. This adds a layer to the planning phase that remote owners in particular should account for in their timeline expectations. Roughly one fifth of Manhattan real estate carries some form of landmark status, making this a common consideration rather than an edge case. For everything involved in renovating a landmarked property, read Landmark Renovations In New York City.
How Do I Choose The Right Contractor For A NYC Pied-à-Terre Renovation If I Cannot Meet In Person Regularly?
The most important factor is whether the firm operates as a true full-service design-build contractor. A firm that handles architecture, interior design, permitting, board approvals, material procurement, and construction under one roof eliminates the coordination gaps that cause delays and miscommunication, which are especially costly when the owner is not local. Established relationships with buildings and managing agents across the city are also a meaningful advantage. For more on what separates the design-build approach from traditional renovation methods, read Why A Design-Build Firm Is The Best Method For An NYC Apartment Renovation.
let’s
Design-Build
together