.avif)


.png)
.png)


Custom Millwork Costs in NYC: What You Are Paying For and When Premium Pricing Is Justified
Few features feel as tailored and impactful as custom millwork, which makes understanding the costs that much more important.
March 1, 2026
|
-min.avif)
Custom Millwork Costs in NYC: What You Are Paying For and When Premium Pricing Is Justified
Curious why custom millwork costs so much in NYC? Learn what drives the price and when it’s worth the investment in your home renovation.
Table of Contents
- What Makes Millwork Expensive? Breaking Down Cost Factors
- Shop-Built vs. Site-Built: The Fabrication Decision
- Material Choices: How Wood Species Affects Price
- Complexity Adds Up: What Pushes the Number Higher
- What Custom Millwork Actually Costs in NYC
- Working With Professionals: Design-Build Vs. Separate Contractors
- When Is the Premium Justified?
- Frequently Asked Questions About Custom Millwork For NYC Renovations
Custom millwork is one of the more polarizing line items in a renovation budget. The proposals are often larger than clients expect, and without context for what drives the number, it can feel like a premium attached to a basic carpentry scope. It is not. What makes custom millwork expensive in New York City is a specific combination of skilled fabrication, project-specific engineering, and the logistical reality of getting precision woodwork into Manhattan apartments.
This post breaks down each piece of that cost and explains where the investment is genuinely justified versus where a more practical alternative makes more sense.
.avif)
[#1]What Makes Millwork Expensive? Breaking Down Cost Factors[#1]
Custom millwork is not purchased off a shelf and installed. Each piece is designed for the specific room, fabricated to those dimensions, finished to the specified material and color, and installed to fit the actual conditions of that apartment, which in pre-war buildings means walls that are rarely plumb and ceilings that are rarely level. Every stage of that process has a cost, and those costs add up before a single cabinet is installed.
The primary cost drivers are the fabrication method, the material, the complexity of the design, and the installation conditions. Understanding how each one affects the number is the starting point for making informed decisions about where to invest and where to pull back.
[#2]Shop-Built vs. Site-Built: The Fabrication Decision[#2]
Custom millwork can be fabricated either in a workshop or directly on-site. Both have benefits, but your choice should be based on personal factors like budget, timeline needs, and the level of finish you need to achieve.
Shop-Built Millwork
Most high-end millwork in NYC is fabricated off-site in a controlled environment, allowing for better precision and cleaner finishes. Pieces are then delivered and installed in the home. Though this approach may involve additional delivery coordination, the final product is higher quality and allows for faster installation.
Site-Built Millwork
As presumed, site-built millwork is constructed directly within the apartment by finish carpenters. While this may reduce delivery concerns, the interior approach introduces variables like dust, noise, space limitations, and inconsistent finishes. Site-built may be more appropriate for simple shelving or budget-conscious projects, but is rarely ideal for detailed, design-heavy millwork.
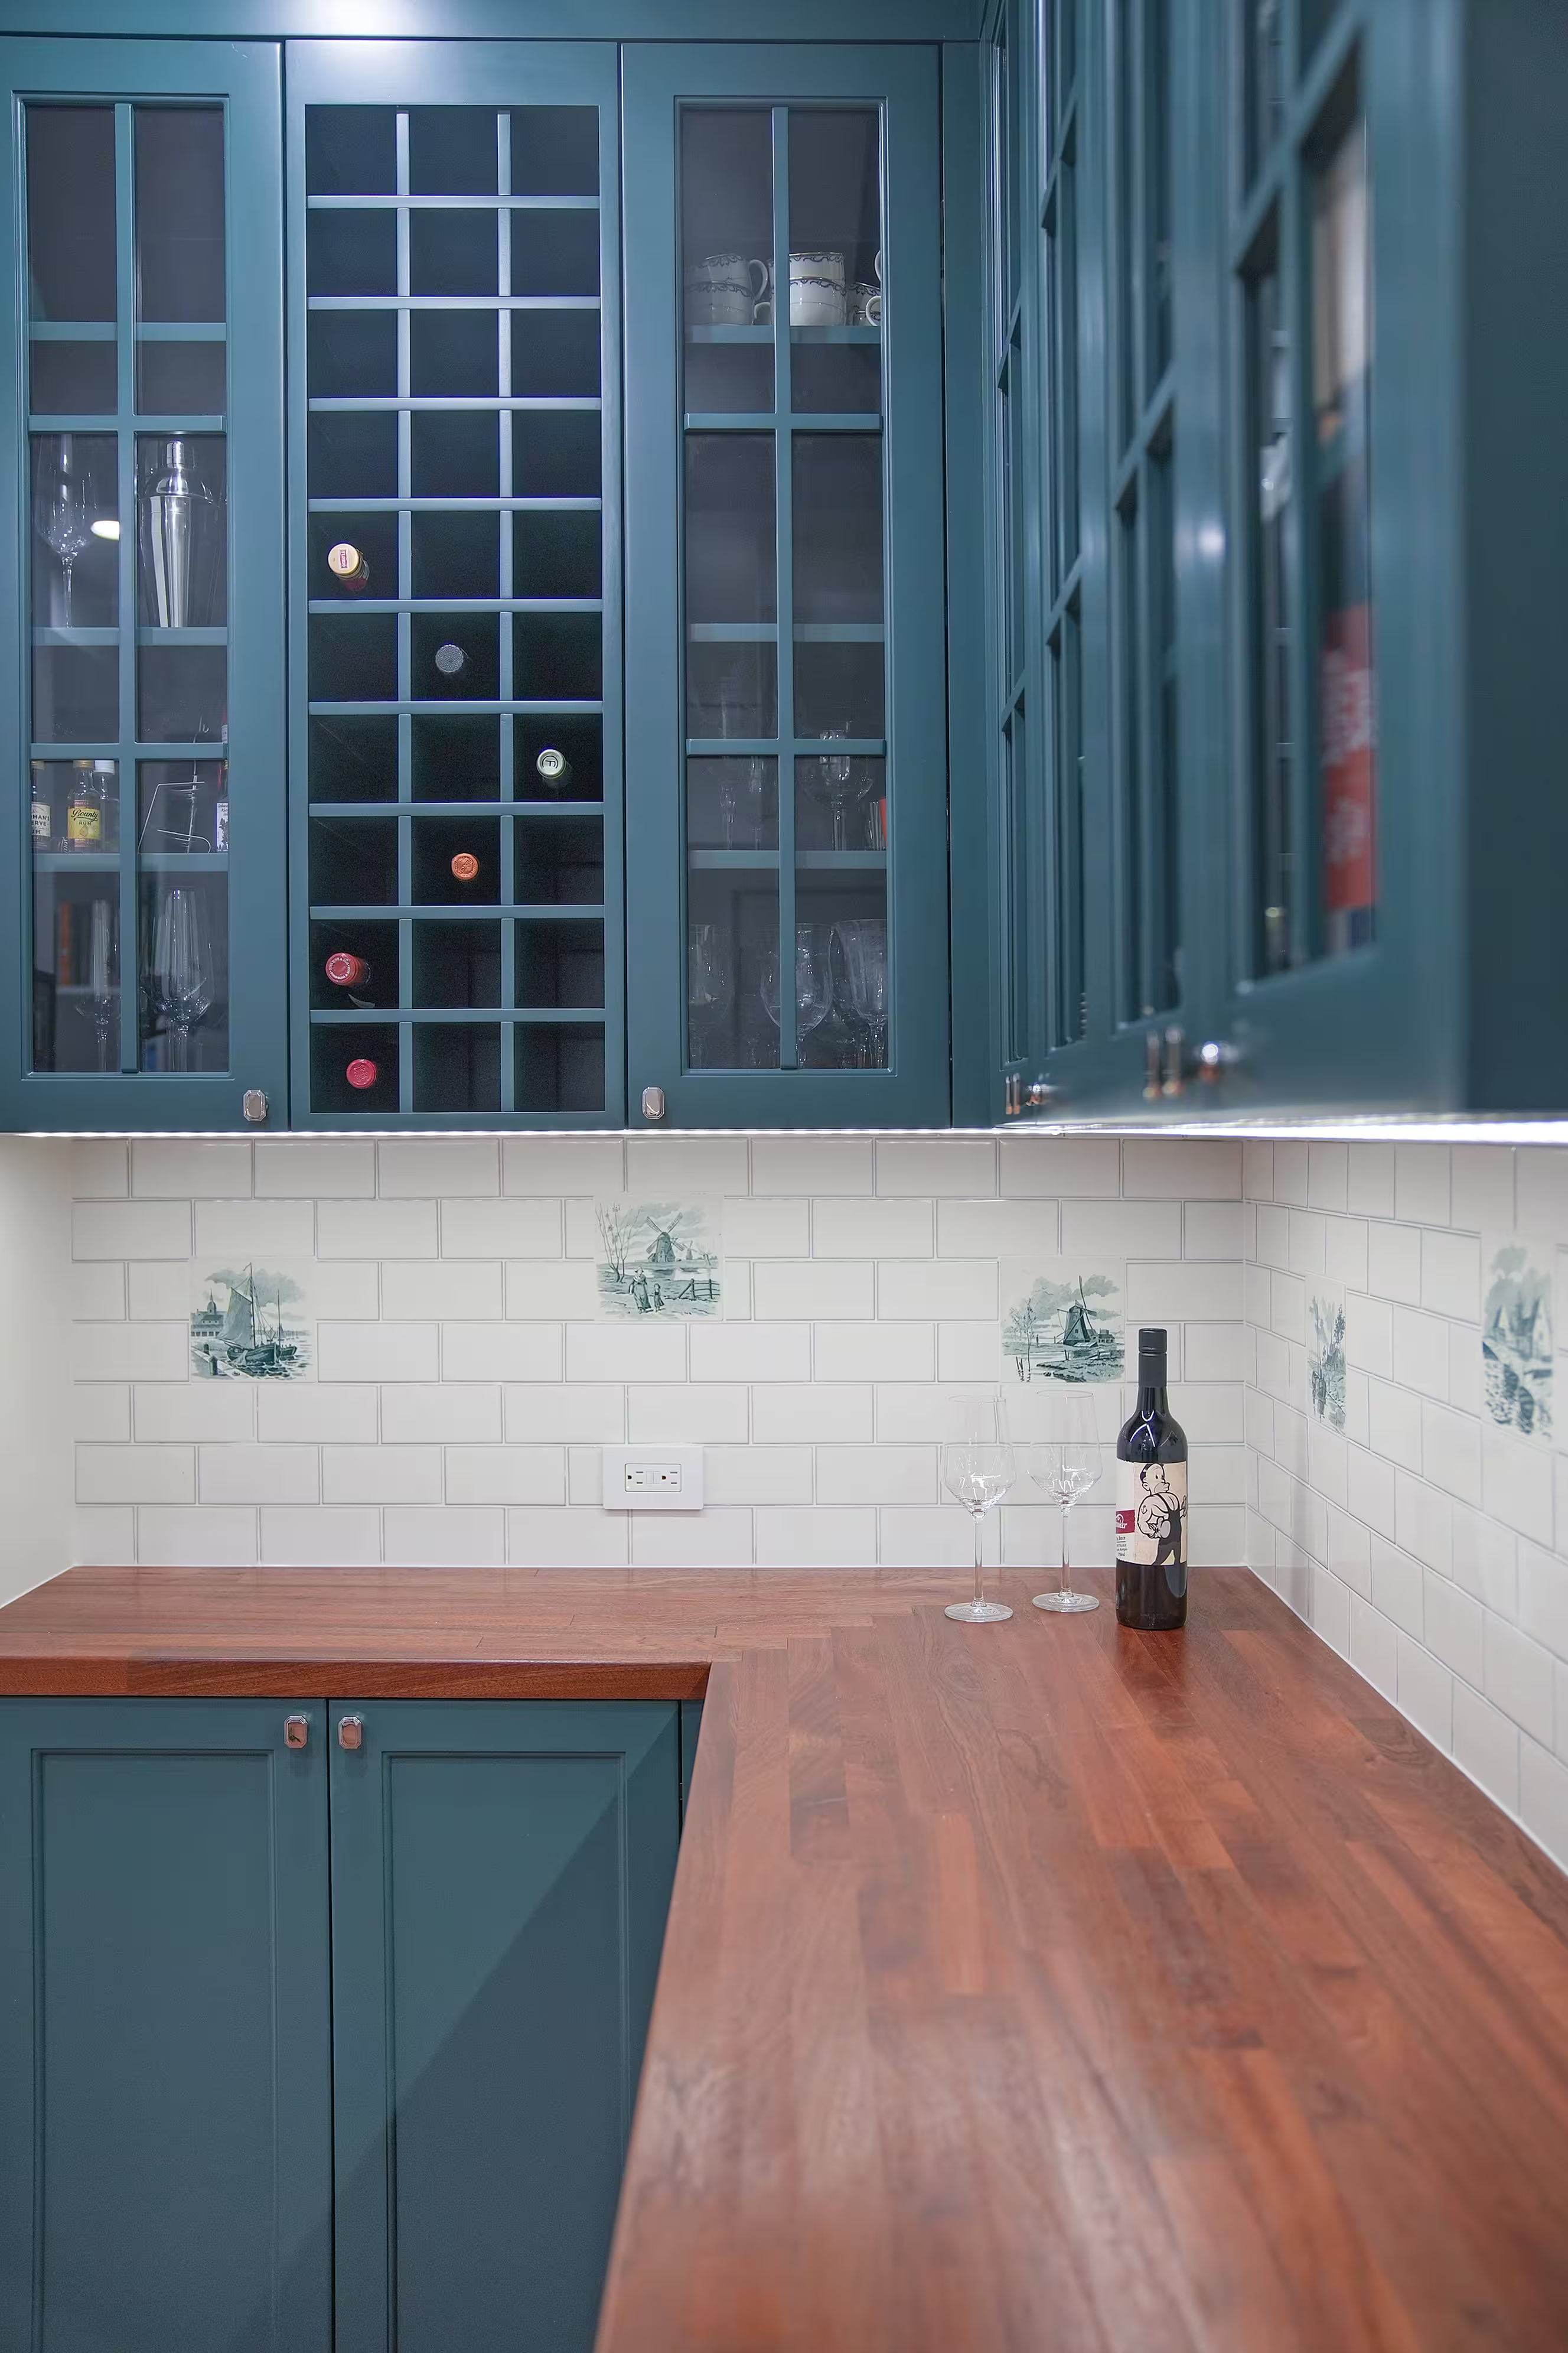
[#3]Material Choices: How Wood Species Affects Price[#3]
Material selection is one of the most direct levers on millwork cost and also one of the most consequential for long-term performance. The options range from MDF at the entry level to premium hardwoods like walnut and white oak at the top, and each choice involves trade-offs between cost, durability, and finish options.
| Material | Relative Cost | Durability | Best For | Finish Options |
|---|---|---|---|---|
| MDF Entry Level | $ | Moderate. Susceptible to moisture and impact damage over time | Secondary spaces: pantries, laundry rooms, basements. Not recommended for kitchens or high-traffic areas | Paint only. Smooth, consistent finish |
| Veneer Mid Range | $$ | Moderate. Wears over time with heavy use; depends on core material quality | Decorative accents, lower-traffic areas where the aesthetic of real wood matters more than long-term durability | Stain or paint. Requires skilled application to avoid delamination |
| Solid Wood Mid to Upper Range | $$$ | High. Repairable, long-lasting. Species determines strength: pine and poplar at the lower end, white oak and maple at the upper | Kitchens, living rooms, built-ins, anywhere millwork needs to perform and hold up over decades | Stain, paint, or clear coat. Natural grain visible on stained finishes |
| Premium Hardwoods Luxury | $$$$ | Exceptional. Walnut, white oak, and mahogany are among the most durable and dimensionally stable species available | Statement pieces, focal walls, luxury-level builds, and anywhere the finish quality is the point | Stain, oil, or clear coat to showcase natural grain. Custom stains available |
One additional note on timing: Canadian softwood lumber currently carries a combined 45.16 percent tariff as of 2026, and material costs broadly have risen meaningfully since 2024. Species selection and sourcing strategy are worth discussing early with your contractor before finalizing a millwork budget.
.avif)
[#4]Complexity Adds Up: What Pushes the Number Higher[#4]
Beyond material, the design itself is a significant cost variable. More complex profiles, curved elements, and integrated features each add fabrication time and, in many cases, require custom tooling or jigs that are built specifically for that project. In pre-war buildings, the additional challenge of fitting millwork to out-of-plumb walls and irregular ceilings adds fitting and scribing time on top of everything else.
| Complexity Factor | What Drives The Cost | Where It Comes Up |
|---|---|---|
| Intricate Moulding Profiles High Impact | Layered or decorative profiles require hand-finishing and significantly longer installation time compared to standard single-piece moulding. Each layer is a separate material and labor cost | Crown moulding in pre-war apartments with high ceilings, entry foyers, dining rooms, and primary bedrooms where layered trim is a design priority |
| Radius Corners & Curved Panels High Impact | Curved millwork requires custom molds or jigs that are built specifically for the project and discarded after. Fabrication and finishing time is substantially higher than linear work, and there is more material waste | Arched openings, curved built-in seating, radius cabinet doors, and hallway paneling that follows a non-linear wall |
| Integrated Features High Impact | Built-ins with integrated lighting, appliance cutouts, hidden storage, pull-out mechanisms, or ladder tracks require coordination between the millworker, electrician, and installer. Each added feature is a separate fabrication and coordination cost | Entertainment centers, kitchen islands, library walls, home offices, and closet systems with full interior buildout |
| Pre-War Wall & Ceiling Conditions High Impact | Walls in pre-war buildings are rarely plumb, level, or consistent from floor to ceiling. Floor-to-ceiling built-ins and wall-to-wall paneling require custom scribing and fitting that adds meaningful time to both fabrication and installation | Any millwork that runs the full height or width of a room in buildings constructed before 1940. The older the building, the more pronounced the out-of-square conditions typically are |
| Shop-Built vs. Site-Built Moderate Impact | Shop-built millwork is fabricated off-site in controlled conditions, which produces better precision and cleaner finishes but adds delivery coordination in NYC buildings with restricted freight access and specific move-in windows | High-design millwork in buildings with strict delivery rules, co-op buildings with DOB filings, or any project where finish quality is a priority over cost minimization |
| NYC Logistics Moderate Impact | Building access restrictions, freight elevator scheduling, co-op work-hour rules, and coordination with other active trades all extend installation timelines compared to a suburban or standalone project of equivalent scope | Every Manhattan and Brooklyn apartment renovation. The logistical overhead is constant; its cost impact is proportional to the scale of the millwork scope |
MIN%20(1).avif)
[#5]What Custom Millwork Actually Costs in NYC[#5]
The cost ranges below reflect 2025 and 2026 pricing for shop-built, professionally installed millwork in Manhattan and Brooklyn apartments. These are real project benchmarks, not theoretical ranges.
| Millwork Type | Typical NYC Cost Range | Primary Cost Drivers |
|---|---|---|
| Custom Cabinetry Kitchen or bath | $1,200–$2,500+ per linear ft | Species and finish selection, door profile complexity, hardware specification, interior fittings (pull-outs, dividers, integrated lighting). Pre-war kitchens with out-of-plumb walls require additional scribing and fitting time |
| Built-In Shelving & Bookcases Living room, library, office | $800–$1,800+ per linear ft | Floor-to-ceiling runs in pre-war apartments require scribing to irregular ceilings and walls. Integrated lighting, adjustable shelving hardware, and ladder track systems add to both material and labor cost |
| Custom Closets Bedroom or entry | $5,000–$30,000+ per closet | Walk-in closets with full interior buildout (hanging sections, drawers, shoe storage, island) at the high end. Reach-in closets with a custom interior organizer at the low end. Material choice drives the range significantly |
| Crown Moulding & Trim Throughout apartment | $40–$200+ per linear ft | Multi-layer profiles with hand-finishing at the high end. Single-layer standard profile at the low end. Pre-war ceilings with significant height variation require more complex coping and mitering at corners |
| Wall Paneling Entry, dining, primary bedroom | $150–$600+ per sq ft installed | Solid wood or veneer panel systems with recessed reveals and precision alignment at the high end. Painted MDF board-and-batten at the low end. Any curved or radius sections escalate cost substantially |
| Entertainment & Media Centers Living room | $15,000–$60,000+ | Integrated AV infrastructure, concealed cable management, appliance cutouts, and TV lift mechanisms add fabrication and coordination complexity. Matching adjacent cabinetry or shelving as a unified unit drives cost further |
The ranges are genuinely wide because the variables are genuinely wide. A floor-to-ceiling library wall in solid white oak with integrated lighting and a rolling ladder sits at a completely different price point than painted MDF shelving in a home office. Both are custom millwork. The word alone does not tell you the cost, the specification does.
- Read More: Render To Reality: How Our Rendering Process Helps Clients Visualize Their NYC Renovation
[#6]Working With Professionals: Design-Build Vs. Separate Contractors[#6]
When aiming for custom millwork amidst your dream home renovation in NYC, collaboration is key. From early drawings to final installation, the coordination required between design, fabrication, and construction requires immense expertise. Who you choose to partner with can influence whether your millwork experience falls into place properly or stands out like a sore thumb.
Design-Build: A Unified Process for Complex Work
With a full-service design-build firm like Gallery, all phases of the renovation (interior design, architectural planning, material selection plus procurement, and construction management) are handled by one team, under one roof. This streamlines communication, keeps accountability in one place, and allows millwork decisions to be made in context with the larger renovation scope. When your designer, architect, and builder are on the same page from day one, the chances of millwork being mis-measured, misquoted, or mis-installed go way down.
Separate Designers & Contractors: Where Things Can Go Sideways
In more traditional renovations, homeowners often hire an interior designer separately from a general contractor. While this can work, the siloed approach adds layers of client-led communication and oversight that can slow down timelines or create disconnects, especially for custom elements like millwork. If drawings are incomplete, dimensions are off, or fabrication doesn’t jive with the construction schedule, delays and change orders are more likely.
Why Detailed Drawings & Specs Matter
Regardless of who you partner with, the key ingredient in any custom millwork scope is proper documentation. Shop drawings, elevation details, finish specs, and installation notes are what manifest curated creativity into measurable deliverables. At Gallery, these assets are developed in-house and adjusted in tandem with the build team, ensuring fabricators and installers are working from the same playbook as the designer. Furthermore, we always make sure clients can visualize these details during key checkpoints, like our floor plan walkthroughs, which help catch issues early and keep everyone aligned before fabrication begins.
Timing Is Everything, Especially in NYC
Millwork is never a standalone item. The install typically overlaps with electrical planning, floor correction, appliance selection, and finish coordination. If even one variable is off, the green bubble in that level is heading in the wrong direction. Beyond poor construction, millwork can also quickly become a bottleneck that stalls other parts of the project. Our design-build approach keeps timelines aligned across all trades, helping avoid delays and maintain momentum amidst NYC’s many logistical hurdles.
%20copy.webp)
[#7]When Is the Premium Justified?[#7]
Not every space calls for custom millwork at the top of its category. A painted MDF built-in in a home office is a reasonable choice. Premium hardwood cabinetry in a kitchen where you cook every day and expect to live for a decade is a different calculation entirely.
The investment tends to pay off most clearly in three situations: when the millwork is a focal point of the room, when the space has conditions that only custom fabrication can address correctly, and when longevity matters. In a pre-war Manhattan apartment with 9-foot ceilings, irregular walls, and a layout you have invested significantly to create, off-the-shelf cabinetry is not going to perform or look like the room deserves. Custom millwork is not a luxury in that context; it is what makes everything else in the renovation hold together.
Considering an apartment renovation in New York City that includes custom millwork? View our portfolio of NYC apartment renovation before and afters, learn more about Gallery, or contact us today. We are a New York Times-featured design-build firm in New York City with a full-service approach to renovations throughout Manhattan and Brooklyn. We’re experts in pre-war apartment renovations, apartment combinations, room creations, full gut renovations and all that falls in between. Let us bring your dream home to life.
Gallery KBNY is a full-service design-build firm featured in The New York Times, specializing in the architecture, interior design, and renovation of apartments, co-ops, condominiums, townhomes, and lofts across Manhattan and Brooklyn. Our integrated team of architects, designers, contractors, and project managers manages every phase from board approvals and DOB permitting through design and construction. A founding partner is involved in every project, start to finish. Because architecture, design, permitting, and construction are coordinated under one roof, the process remains streamlined, accountable, and transparent from start to finish. Our work has also appeared in Forbes, Architectural Digest, and Inc., and is backed by 100+ five-star client reviews.
[#FAQ]Frequently Asked Questions About Custom Millwork For NYC Renovations[#FAQ]
What makes custom millwork so expensive?
Custom millwork is not pulled off a shelf and installed. Each piece is designed for a specific room, fabricated to those dimensions, finished to the specified material and color, and installed to fit the actual conditions of the apartment, which in pre-war buildings means walls that are rarely plumb and ceilings that are rarely level. What drives the cost is a specific combination of skilled fabrication, project-specific engineering, and the logistics of moving precision woodwork into a Manhattan apartment. The primary cost drivers are the fabrication method, the material, the design complexity, and the installation conditions, and each adds cost before a single cabinet goes in.
Should custom millwork be shop-built or site-built?
The choice depends on budget, timeline, and the level of finish required. Most high-end millwork in NYC is shop-built off-site in a controlled environment, which allows better precision, cleaner finishes, and a faster installation once the pieces are delivered, at the cost of some delivery coordination. Site-built millwork is constructed in the apartment by finish carpenters, which reduces delivery concerns while introducing dust, noise, space limitations, and less consistent finishes. Site-built work can suit simple shelving or a budget-conscious project, though it is rarely ideal for detailed, design-heavy millwork. For refined pieces, the shop-built route generally delivers the quality the room calls for.
How does wood species affect millwork cost?
Material is one of the most direct levers on millwork cost and one of the most consequential for long-term performance. The options range from MDF at the entry level to premium hardwoods such as walnut and white oak at the top, with each choice trading off cost, durability, and finish possibilities. Timing matters as well, since Canadian softwood lumber currently carries a combined 45.16 percent tariff as of 2026, and material costs broadly have risen since 2024. Discussing species selection and sourcing strategy early, before the millwork budget is finalized, is what keeps the material decision aligned with both the design and the current market.
What design factors push millwork costs higher?
Beyond material, the design itself is a significant cost variable. More complex profiles, curved elements, and integrated features each add fabrication time, and many require custom tooling or jigs built specifically for the project. In pre-war buildings, fitting millwork to out-of-plumb walls and irregular ceilings adds scribing and fitting time on top of the fabrication. These conditions are why two pieces described as custom millwork can carry very different prices. The more intricate the profile and the more irregular the space, the more hand-work the piece requires, which is reflected directly in the number.
What does custom millwork actually cost in NYC?
The ranges are genuinely wide because the specifications are genuinely wide. A floor-to-ceiling library wall in solid white oak with integrated lighting and a rolling ladder sits at an entirely different price point than painted MDF shelving in a home office, and both are accurately described as custom millwork. The word alone does not indicate the cost; the specification does. Because the material, complexity, finish, and installation conditions each move the number substantially, a meaningful estimate depends on a defined scope rather than a category label. Pricing reflects real project benchmarks for shop-built, professionally installed work in Manhattan and Brooklyn apartments.
Why does a design-build firm matter for custom millwork?
Custom millwork depends on tight coordination between design, fabrication, and construction, which is where an integrated team adds the most value. In a design-build firm, interior design, architectural planning, material selection, procurement, and construction management sit under one roof, so millwork decisions are made in context with the larger renovation and accountability stays in one place. When the designer, architect, and builder work from the same drawings from day one, the odds of a piece being mis-measured, misquoted, or mis-installed drop sharply. In a siloed structure with separately hired professionals, incomplete drawings or a fabrication schedule out of step with construction make delays and change orders more likely.
Why do detailed drawings and specifications matter for millwork?
Documentation is the ingredient that turns a millwork concept into a piece that fits. Shop drawings, elevation details, finish specifications, and installation notes translate design intent into measurable deliverables that fabricators and installers can execute precisely. Developing these in-house and adjusting them alongside the build team keeps everyone working from the same information, which is what prevents dimensional errors before fabrication begins. Reviewing the details with the client at checkpoints such as floor plan walkthroughs catches issues early, while they are still inexpensive to correct. Millwork also overlaps with electrical, floor correction, appliance selection, and finish work, so precise documentation keeps it from becoming a bottleneck.
When is premium custom millwork worth the investment?
Not every space calls for millwork at the top of its category. A painted MDF built-in in a home office is a reasonable choice, while premium hardwood cabinetry in a kitchen used daily and kept for a decade is a different calculation. The investment tends to pay off most clearly in three situations: when the millwork is a focal point of the room, when the space has conditions that only custom fabrication can address correctly, and when longevity matters. In a pre-war Manhattan apartment with nine-foot ceilings, irregular walls, and a layout created at significant cost, off-the-shelf cabinetry will not perform or look like the room deserves. In that context custom millwork is what makes the rest of the renovation hold together.
Manhattan Design-Build
Evaluate Your Manhattan Apartment
Before You Buy
Buying an apartment you plan to renovate? A founding partner walks it with you during the contract period and maps the scope, cost, and timeline, so you know exactly what you're taking on before you sign.
As seen in
Pre-Purchase Assessment
Walk the apartment with us first and understand the full scope, cost, and timeline before you close.
or call us directly
let’s
Design-Build
together


