.avif)


.png)
.png)


NYC Neighborhood Spotlight: Our Favorite Bed-Stuy Renovations
Planning guide to Bed-Stuy brownstones, the largest intact Victorian brownstone stock in the US, with three historic districts and 8,800 protected buildings.
October 6, 2023
|

NYC Neighborhood Spotlight: Our Favorite Bed-Stuy Renovations
Get up close and personal with some of our favorite Bed-Stuy, Brooklyn renovations.
Table of contents
- The Bed-Stuy Configuration Decision
- The Three Bed-Stuy Historic Districts: What LPC Designation Means
- The Pre-Construction Assessment: Non-negotiable For Bed-Stuy
- Bed-Stuy Brownstone, Built 1899: Owner's Triplex With Garden Rental
- Four-Story Bed-Stuy Brownstone: Owner's Quadplex With Garden Rental
- Frequently Asked Questions About Renovating In Bed-Stuy-Brooklyn
Bed-Stuy occupies a singular position in the Brooklyn market. The neighborhood contains roughly 8,800 buildings within its three landmarked historic districts (Bedford, Stuyvesant Heights, and Bed-Stuy/Expanded Stuyvesant Heights), with thousands more contributing brownstones on non-landmarked blocks. The housing stock is overwhelmingly pre-1900, with the densest concentration of Italianate, Neo-Grec, Renaissance Revival, and Queen Anne brownstones in New York City. The scale of intact Victorian-era residential architecture is genuinely unmatched in the United States.
The renovation reality follows from the building stock. A typical Bed-Stuy brownstone is a 3- or 4-story building, 18 to 22 feet wide and 40 to 65 feet deep, with original wood-frame construction, lime-plaster walls on lath, cast iron drain stacks, and either knob-and-tube wiring or post-war upgrades that have themselves reached the end of their useful life. The work required to bring a brownstone of this vintage to contemporary standards is genuinely substantial, and the renovations that deliver on the building's potential are full gut renovations, not cosmetic refreshes.
What sets Bed-Stuy renovations apart from comparable work in Manhattan or other Brooklyn neighborhoods is the layered regulatory environment, the consistent presence of pre-1900 hidden conditions, and the economic question every buyer faces about unit configuration. The brownstone is rarely renovated as a single-family residence alone; the more common configurations involve a rental unit on the garden level, a duplex rental and owner duplex, or a multi-unit conversion that maximizes rental yield. Each configuration triggers different DOB requirements, different Multiple Dwelling Law implications, and different long-term economics.
[#1]The Bed-Stuy Configuration Decision[#1]
The single most consequential decision a Bed-Stuy buyer makes before contracting a renovation is the unit configuration. The choice cascades into the DOB filing path, the Certificate of Occupancy structure, the MEP design (separate utilities for separate units), the Multiple Dwelling Law obligations that apply to 3-or-more-unit buildings, and the long-term rental economics of the property.
Single-Family Configuration
Restoring the brownstone as a single-family residence is the closest configuration to the original 1880s–1900s intent. It maximizes owner space and minimizes regulatory complexity. The DOB filing is a standard ALT2 for gut renovation without occupancy change. There is no Multiple Dwelling Law obligation, no HPD registration, and no separate utility infrastructure required. The configuration is best suited to buyers who value whole-building flow and have no need for rental income. The trade-off is that the brownstone's rental income potential is forgone entirely.
Owner's Triplex Or Quadplex With Garden Rental
This is the most common Bed-Stuy configuration that Gallery encounters. The owner occupies the parlor floor plus the upper floors (three or four total floors of owner space), and the garden level becomes a separate rental unit with its own entrance. The configuration converts a single-family CofO to a 2-family CofO, which triggers an ALT1 filing rather than an ALT2, with the associated additional drawings, inspections, and approval timeline. The garden rental in Bed-Stuy's 2026 market generates $30,000 to $48,000 annually depending on whether the unit is a studio or a 1-bedroom, which partially offsets the carrying costs of the building. The configuration preserves the brownstone's aesthetic integrity from the parlor floor upward while creating a self-contained rental income stream.
Two-Family Configuration (Owner Duplex + Rental Duplex)
This configuration divides the brownstone into two duplex units, typically with the owner occupying the upper duplex (top two floors) and a rental duplex on the lower two floors. The economic profile shifts: rental income roughly doubles to $66,000–$96,000 annually depending on finish quality and proximity to subway access. The MEP design is more complex, with two full kitchens, two complete bathroom configurations per unit, and separate gas and electrical services. The DOB filing remains ALT1 with 2-family CofO. The configuration suits owner-investors who want meaningful rental income while still occupying a substantial duplex.
Three-Family Or Multi-Unit Conversion
Bed-Stuy's zoning permits 3-family and in some cases 4-family configurations on residential blocks, which represents the maximum rental yield path. Annual rental income from two non-owner units typically runs $110,000–$170,000. The trade-offs are substantial: any building with three or more dwelling units falls under the New York City Multiple Dwelling Law, which adds requirements around fire separation, egress, lead paint inspection (HPD lead paint requirements), and HPD registration. Construction costs per square foot are higher because of the additional kitchens, bathrooms, and separate utility systems. The configuration suits investor-occupiers who treat the brownstone primarily as an income property with an owner residence component.

[#2]The Three Bed-Stuy Historic Districts: What LPC Designation Means [#2]
The Bed-Stuy historic district designations cover roughly 60 percent of the neighborhood's residential blocks. The Bedford Historic District, the Stuyvesant Heights Historic District, and the Bed-Stuy/Expanded Stuyvesant Heights Historic District (designated in 2013, the largest of the three) collectively protect approximately 8,800 buildings.
For an owner renovating within any of these districts, the Landmarks Preservation Commission must approve any work visible from a public way before the Department of Buildings will issue a permit for that work. This includes facade restoration, window replacement, stoop modification, cornice work, ironwork, and any rooftop or rear additions visible from the street. Interior renovation work falls outside LPC scope and follows the standard DOB review path.
LPC review operates at three levels. A Certificate of No Effect applies to work that does not affect the building's significant architectural features (interior renovation, mechanical work, and similar). A Permit for Minor Work covers restoration work that follows the building's historic detail (in-kind window replacement, repair-in-kind facade work, standard stoop repair). A full Permit application is required for any modifications that change the building's exterior appearance significantly, including additions, alterations to historic detail, and visible modern interventions. Full Permit applications can require a Public Hearing before the Commission, which adds 3 to 6 months to the review timeline.
The practical implication for renovation planning is that any Bed-Stuy renovation involving exterior work in a historic district must build LPC review into the schedule from the start. A typical full gut renovation involving facade restoration, window replacement, and cornice work runs 3 to 6 months in LPC review concurrent with the DOB review. Owners working on non-landmarked Bed-Stuy blocks bypass the LPC process entirely, which compresses the renovation timeline by approximately 3 to 8 months.
[#3]The Pre-Construction Assessment: Non-Negotiable For Bed-Stuy[#3]
Bed-Stuy brownstones are pre-1900 buildings. The pre-construction assessment is not an optional planning step; it is the prerequisite for any responsible budget or schedule conversation. The buildings' age guarantees a specific set of conditions that must be quantified before contracting a renovation.

Cast iron drain stacks are present in approximately 90 percent of Bed-Stuy brownstones that have not undergone prior major plumbing renovation. The stacks have typically deteriorated to the point where new fixture connections cannot be reliably made; full replacement is the standard remediation, scoped at $25,000 to $55,000 depending on the building's riser configuration.
Knob-and-tube wiring or its post-war replacements are present in roughly 75 percent of properties. Insurance carriers increasingly decline to write policies on properties with active knob-and-tube circuits, which means electrical replacement is often a precondition for occupancy beyond the renovation itself. Full house rewire scopes at $45,000 to $90,000 depending on size and configuration.
Asbestos-containing materials are present in approximately 70 percent of pre-1980 properties, with the most common locations being pipe insulation on steam heating lines, original floor tile, and joint compound. The ACP-5 clearance certificate is a DOB-required document before a permit can be issued for any renovation in a pre-1980 building, which makes the asbestos survey a regulatory requirement rather than an option. Survey plus typical abatement runs $8,000 to $40,000.
Structural settlement, brownstone facade deterioration, cornice rot, vault space conditions under the public sidewalk, and the decision between preserving original lime plaster on lath or replacing with sheetrock all surface during the assessment phase. Aggregating the conditions across a typical Bed-Stuy gut renovation, the hidden condition exposure runs $170,000 to $580,000 depending on which conditions are present and their severity. A buyer who completes a thorough pre-construction assessment converts this exposure from an emergency change-order risk during demolition into a budgeted line item at contract signing. A buyer who skips the assessment makes the same expenditure later, at higher total cost, with schedule disruption.
A Note On Our Two Featured Bed-Stuy Projects
Gallery has completed Bed-Stuy brownstone renovations across the full configuration range described above. Two projects illustrate the work the firm typically takes on.
[#4]Bed-Stuy Brownstone, Built 1899: Owner's Triplex With Garden Rental[#4]
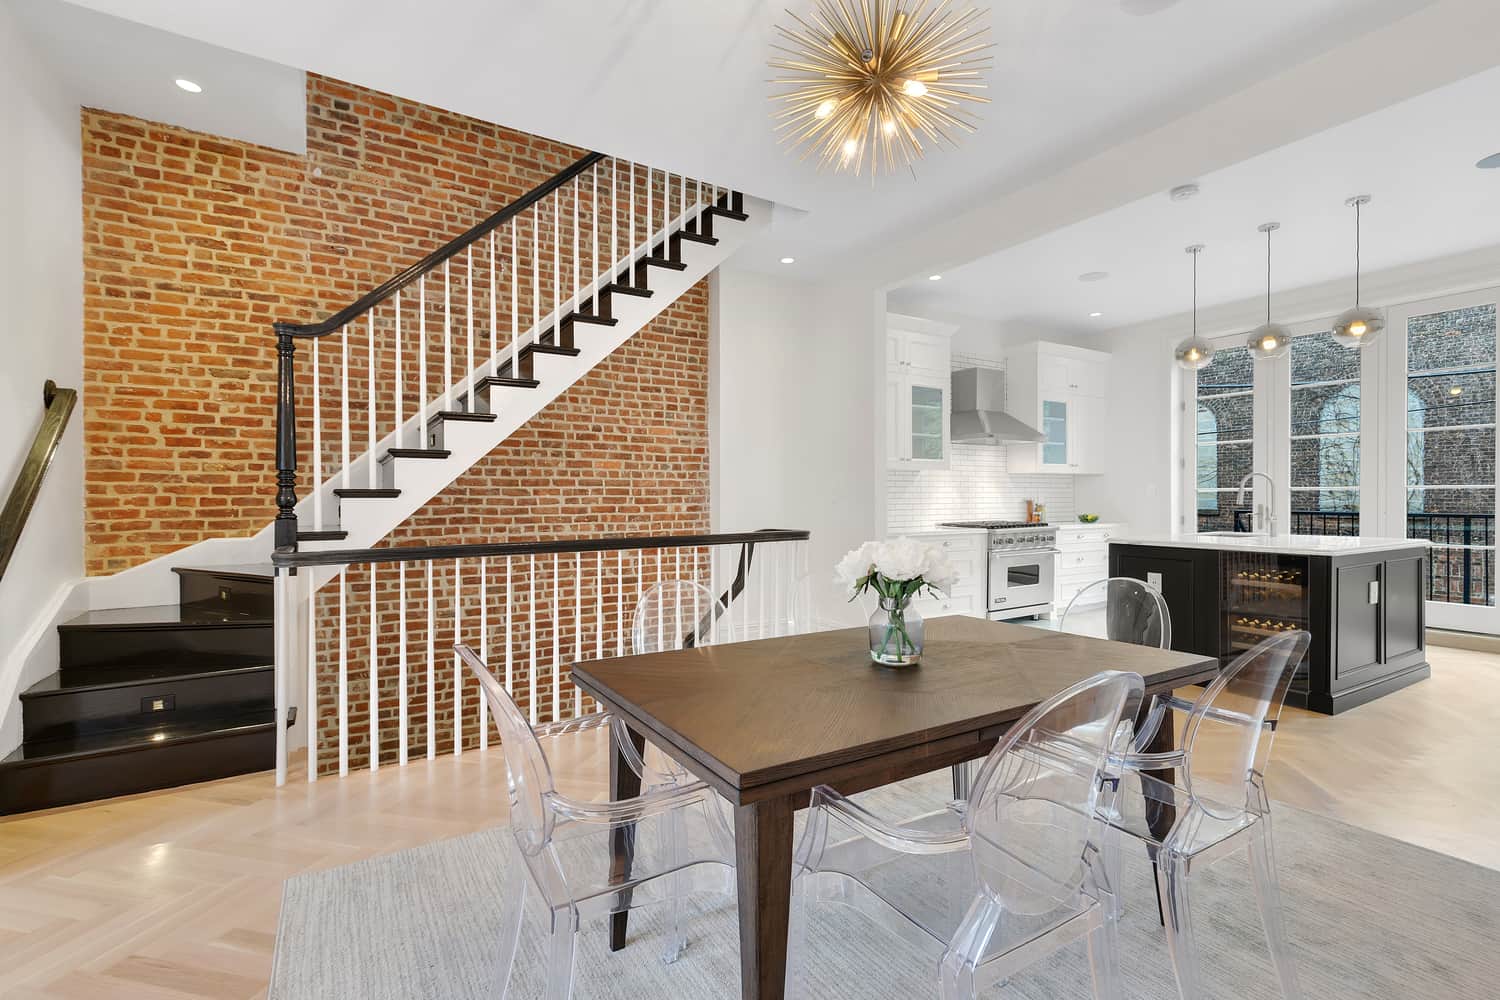
This brownstone required a full gut renovation across every dimension. The scope included new flooring throughout the building, complete kitchen and bath renovations, the pre-war restoration and refinishing that any 1899 building requires, a fully updated exterior, a balcony constructed from scratch, and the conversion of the building from single-family occupancy to an owner's triplex with a separate garden-level studio rental. The garden rental configuration produces supplemental income that offsets a portion of the brownstone's carrying cost, which is increasingly central to how buyers in the current market structure their purchase financing.. View the full Bed-Stuy brownstone renovation before and after.
[#5]Four-Story Bed-Stuy Brownstone: Owner's Quadplex With Garden Rental[#5]
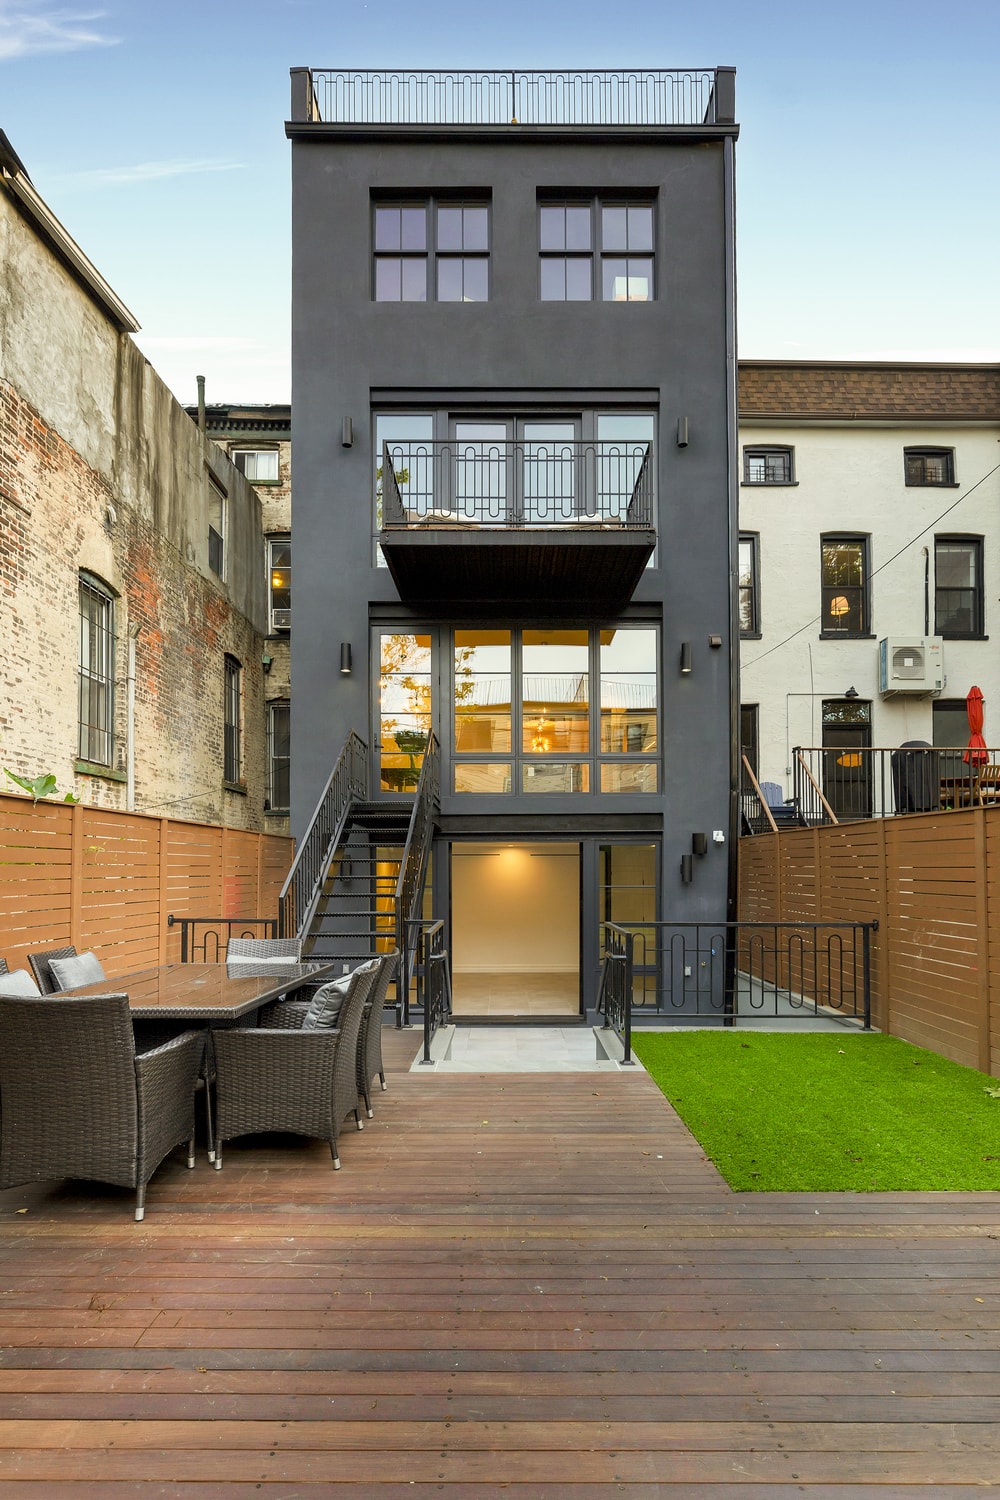
This project is one of Gallery's most extensive Brooklyn brownstone renovations. The four-story building underwent a complete gut renovation touching every square inch of interior space. The owner, a real estate developer, sought an integrated design-build firm to handle the entire scope from architectural drawings through closeout. The result is an owner's quadplex (four floors of owner space) with a separate garden studio apartment, configured to maximize owner usable square footage while preserving the rental income stream the garden level provides. The project demonstrates the integrated design-build model's advantages on a renovation of this scale: drawings, board and DOB approvals, exterior restoration coordinated with LPC, structural work, MEP rough-in across multiple units, and finishes all proceeded under a single production calendar. View the full Bed-Stuy renovation before and after.
Considering A Renovation In Bed-Stuy?
Find more priority content to help guide your upcoming Bed-Stuy renovation via our NYC Renovation & Design Blog, view a full portfolio of our renovations throughout NYC, or contact us to begin conversations regarding the BK home of your dreams.
We are a New York Times-featured design-build firm in New York City with a full-service approach to residential renovations in Brooklyn and Manhattan that includes everything from interior design and architecture services to construction and construction management. That's why we're different from other renovation and remodel firms in NYC. We’re experts in renovating full interiors, kitchens, bathrooms, brownstone facades, flooring restoration, custom millwork, and all that falls in between. Let’s design-build together.
Gallery KBNY is a full-service design-build firm featured in The New York Times, specializing in the architecture, interior design, and renovation of apartments, co-ops, condominiums, townhomes, and lofts across Manhattan and Brooklyn. Our integrated team of architects, designers, contractors, and project managers manages every phase from board approvals and DOB permitting through design and construction. A founding partner is involved in every project, start to finish. Because architecture, design, permitting, and construction are coordinated under one roof, the process remains streamlined, accountable, and transparent from start to finish. Our work has also appeared in Forbes, Architectural Digest, and Inc., and is backed by 100+ five-star client reviews.
[#faq]Frequently Asked Questions About Renovating In Bed-Stuy-Brooklyn [#faq]
HOW SHOULD A BUYER THINK ABOUT THE PURCHASE PRICE PLUS RENOVATION COST EQUATION IN BED-STUY'S CURRENT MARKET?
The combined-cost analysis is the foundational decision in any Bed-Stuy brownstone acquisition. Median Bed-Stuy brownstone purchase prices in 2026 run $2.2M to $3.5M depending on condition, block, and historic district status, with renovation costs adding $1.9M to $3.2M for a typical full gut on a 3,200 sqft building. The total all-in delivered cost lands at $4.1M to $6.7M for a renovated brownstone with a Certificate of Occupancy reflecting the intended configuration. The market value of a comparably renovated Bed-Stuy brownstone in 2026 supports those totals at the top of the range when finish level and configuration align with the strongest comparable sales. The variable most commonly miscalculated is renovation cost, which buyers without prior Brooklyn brownstone experience often underestimate by 25 to 40 percent based on Manhattan apartment comps. The pre-construction assessment is the only reliable way to scope the actual renovation cost before committing capital to the purchase, and it should be conducted before the contract's contingency period expires.
WHAT IS THE PRACTICAL DIFFERENCE IN TIMELINE AND COST BETWEEN RENOVATING A LANDMARKED BED-STUY BROWNSTONE AND A NON-LANDMARKED ONE?
Landmark status adds the LPC review process to the renovation timeline, typically extending pre-construction by 3 to 8 months depending on whether the work qualifies for a Certificate of No Effect, a Permit for Minor Work, or requires full Permit review with a possible Public Hearing. Cost impact is more nuanced. The direct LPC compliance cost (historically appropriate windows, stone-matched facade repair, approved cornice replication) typically runs $80,000 to $200,000 above what a non-landmarked equivalent renovation would require. Set against this, landmarked Bed-Stuy properties have historically commanded a meaningful resale premium over comparable non-landmarked properties in the neighborhood, and the long-term protection LPC designation provides against adjacent inappropriate development supports that premium's durability. The economic case for landmarked properties is usually positive over a 10-year-plus holding period despite the higher renovation cost.
WHEN DOES THE MATH FAVOR A MULTI-FAMILY CONVERSION OVER A TRIPLEX-WITH-GARDEN-RENTAL CONFIGURATION IN BED-STUY?
The financial inflection point depends on the buyer's tolerance for landlord obligations and the building's zoning. A 3-family or 4-family conversion roughly doubles or triples the annual rental income from $30,000–$48,000 (single garden rental) to $110,000–$170,000 (two rental units), but the multi-family path carries Multiple Dwelling Law obligations that add ongoing compliance work: HPD registration, lead paint inspections, additional fire separation requirements, and stricter egress standards. Construction costs per square foot run 5 to 10 percent higher in a multi-family conversion due to the additional kitchens, bathrooms, and separate utility infrastructure. The math favors multi-family conversion for buyers prioritizing maximum income yield, particularly those acquiring the brownstone primarily as an investment property with limited owner occupancy. For owners who plan to occupy the majority of the building, the triplex-or-quadplex-with-garden-rental configuration produces a cleaner ratio of owner space to ongoing landlord obligations.
WHAT HIDDEN CONDITIONS IN A BED-STUY BROWNSTONE ARE NOT SURFACED BY A STANDARD PRE-PURCHASE HOME INSPECTION, AND WHAT DOES A RENOVATION-GRADE ASSESSMENT ADD?
A standard pre-purchase home inspection in NYC focuses on observable conditions and visible systems. The inspector confirms whether the boiler runs, whether the electrical panel has obvious deficiencies, whether the plumbing fixtures function, and whether the roof and facade show major exterior defects. A renovation-grade pre-construction assessment is materially deeper. It includes structural engineer review of joist conditions, beam loading, and foundation settlement; full electrical panel evaluation with knob-and-tube verification; video inspection of cast iron drain stacks; licensed asbestos survey with ACP-5 clearance pathway identified; facade survey from grade and roof with stone condition mapping; cornice inspection; and vault space assessment if applicable. The pre-construction assessment typically costs $4,000 to $12,000 depending on scope and runs 2 to 4 weeks. The information it produces is what allows a renovation contract to be priced accurately rather than padded with contingency or, worse, priced low and subjected to change orders during demolition. Any buyer contemplating a Bed-Stuy brownstone purchase with renovation intent benefits from completing the assessment during the contract contingency period rather than after closing.
HOW DOES THE DESIGN-BUILD MODEL PERFORM ON A BED-STUY RENOVATION SPECIFICALLY VERSUS A FRAGMENTED ARCHITECT-PLUS-CONTRACTOR APPROACH?
Bed-Stuy renovations are particularly well-suited to integrated design-build delivery because the regulatory complexity, hidden condition risk, and configuration complexity compound the coordination cost of a fragmented model. In a fragmented model, the owner contracts an architect for drawings and DOB filing, separately contracts an expediter for LPC coordination, separately bids and contracts a GC for construction, and personally manages the handoffs between them. Each handoff introduces queue time and the possibility of one party waiting on another while the project clock runs. On a typical Bed-Stuy gut renovation, the integrated design-build model compresses the pre-construction phase by 4 to 12 weeks compared to fragmented delivery, and absorbs the LPC coordination, structural engineering coordination, and multi-trade scheduling under a single production calendar. The cost advantage at trade pricing on materials runs an additional 10 to 25 percent on the procurement portion of the budget. For a buyer evaluating delivery methods, the question is not whether integrated delivery is preferable in the abstract but whether the specific firm being evaluated has the Bed-Stuy track record (LPC familiarity, pre-1900 building stock experience, MDL compliance familiarity for multi-family conversions) to execute the work credibly. The firm's portfolio across the neighborhood and the historic districts is the verifiable signal.
Manhattan Design-Build
Evaluate Your Manhattan Apartment
Before You Buy
Buying an apartment you plan to renovate? A founding partner walks it with you during the contract period and maps the scope, cost, and timeline, so you know exactly what you're taking on before you sign.
As seen in
Pre-Purchase Assessment
Walk the apartment with us first and understand the full scope, cost, and timeline before you close.
or call us directly
let’s
Design-Build
together