<script type="application/ld+json">{"@context":"https://schema.org","@graph":[{"@type":"HomeAndConstructionBusiness","@id":"https://gallerykbny.com/#organization","name":"Gallery KBNY","legalName":"Gallery Restoration Ltd.","url":"https://gallerykbny.com","logo":{"@type":"ImageObject","url":"https://cdn.prod.website-files.com/5e41b446a7ff3206df92bc7a/639243042dc63f886923083b_Gallery%20KBNY%20Logo%202022.avif","width":400,"height":100},"description":"Gallery KBNY is a Manhattan-based, full-service design-build firm specializing in apartment renovations in New York City. The firm provides architecture, interior design, construction, permitting, DOB filings, co-op and condo board approvals, and trade coordination, all managed in-house. Gallery KBNY focuses exclusively on co-op renovations, condo renovations, brownstone restorations, and apartment combinations. Managing partners are directly involved in every project from initial consultation through final walkthrough. The firm has received Houzz Best in Customer Service awards consecutively since 2016 and Houzz Best in Design awards consecutively since 2019, and has been featured in Forbes, The New York Times, Architectural Digest, and Inc. Gallery KBNY holds a 4.9-star rating across 100+ verified client reviews on Google and Houzz.","telephone":"+17186903840","email":"info@gallerykbny.com","address":{"@type":"PostalAddress","streetAddress":"40 West 27th Street, 10th Floor","addressLocality":"New York","addressRegion":"NY","postalCode":"10001","addressCountry":"US"},"areaServed":[{"@type":"City","name":"New York City"},{"@type":"AdministrativeArea","name":"Manhattan"},{"@type":"AdministrativeArea","name":"Brooklyn"}],"naics":"236220","hasCredential":[{"@type":"EducationalOccupationalCredential","credentialCategory":"License","name":"NYC Department of Consumer Affairs License","identifier":"2116734-DCWP"},{"@type":"EducationalOccupationalCredential","credentialCategory":"License","name":"NYC Department of Buildings License"},{"@type":"EducationalOccupationalCredential","credentialCategory":"Certification","name":"OSHA Certification"},{"@type":"EducationalOccupationalCredential","credentialCategory":"Certification","name":"EPA Lead-Safe Certification"}],"award":["Houzz Best in Customer Service 2016 to 2024","Houzz Best in Design 2019 to 2025"],"aggregateRating":{"@type":"AggregateRating","ratingValue":"4.9","bestRating":"5","ratingCount":"100","reviewCount":"100"},"sameAs":["https://www.houzz.com/professionals/design-build-firms/gallery-kbny-pfvwus-pf~2014346755","https://www.instagram.com/galleryKBNY/","https://www.facebook.com/GalleryKBNY/","https://www.tiktok.com/@gallerykbny","https://maps.app.goo.gl/Jbi2725pVKAnxwH57"]},{"@type":"Person","@id":"https://gallerykbny.com/authors/avi-z/#person","name":"Avi Zikry","jobTitle":"CEO and Managing Partner","worksFor":{"@id":"https://gallerykbny.com/#organization"},"url":"https://www.gallerykbny.com/authors/avi-z","description":"Avi Zikry is the CEO and managing partner of Gallery KBNY, a full-service design-build firm specializing in the design and interior renovation of apartments, townhomes, and lofts in NYC. Under his leadership, Gallery KBNY has earned the reputation for delivering exceptional service and beautiful homes to its clients. Avi has strategically cultivated a network of industry partners and suppliers, forging strong alliances that allow Gallery KBNY to access cutting-edge technologies and materials.","image":"https://cdn.prod.website-files.com/5e50fe1a8c34f832ff4401f5/6567a66b6b6d6eebba373152_avi%204.jpeg","knowsAbout":["Co-op kitchen renovation Greenwich Village","Kitchen design and reconfiguration","NYC co-op board approvals","Custom cabinetry and millwork","The Norville House Greenwich Village","Design-build firms NYC"]},{"@type":"WebSite","@id":"https://gallerykbny.com/#website","name":"Gallery KBNY","url":"https://gallerykbny.com","publisher":{"@id":"https://gallerykbny.com/#organization"}},{"@type":"BreadcrumbList","@id":"https://gallerykbny.com/our-work/manhattan-kitchen-renovation-greenwich-village/#breadcrumb","itemListElement":[{"@type":"ListItem","position":1,"name":"Home","item":"https://gallerykbny.com"},{"@type":"ListItem","position":2,"name":"Our Work","item":"https://gallerykbny.com/case-study-categories/all-projects"},{"@type":"ListItem","position":3,"name":"NYC Co-Op Kitchen Renovation In Greenwich Village at 13 West 13th","item":"https://gallerykbny.com/our-work/manhattan-kitchen-renovation-greenwich-village"}]},{"@type":"Article","@id":"https://gallerykbny.com/our-work/manhattan-kitchen-renovation-greenwich-village/#article","url":"https://gallerykbny.com/our-work/manhattan-kitchen-renovation-greenwich-village","name":"NYC Co-Op Kitchen Renovation In Greenwich Village at 13 West 13th","headline":"NYC Co-Op Kitchen Renovation In Greenwich Village at 13 West 13th","description":"See Gallery KBNY's work first-hand via this before and after of a co-op kitchen renovation in Greenwich Village at 13 West 13th.","disambiguatingDescription":"See an example of Gallery's all-inclusive, full-service New York City renovations via this project recap of a co-op kitchen renovation in Greenwich Village at 13 West 13th.","image":{"@type":"ImageObject","url":"https://cdn.prod.website-files.com/5e50fe1a8c34f832ff4401f5/6a5a89889bbff390a6a4a550_636d58c86afb9680e6f5ee99_Manhattan%2520Apartment%2520Renovation%2520Gallery%2520KBNY.jpeg"},"datePublished":"2026-07-17","dateModified":"2026-07-22","author":{"@id":"https://gallerykbny.com/authors/avi-z/#person"},"publisher":{"@id":"https://gallerykbny.com/#organization"},"isPartOf":{"@id":"https://gallerykbny.com/#website"},"mainEntityOfPage":"https://gallerykbny.com/our-work/manhattan-kitchen-renovation-greenwich-village","articleSection":"Renovation Case Studies","inLanguage":"en-US","contentLocation":{"@type":"Place","name":"The Norville House, 13 West 13th Street","address":{"@type":"PostalAddress","addressCountry":"US","streetAddress":"13 West 13th Street","addressLocality":"New York","addressRegion":"NY","postalCode":"10011"}},"about":[{"@type":"Thing","name":"Co-Op Kitchen Renovation in Greenwich Village"},{"@type":"Thing","name":"Kitchen Design at The Norville House"},{"@type":"Thing","name":"Kitchen Reconfiguration and Custom Cabinetry"},{"@type":"Thing","name":"Full-Service Design-Build Renovation NYC"}],"mentions":[{"@id":"https://gallerykbny.com/#organization"},{"@type":"WebPage","name":"Gallery KBNY Renovation Services","url":"https://www.gallerykbny.com/residential-renovations-new-york-city"},{"@type":"WebPage","name":"Kitchen and Bathroom Contractors NYC","url":"https://www.gallerykbny.com/bathroom-and-kitchen-contractors-nyc"},{"@type":"WebPage","name":"Co-Op and Condo Renovation Projects in New York","url":"https://www.gallerykbny.com/case-study-categories/co-op-condo-renovation-projects-new-york"},{"@type":"WebPage","name":"The Gallery Way","url":"https://www.gallerykbny.com/the-gallery-way"}],"speakable":{"@type":"SpeakableSpecification","cssSelector":["h1","h2"]}},{"@type":"WebPage","@id":"https://gallerykbny.com/our-work/manhattan-kitchen-renovation-greenwich-village/#webpage","url":"https://gallerykbny.com/our-work/manhattan-kitchen-renovation-greenwich-village","name":"Manhattan Kitchen Renovation Greenwich Village Co-Op 13 West 13th | Gallery KBNY","description":"This contemporary kitchen renovation in Manhattan made the most of minimal space.","isPartOf":{"@id":"https://gallerykbny.com/#website"},"breadcrumb":{"@id":"https://gallerykbny.com/our-work/manhattan-kitchen-renovation-greenwich-village/#breadcrumb"},"primaryImageOfPage":{"@type":"ImageObject","url":"https://cdn.prod.website-files.com/5e50fe1a8c34f832ff4401f5/6a5a89889bbff390a6a4a550_636d58c86afb9680e6f5ee99_Manhattan%2520Apartment%2520Renovation%2520Gallery%2520KBNY.jpeg"},"inLanguage":"en-US","datePublished":"2026-07-17","dateModified":"2026-07-22"},{"@type":"ImageGallery","@id":"https://gallerykbny.com/our-work/manhattan-kitchen-renovation-greenwich-village/#gallery","name":"NYC Co-Op Kitchen Renovation In Greenwich Village at 13 West 13th Before and After Photos","url":"https://gallerykbny.com/our-work/manhattan-kitchen-renovation-greenwich-village","isPartOf":{"@id":"https://gallerykbny.com/#website"},"about":{"@id":"https://gallerykbny.com/our-work/manhattan-kitchen-renovation-greenwich-village/#article"},"associatedMedia":[{"@type":"ImageObject","url":"https://cdn.prod.website-files.com/5e50fe1a8c34f832ff4401f5/6a5a89889bbff390a6a4a550_636d58c86afb9680e6f5ee99_Manhattan%2520Apartment%2520Renovation%2520Gallery%2520KBNY.jpeg","name":"NYC Co-Op Kitchen Renovation In Greenwich Village at 13 West 13th hero image"},{"@type":"ImageObject","url":"https://cdn.prod.website-files.com/5e50fe1a8c34f832ff4401f5/6a5a89889bbff390a6a4a557_5f3ed43e04f49043c6353d5e_2.%2520After-min.jpeg","name":"After photo of the The Norville House, 13 West 13th Street renovation"},{"@type":"ImageObject","url":"https://cdn.prod.website-files.com/5e50fe1a8c34f832ff4401f5/6a5a799c7846ac25a02ec01a_5f3ed551b2c4f485b3a8289b_3.%2520After-min.jpeg","name":"After photo of the The Norville House, 13 West 13th Street renovation"},{"@type":"ImageObject","url":"https://cdn.prod.website-files.com/5e50fe1a8c34f832ff4401f5/628d11d240c51760b592b46a_9G7J19h4jHqdW4-VFnRIdztwutGedzjGCBA-wtNkLRx9RYeC-mm78w36ZcZwg-gP7m9MAENIjHCLvKtkAtJqcNp_2wnIeATB_8YYdkwqjv08dE1_Nu880-ce4ELdyFg-apxRDJzvdwUv-bHEdg.jpeg","name":"After photo of the The Norville House, 13 West 13th Street renovation"},{"@type":"ImageObject","url":"https://cdn.prod.website-files.com/5e50fe1a8c34f832ff4401f5/6a5a799c7846ac25a02ec020_5f3ed55114066318fdb3ee21_5.%2520After-min.jpeg","name":"After photo of the The Norville House, 13 West 13th Street renovation"},{"@type":"ImageObject","url":"https://cdn.prod.website-files.com/5e50fe1a8c34f832ff4401f5/6a5a89889bbff390a6a4a548_5f3ed52e91bbf21dec400bd7_1.%2520Before-min.jpeg","name":"Before photo prior to the The Norville House, 13 West 13th Street renovation"}]},{"@type":"FAQPage","@id":"https://gallerykbny.com/our-work/manhattan-kitchen-renovation-greenwich-village/#faqpage","name":"Frequently Asked Questions About NYC Renovations","isPartOf":{"@id":"https://gallerykbny.com/#website"},"mainEntity":[{"@type":"Question","name":"Does Gallery Handle The Entire Renovation?","acceptedAnswer":{"@type":"Answer","text":"Yes. We handle the entire process start to finish, from architectural services, permits, and board approval to interior design, material procurement, project management and construction."}},{"@type":"Question","name":"Does Gallery Have A Project Minimum?","acceptedAnswer":{"@type":"Answer","text":"Yes. Our project minimum is $400,000."}},{"@type":"Question","name":"What Can I Expect In Regard To My Project's Final Cost?","acceptedAnswer":{"@type":"Answer","text":"Renovation costs vary significantly based on apartment size, scope, finish level, existing conditions, and building type. As a general benchmark in Manhattan: a full gut renovation of a pre-war apartment around 1,800 sq ft with upper-mid-level finishes runs $500 to $650 per sq ft, or approximately $850,000 to $1,000,000+. The same scope with luxury finishes, elaborate millwork, and extensive HVAC or window work runs $600 to $850 per sq ft, or $1,000,000 to $1,500,000+. A newer building in good condition with a primarily cosmetic renovation runs $375 to $500 per sq ft, or approximately $650,000 to $900,000. Pre-war buildings typically cost more due to older infrastructure and additional labor requirements."}},{"@type":"Question","name":"What Makes Gallery KBNY Different From Other NYC Design-Build Firms?","acceptedAnswer":{"@type":"Answer","text":"Gallery KBNY focuses exclusively on co-ops, condos, and pre-war apartments in Manhattan and Brooklyn. The firm's differentiators are rigorous pre-construction due diligence, a fully integrated design-build model, and deep experience navigating the board, DOB, and building-specific complexities that define NYC renovation. Architecture, interior design, project management, and construction operate under one coordinated team, reducing risk and keeping accountability clear from concept through completion."}}]}]}</script>


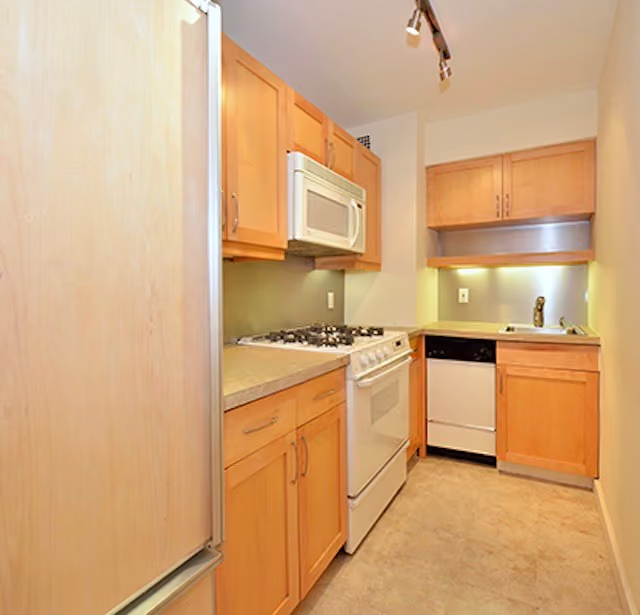
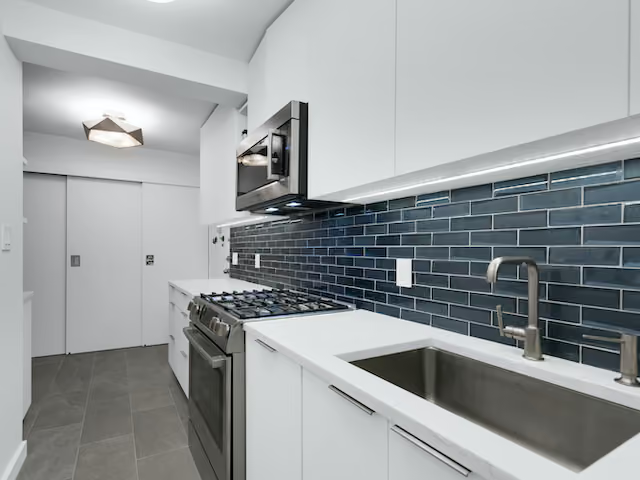
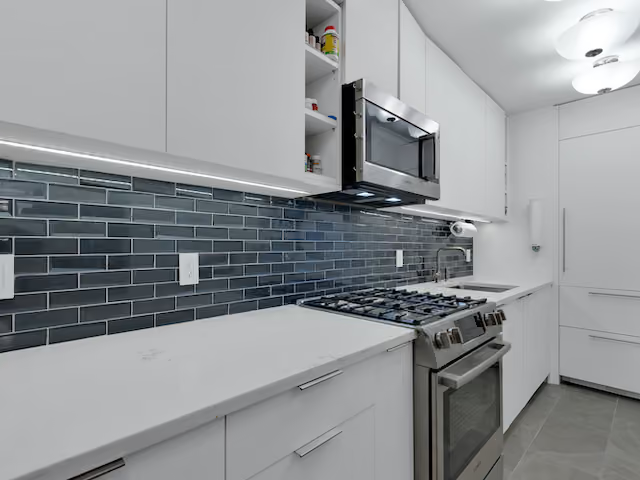
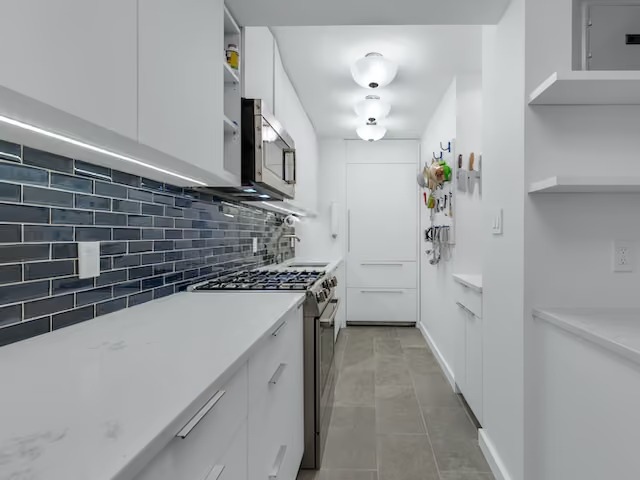
For this NYC co-op renovation in Greenwich Village, the clients wanted a contemporary kitchen with a striking accent color. To make matters more interesting, the slender galley space had no windows or natural light. In the renovated kitchen, white flat panel custom cabinets preserve as much openness as possible, with three-dimensional deep blue subway tile backsplash providing color and contemporary flair.
In galley kitchens without natural light, the design contrast between light and dark must be connected with a neutral anchor point. In this Manhattan kitchen renovation, that point was the concrete-colored floor, providing a sense of balance between the ultra-modern cabinets and the vibrant personality of the backsplash. Under-cabinet lighting, Carrara Grigio quartz countertops, and rectangular brushed nickel cabinet pulls complete the contemporary update.


A popular feature in both modern and transitional kitchen renovations in Manhattan is the use of paneling to seamlessly blend large appliances into the overall design. In this renovation, we built custom panels to match the finish of the cabinets. The fridge itself is never revealed in the photos, allowing the kitchen to maintain a sleek and clean look.
Considering a condo or co-op renovation in NYC? Find inspiration for your upcoming condo renovation via our recent blog, Condo Renovation Ideas 2026. View our portfolio of co-op & condo renovation before and afters, learn more about Gallery, or simply contact us today.
We specialize in full renovations of New York City homes, from pre-war brownstones and apartments to townhomes and lofts. Our start-to-finish approach includes everything from interior design and architectural services to facilitating building management and board approval, to construction and construction management. We’re experts in kitchens, bathrooms, flooring, custom closets, built-ins, and everything in between. Let us bring your dream home to life.


Yes. We handle the entire process start to finish, from architectural services, permits, and board approval to interior design, material procurement, project management and construction.
Consider The Details: Benefits Of Combined Design & Architecture Planning For Your Apartment Renovation
Yes. Our project minimum is $400,000.
Renovation costs vary significantly based on apartment size, scope, finish level, existing conditions, and building type. As a general benchmark in Manhattan:
Pre-war buildings typically cost more due to older infrastructure and additional labor requirements.
To better understand renovation pricing in 2026, start with our cost-per-square-foot analysis, then review our planning guide for budgeting insights and strategic considerations:
Gallery KBNY focuses exclusively on co-ops, condos, and pre-war apartments in Manhattan and Brooklyn. The firm's differentiators are rigorous pre-construction due diligence, a fully integrated design-build model, and deep experience navigating the board, DOB, and building-specific complexities that define NYC renovation. Architecture, interior design, project management, and construction operate under one coordinated team, reducing risk and keeping accountability clear from concept through completion.
Learn more about what separates us from other general contractors and so-called design-build firms.
.avif)