

.png)
.png)


Condo Renovation Downtown Brooklyn | 388 Bridge Street
About This Renovation
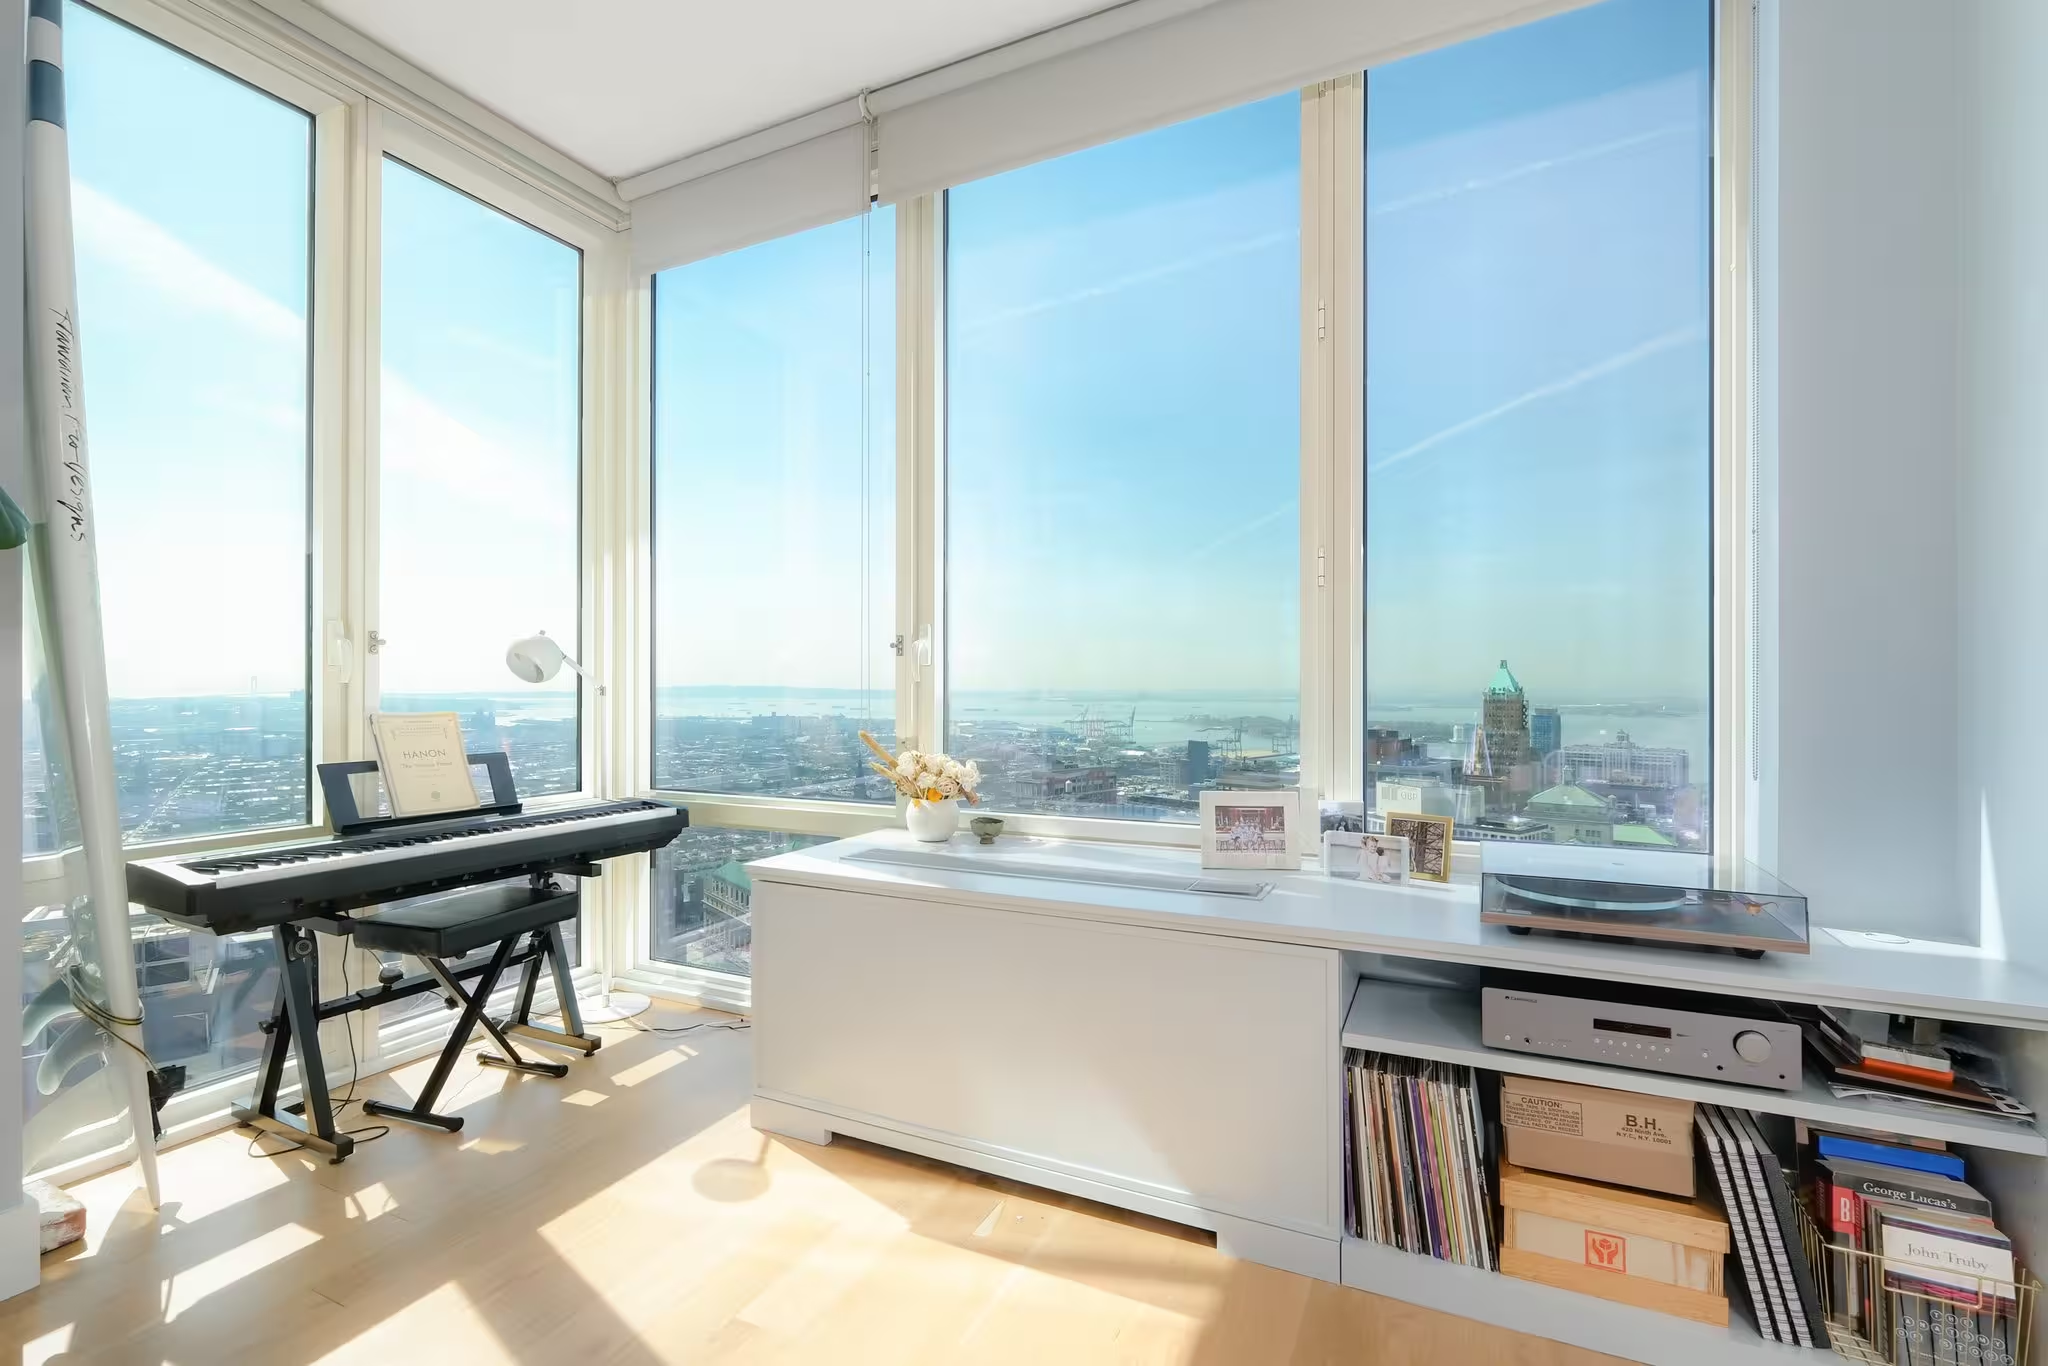
For this condo renovation in downtown Brooklyn, we updated the space in various ways to accommodate our client's vision for their new home. As a young couple who hosts friends regularly, the focal point of the renovation was a total overhaul of the kitchen and dining room, while adding a brand-new bar to the mix. With such amazing views of the Manhattan skyline to accentuate, our aim was to create an ambiance that seamlessly blended convenience and personalization, while elevating the overall design with a more modern boho feel.
Project at a glace
Job Type
Ownership Type
Building
AddresS
Neighborhood
Year Built
Square Footage
Duration
SCOPE
SERVICES
DESIGN STYLE
DESIGNER
Kitchen & Dining Room Spotlight
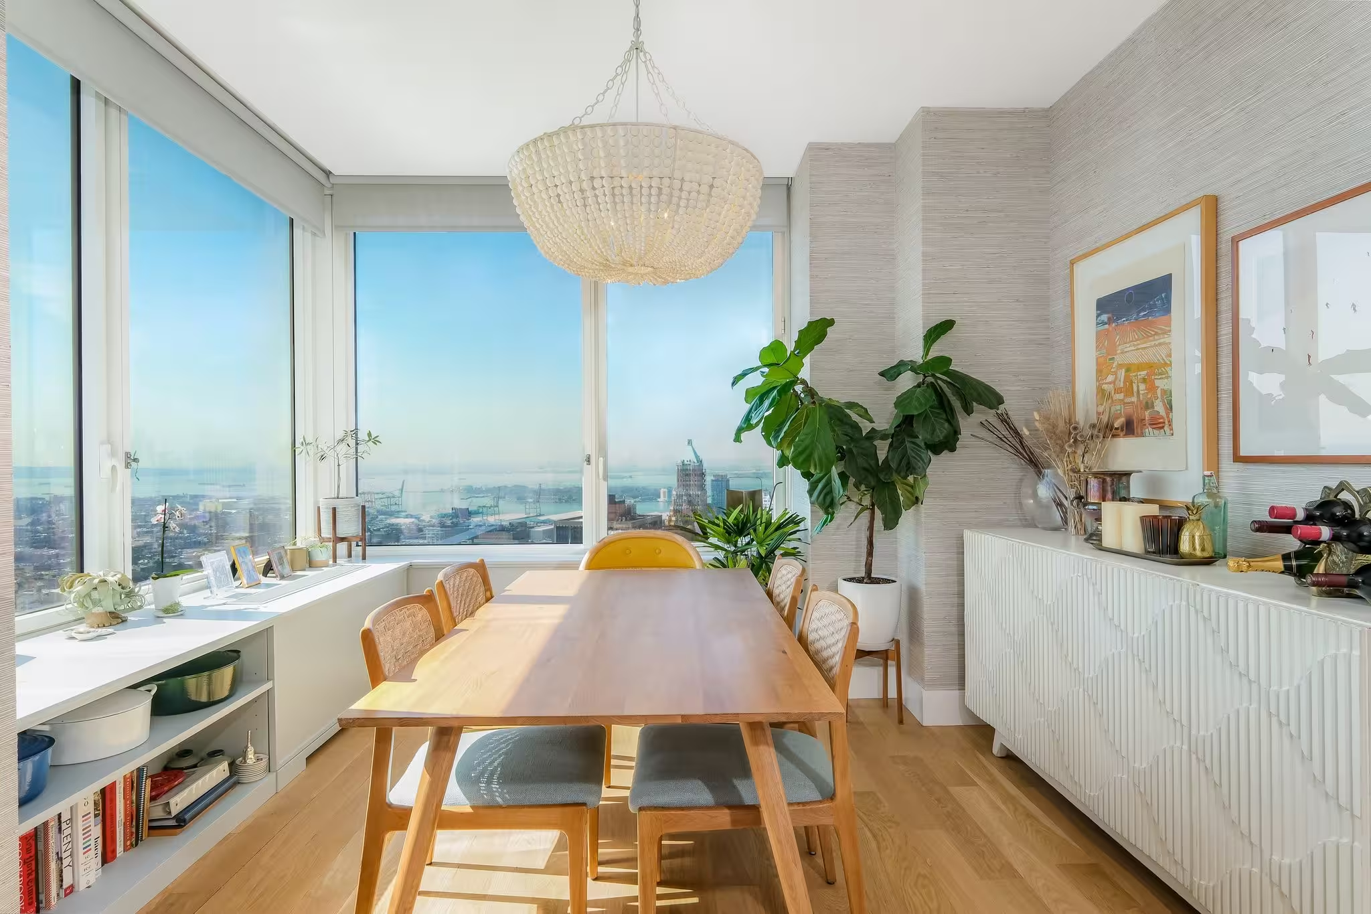
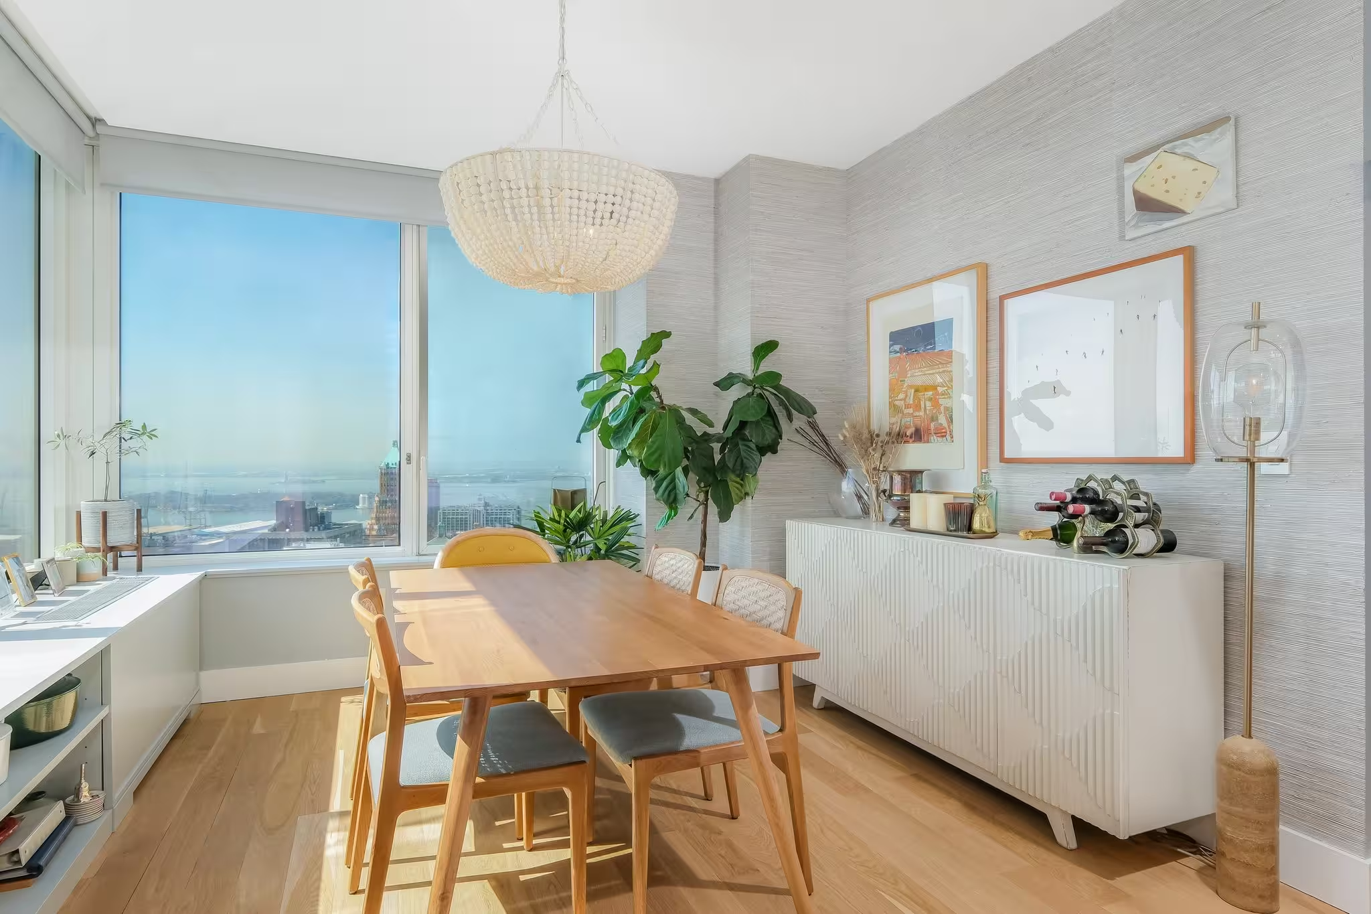
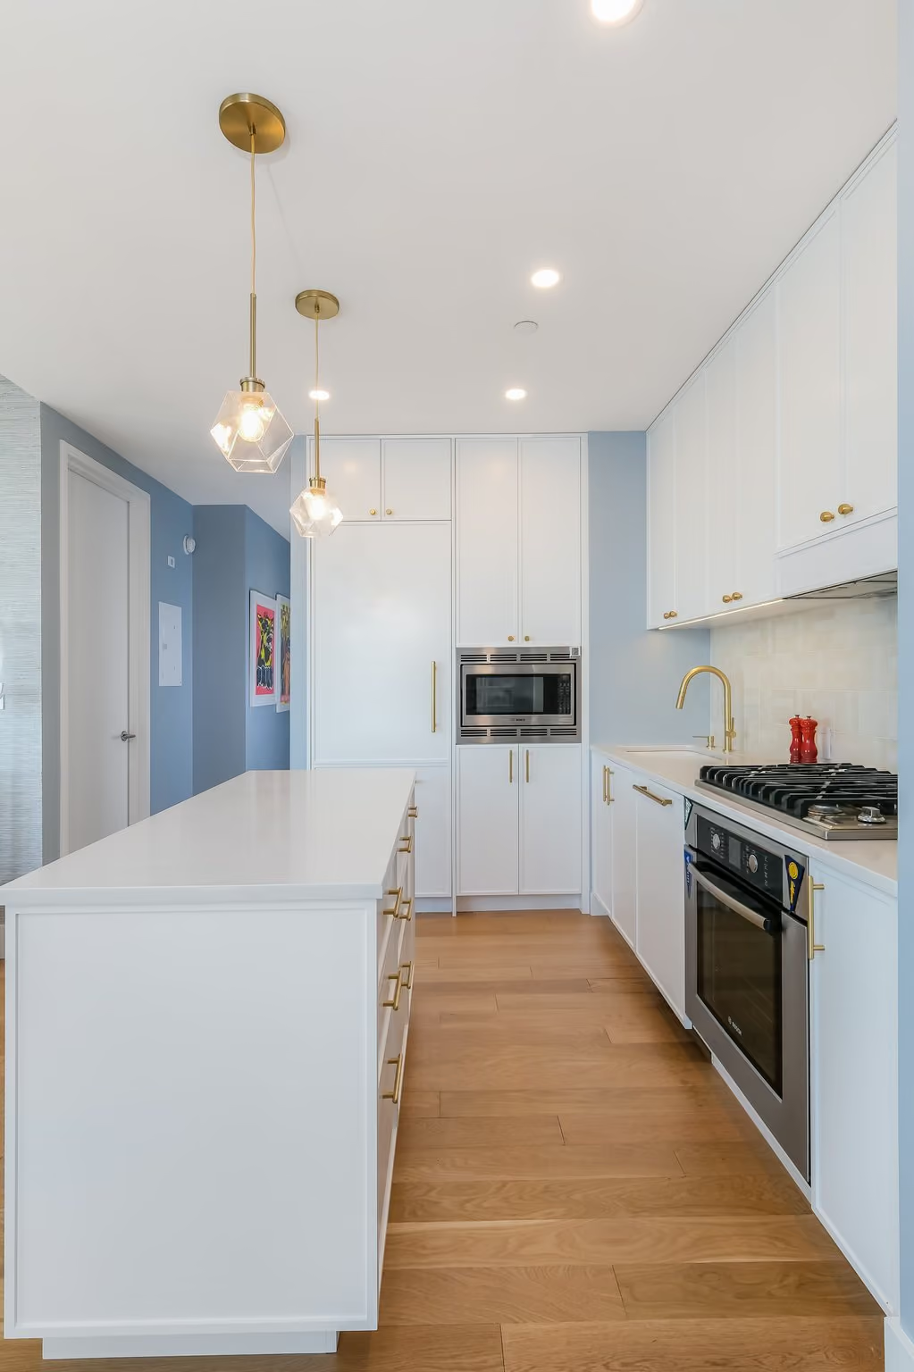
To make this condo kitchen more free-flowing and conducive to entertaining, we added a versatile island for more prep space and added social engagement. The island, bar and countertop are all equipped with matching misty white 5112 Aterra Blanca quartz countertops, providing a warm and earthy touch to the space, which is complimented by an updated backsplash with 6 x 6 Dash Milk porcelain tiles. Those inviting features are enhanced by floor-to-ceiling custom cabinetry that’s accentuated by brass minimalist hardware selections and an extremely sleek Rohl Tenerife Single Hole Pull Down Kitchen Faucet. The centerpiece of the space is a magnificent bristol wood bead chandelier from Pottery Barn that hangs at perfect height above the dining room table and adds a charming exclamation point to the room’s design.


Laundry Room To Luxe Wet Bar
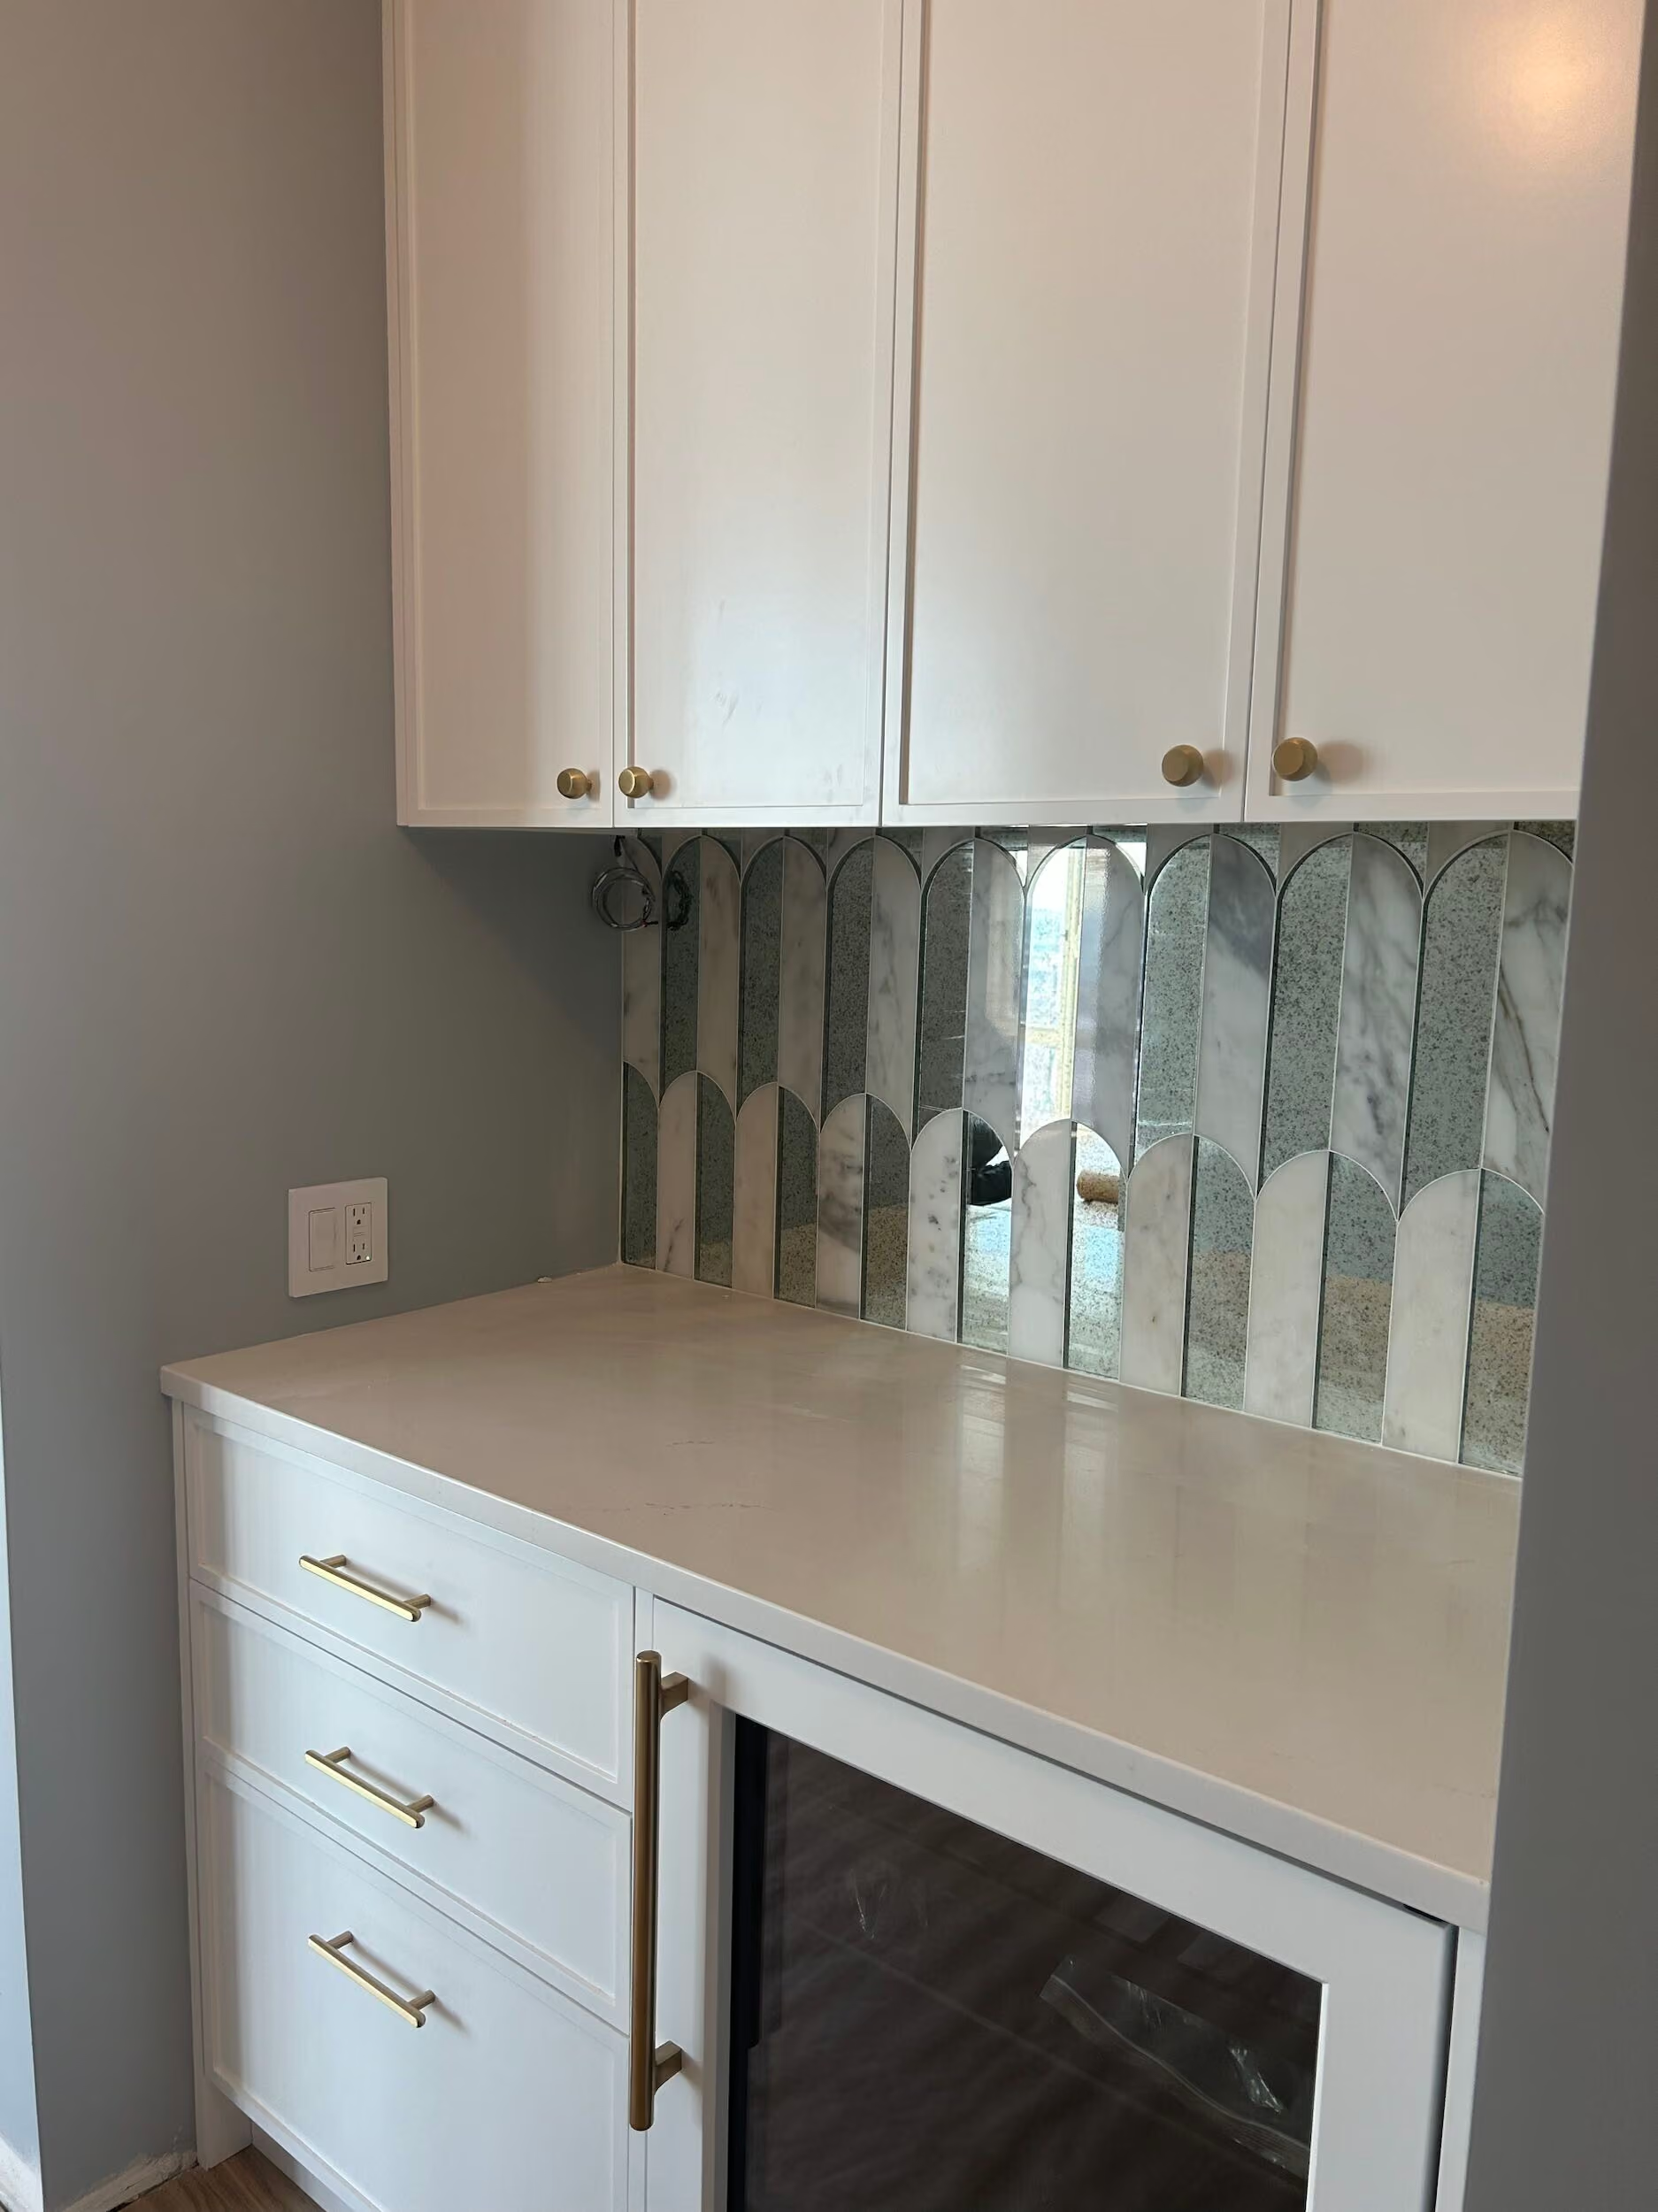
In order to best leverage the condo’s footprint and add the client’s desired bar area to their kitchen space, the renovation required a readjustment. To accommodate, we moved the adjacent laundry area to the other side of the apartment, allowing us to build an adjoining bar in that area. This wet bar uses a majority of the same design scheme as the kitchen, only with a unique Altos mirror polished marble mosaic fish scale tile backsplash for an added luxe touch.
Additional Highlights
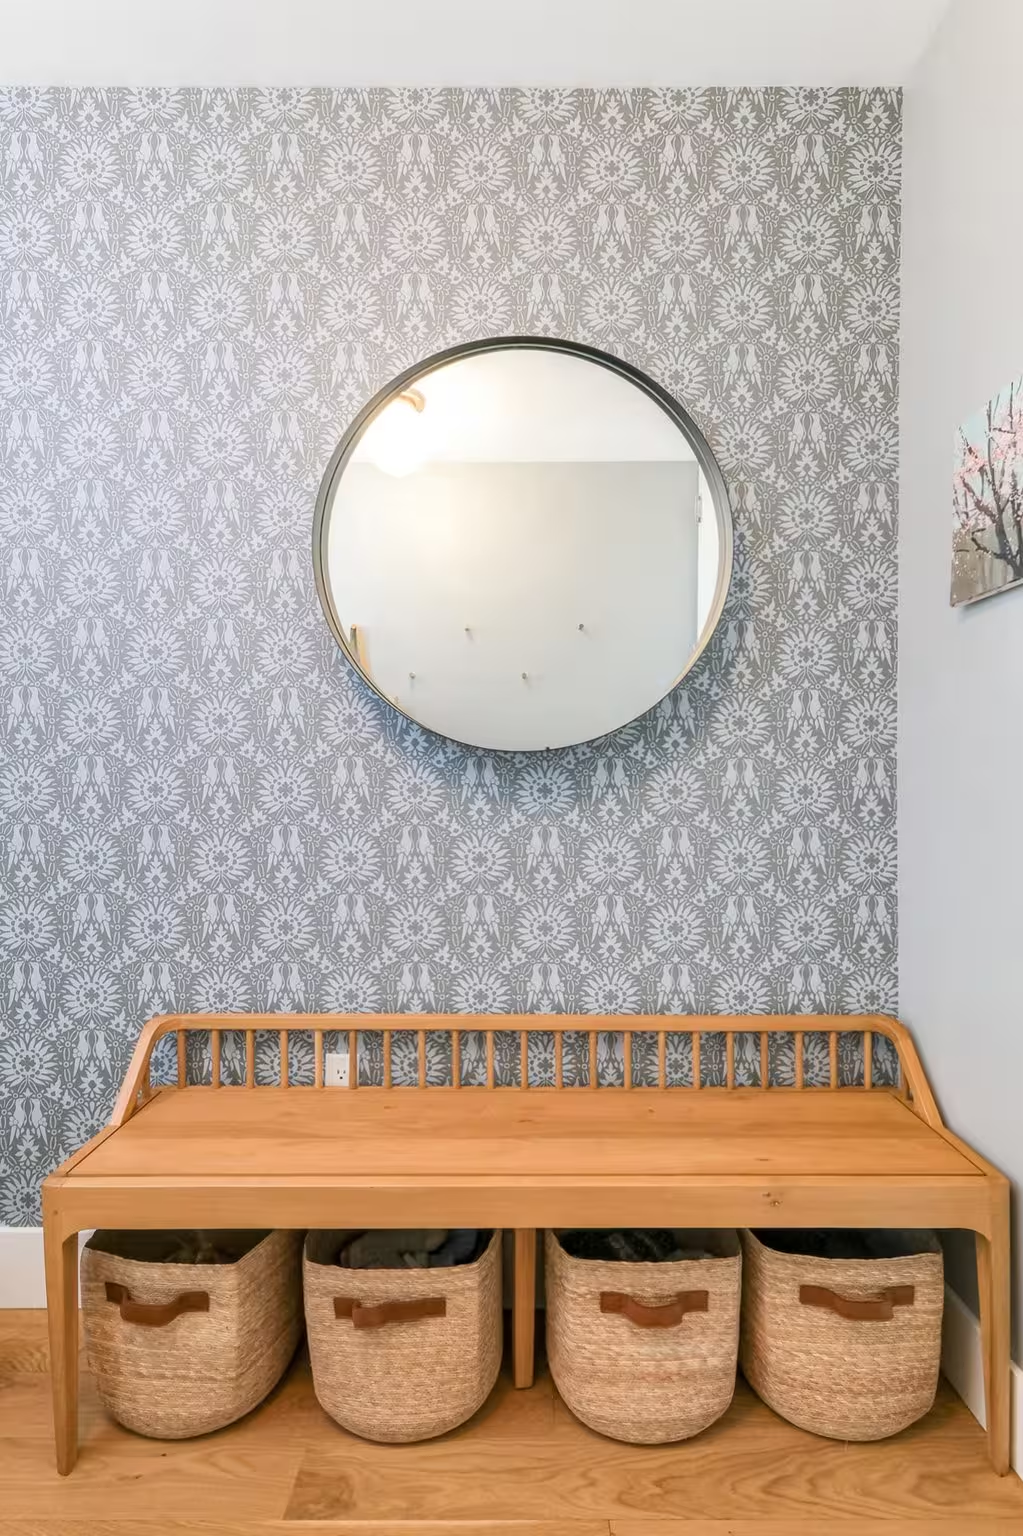
- Wallpaper In Dining Room, Hallway & Living Room
- Various Lighting & Moulding Updates
- Flooring Updates Throughout
- Updated Laundry Room
- Paint Throughout
Considering a condo renovation in NYC? View our portfolio of condo renovation before and afters, learn more about Gallery, or simply contact us today.
We are a New York Times-featured design-build firm in New York City with a full-service approach to residential renovations that includes everything from interior design and architectural services to facilitating building management and board approval, to construction and construction management. We’re experts in renovating pre-war homes, kitchens, bathrooms, flooring, sourcing custom pieces, building entirely new rooms (or even balconies), millwork, and all that falls in between. Let Gallery bring your dream home to life.
BEFORE + PROGRESS




AFTER




NYC RENOVATION FAQS
For a full apartment of about 1,700 square feet, construction typically runs five to six months. Design, board approval, and permitting come first and usually take four to six months, so most full renovations move from first consultation to move-in in 10 to 12 months. Scope, building rules, and how much infrastructure is being replaced set where a project falls in that range.
Read More: How Long To Renovate An Apartment In NYC?
The construction portion of a full kitchen renovation typically takes 7 to 11 weeks. Door to door, the timeline depends mostly on the building: about 10 to 14 weeks in a private townhouse, 14 to 20 weeks in a condo, 16 to 24 weeks in a post-war co-op, and 20 to 30 weeks in a pre-war co-op, where board and engineering review take longer. Gallery KBNY orders custom cabinetry, stone, and long-lead appliances during design and approvals, so materials arrive ready for the build.
Read More: How Long Does a Kitchen Renovation in NYC Take? A 2026 Timeline Breakdown
The construction portion of a bathroom renovation typically takes three to four weeks. Gallery KBNY renovates bathrooms as part of larger interior renovations, so bathroom work is sequenced alongside the rest of the apartment within the overall project schedule.
Learn More: Our NYC Bathroom Renovations
Board review and execution of the alteration agreement typically take 6 to 10 weeks in a post-war co-op and 8 to 14 weeks in a pre-war co-op, where asbestos filings, electrical load letters, and engineering review add steps. DOB permits usually run at the same time. A complete package with full technical drawings and specifications tends to clear the building's reviewing architect in one or two rounds, which keeps the approval phase on schedule.
Get Into The Specifics: In-Depth Co-Op Board Approval Process For Complex NYC Renovations: What to Expect
RELATED RENOVATIONS
.jpeg)
-min.jpeg)
Our success stories
View all reviewslet’s
Design-Build
together

RELATED POSTS


.avif)