

.png)
.png)


Upper East Side Interior Designers
Have you recently purchased a condo, co-op or townhome on the Upper East Side with intentions of creating your dream home? Does your current high-rise home need a modern refresh? At Gallery, our NYC interior design expertise comes built into our full-service design-build approach, which covers everything from residential space planning, interior design, architectural services, material sourcing and procurement, building management and board approvals, plus construction and project management.
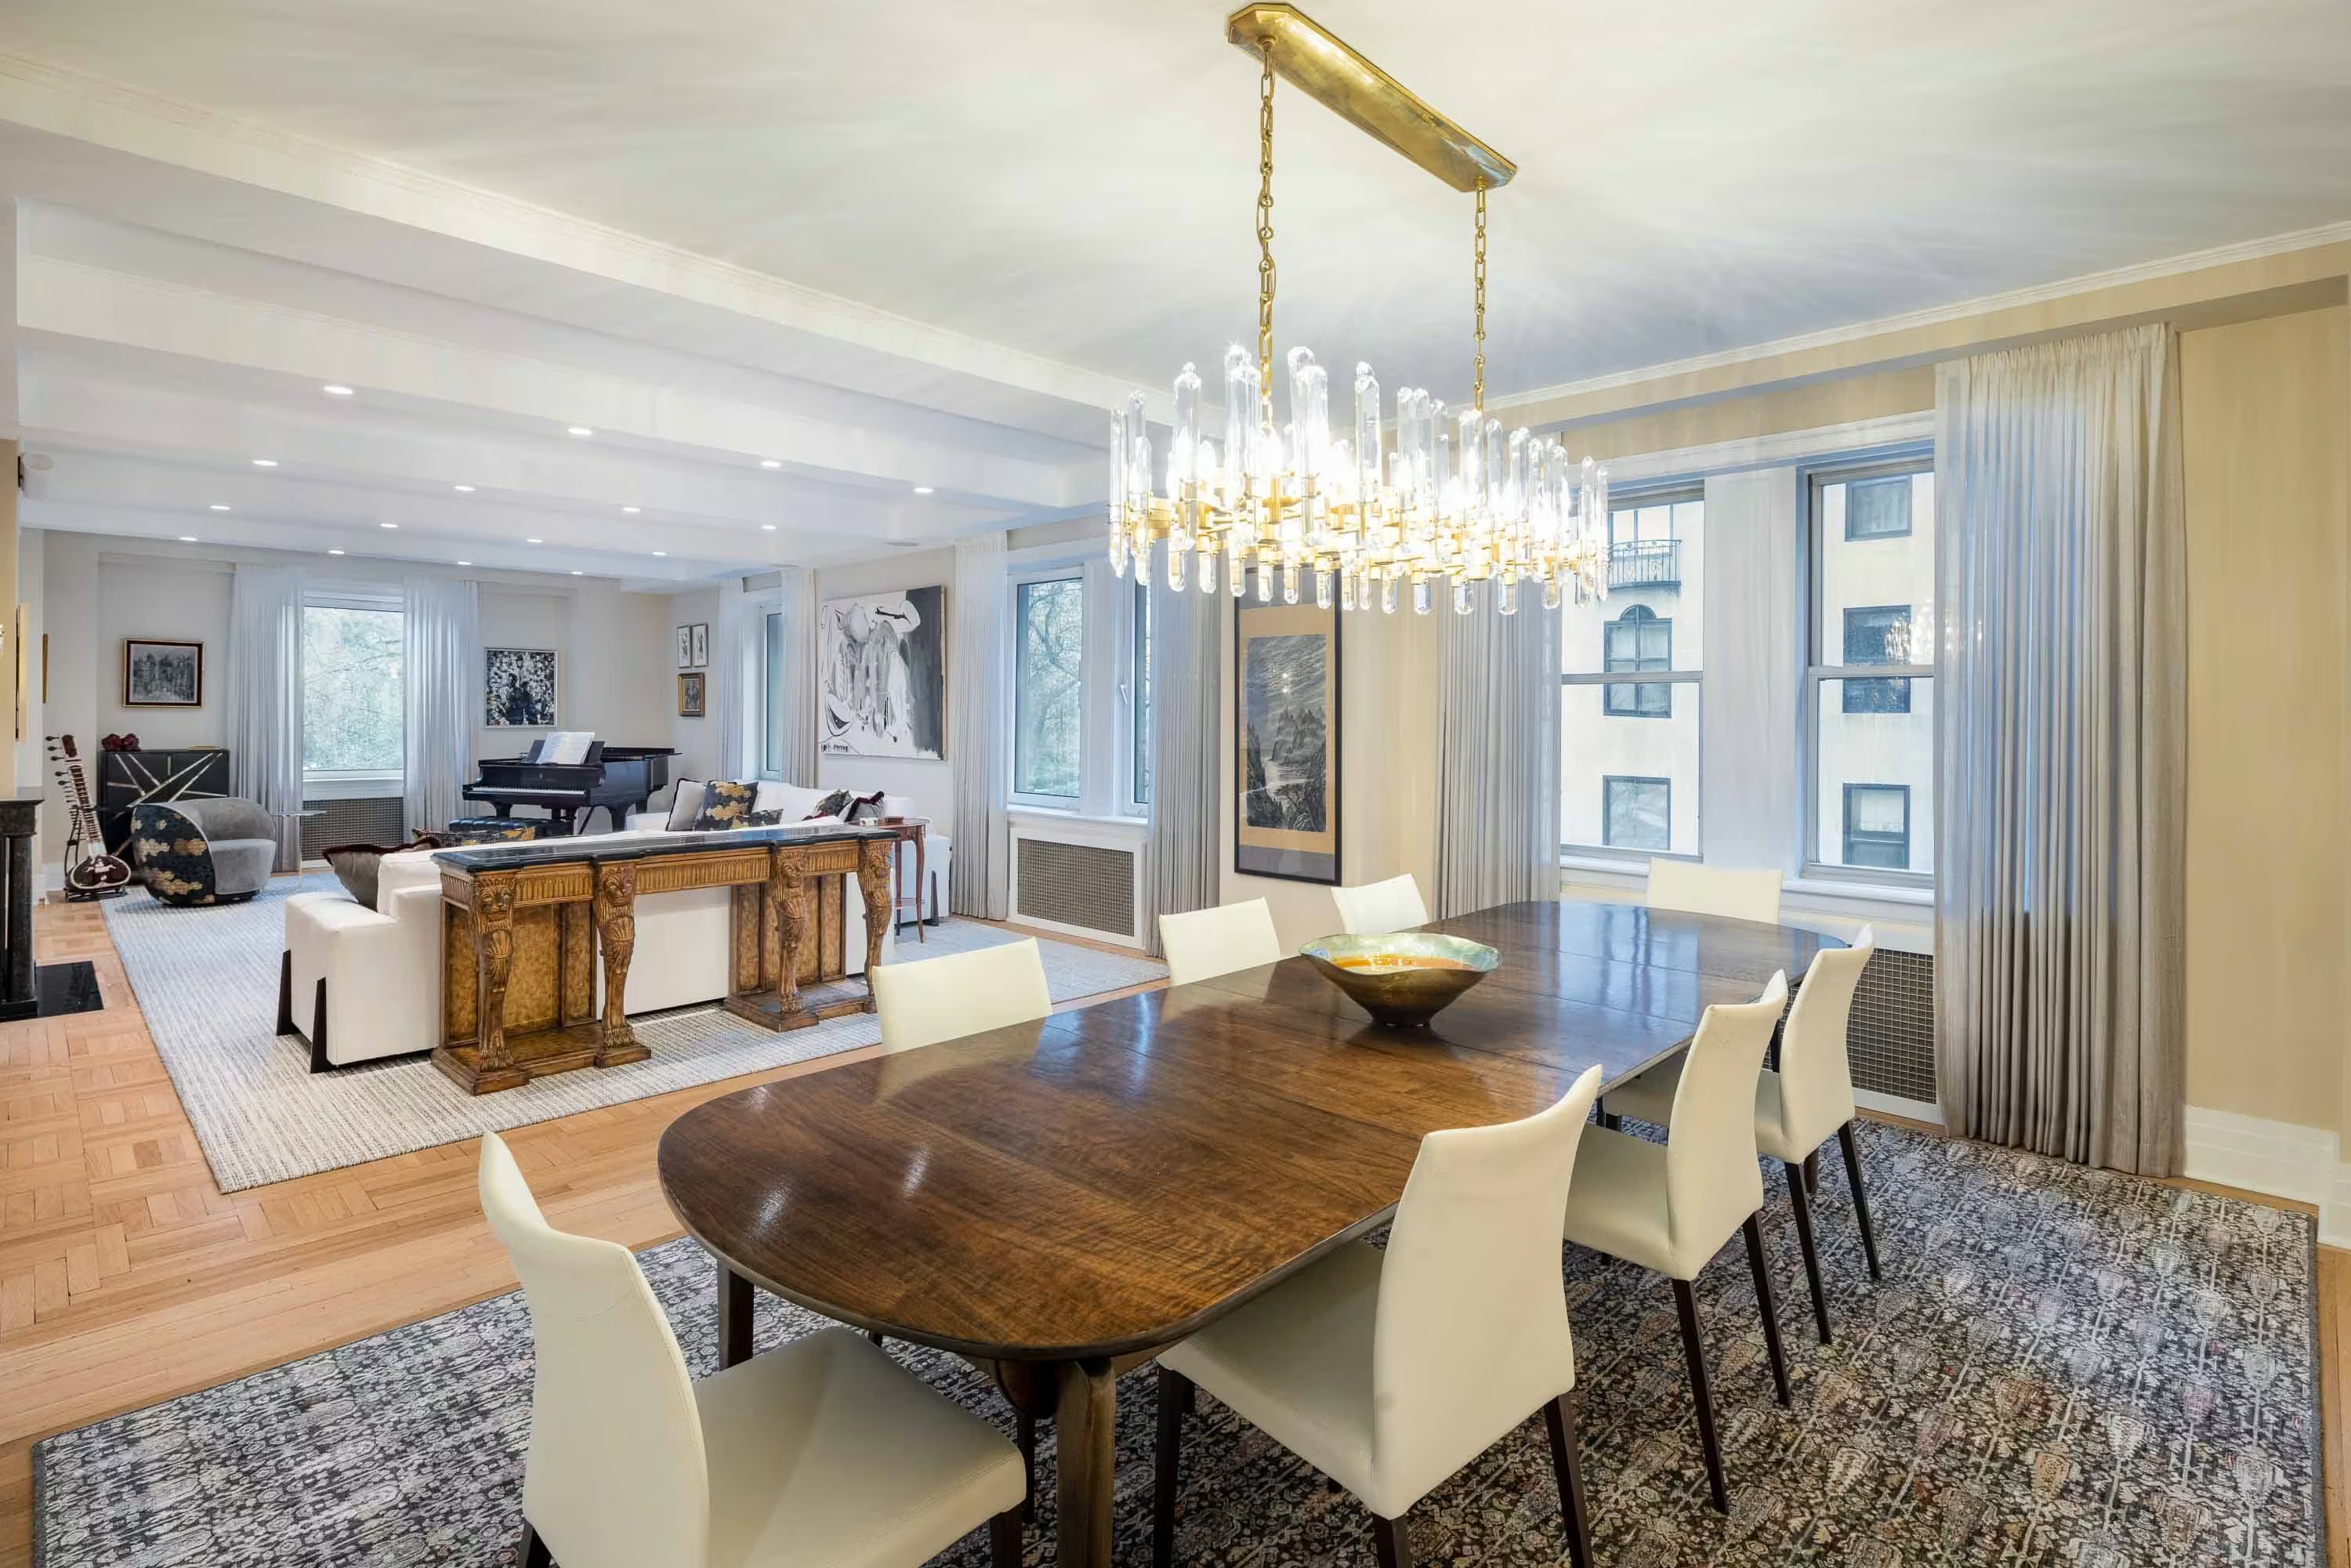
Types of Upper East Side Properties We Design



As a full-service general contractor renovating NYC, we relish the realm of design possibilities every new project presents. We believe every property type tells a unique New York story, and our interior design services aim to help our clients project that story through a blend of functionality, style, and timeless character, ensuring that every space feels authentically theirs.
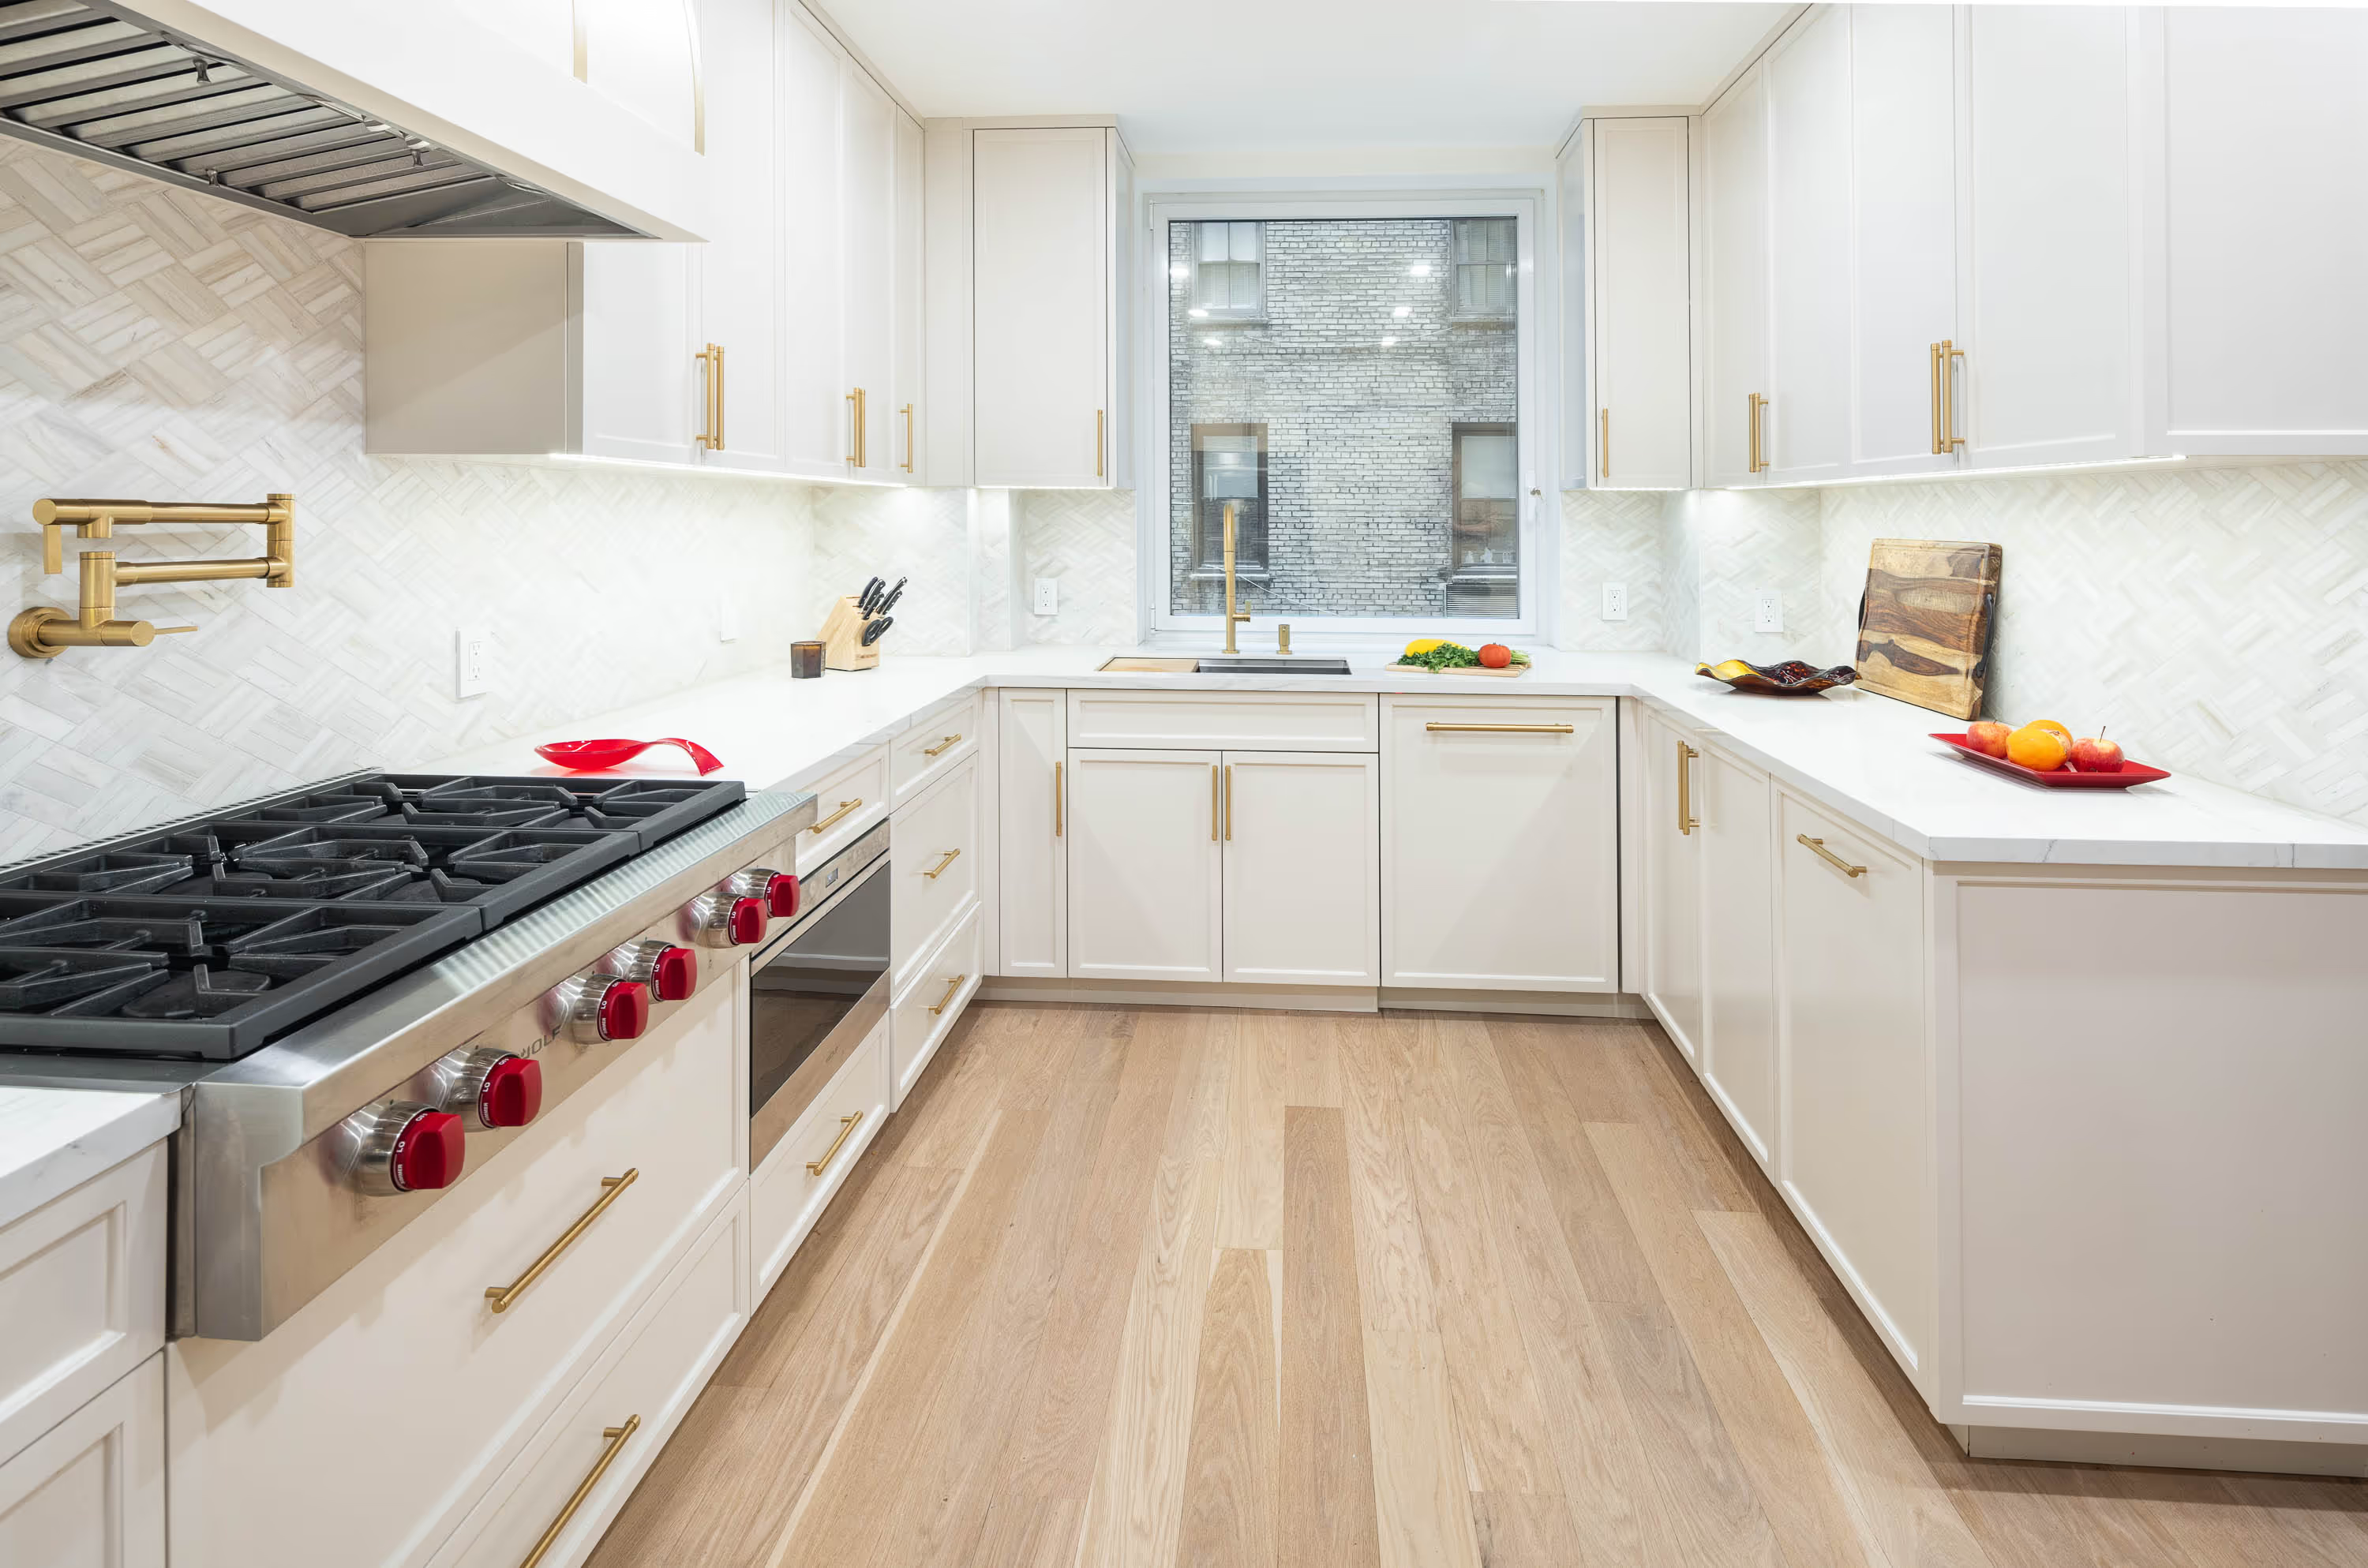
UES Apartment Renovations: Accentuating NYC Living
Whether home is a modern apartment on 2nd Ave in Yorkville or a century-old pre-war on Park Ave, Gallery specializes in amplifying NYC charm, infusing functionality and aesthetics in apartments throughout the Upper East Side. Our interior design expertise within these highly-sought-after apartments is finely attuned to the unique demands of their big city surroundings, thoughtfully optimizing space, enhancing natural light, and curating layouts that harmonize with the hustle and bustle outside. Our proficiency in pre-war renovations further solidifies our dedication to preserving the rich architectural heritage of NYC apartments, merging classic elements with contemporary design concepts, breathing new life into these spaces while retaining their historical allure. For more, read Identifying & Accentuating Pre-War Apartment Details With Interior Design.
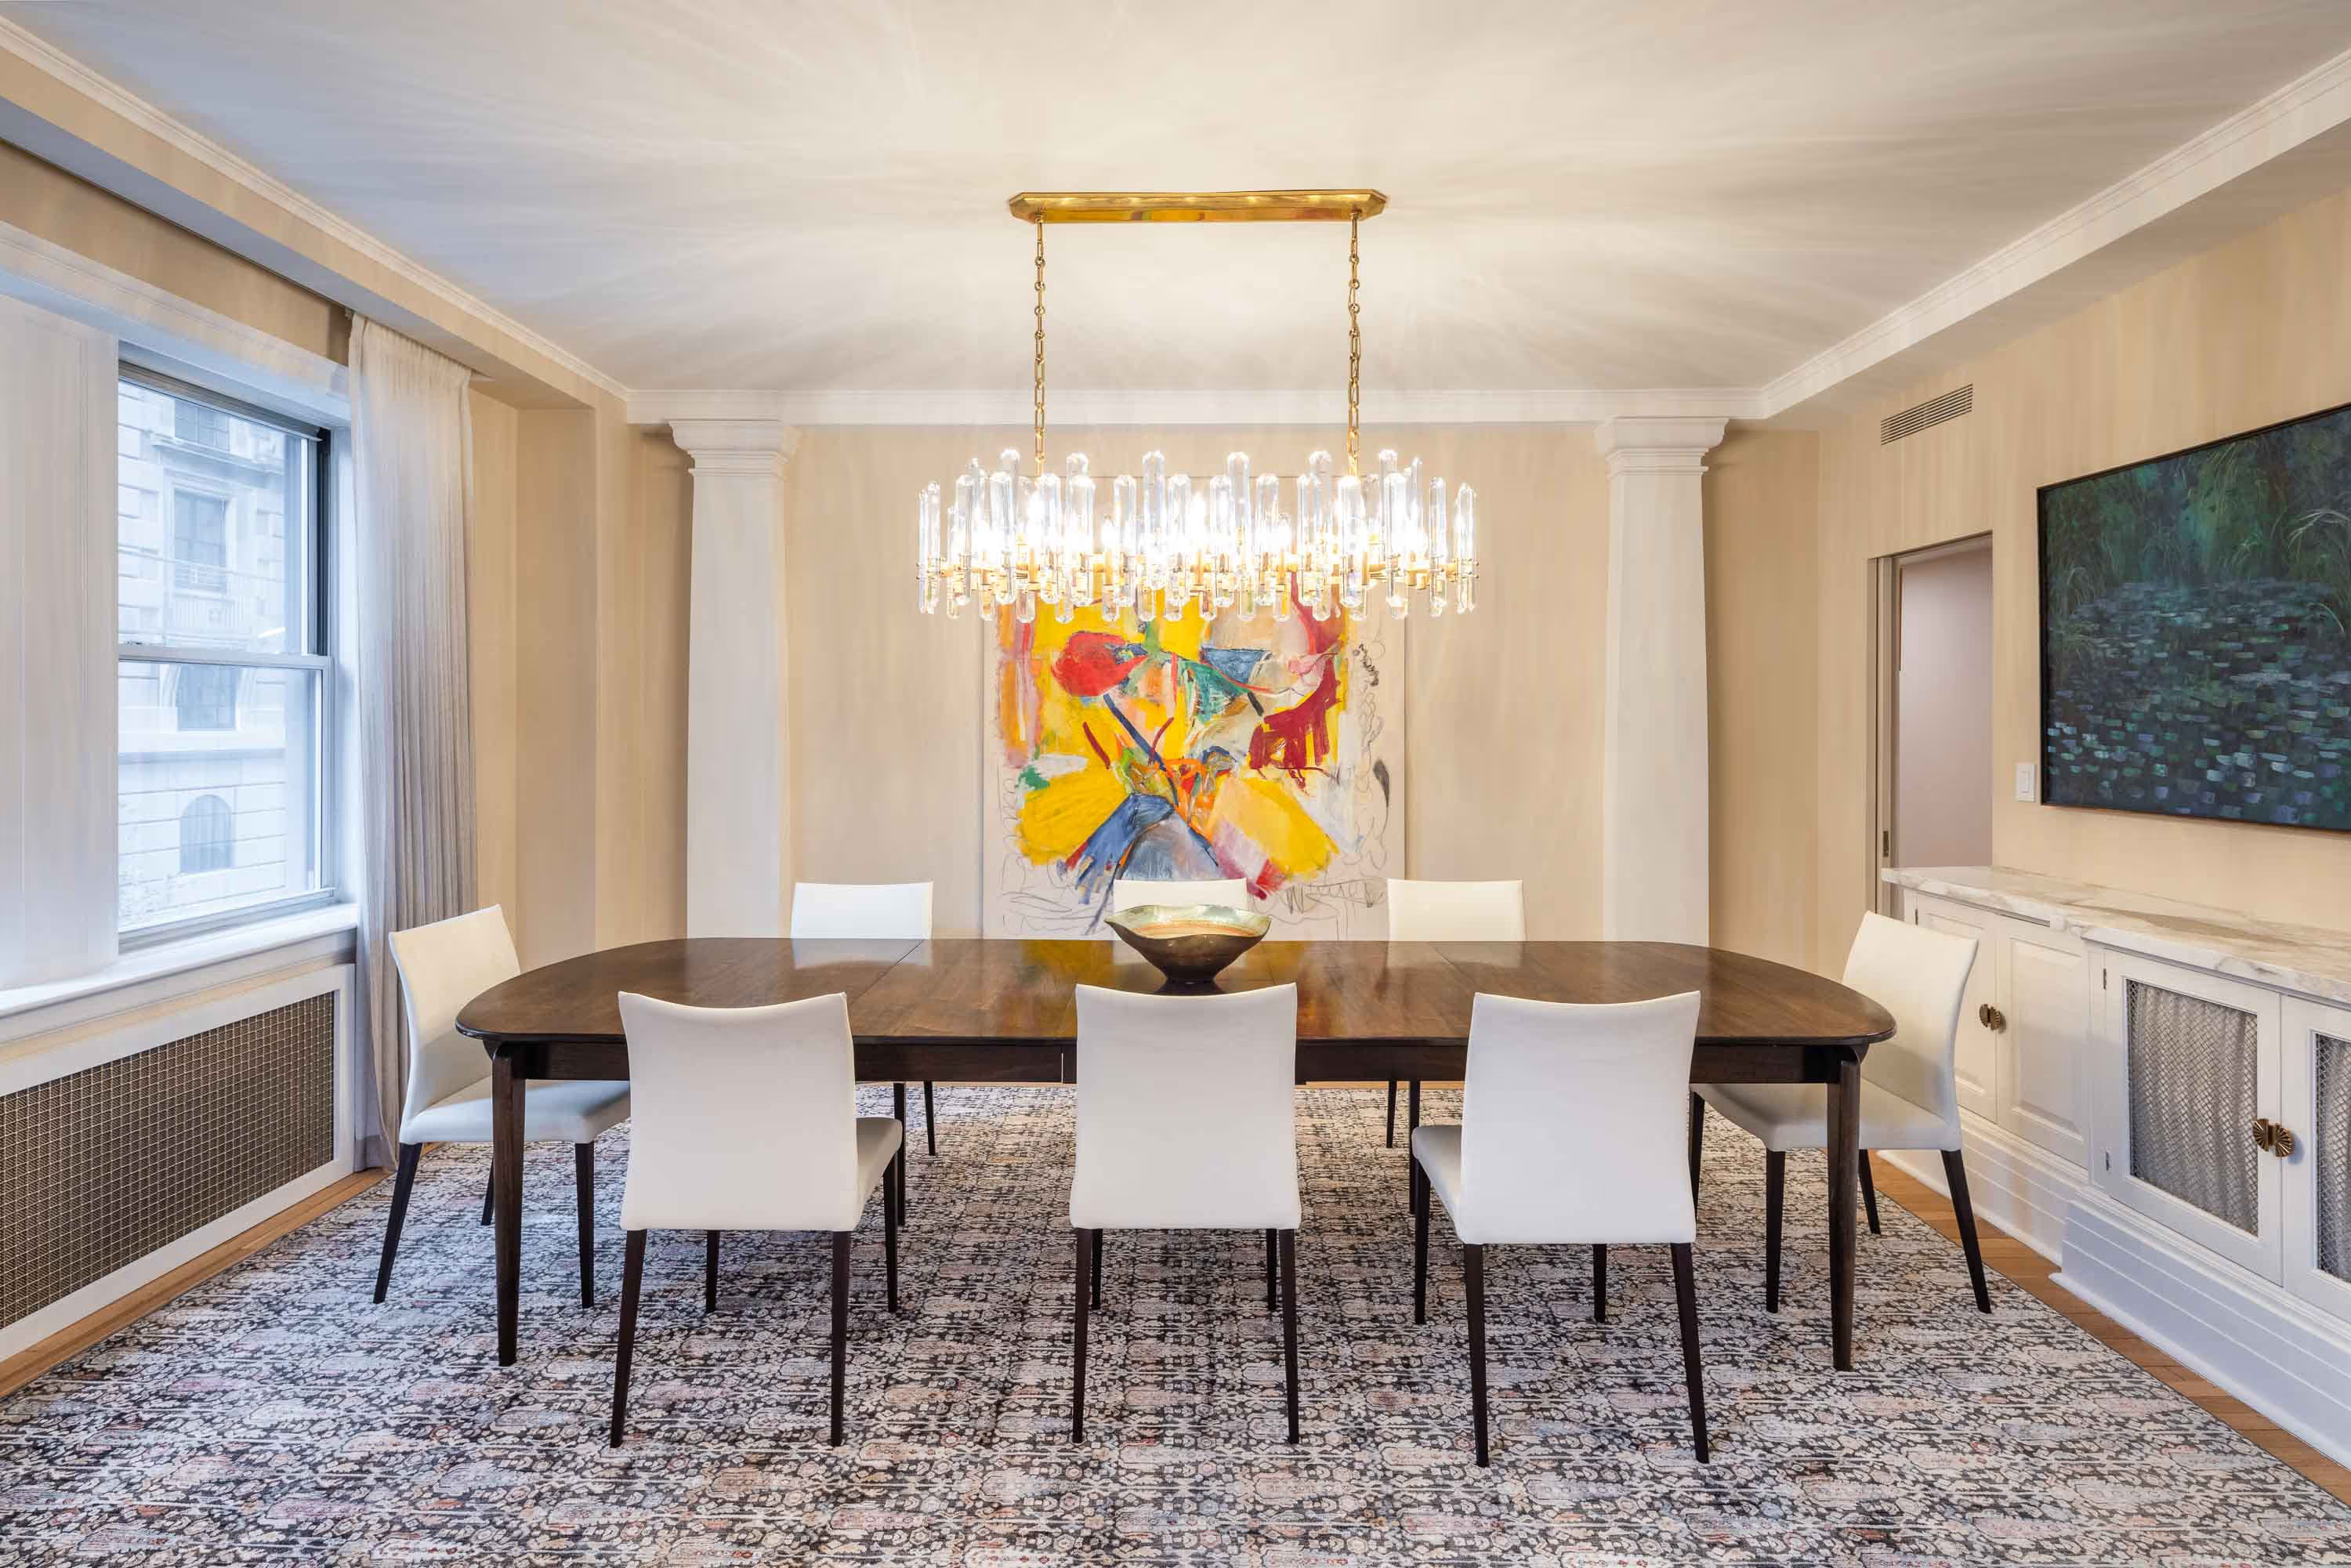
Full Renovation Of Pre-War Co-Op In Manhattan | 1035 5th Avenue
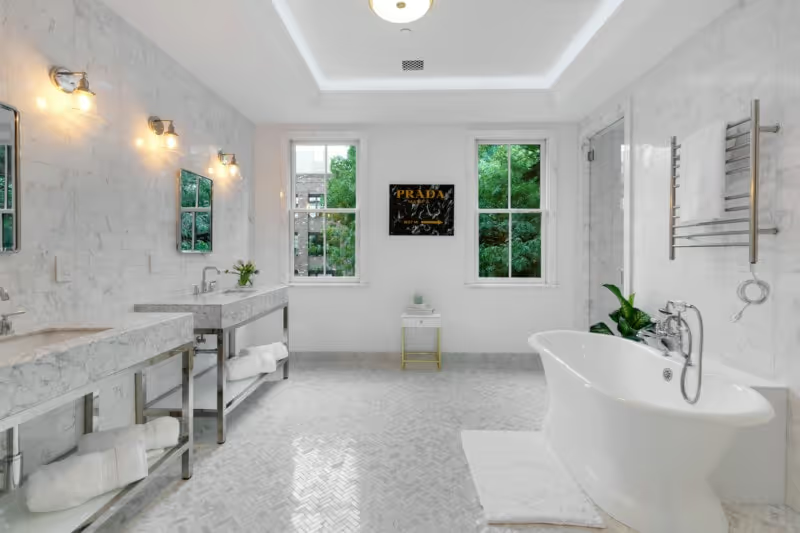
This substantial full apartment renovation at 1035 5th Avenue placed us in the heart of Manhattan. This stunning Italian Renaissance Palazzo co-op, located on Fifth and 85th street near The Met, overlooks Central Park. When our client purchased this 4,000 square foot pre-war property, it hadn't been updated in over 50 years. The renovation involved a complete design overhaul, incorporating prior architectural elements and elegant marble accents, while also creating an additional bathroom and powder room. The results speak for themselves, and the client's glowing praise for our full-service approach was especially gratifying. View the full Upper East Side renovation before and after and view the testimonial from our client Jennifer, below.

UES Condo Renovations: Modernizing NYC Interiors With Elevated Elegance
Condos and co-ops remain as maybe the most prominent style of residential living on the Upper East Side. At Gallery, we understand the unique demands for renovating these often co-managed abodes, where space optimization and modern elegance are paramount. Our full-service design-build approach is meticulously crafted to address these challenges, seamlessly elevating condo interiors to an exquisite level of sophistication, while abiding by any rules or restrictions imposed by the building board. From the initial design conceptualization to the final execution, our expert team carefully considers every square foot of your space, ensuring a cohesive and luxurious transformation that harmoniously aligns with the essence of condominium living.
.avif)
Manhattan Condo Renovation | 170 E 87th
While we’re often working in dated pre-war buildings with plenty of surprises, this Upper East Side condo renovation took place in a relatively new building, The Gotham. A young family had recently purchased the condo and wanted to renovate the three bathrooms, kitchen, and flooring before moving in. Our goal was to take the strong bones of the developer-build and upgrade with more personalization and space for our clients’ growing home. View the full UES condo renovation before and after.
Townhouse Renovations: Celebrating The Upper East Side’s Architectural Heritage
At Gallery, we appreciate the artistry involved in restoring Upper East Side townhouses in Carnegie Hill, Yorkville, and beyond. Our approach preserves the charm of these architectural treasures, characterized by ornate facades, intricate moldings, high ceilings, and grand staircases, while introducing a fresh, contemporary touch. Collaborating closely with clients, we enhance these historic design elements, seamlessly blending them with modern aesthetics to create spaces that honor the past while offering luxurious, updated living.
-min.avif)
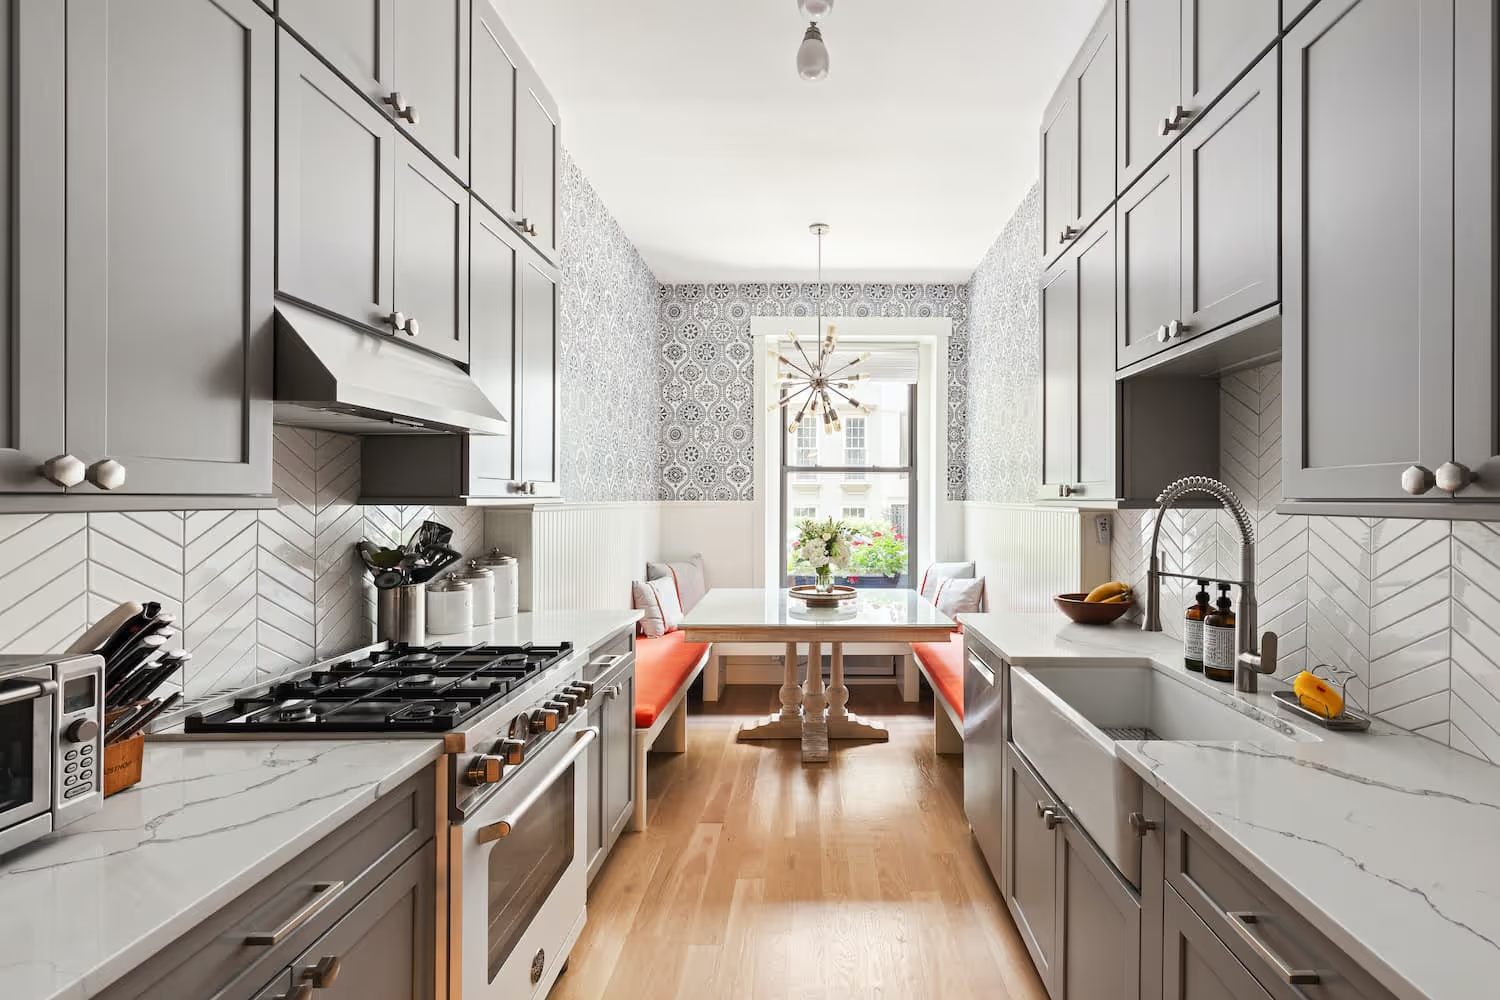
UES Townhouse Renovation | 529 East 87th
In one of our more notable projects, we had the privilege of revitalizing a historic Yorkville townhouse, with the goal of embracing its inherent elegance. The overall space had been well-maintained, but was dated and didn't necessarily reflect the interior design mindset of our clients. Our goal was to brighten the home with added character alongside modern elements. In addition to a full kitchen renovation, this Manhattan townhouse renovation included implementation of new flooring, retiling and installing new fixtures in the bathroom and powder room, painting walls, updating the staircase, renovating all doors and closets, plus updated lighting fixtures throughout. View this project and more via our full portfolio of townhouse renovations in NYC.
The Benefits of Choosing a Design-Build Firm vs An Interior Designer For Your NYC Renovation
Kickstarting a stress-free UES renovation raises a pivotal question: should you partner with an individual interior designer or opt for a full-service design-build firm? Each option has advantages, but when looking for the most efficient and comprehensive approach, the full-service design-build route may make most sense. Let's review the distinctive benefits that come with choosing a design-build firm over the traditional route of hiring a single interior designer.

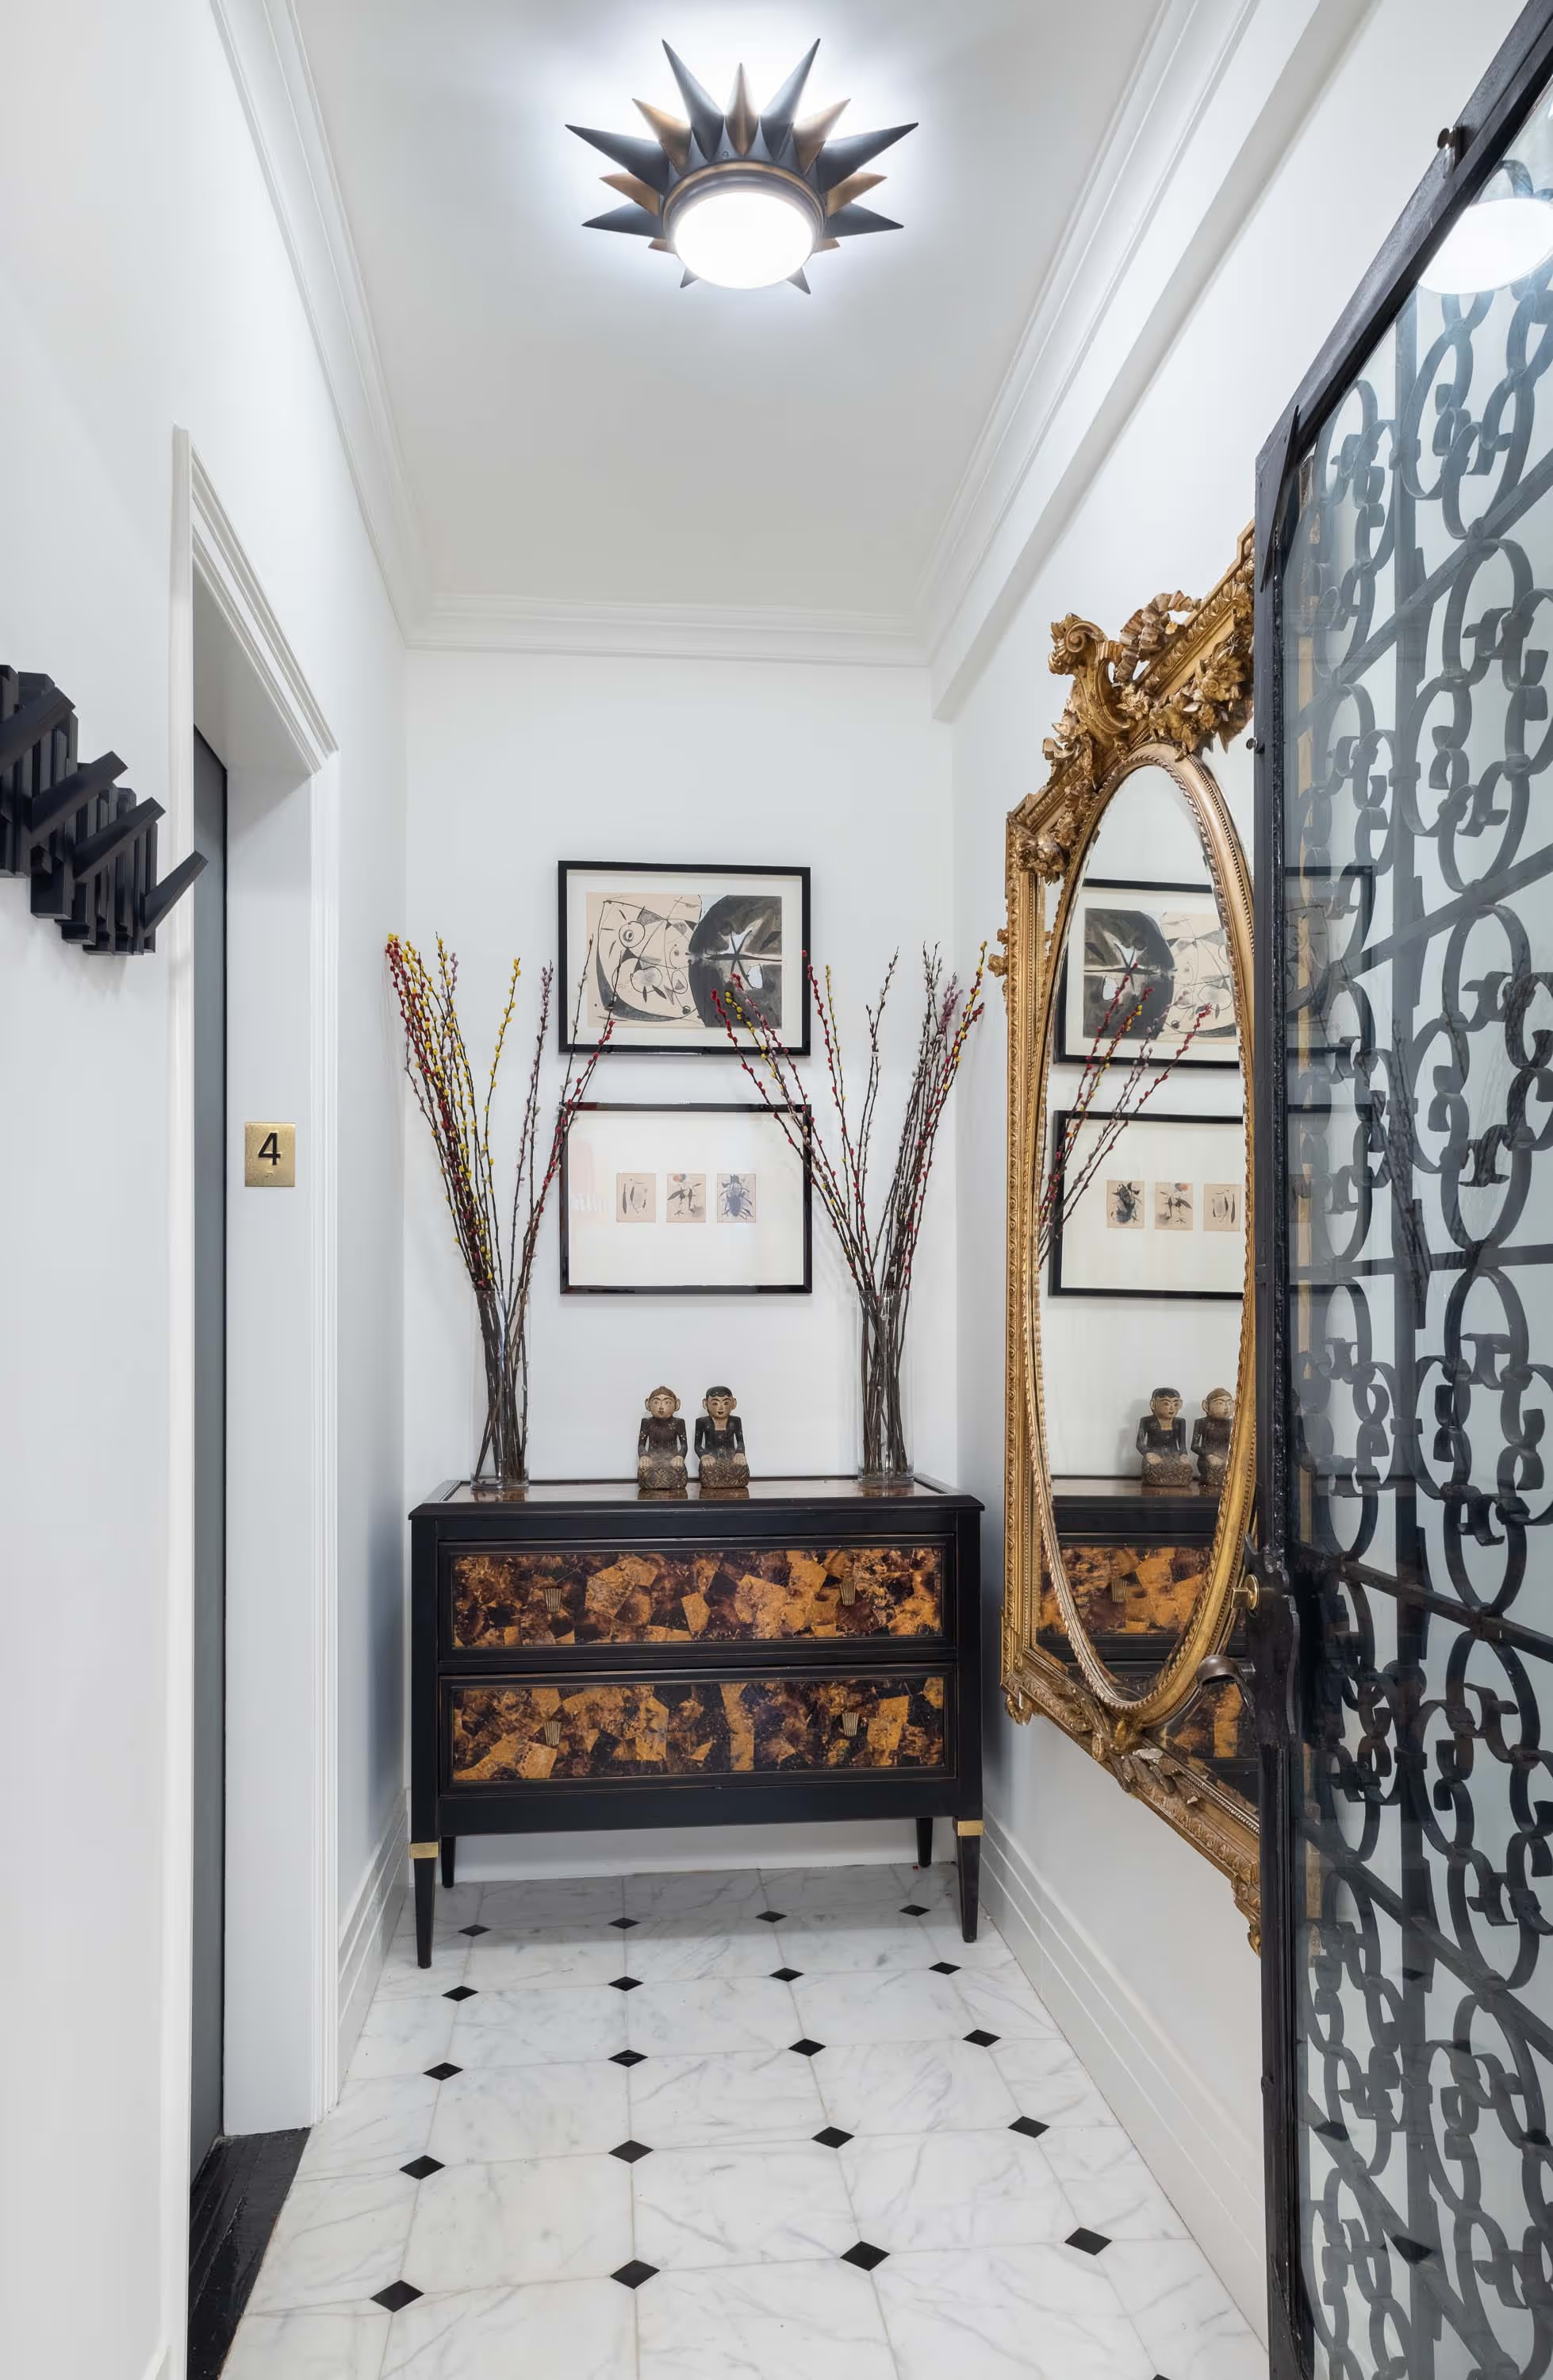
Congruent Aesthetics From Architecture To Final Touches
Design is in the detail and that’s why our interior designers also help manage our renovations, working with our in-house architects to create project blueprints to the exact specifications required to meet the plan mapped out upon initial consultation. Not only do our blueprints account for the finer details, our corresponding 3D design renders provide such a realistic representation of the remodel many clients think they’re real.
Never Design Or Renovate In A Vacuum
By focusing on full interior renovations of various styles of apartments, condos, brownstones and more, we understand the importance of ensuring there is a design symmetry that coexists throughout the home - especially on the Upper East Side. Our goal is to ensure a seamless blend between all room aesthetics, so the interior design flows just right.
Full-Service Design & Installation
Design-build firms like Gallery offer a comprehensive renovation solution encompassing full-service interior design plus seamless installation for your project. From conceptualizing your vision to bringing it to life with precision, we ensure a unified process under one roof. In contrast, individual interior designers primarily focus on design aspects, often necessitating separate contractors or companies for the execution and installation phases.
-min.avif)
The Gallery KBNY Interior Design Process
Have immaculate design ideas, but managing a multi-tier renovation project of your long-time Fifth Ave apartment feels like a bit much? Have zero design expertise, but know a more modern touch is needed to the pre-war co-op you just purchased on Madison Ave? No matter the circumstance, our team of interior designers are here to help guide your project to success. Let’s review the steps to our interior design process.
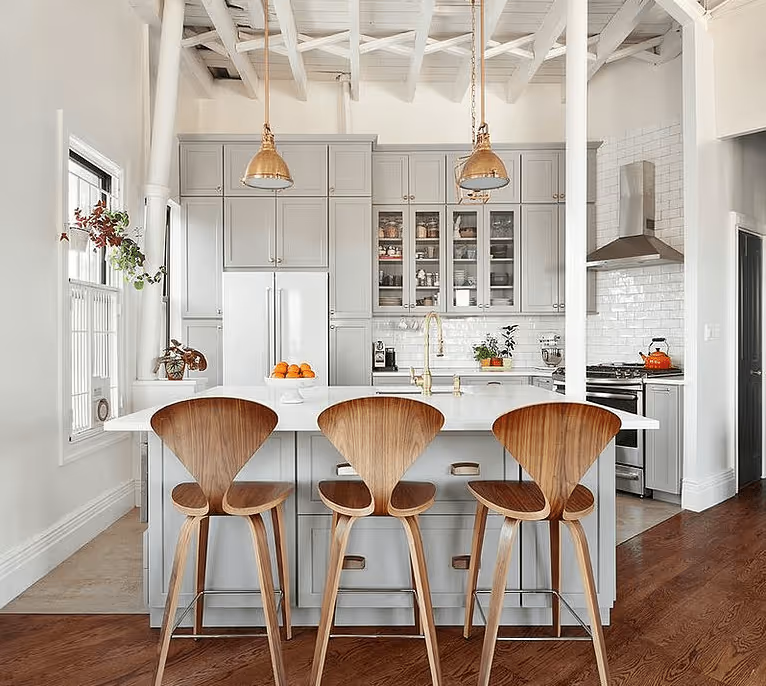
STEP 1: Interior Design Planning
Design encompasses everything from the actual layout of the floor plan to the more decorative elements that fall under traditional interior design. As an all-inclusive design-build firm in NYC, our specific expertise is in catering to every single design element that could arise in an interior renovation. If you want a better traffic pattern in your kitchen, a specific bathroom tile type, or to turn an unused closet into a washer/dryer room, we can make that happen. At the front of every renovation, our designer works with the client to identify all the finer points of their renovation, understanding where the design priorities are and helping guide their vision to success with as much or little feedback as needed to achieve the most cohesive and functional home design possible.
STEP 2: Materials Selection & Procurement
Our design team curates all the finishes and fixtures your project requires – everything from penny tiles in the bathroom to chandeliers for the foyer and the whole world of finishes and fixtures in between. Our project coordinators then procure every selection, while also handling the logistics of material inspection and delivery.
We are not limited in material choices, as we are totally brand agnostic and able to purchase any item from any vendor, anywhere, on your behalf as our client. In fact, with us, you don’t ever need to set foot in a showroom - unless you want to, of course. If you’re stuck at home, we’ll bring material samples right to you. Plus, we always pass our trade discounts to clients.

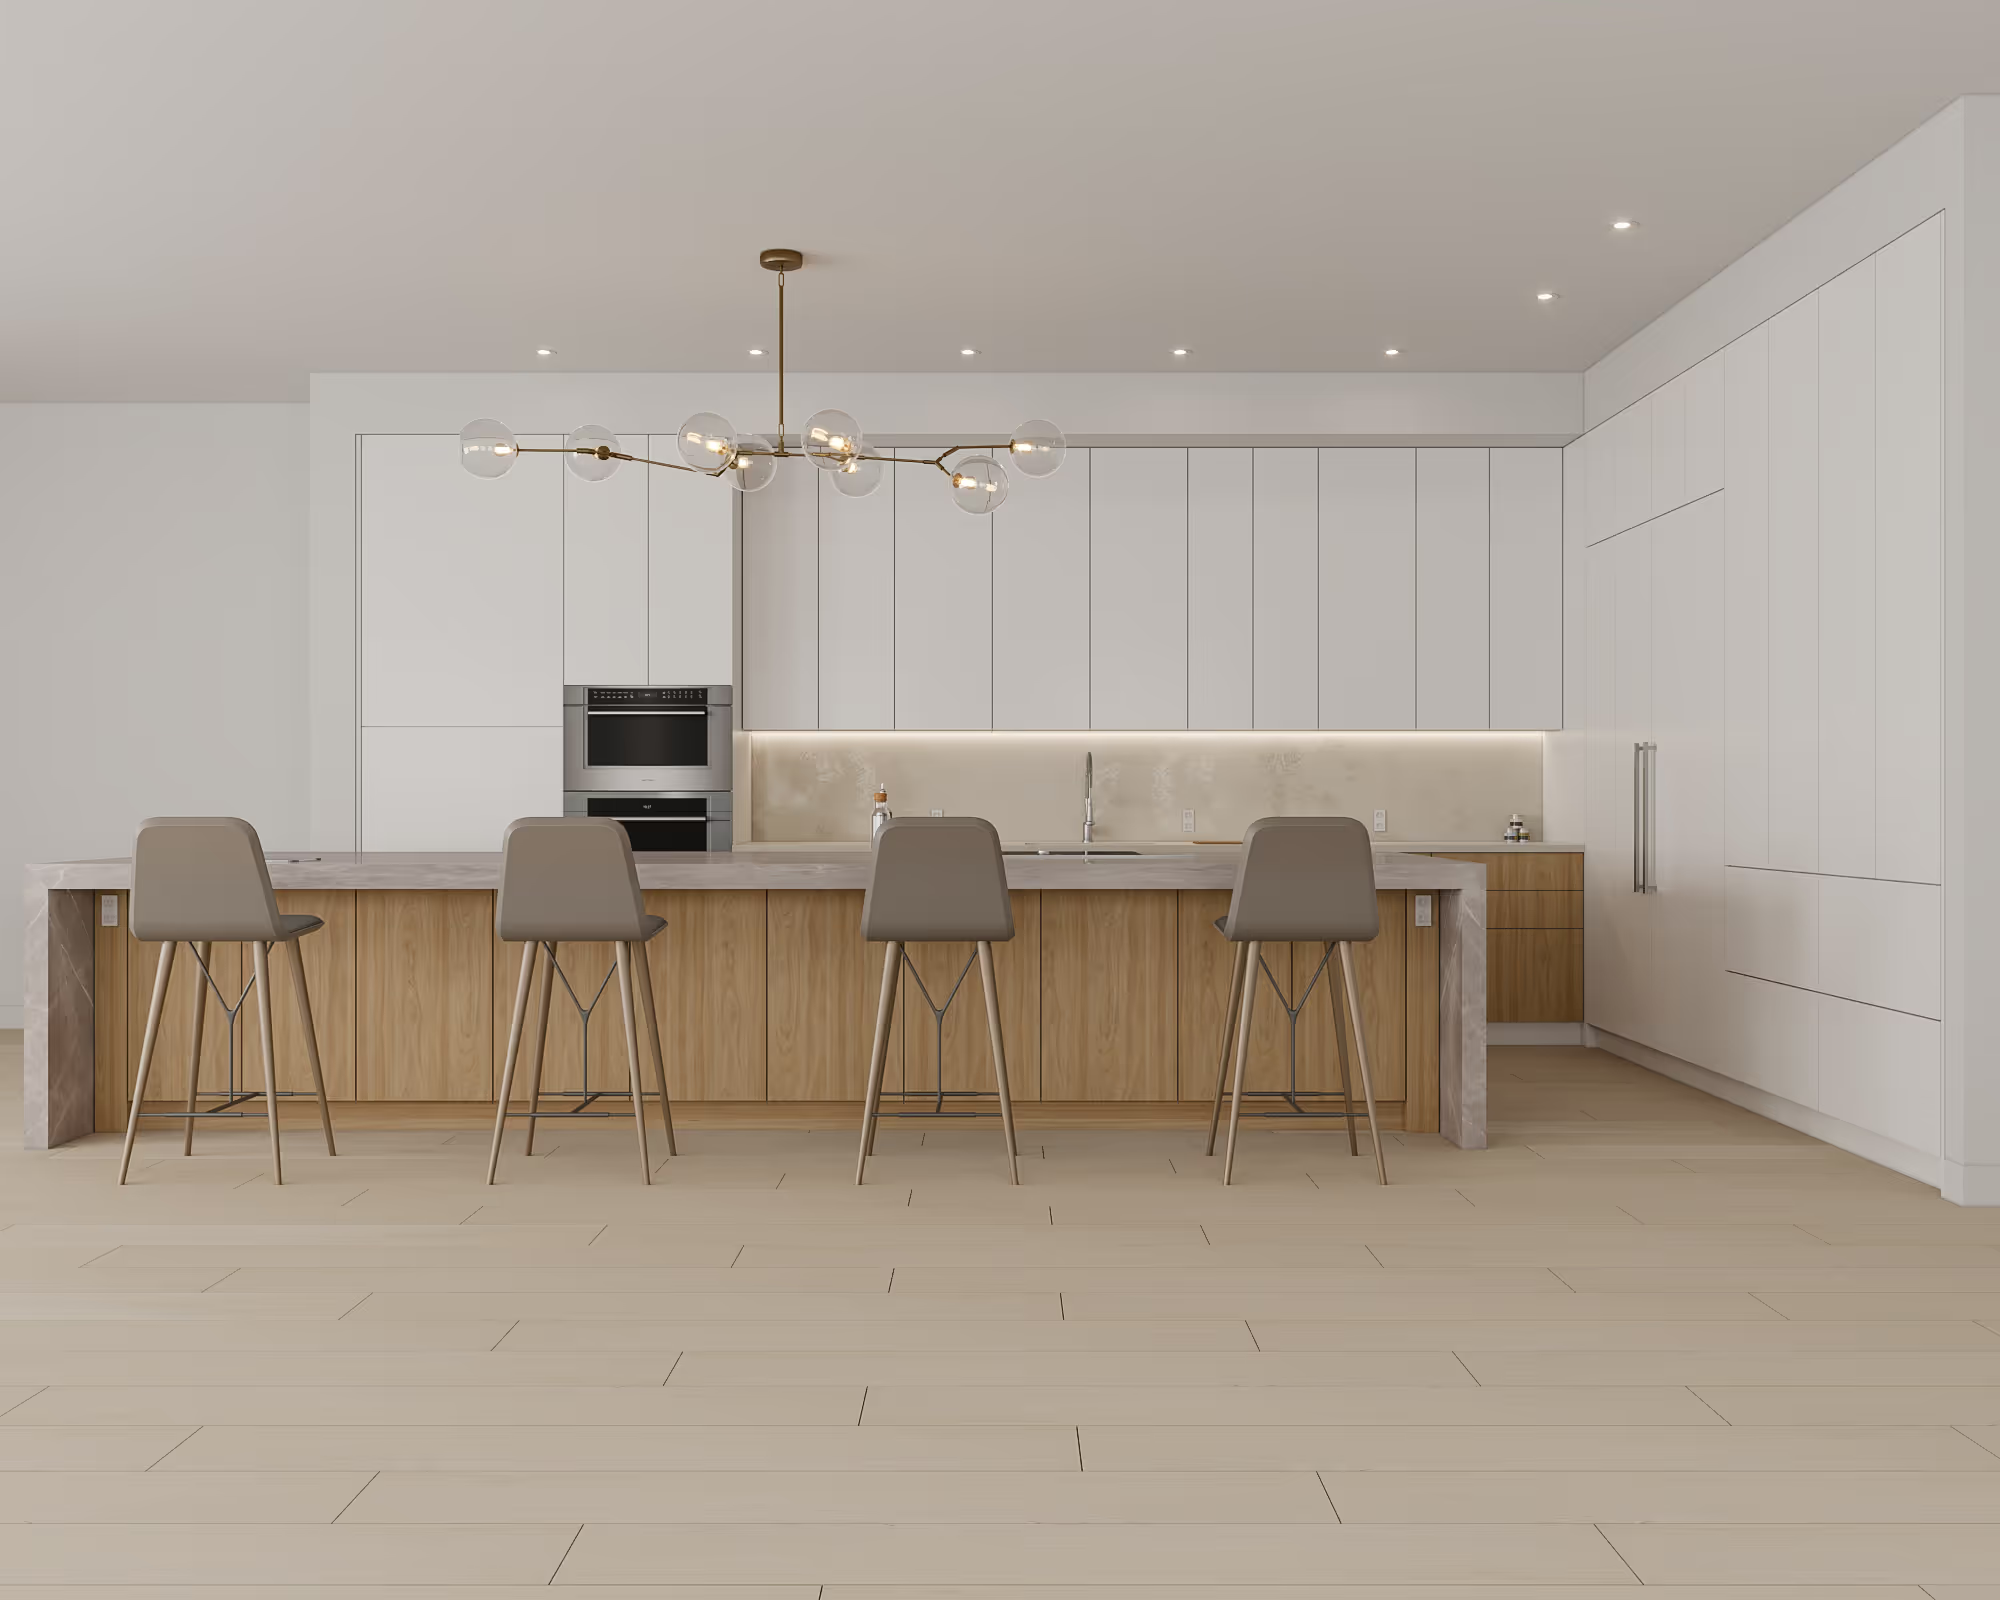
STEP 3: Lifelike Design Renders
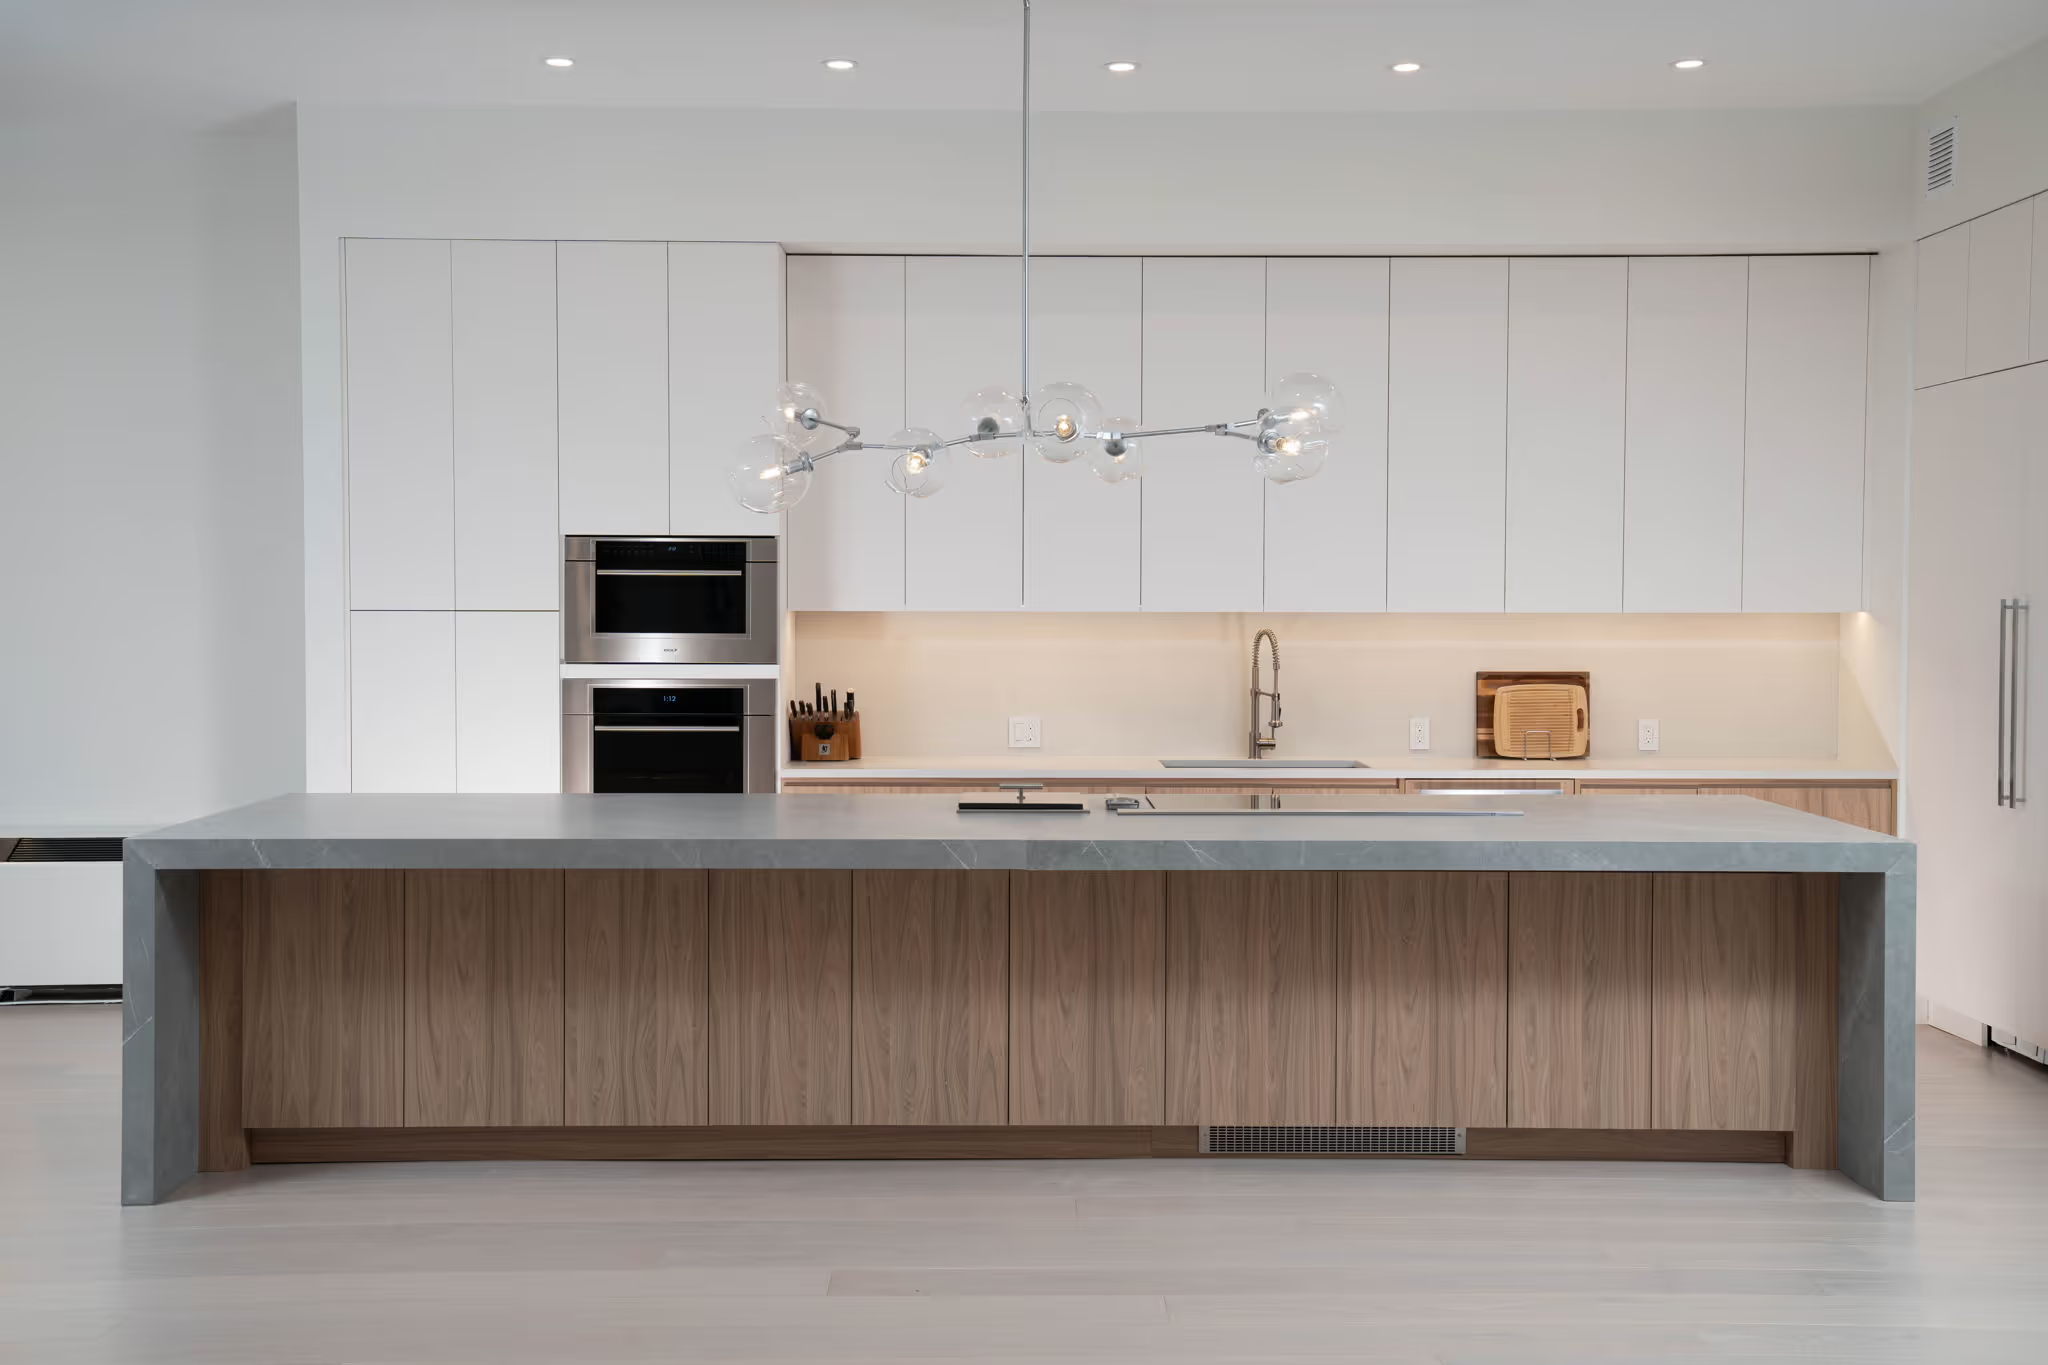
After materials have been sourced, we create life-like digital renderings of how the renovated home will appear. This includes every aspect of the design, from flooring to fixtures, even showing how renovated rooms will look under different lighting settings. These high-end renderings provide a visual accompaniment to the blueprint that guides construction and helps clients tweak final design decisions like paint color or fixture height. This kitchen render is from our Manhattan condo renovation at The Chelsea Mercantile on 252 Seventh Ave. See the completed kitchen directly below.
Learn more about how our lifelike design renderings help clients visualize the proposed interior design plan for their Upper East Side apartment renovation.
STEP 4: Interior Design Installation
When the interior designer and contractor come from different companies, there’s an added element of uncertainty when finalizing a renovation. Once construction is started, the interior designer’s job is typically done and the design and blueprints are in the hands of the contractor. Not with Gallery. Thanks to our full-service design-build process, our dedicated design specialist manages the entire process from start to finish, ensuring the design exceeds expectations and is seamless from room to room.
Additional Services Included In Our Upper East Side Design Build Renovations
What sets Gallery apart is our full-service approach to your NYC home renovation. We are a fully-integrated design-build firm, which means our process includes every facet of your NYC renovation project under one roof. Our comprehensive suite of services includes:

Architectural Services and Expediting
Our in-house architects meticulously plan and draft detailed architectural drawings tailored to your project needs, unique building codes, and specific challenges posed during inspections. From spatial planning to construction documentation, we ensure your designs are not only beautiful but also feasible and code-compliant. Read more on our architectural services and see how our fully-integrated architecture services differentiate from independent architects, who often prioritize their own design, leading to hidden costs and unsettled timelines. For more information on how our full-service approach separates itself from traditional ways of renovating, read What Kind Of Architect Is Best For Your NYC Apartment Renovation?
Permit & Board Approval Services
As a full-service design-build firm in NYC, we know navigating the complexities of Upper East Side building codes and co-op/condo board requirements can be daunting. Don’t worry, we’ve got you covered. To ensure your renovation runs smooth and stays compliant, our team of experts handles all necessary approvals, permits, and filings on your behalf. See our full-scope of board approval and permit services.
Construction & Site Management Services
Hiring a traditional design-bid-build general contractor usually requires additional design support you must source and manage yourself, plus complicated permit and approval work most homeowners are unfamiliar with. With Gallery, our highly skilled construction team, overseen by dedicated project managers, executes every aspect of the build with precision and professionalism. From demolition to final touches, we manage the entire process, keeping you informed every step of the way through our user-friendly JobTracker app. Read more about our construction and site management services or read What Type Of Contractor Do You Need For An Apartment Renovation In NYC?
Helpful Articles About NYC Interior Design
Need more info on interior design for renovations in New York City? Read these priority articles from our Design & Reno blog, which lend further expertise about the design end of our full-service NYC renovations.


Common FAQs About Our Upper East Side Interior Design Services
Building type, scope, and finish level drive most of the variance; co-op alteration requirements (insurance minimums, contractor deposits) can add to cost too. We build a transparent, itemized budget during the initial consultation.
Shaped by building age/governance, renovation scope, and how quickly board approvals move. Established co-ops along Fifth and Park often build in extra review time versus more flexible condos.
Milestone-based (design completion, permitting/procurement, and construction phases) rather than a single lump sum.
Why Choose Gallery As Your Upper East Side Interior Designer
As a team of designers and builders born and raised in NYC, we take pride in helping our city stay immaculate, creating elegant homes our clients can be proud of. If you’re considering an apartment renovation on the Upper East Side and looking for the right partner, view our portfolio of NYC apartment renovation before and afters, learn more about Gallery, or contact us today.
We are a New York Times-featured design-build firm in New York City with a full-service approach to renovations in Manhattan and Brooklyn that includes everything from expediting and architecture services to construction and construction management. We’re experts in pre-war apartment renovations, apartment combinations, room creations, full gut renovations and all that falls in between. Let us bring your dream home to life.
let’s
Design-Build
together
.avif)