.avif)


.png)
.png)


NYC Small Bathroom Design: 6 Moves That Make a Compact Room Feel Larger
Six designer moves that make a compact NYC bathroom read larger, and how each one performs best when planned within a coordinated whole-home renovation.
August 1, 2025
|

NYC Small Bathroom Design: 6 Moves That Make a Compact Room Feel Larger
Even the most minuscule of NYC bathrooms is no match for the full-service team at Gallery KBNY, who use design science, artistry, and ingenious materials to open up a space and compliment the whole home interior.
Table of contents
- Trade The Shower Curtain For Frameless Glass
- Choose Slim-Profile Fixtures That Open the Floor Plan
- Float The Vanity And Toile To Expose The Floor
- Hang An Oversized Mirror To Multiply The Light
- Reflect Daylight With Glossy, Light-Toned Surfaces
- Unify The Room With A Single Tonal Palette
- Design The Bathroom As One Chapter Of Your Whole Home
- FAQs About Small Bathroom Remodels Amidst Full Home Renovations In NYC
In Manhattan and Brooklyn, the bathroom is usually the smallest room in the apartment. A tight footprint can still feel open and bright when the layout and surfaces are chosen to move light through the room. The six moves below come from bathrooms we have designed inside larger residences across the city, and each works hardest when the room is planned as part of a coordinated whole-home renovation.
In a co-op or condo, a bathroom is rarely a self-contained project. Plumbing and waterproofing connect it to the rest of the apartment, and the board reviews the work as a single submission, so these ideas reach their full effect inside a complete renovation. Our guide to gut renovations in NYC and our breakdown of renovation cost per square foot are worth reading before you settle on a scope.
.webp)
[#Raise]Trade The Shower Curtain For Frameless Glass[#Raise]
Replacing a curtain and rod with a single panel of frameless glass is the fastest way to make a small bathroom feel larger. With no curtain breaking the view, the floor and wall tile carry straight through the shower and the room reads to the full width of the wall.
Specify low-iron glass to avoid the green tint that standard glass shows at close range. A frameless panel also wipes clean with a squeegee in seconds. In a whole-home renovation, the shower glass and hardware are drawn from the same finish suite as the rest of the apartment, so the hinges and handles match the door hardware throughout. Our Upper West Side pre-war co-op renovation shows the detail in a finished bath.
.webp)
[#Thin]Float The Vanity And Toilet To Expose The Floor[#Thin]
A wall-mounted vanity makes a small bathroom feel larger by keeping the floor visible underneath. With the cabinet hung off the wall and no legs on the ground, the tile runs unbroken across the floor and the open space below cuts the visual bulk of the vanity. Carrying the floor tile to the wall under the cabinet strengthens the effect.
The toilet can float too. On a Murray Street project, we set the tank inside the wall, which gave the wall-hung bowl a clean line and recovered the depth a standard tank projects into the room. In-wall carriers and concealed tanks need framing and rough-in worked out during design, so the detail fits naturally inside a full renovation. The before-and-after from our Manhattan loft renovation shows floating fixtures at work.
-min.webp)
[#Learn]Hang An Oversized Mirror To Multiply The Light[#Learn]
A large mirror adds light and depth to a small bathroom. Run it the full width of the vanity wall and it reflects the opposite wall and any window, which makes the room read deeper than it is. Shape carries as much weight as size, whether you use one wide rectangle or a pair of round mirrors in slim frames.
A flat mirror in place of a surface-mounted medicine cabinet keeps the wall plane flush and recovers a few inches at eye level. Storage then moves to a recessed niche or a linen cabinet placed elsewhere in the home, which is simpler to plan during a full apartment renovation. A Park Slope gut renovation used two large circular mirrors in contemporary frames to do exactly this.
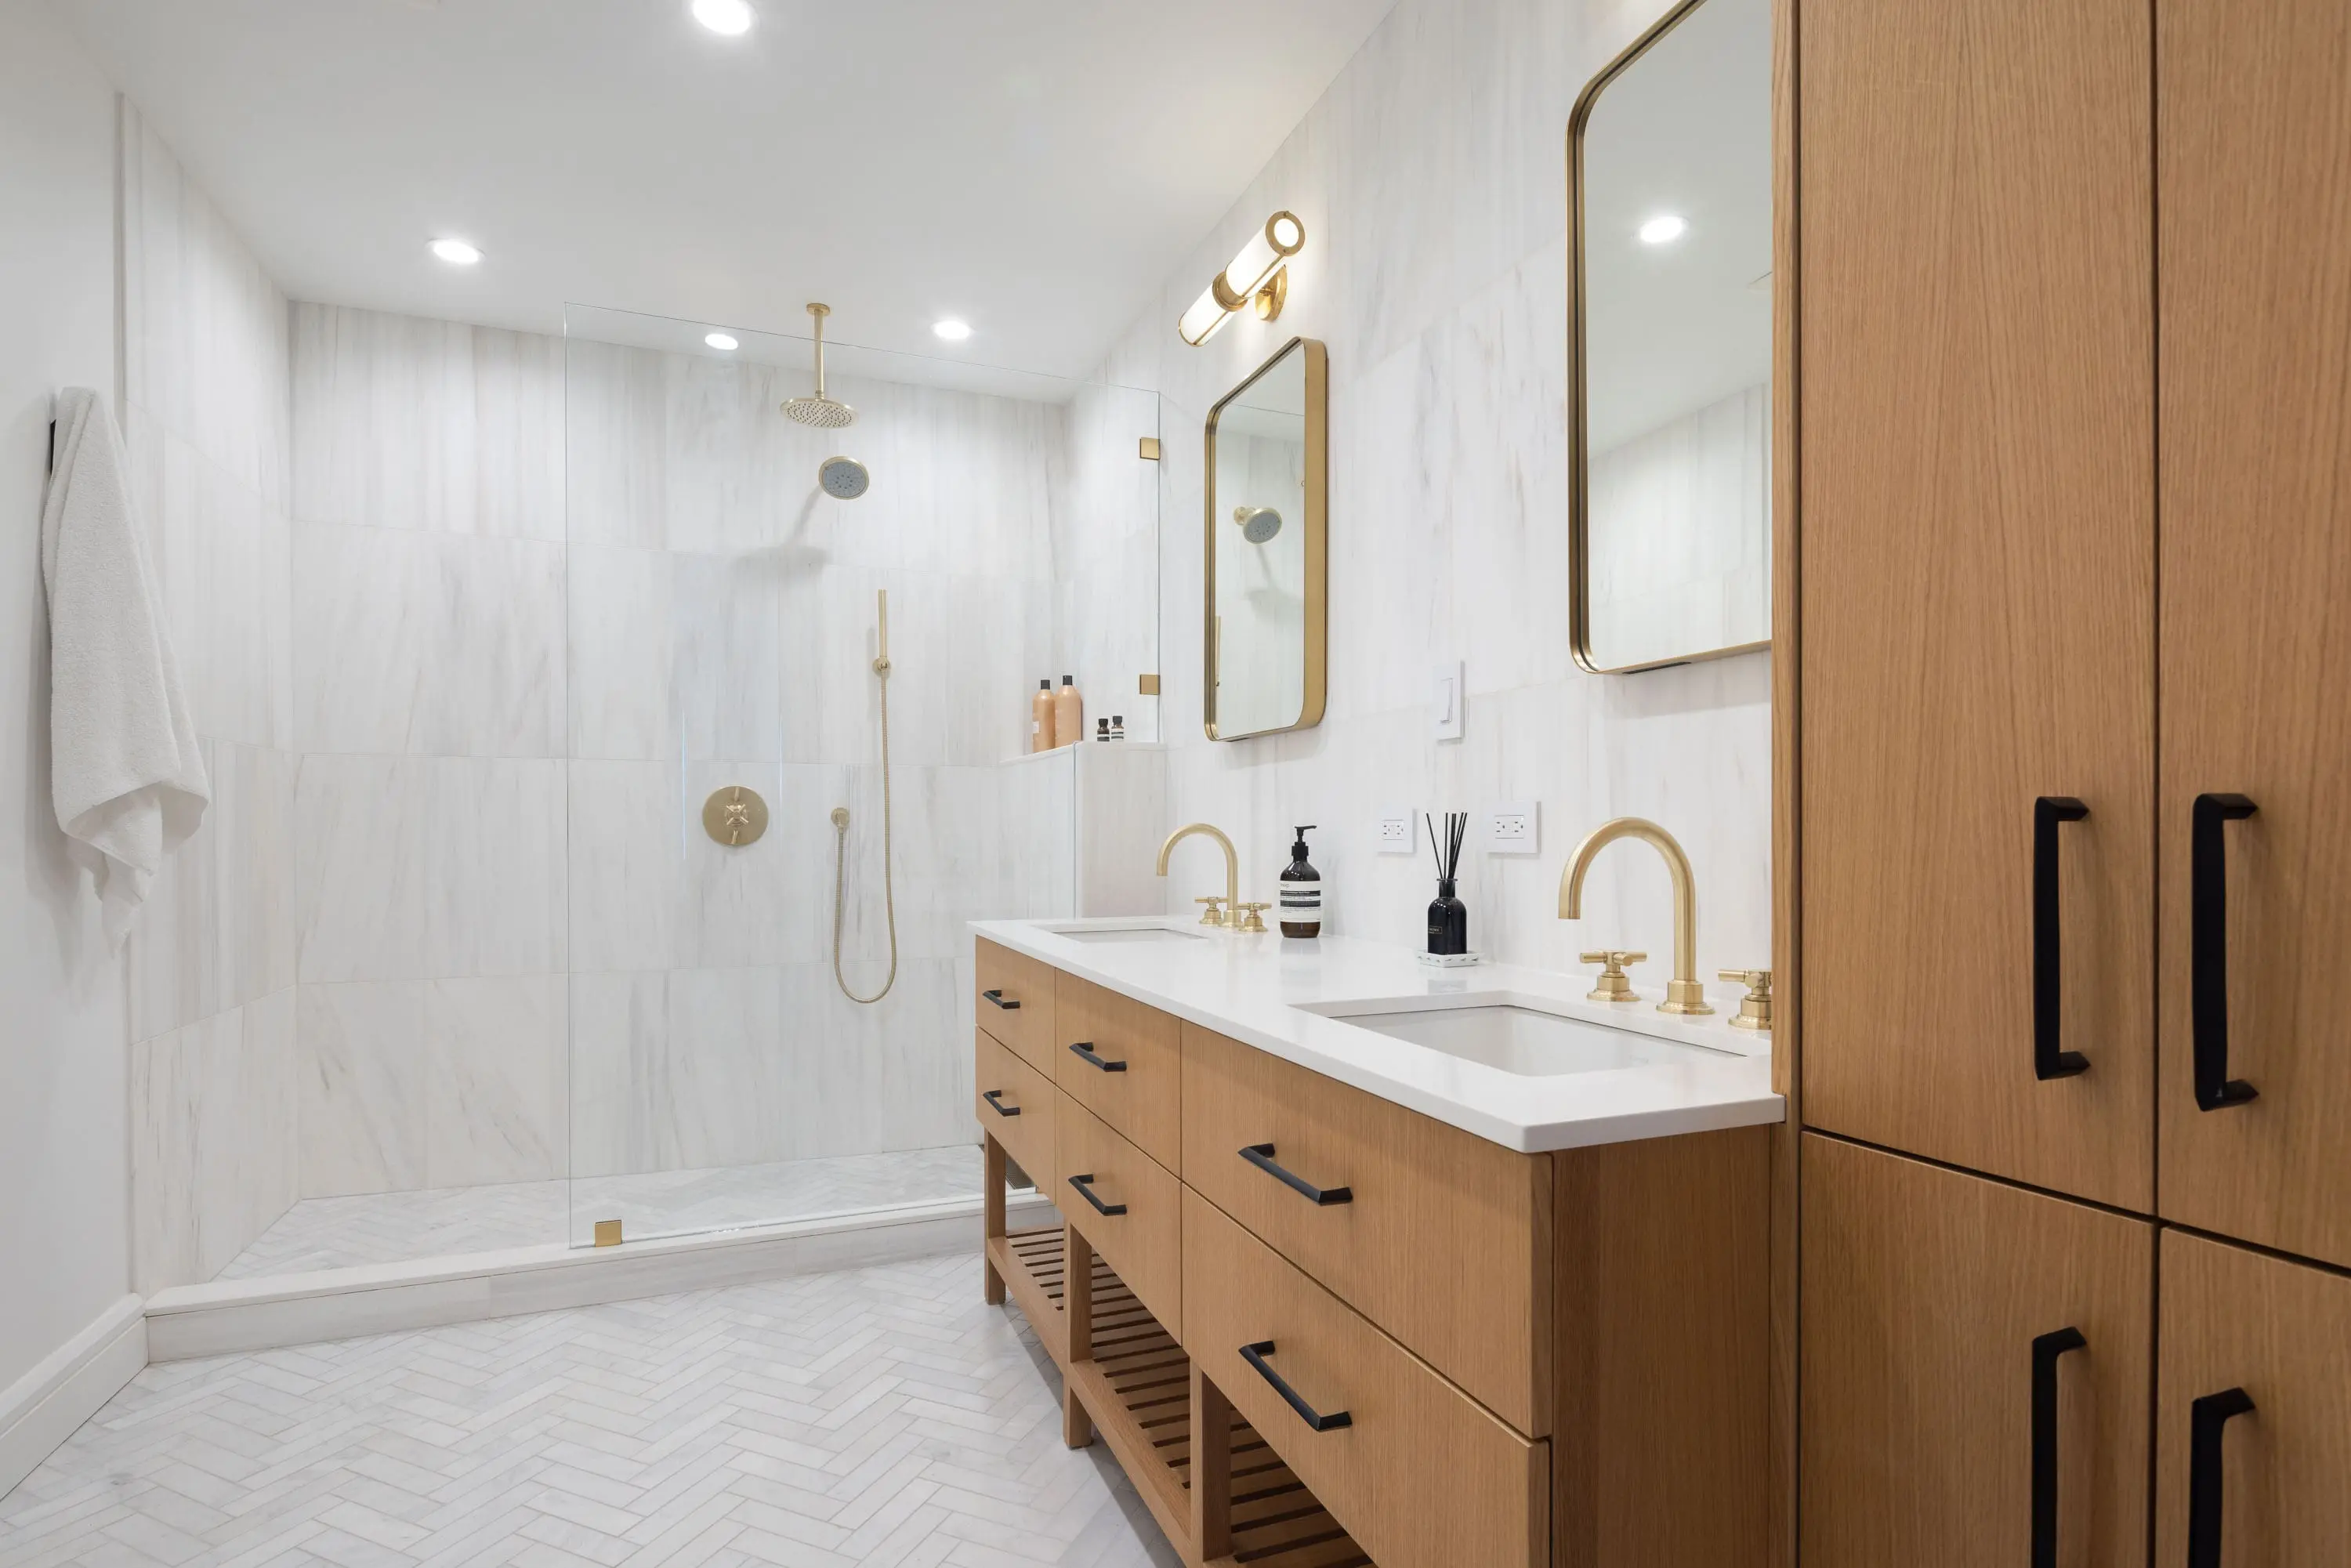
[#Mount]Reflect Daylight With Glossy, Light-Toned Surfaces[#Mount]
Light, reflective surfaces keep a compact bathroom bright. Polished tile, clear glass, honed stone, and bright metal all carry daylight deeper into the room, and pale colors hold that brightness even in an interior bath with one small window. The brighter the room reads, the larger it feels.
Light-glazed subway tile is a dependable choice, and large-format porcelain reduces grout lines for a cleaner field. Matching the grout to the tile color plays the grid down further. These materials hold together when they are selected as one palette for the whole apartment, which is why our team runs material selection and procurement across every room at once.
.webp)
[#unify]Unify the Room With a Single Tonal Palette[#unify]
A tonal palette makes a small bathroom feel larger by removing the hard color breaks that chop up the space. White is the usual base, and warm neutrals like soft gray, oat, greige, and bone give the same brightness with more depth. Working inside one color family lets you mix texture and pattern while the room stays calm.
On a Bed-Stuy brownstone renovation, we set light grey tile and porcelain over a base of white subway tile, which added variation while keeping the surfaces cohesive. A single palette reads as more continuous floor and wall area, which is what helps a tight room feel open. Extending that palette into the adjoining rooms is straightforward when the bathroom is part of a larger brownstone or townhouse renovation.
.webp)
[#design]Design The Bathroom As One Chapter Of Your Whole Home[#design]
These moves pay off most when the bathroom is shaped alongside the rooms around it. Gallery KBNY now concentrates on whole-home renovations, where the bath is detailed as part of one coordinated project. That structure lets the palette and millwork resolve together with the building approvals, and it lifts the result across the entire apartment.
An in-house team of architects, designers, engineers, and project managers runs every phase under one roof, from board approvals and DOB permitting through construction, with a founding partner present start to finish. The work has been recognized by Forbes, The New York Times, Architectural Digest, and Inc.. Read about the Gallery Way to see how the process runs, or browse a portfolio of our NYC renovations. When the scope is ready to discuss, contact us for an initial consultation.
Owners planning a larger project often begin with our guide to the co-op renovation approval process in Manhattan and our look at how long a NYC renovation takes, both of which calibrate expectations before design starts.
Learn more about Gallery, view a portfolio of our renovations in NYC, or contact us to set-up your initial consultation and see why our New York City apartment renovation and remodeling services are the most mindful choice when considering a residential renovation in Manhattan or Brooklyn.
.webp)
Gallery KBNY is a full-service design-build firm featured in The New York Times, specializing in the architecture, interior design, and renovation of apartments, co-ops, condominiums, townhomes, and lofts across Manhattan and Brooklyn. Our integrated team of architects, designers, contractors, and project managers manages every phase from board approvals and DOB permitting through design and construction. A founding partner is involved in every project, start to finish. Because architecture, design, permitting, and construction are coordinated under one roof, the process remains streamlined, accountable, and transparent from start to finish. Our work has also appeared in Forbes, Architectural Digest, and Inc., and is backed by 100+ five-star client reviews.
[#faq]Frequently Asked Questions About Small Bathroom Remodels Amidst Full Home Renovations In NYC[#faq]
Does Gallery KBNY Take On Standalone Bathroom Projects, Or Only Whole-home Renovations?
Our practice now centers on whole-home renovations and full-gut projects, where a bathroom is designed and built as part of a single coordinated scope. That focus lets us hold one alteration agreement and one construction schedule across the apartment, under a single design language, which produces a stronger result than a room treated on its own. Owners with a bathroom in mind are welcome to begin the conversation there, and we will frame it within the wider plan for the home.
How Does A Co-Op Board's Discretion Affect A Bathroom Renovation In A Pre-War Building?
Most pre-war co-ops require an alteration agreement even for work that looks cosmetic, and the board holds broad discretion over what proceeds. Wet-over-dry restrictions often limit where plumbing can move, since boards protect the apartments below from any water risk. Expect the building to ask for the contractor's insurance certificates and an engineer's letter where structure or plumbing is involved, along with adherence to defined work hours. Building these requirements into the design phase keeps the review smooth and the schedule intact.
Is There A Cost Advantage To Renovating The Bathroom Within A Full-Home Project?
Yes. A bathroom carries fixed costs that do not shrink with the room's size, including mobilization, protection of common areas, permit filings, and project management. Folding the bathroom into a whole-home renovation spreads those costs across a much larger scope, so each room absorbs less overhead. In 2026, full-gut work in Manhattan generally runs $550 to $650 per square foot, with pre-war apartments starting around $600 per square foot, and consolidating the bathroom into that program tends to deliver better value than commissioning it separately.
What Conditions Tend To Surface In Older Manhattan Bathrooms During Demolition?
Pre-war bathrooms frequently reveal original cast-iron waste stacks and aging galvanized supply lines, along with steam risers routed through wet walls. Buildings constructed before 1940 also call for ACP-5 asbestos clearance before a permit is issued, and pipe insulation behind the walls is a common place for asbestos to remain. Planning for these conditions in pre-construction keeps surprises and mid-project delays to a minimum, which is far easier to manage inside a coordinated renovation than during an isolated bathroom job.
Manhattan Design-Build
Evaluate Your Manhattan Apartment
Before You Buy
Buying an apartment you plan to renovate? A founding partner walks it with you during the contract period and maps the scope, cost, and timeline, so you know exactly what you're taking on before you sign.
As seen in
Pre-Purchase Assessment
Walk the apartment with us first and understand the full scope, cost, and timeline before you close.
or call us directly
let’s
Design-Build
together


