

.png)
.png)


Manhattan Luxury General Contractor
You recently purchased a gorgeous apartment in Manhattan, but the property’s full potential is untapped. Whether your new dream home is an industrial Soho loft or modern duplex in Tribeca with an eclectic Art Deco-inspired style, there’s always room to improve. See how Gallery KBNY can elevate your space’s potential with our full-service, design-build renovation process.
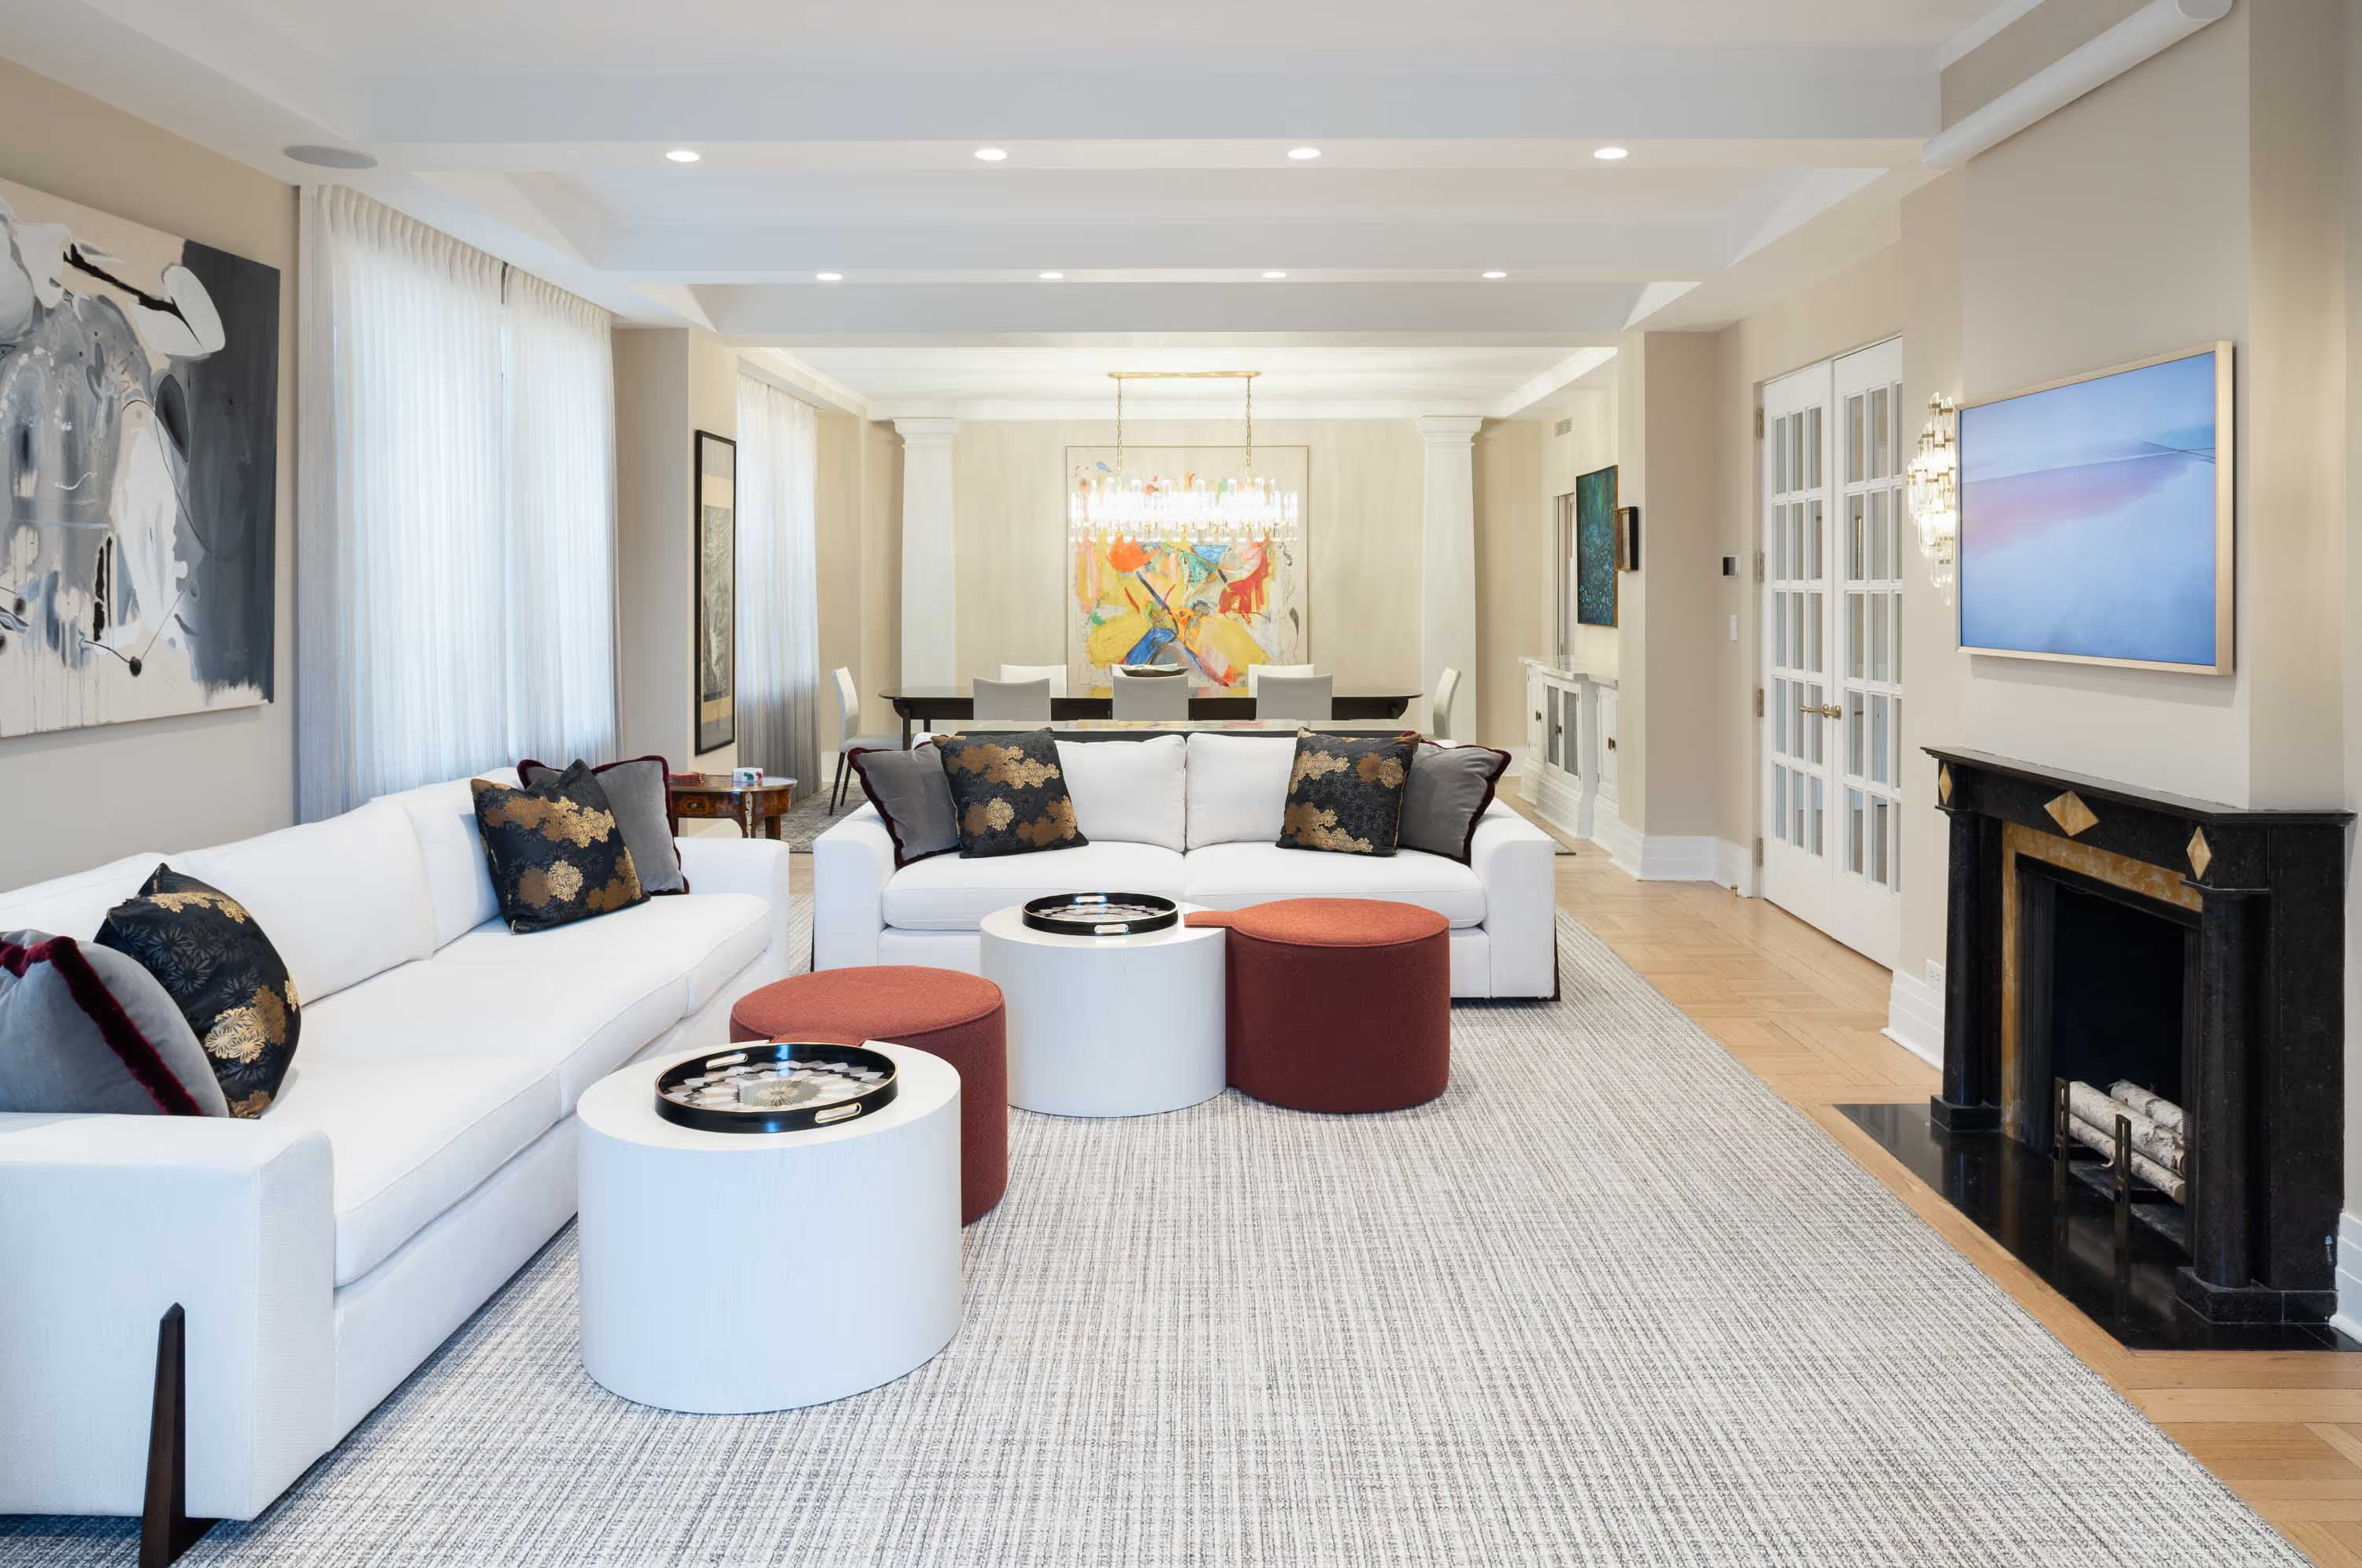
Luxury General Contracting In Manhattan



Since striving to exceed the standards for Manhattan renovations is second nature, we’re quite proud to be a consistent recipient of the community awards in service and design. We are equally as proud of the reviews we've earned, thanks to our client-first approach, attention to detail and personal touch. You won’t find anyone better suited to handle your interior renovation project in Manhattan, whether your home is a co-op or condo, brownstone or townhome, or loft. Your vision is preserved and enhanced with our expertise to create a home that is as gorgeous as it is comfortable and functional.
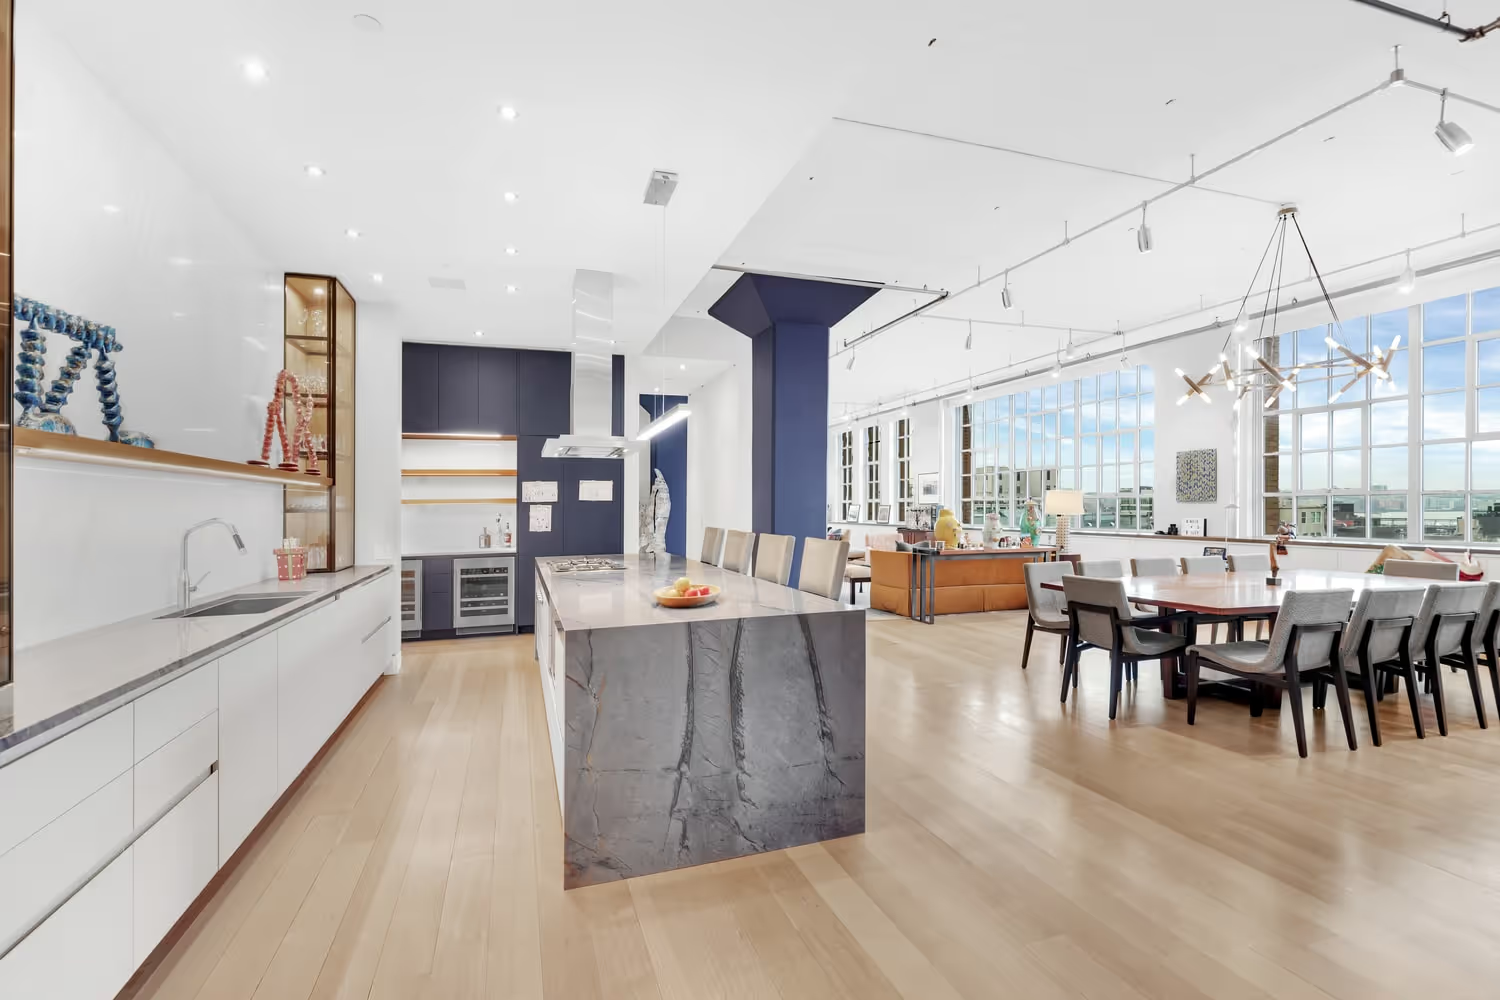
Full Service Design Build Contractors For Luxury Renovations In Manhattan
Full Interior Renovations
Our specialty is full renovations of condos, co-ops, brownstones, townhomes, lofts and pre-war apartments in Manhattan. We approach all of our high-end renovations with a seamless approach, meaning we don’t do partial jobs and focus on complete, end-to-end remodels. A typical Manhattan renovation includes a kitchen overhaul, multi-bathroom overhaul, room creation, new flooring, plus any other component of an interior renovation.
Gut Renovations
While gut renovations in Manhattan offer owners the utmost personalization and peak property value, they also require a significant amount of investment mentally and monetarily. That’s why working with a design-build general contractor that includes all moving parts makes such a complicated project much easier. Considering a gut renovation in Manhattan? Set full expectations with our article, Gut Renovations In New York City 101.
Apartment Combinations
Many moving parts are involved in a luxury Manhattan renovation, especially one involving combining two units into a single home. There’s planning and design, board approvals, Department of Buildings approvals, material selection and procurement, and finally the actual construction. Projects like these require a firm to supervise the many variables for a successful outcome. For more on our specialization in Manhattan apartment combinations, see our Westside Manhattan Apartment Combination Before + After and ‘Combining Two NYC Apartments Into One? Here’s What You Need To Know.’

Expertise In Iconic New York City Properties
Gallery’s extensive experience in New York City means we’re extremely knowledgeable in renovating various property types. The detail required extends beyond architecture, interior design, and material selection to include understanding all the necessary legalities and logistics.
Condos & Co-Op Renovations
Since condo and co-op renovations are common in Manhattan, Gallery has a thorough understanding of co-op boards and their alteration agreements. Our experienced home renovation contractors will always adhere to alteration agreements, and if needed, be an advocate for change if there’s a case for appropriate exceptions. Plus, we always establish rapport with a building’s super in order to make the renovation process streamlined and stress-free for our clients, as well as their neighbors.
Brownstone & Townhouse Renovations
One of our most common requests is brownstone and townhouse renovations, which have unique challenges. Some are nearly 200 years old and have been renovated several times over since the original build, while others have barely been touched. In either case, a firm taking on the renovation will now either have to fix piecemeal work from previous owners or begin the process of modernizing from scratch. Our team is well-versed in handling any specific need that arises during a brownstone renovation, from the negatives (outdated electrical and plumbing) to the positives (original moulding restoration).
Loft Renovations
As experts in loft renovation in New York City, we make the most of high-end, engaging spaces with historic charm and untouchable ceilings. We are committed to craftsmanship and impart each loft renovation project with our expert blend of architectural and design know-how.
Pre-War Apartment Renovations
Renovating pre-war apartments in New York is one of our core specialties. When comparing a pre-war apartment or condo renovation to a modern renovation, the differences are essential to understanding the cost and timeline for the project.
- Landmark Status: Many pre-war buildings are designated landmarks by the Landmark Preservation Commission (LPC). If landmark, the LPC must also approve all exterior street facing materials and design aesthetics prior to implementation, otherwise an LPC certificate of no effect is obtained. If you’re considering renovating a landmarked property, working with a contractor who has experience with the LPC – like we do at Gallery – is critical to successfully completing the project.
- Outdated Internals: Due to their age, electric and plumbing tend to be outdated in pre-war homes, alongside the greater likelihood of finding asbestos and insufficient electrical capacity - which not only adds cost but highlights the importance of working with experts in the field. Read more about ‘Common Surprises When Renovating A NYC Apartment.’
- Historic Highlights: The historic aesthetic factor can be key with pre-war home renovations. Some clients want to stay true to the historic aspect, in which case we dutifully maintain the classic, traditional, or Art Deco interiors. See how we enhanced historic highlights in this Brooklyn Brownstone kitchen renovation before + after.
.avif)

Our Comprehensive Luxury General Contracting Services in Manhattan
The reason Manhattan residents prefer working with Gallery is simple - we do everything so you don’t have to. In more traditional renovation methods, such as hiring a design-bid-build general contractor or interior designer, the homeowner is often responsible for sourcing the additional parties required to complete the job. This also includes handling many of the permits and approvals, plus much of the material sourcing. That’s a lot of work. With a design-build renovation contractor, your high end home renovation experience is hands off. That’s because a design-build firm includes all services required for your Manhattan renovation under one roof.
Architecture Services
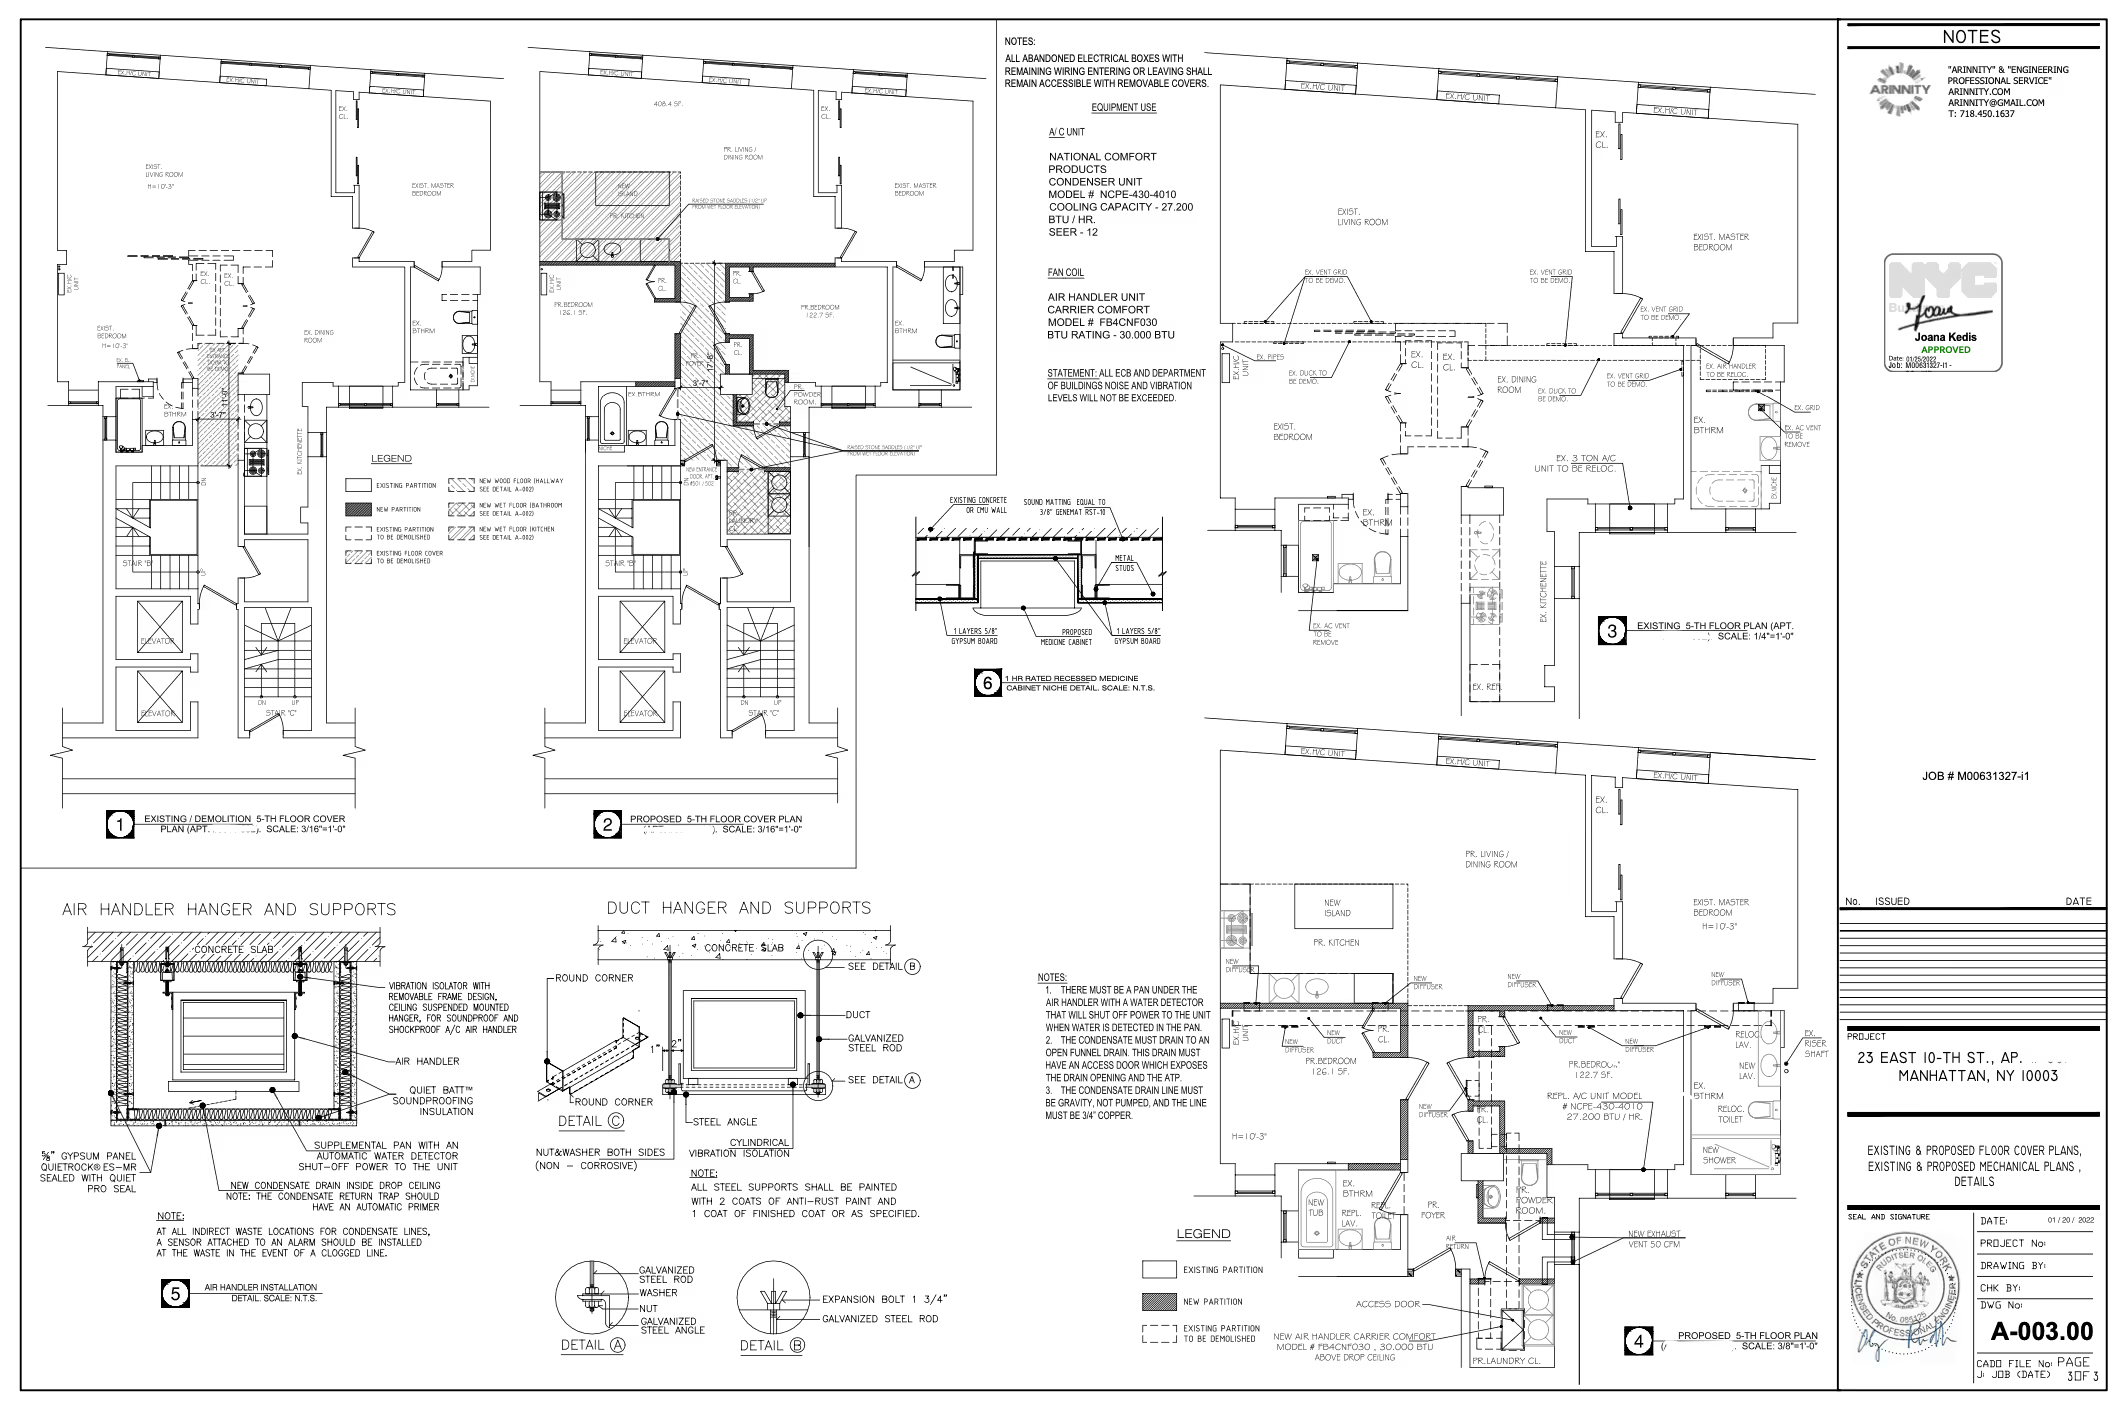
When considering the architecture services involved in Gallery’s design-build firm model, our in-house renovation architect starts by understanding the client's goals and creating an optimal layout and design. They handle all architectural drawings, floor-plan reconfigurations, blueprints, and necessary filings with the NYC Department of Buildings. The process includes detailed digital renderings of the final design, providing a clear visual representation of your completed Manhattan renovation before work even starts.
This fully-integrated architecture design-build model simplifies the renovation process and aligns all aspects of the project under one roof, focusing efforts based on your design goals, predetermined budget and timeline established at the outset of the process.
Our client-centric approach is quite different from hiring a traditional independent architect, where your input may be minimal and costs may be excessive, as materials are typically 50-100% more expensive when aiming for the true one-of-a-kind appeal an independent architect seeks. For a more detailed comparison of the two approaches, read What Kind Of Architect Is Best For Your NYC Apartment Renovation?
Interior Design Services
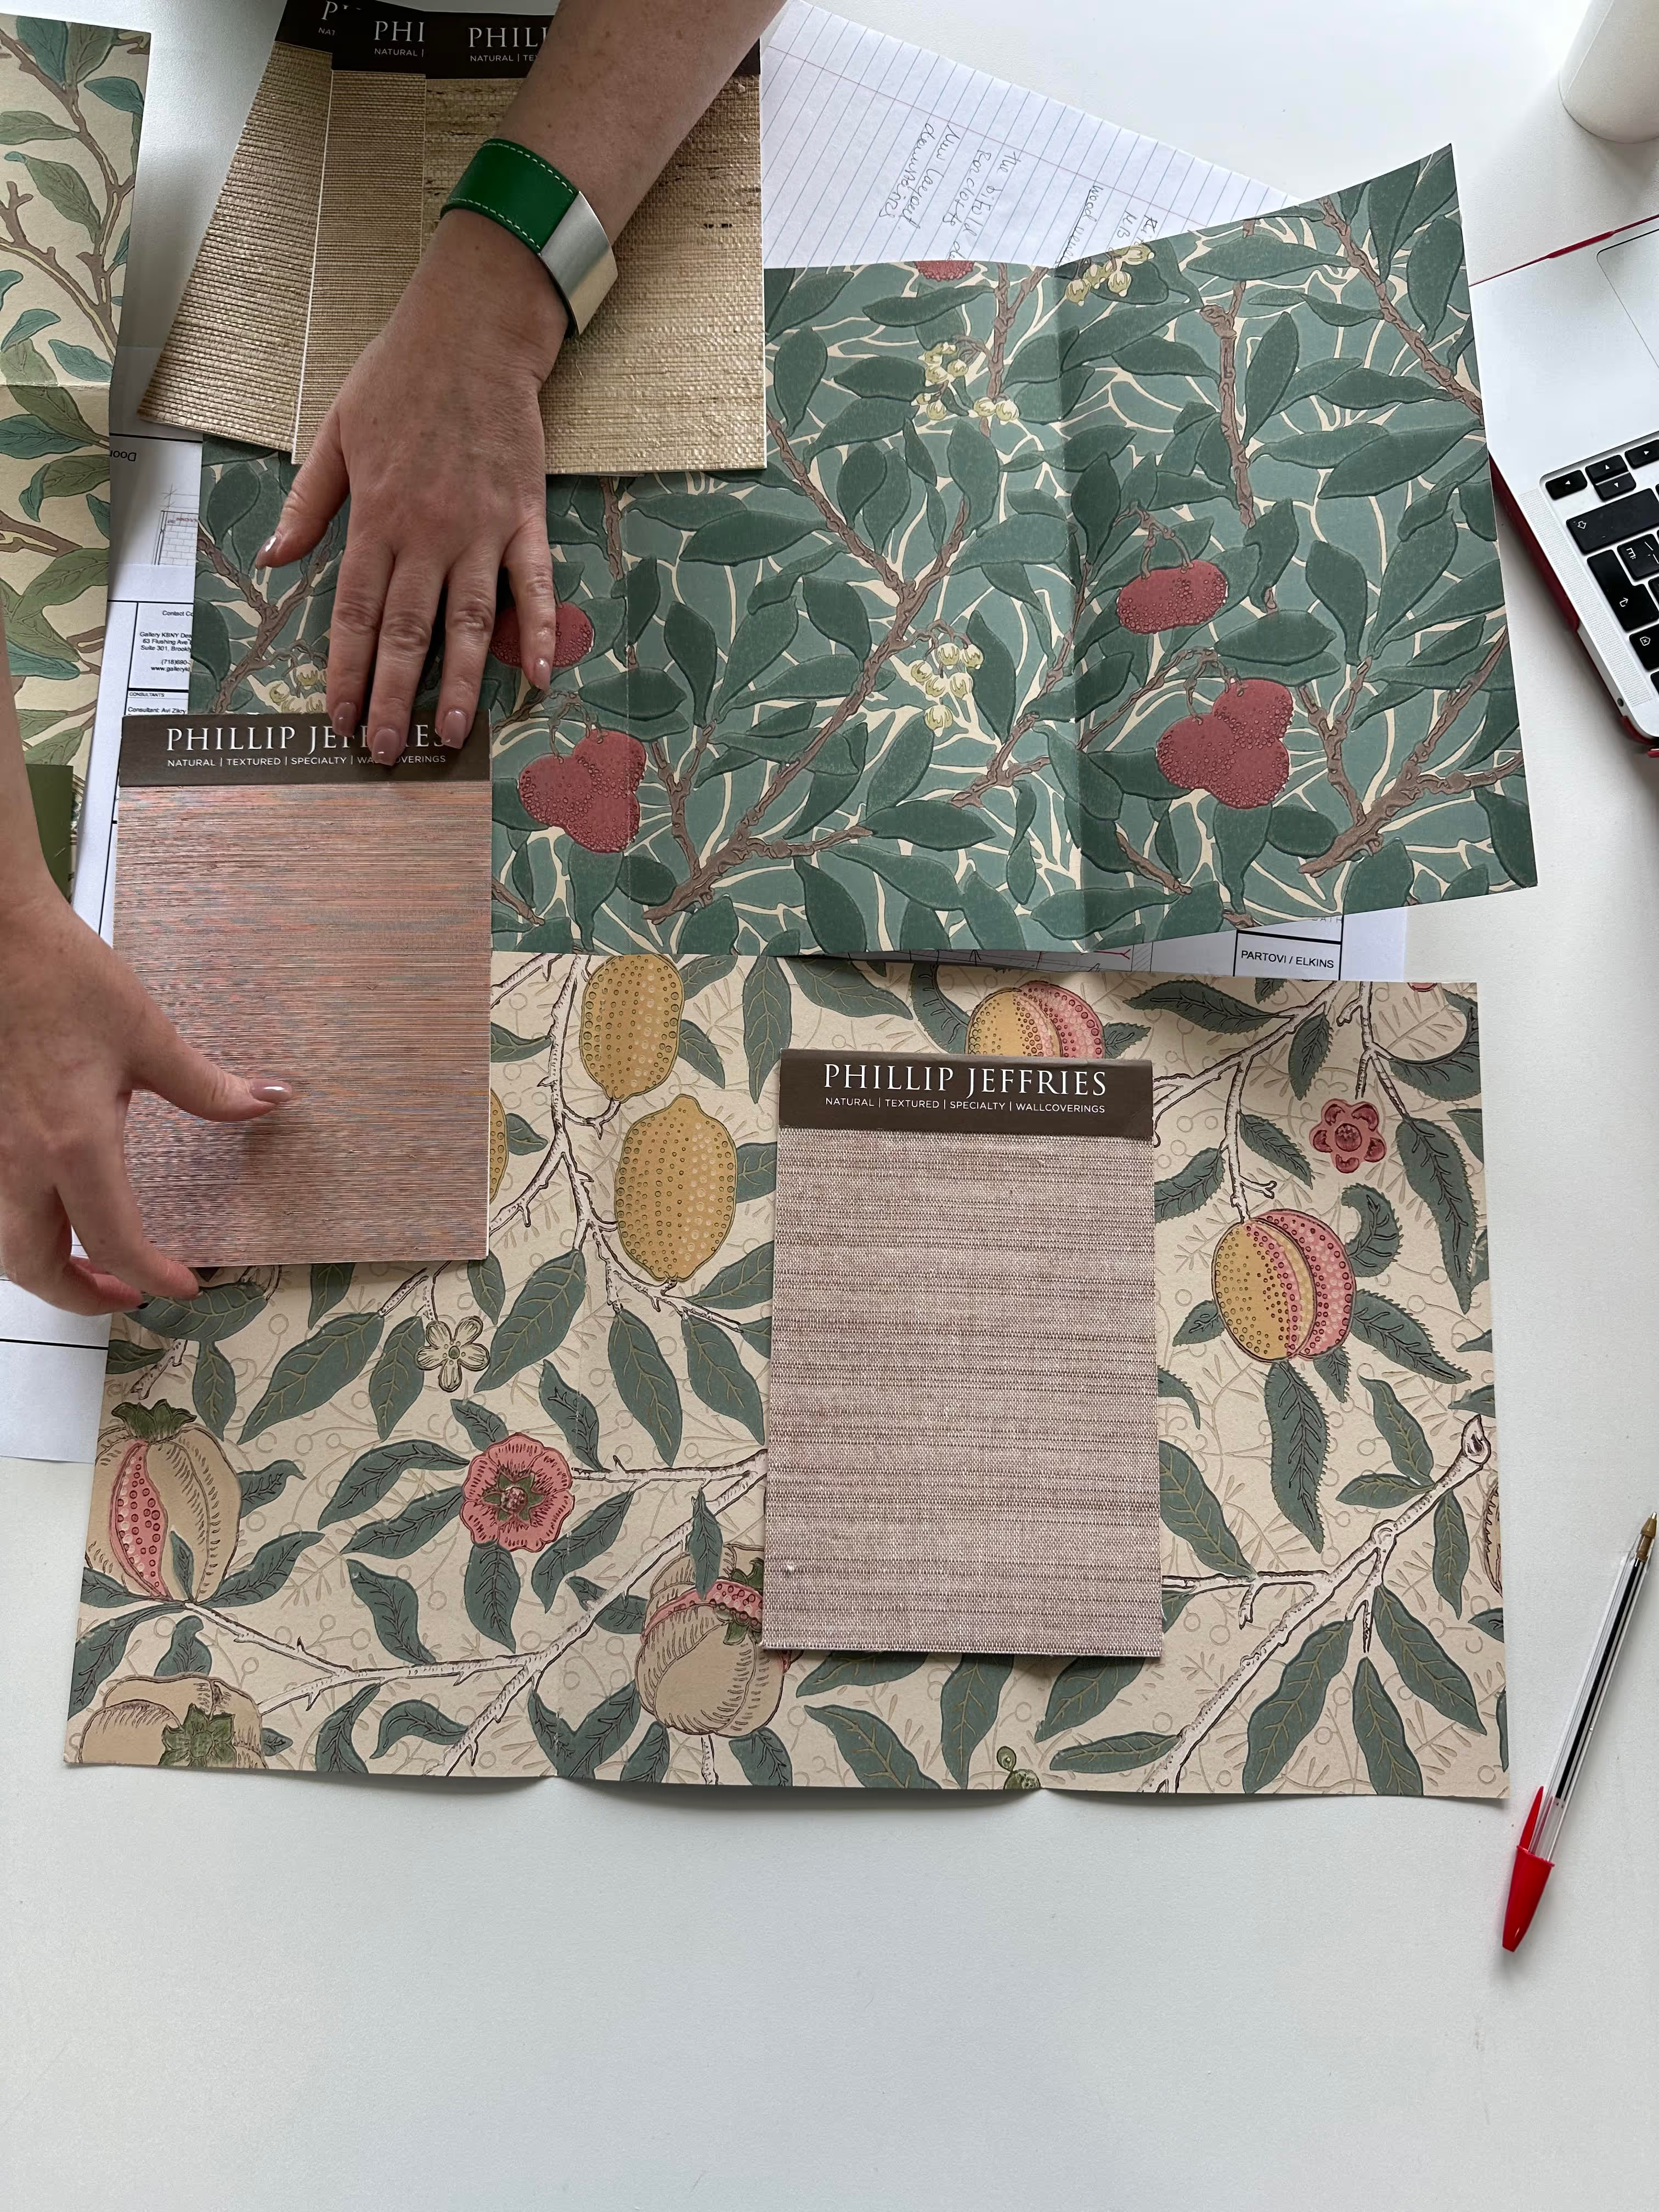
Choosing a design-build firm like Gallery over an individual interior designer offers several benefits. In our model, the interior design of your Manhattan renovation is driven by your dedicated in-house interior designer. They handle initial planning and material selection while overseeing procurement and installation, working with our architect, liaisons, and construction managers throughout the process to ensure all design elements are cohesive and functional. This all-inclusive approach provides a smoother and more integrated renovation experience, which is vital when trying to meticulously meet the unique designs our clients require. Our designers also pride themselves on pre-war prowess, making sure historic Manhattan homes can be restored to their former glory while also being integrated with modern amenities. Learn more about our interior design services.
Our client-centric approach is quite different from hiring a traditional independent architect, where your input may be minimal and costs may be excessive, as materials are typically 50-100% more expensive when aiming for the true one-of-a-kind appeal an independent architect seeks. For a more detailed comparison of the two approaches, read What Kind Of Architect Is Best For Your NYC Apartment Renovation
Board Approval And Permitting Services
Clients love to hear our design-build services include handling all the red tape involved in their Manhattan renovation. This complicated process includes reviewing and satisfying the alteration agreement, filing all relevant architectural plans with the Department Of Buildings, and procuring all necessary permits. We also handle all LPC approvals and requirements. In addition, we fully manage the approval process with your building management company and co-op board. This is crucial in neighborhoods like Carnegie Hill and Yorkville, where strict building regulations and historic preservation guidelines often apply. Read more about our board approval and permitting services.
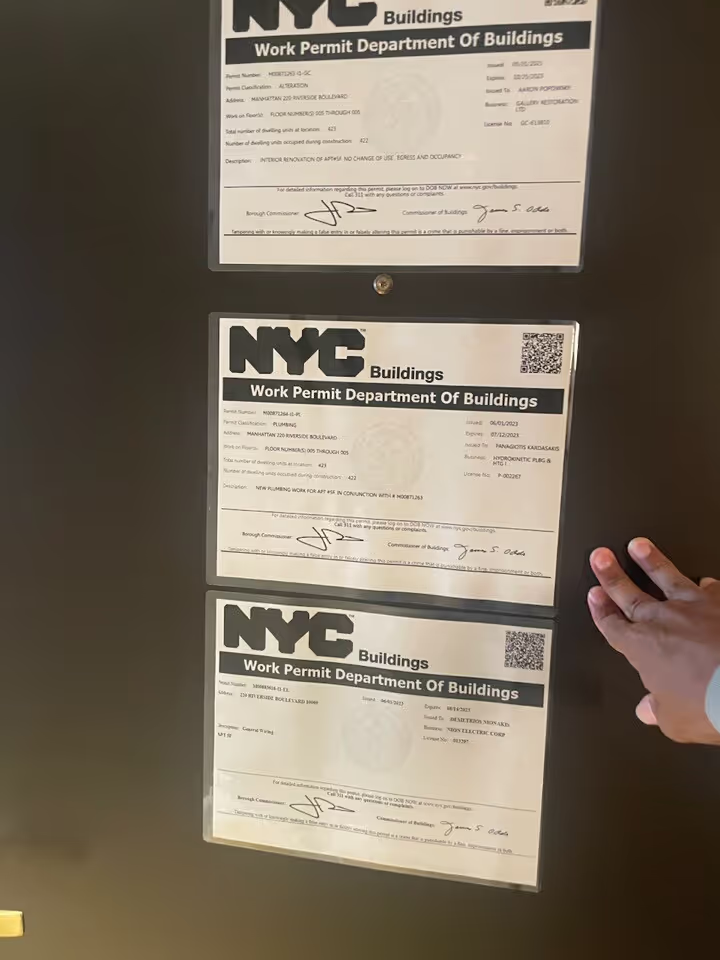
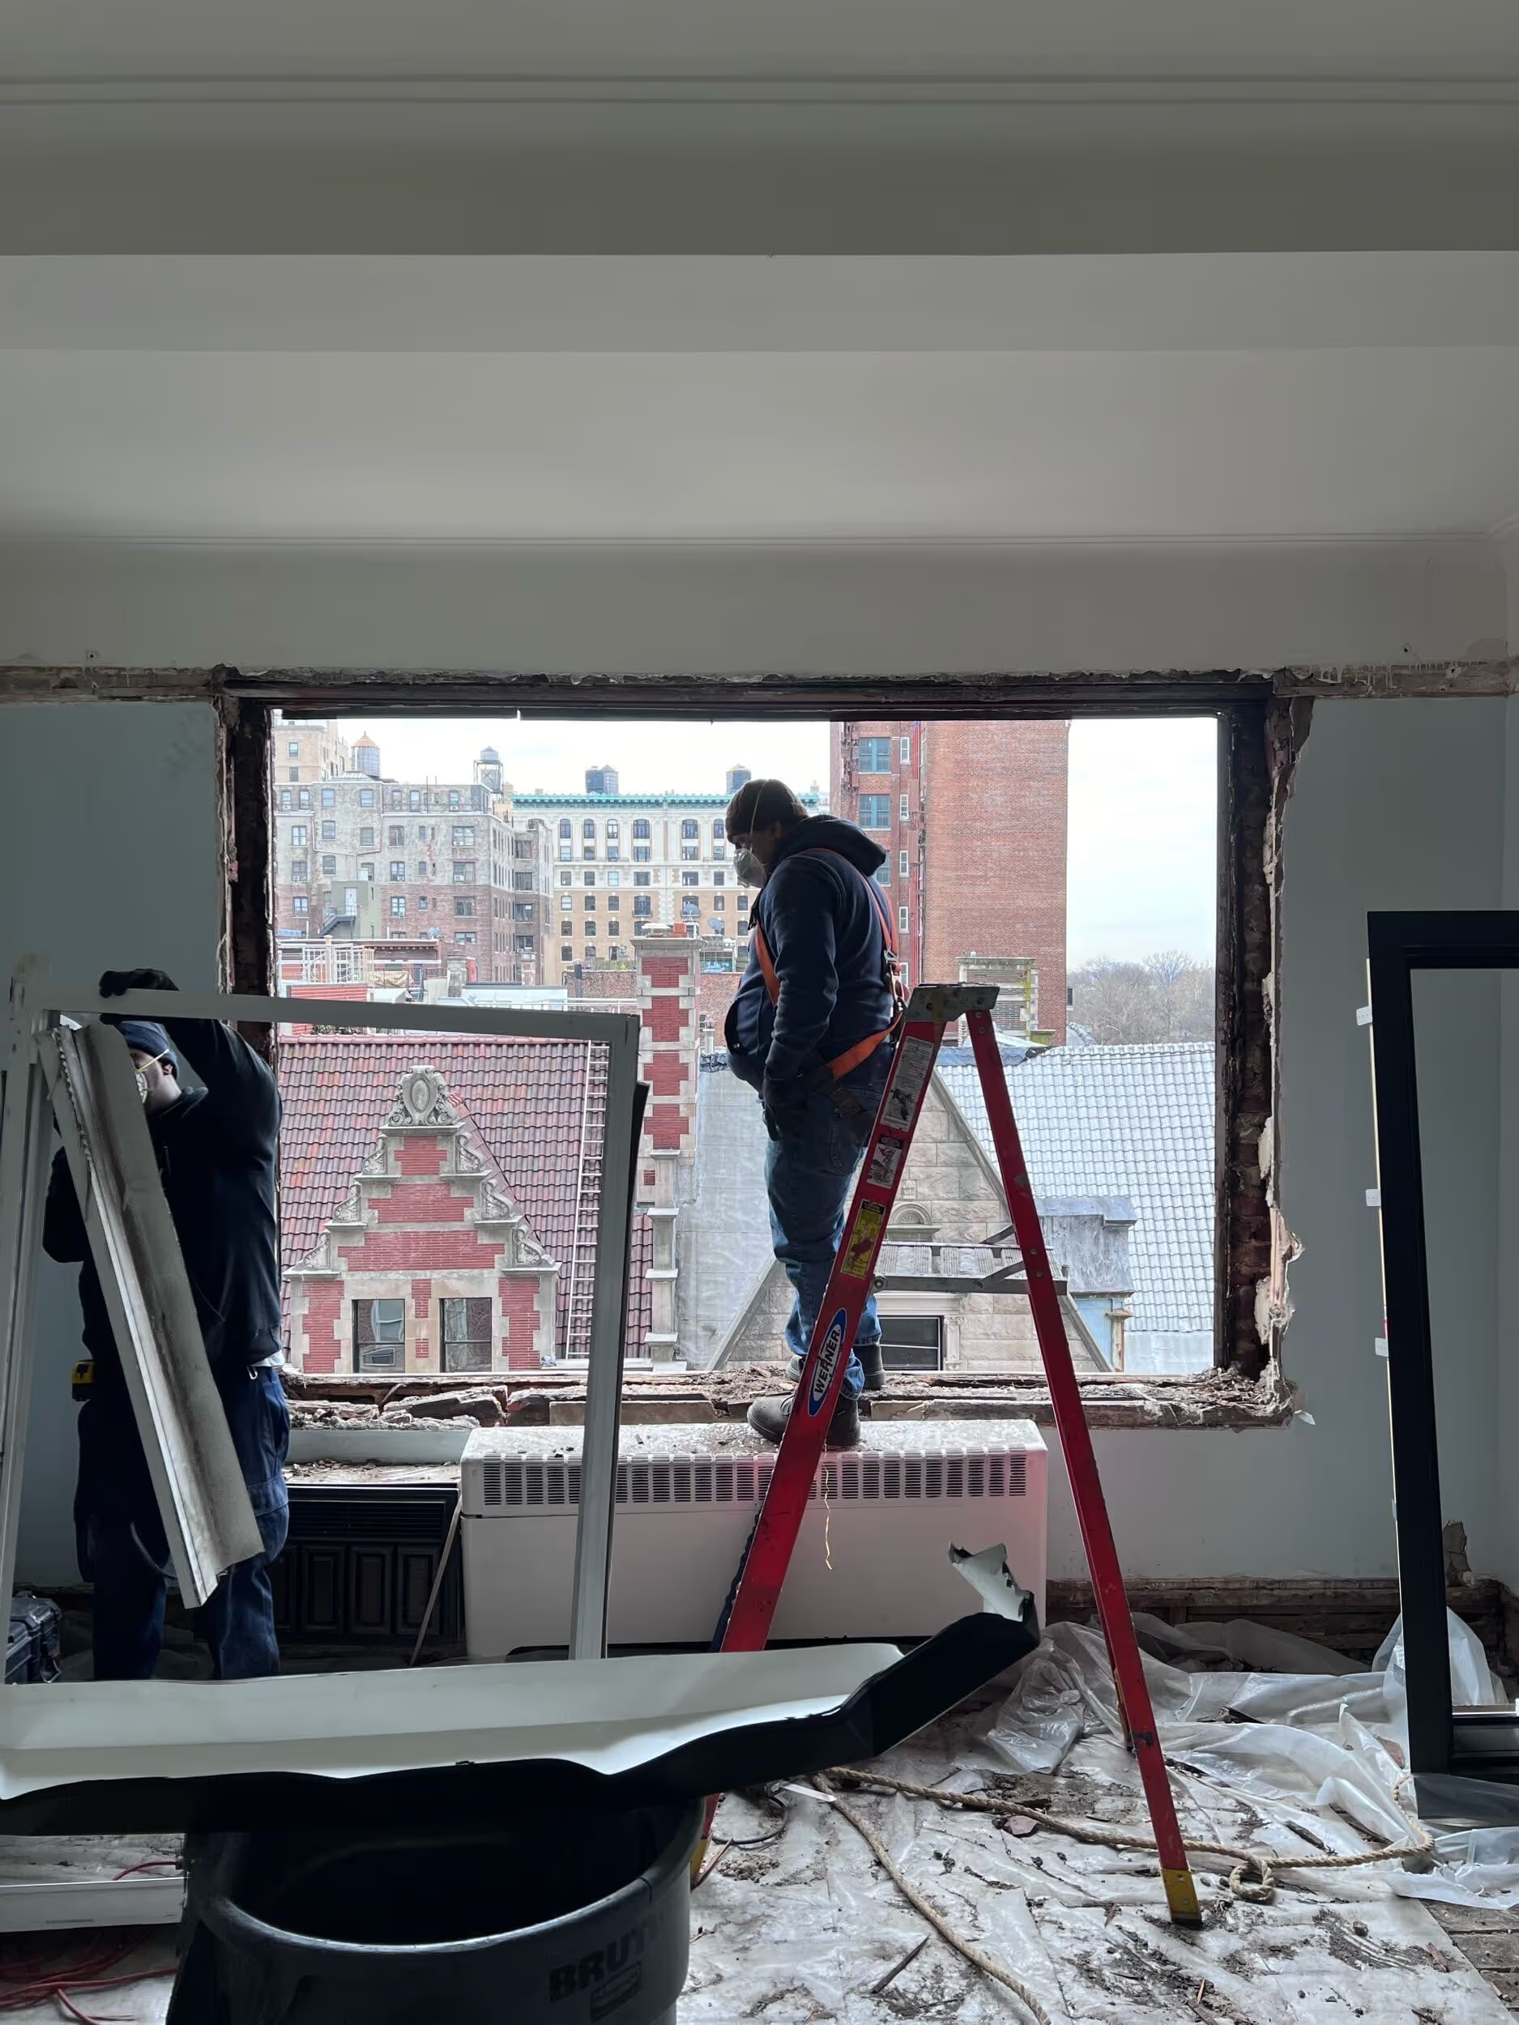
Construction And Renovation Site Management Services
The lynchpin of Gallery’s design-build process is our project managers, who handle all construction and renovation site management services. By working together with our architects and designers, they create customized project plans tailored to clients' unique needs and requirements while also addressing the many logistical and regulatory hurdles that arise renovating older, prestigious buildings throughout Manhattan. Between initial site review, detailed project plans, risk assessments associated with blending properties, compliance checks, and consistent management of the workforce, our PMs ensure your Manhattan renovation is executed to exceed expectations. This level of coordination is particularly beneficial in areas like Carnegie Hill and Central Park West, where logistical barriers and building regulations can be complex.

The Manhattan Luxury Construction Process: Bringing Your Vision to Life
The full process for renovating in NYC can be intricate, but don’t let that deter you from manifesting your dream home. By partnering with a full-service design-build general contractor in Manhattan that manages every detail from start to finish, you can significantly reduce your personal workload while ensuring your design goals are met. Learn more about our entire renovation process below.
.avif)
.avif)
Our Process: Initial Consultation and Project Scoping
Renovating an apartment in NYC requires a strategic approach from the beginning, achieved by understanding the client's unique vision and financial parameters. This foundational understanding sets the stage for a comprehensive collaboration, where we work closely with clients to explore the practical possibilities of their renovation project, aiming for a mutually beneficial partnership.
- Phase 1 - Intro Phone Call: Before signing any contracts, our team will discuss your renovation goals and budget for your NYC apartment.
- Phase 2 - Site Meeting: Following the initial consultation, we visit the site to evaluate the potential project with you.
- Phase 3 - Concept Design And Project Budget: If the project is feasible, our design team and architect will provide an initial concept design, which will guide the projected budget and timeline in our formal proposal.
If the design strategy and proposal are approved, we proceed with the pre-construction and interior design process.
Our Process: Pre-Construction & Planning
Before any work begins, our project managers survey the site and develop timelines for your NYC apartment renovation according to your goals, while all structural changes are reviewed by the architect and incorporated into an updated blueprint.
As the plans are developed and awaiting approval, our designers work with you to bring your design vision to life, coordinating material selections with our procurement team.
Our Process: Inspections, Diagnostic Testing & Risk Management
Even though many potential issues can be identified during initial walkthroughs, a more thorough inspection phase is necessary to ensure all internal elements are ready for renovation. This includes probing walls and consulting with specialized contractors.
Our Process: Formal Interior Design & Material Procurement
That overarching expertise also allows us to accommodate every architectural and interior design adjustment required, whether that’s tearing down a wall to open up your footprint or extending the back of your townhome for more square footage. We handle all architectural planning plus filings on your behalf via our in-house design team and architects.
The most hands-on aspect of any interior renovation is finding the right materials for the chosen design style. That entails paint color, accent walls, flooring style, mouldings, fixtures, countertops, and more. As a full-service design-build firm in NYC, we take on the design, sourcing, and procurement of every permanent fixture needed for your full home renovation.
Once we have identified all site conditions, we finalize all details of the floor plan and present material selection options to choose from. This phase typically includes:
- Design meetings at our design studio and outside showrooms
- Receiving and inspection of all ordered finishes and fixtures
- Procurement of all selected finishes and fixtures
Our Process: Lifelike 3D Renders
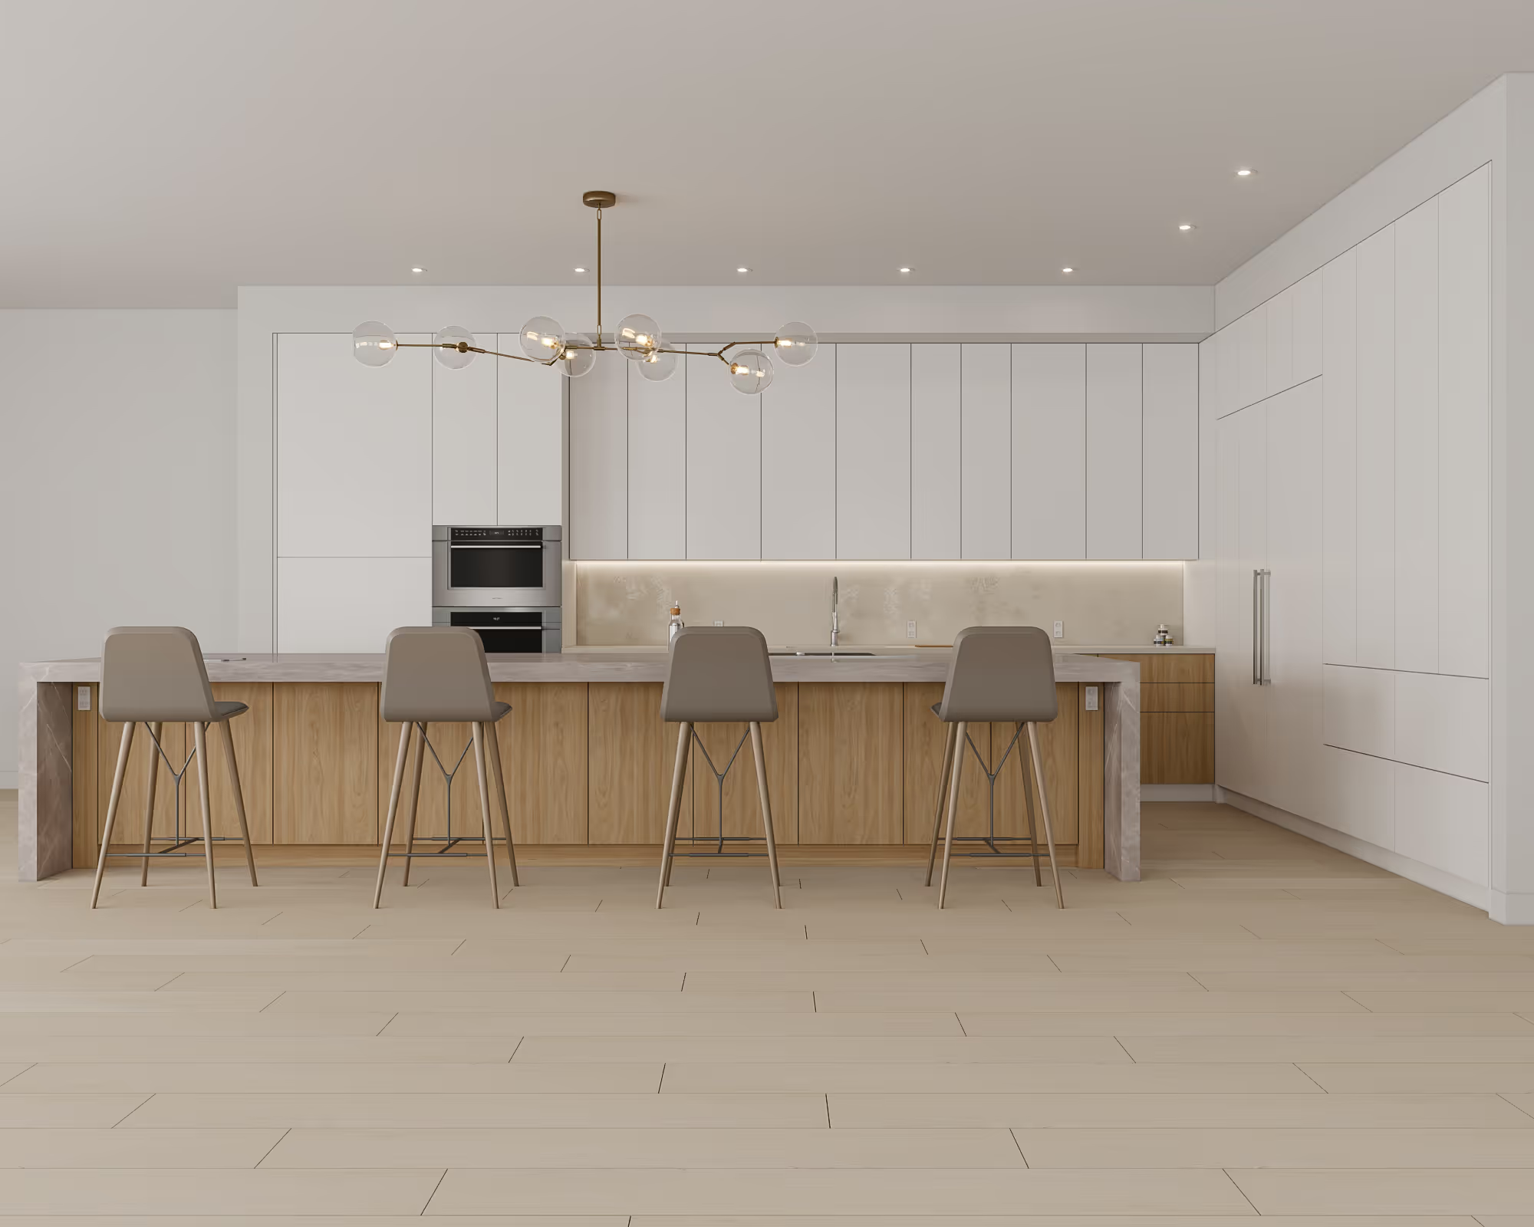
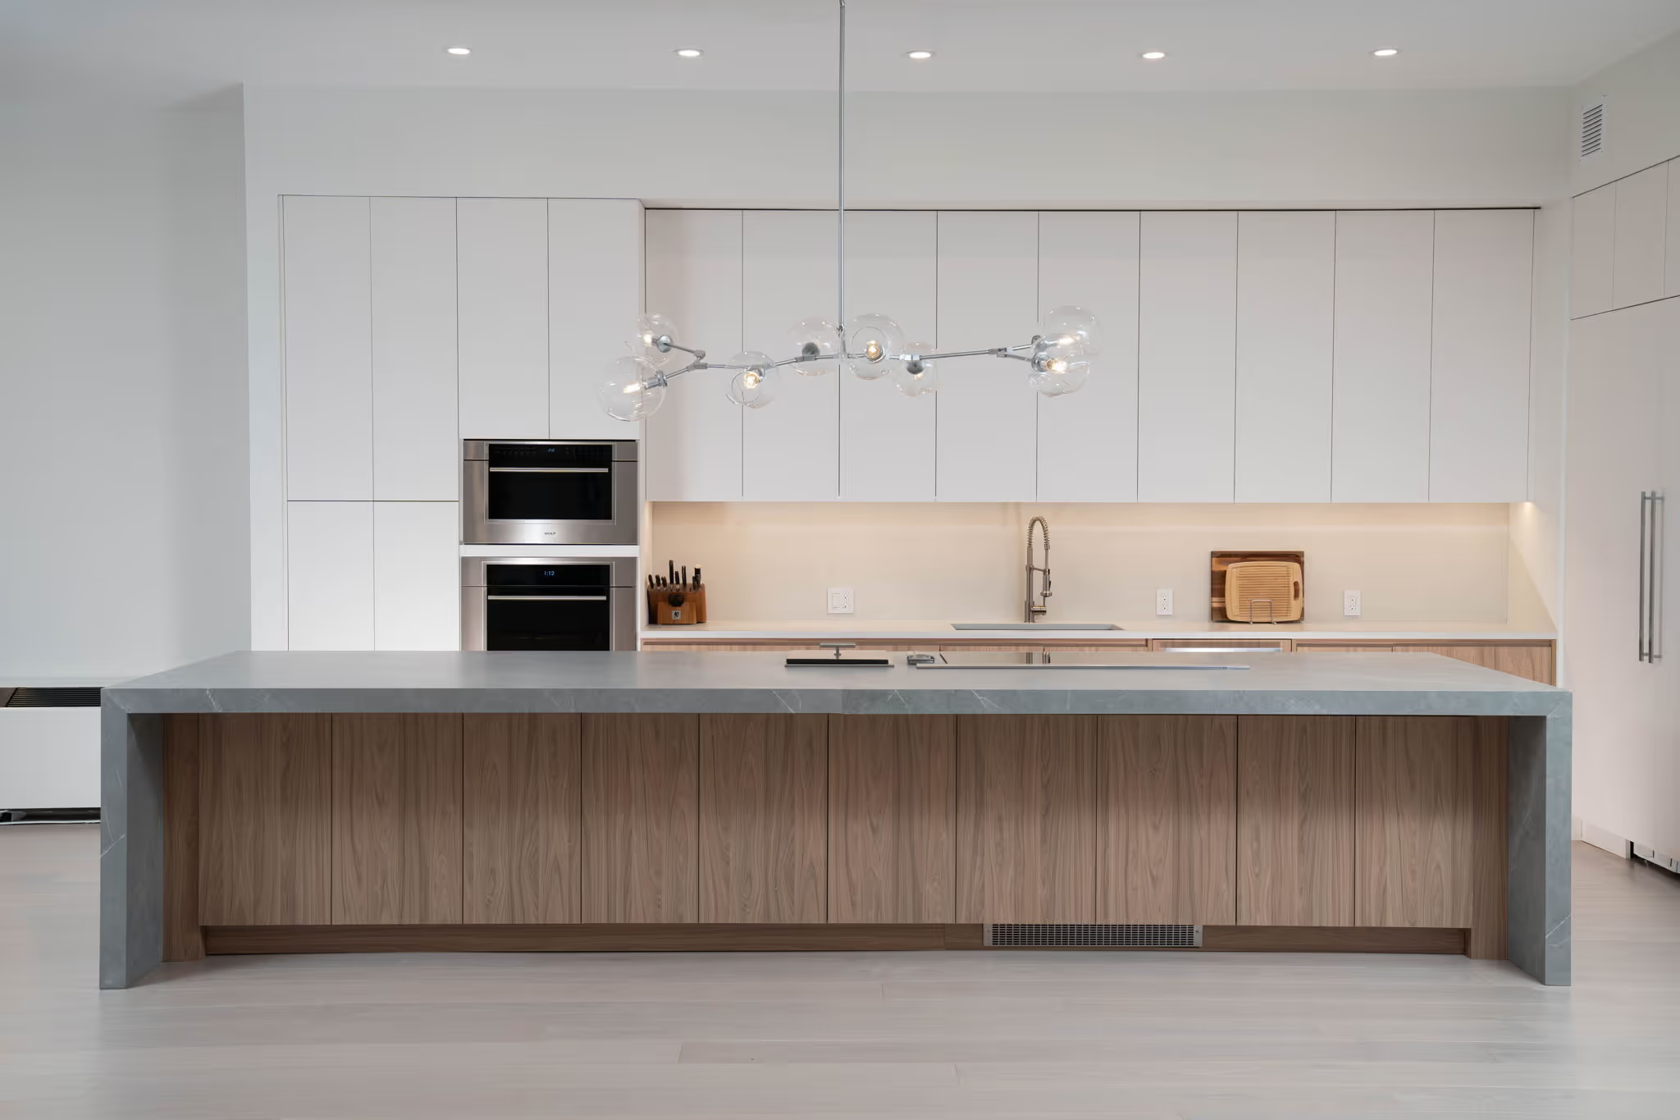
Once drawings are completed and design selection made, we design and review 2D and 3D lifelike renderings of your proposed luxury renovation, allowing us to review and approve of all material options and design plans before construction begins. The kitchen render below is from our Manhattan condo renovation at The Chelsea Mercantile on 252 Seventh Ave. The following image is the completed kitchen.
Learn more about how our lifelike design renderings help clients visualize the proposed interior design plan and each specific detail for their Manhattan apartment renovation - before construction begins.
Our Process: Building & DOB Submission, Approval & Permits
We must formally submit plans to ensure compliance with building codes and energy codes. Renovations in NYC often require complicated approvals and permits. For co-op renovations, obtaining a tentative tax lot number from the Department of Finance is also necessary.
Our Process: Production Calendar & Logistics
Once all plans are approved and designs finalized, we establish the production calendar and begin the renovation process.
Our Process: Production
Renovating an apartment in NYC involves a detailed and complex production process. However, with proper planning and the proper type of Manhattan general contractor, the execution can be smooth and efficient. Here are the components of our production process:
- Demolition Of Existing Structures
- Initial Inspections
- Framing & Rough Carpentry
- Electrical & Plumbing Work
- Delivery Of Finishes And Fixtures
- Finish Carpentry & Installation Of Finish Fixtures
- Final Inspections & Walk-Throughs
- Close Out Of Permits, Completion Letter, And Sign-Offs
Quality Assurance and Project Completion
When we conclude any of our luxury renovations in Manhattan, we conduct a thorough review of every detail to ensure we’ve met our client’s standards. This punch-list process includes final inspections, touch-ups, and detailed testing of systems and finishes. The client’s involvement is crucial as we walk them through the completed space, address any concerns, and ensure their satisfaction with the final result. Typically, this phase lasts a few weeks, depending on the scope and complexity of the project.
In Manhattan, specific considerations include ensuring all work complies with local regulations and coordinating closely with building management to finalize any required permits. At Gallery, we manage these processes meticulously, handling all paperwork and ensuring seamless communication with all parties involved. Our goal is to deliver a flawless, fully compliant finished space that exceeds client expectations.
Why Choose a Specialized Luxury General Contractor for Your Manhattan Project?
More Streamlined Than Traditional General Contractors
While searching ‘general contractors in Manhattan’ may be the first route that comes to mind when renovating in NYC, this age-old path to your dream home is not always the straightest. Hiring a traditional design-bid-build general contractor usually requires additional design support you must source and manage yourself, plus complicated permit and approval work most homeowners are unfamiliar with. For more information, read Design-Build Vs General Contractor: What’s The Difference?
More Control And Lower Cost Than Independent Architects
On the opposite end of the spectrum is an independent architect. Hiring an independent architect may result in less work for the client, but this route can also become a burdensome partnership. Since independent architects often act with their own interests in mind, clients get very little input in the design process and wind up paying exorbitant material costs for interior design that may not even suit their style. Plus, since independent architects outsource the construction, you’re often not seeing the full scope of costs until after designs are completed - which could take up to six months in some circumstances. For more information, read What Kind Of Architect Is Best For Your NYC Apartment Renovation?


High-End Accommodations
With access to high-end materials and cutting-edge construction techniques, we specialize in preserving and enhancing the unique architectural details found across Manhattan’s diverse array of residential building types.
With exclusive access to premium materials and the latest in innovative construction techniques, we ensure that every project reflects our clients’ desired level of luxe. Our expertise lies in meticulously preserving and enhancing the distinctive architectural details that define Manhattan’s iconic styles, from classic pre-war elegance to sleek, modern designs. Whether restoring historic crown moldings or incorporating custom, state-of-the-art fixtures, we elevate each space with an unparalleled attention to detail, creating an atmosphere of timeless luxury.
Enhanced Communication
With so many moving parts during a home renovation, effective communication is essential to a successful luxury look and feel. Since our design-build approach includes all parties involved under one roof, communication between design and construction is seamless and includes all project management.
Extensive Planning To Avoid Unexpected Costs/Delays
With a full-service team of design and construction professionals experienced in the complexities of luxury Manhattan home renovations, design-build firms make change orders and mid-project budget adjustments much less likely. We specialize in large-scale full home renovations and complex projects, ensuring minimal disruption along the way.
Our Luxury Manhattan Renovation Projects
Although we have many Manhattan renovations in our full portfolio, the following are a few of our favorites.
-min.avif)
NYC Condo Renovation In Carnegie Hill | 8 East 83rd
Our latest NYC condo renovation in Manhattan placed us within a block of Central Park in Carnegie Hill, delivering a complete overhaul of an ideally-located 1800-square-foot space. This complete condo renovation was for a young family, whose newly-purchased sponsor unit, estate condition property in a post-war building - warranted quite a bit of love. By delivering a complete interior renovation of the condo, including two bathrooms, kitchen, floors, lighting, and custom millwork, we provided a modern, highly-functional space the family can proudly call home for years to come. View the full renovation before and after.
.avif)
Manhattan Condo Renovation At The Chelsea Mercantile | 252 Seventh Ave
This sizable Manhattan renovation found us overhauling a previously-combined two-unit condo in The Chelsea Mercantile, an iconic 19-story pre-war building in Chelsea. Our clients, a couple with three small children, acquired the enlarged 252 Seventh Ave residence with an aim to blend modern comfort with the charm of yesteryear. With a growing family and an expanded unit as their canvas, their renovation aspirations welcomed a more open and functional layout, requiring outside the box structural planning. View the full renovation before and after.
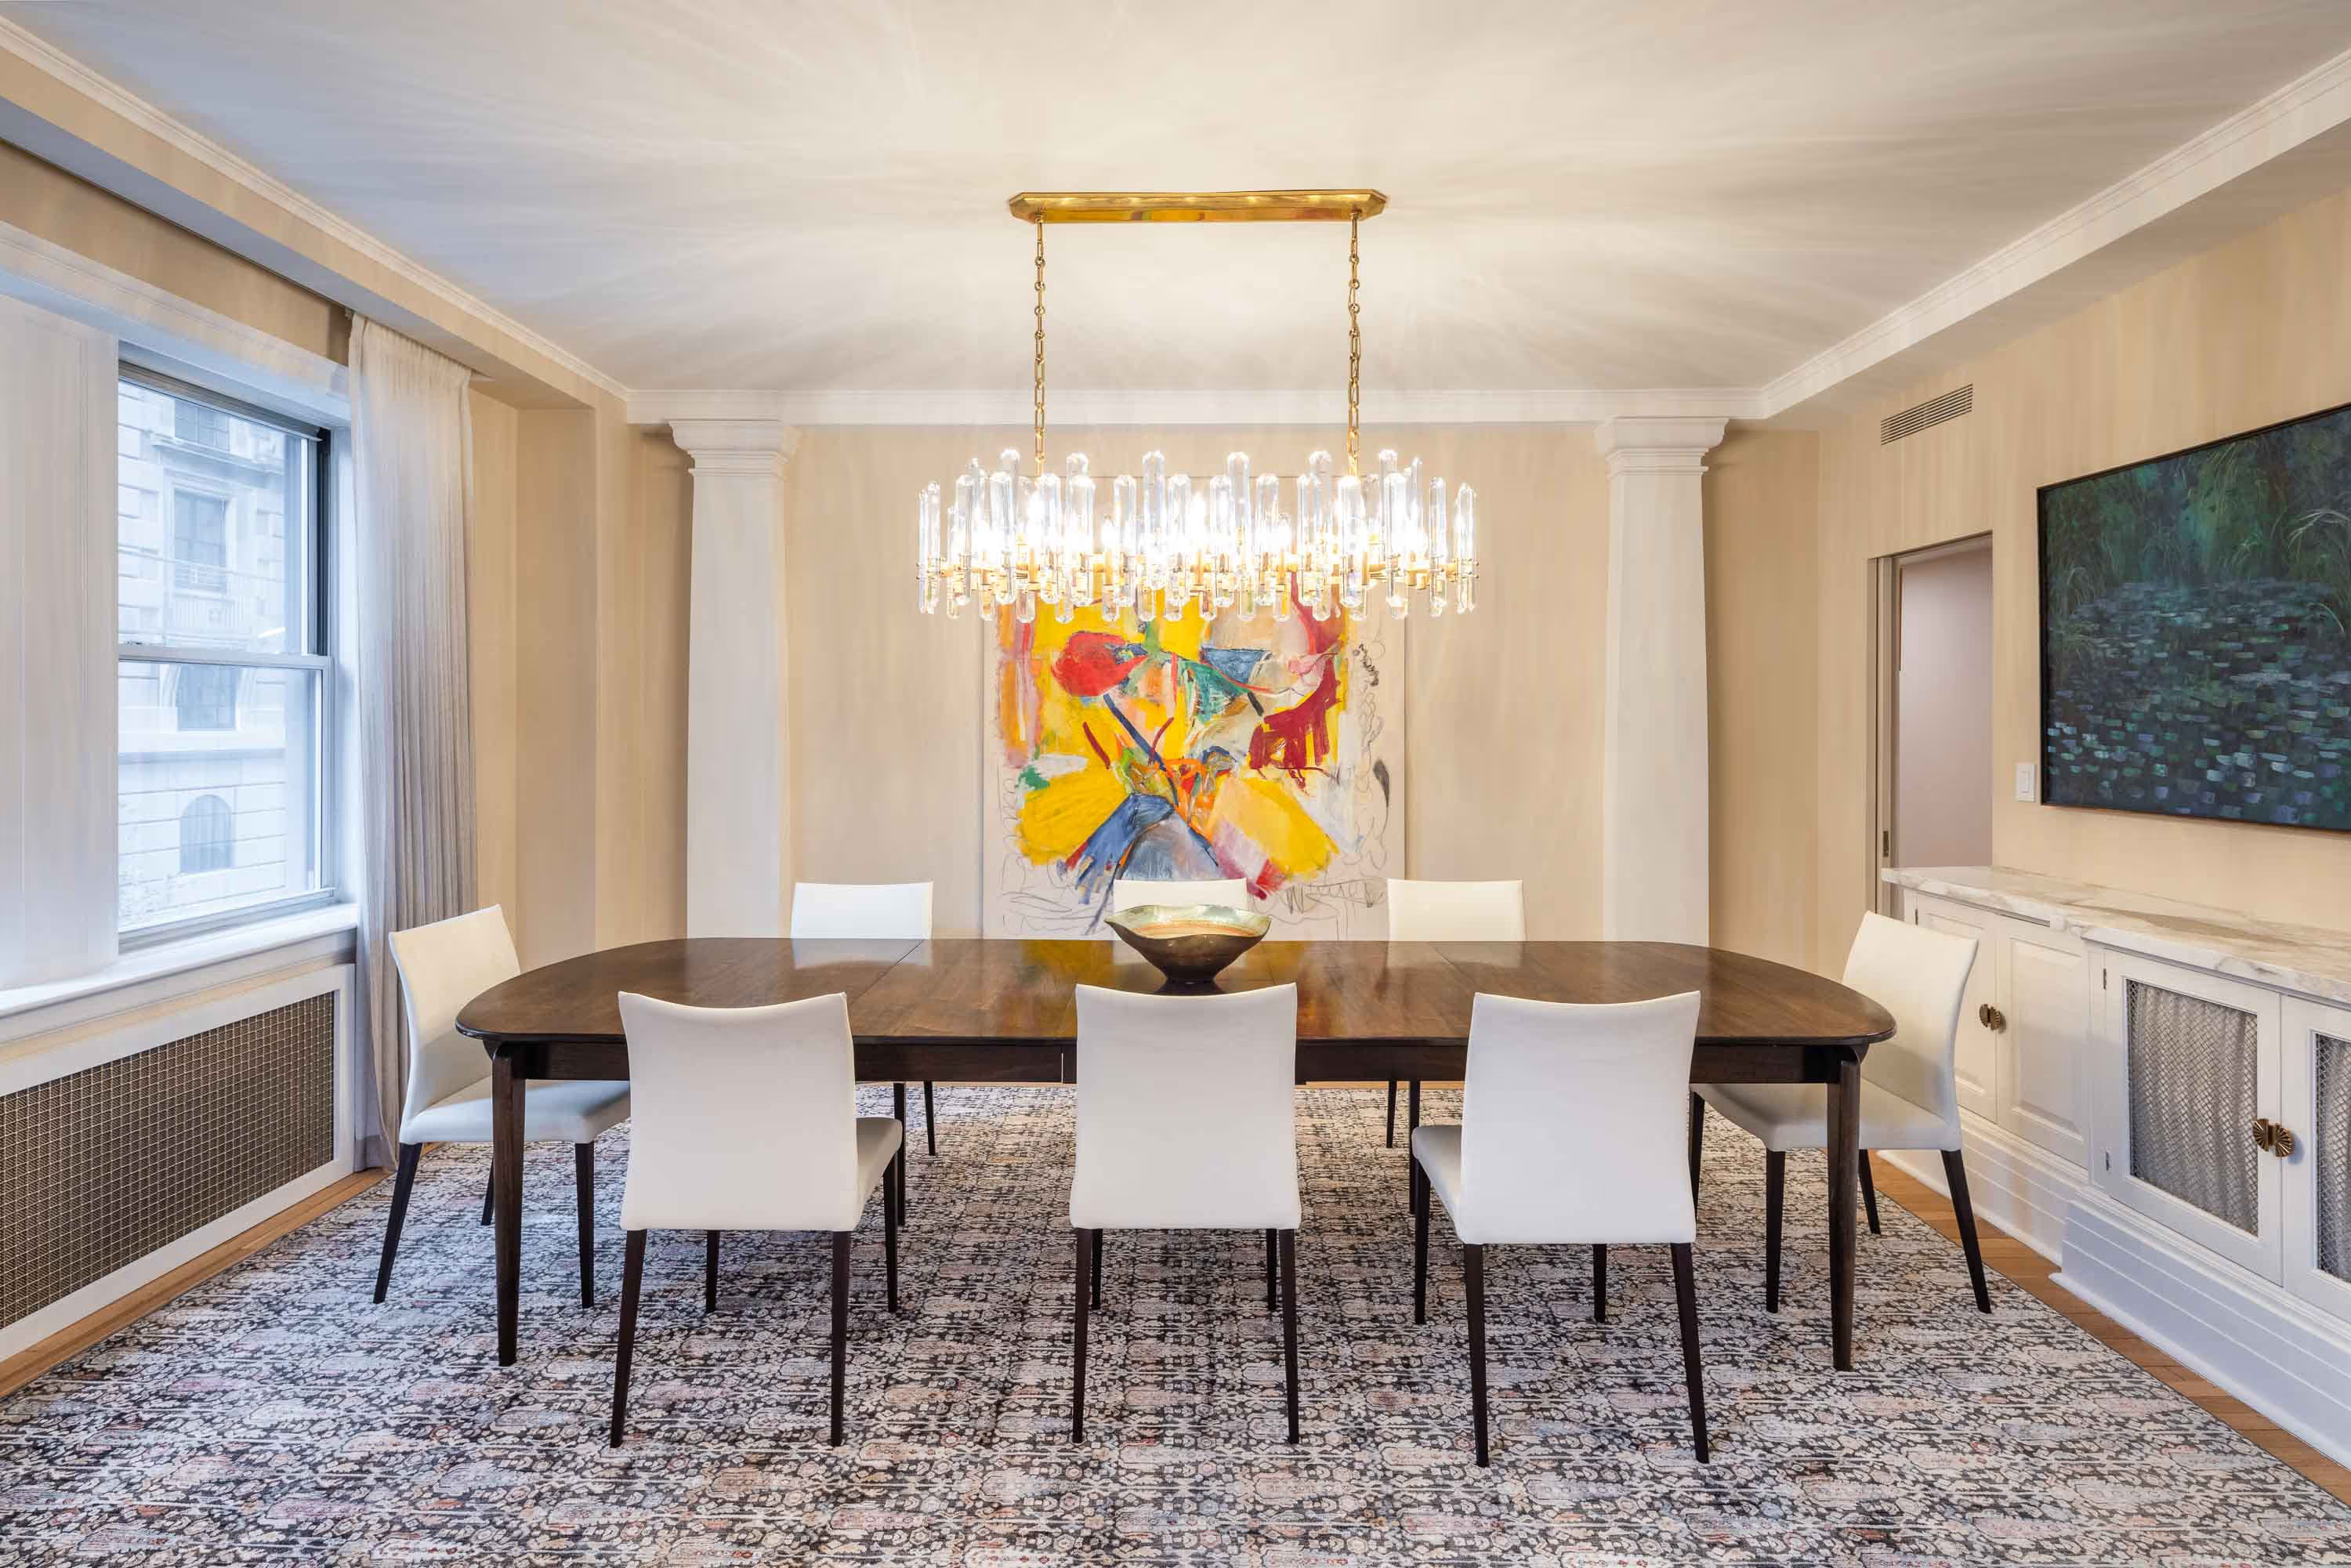
Full Renovation Of Pre-War Co-Op In Manhattan | 1035 5th Avenue
Our recent renovation at 1035 5th Avenue placed us in the heart of Manhattan. This stunning Italian Renaissance Palazzo co-op, located on Fifth and 85th street near The Met, overlooks Central Park. When our client purchased this 4,000 square foot pre-war property, it hadn't been updated in over 50 years. The renovation involved a complete design overhaul, incorporating prior architectural elements and elegant marble accents, while also creating an additional bathroom and powder room. While the results of this luxe Upper East Side renovation speak for themselves, the client’s glowing praise for our full-service approach went a long way. View the full Upper East Side renovation before and after and view the testimonial from our client Jennifer, below.
Client Testimonial | 1035 5th avenue Renovation
Helpful Manhattan Renovation Articles
No matter what style of residential renovation in Manhattan is required or how significant the job is, we've got educational content to help ease you into the renovation you've always imagined.
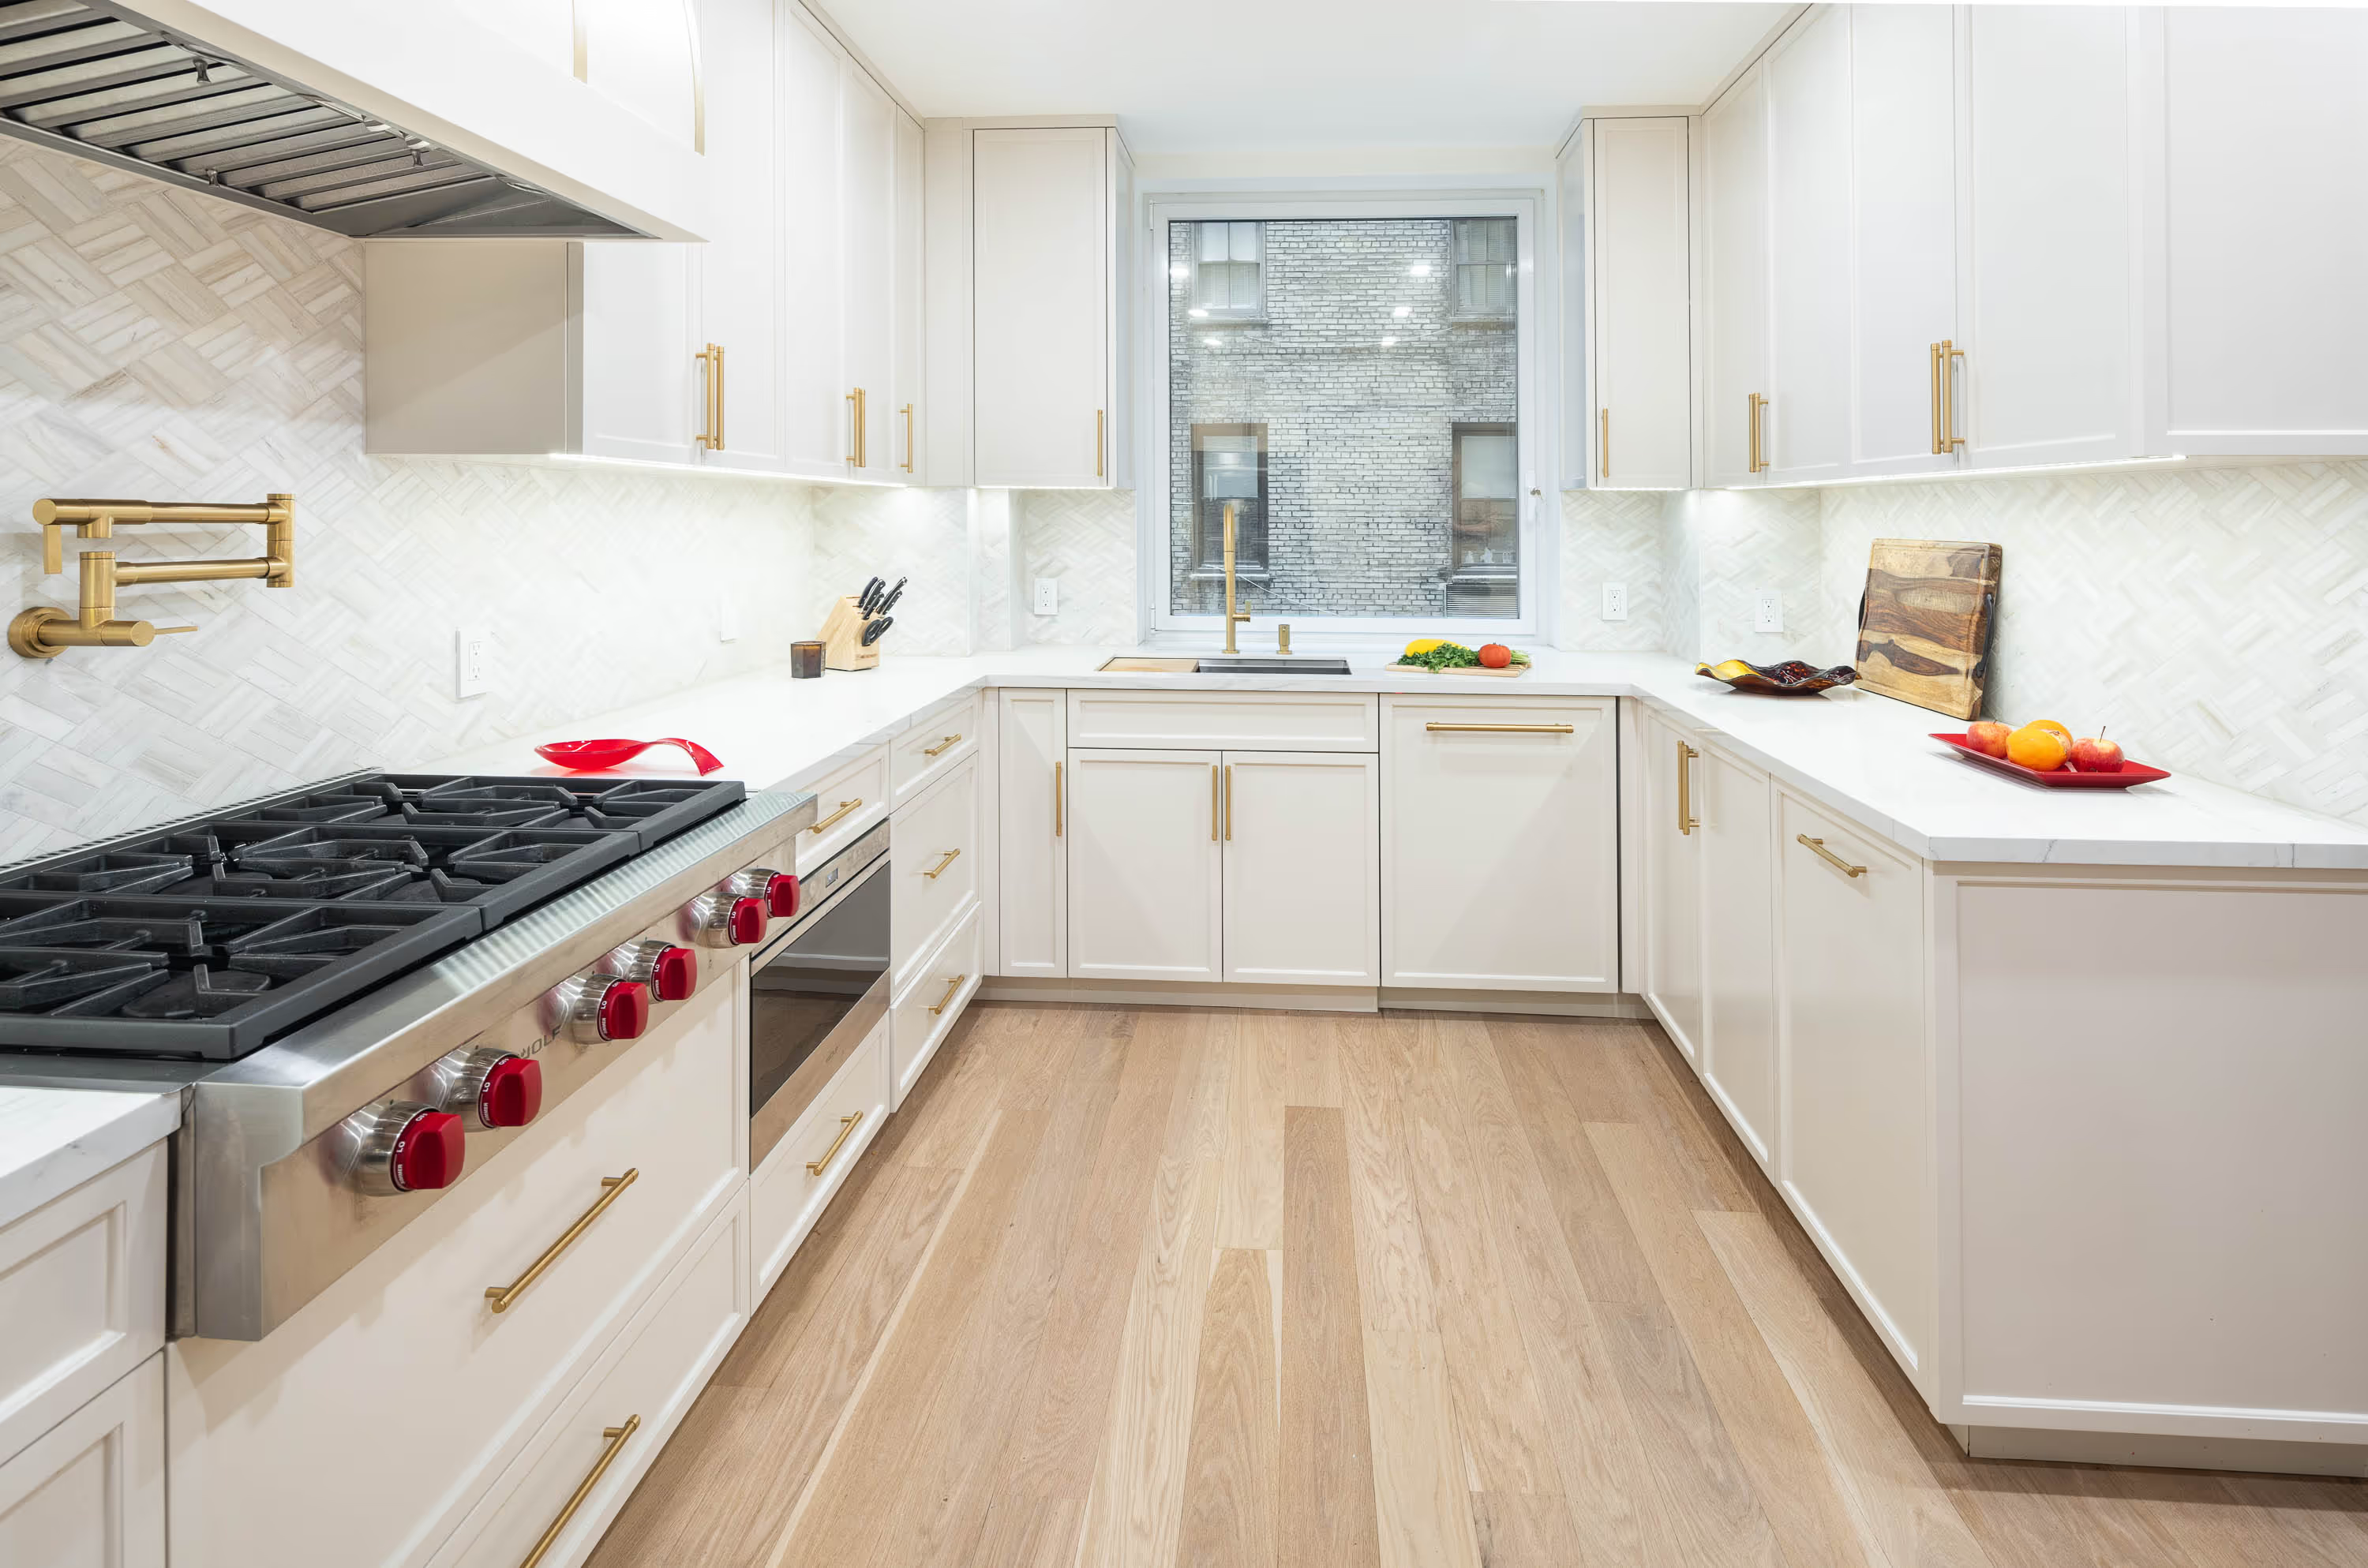
Why Choose Gallery As Your Luxury General Contractor In Manhattan
If you work with Gallery, you can rest easy knowing we plan, design, and execute all of our NYC renovations with client care front and center. To see why design-build is the best method for your NYC apartment renovation, explore more of our work, or contact us to see why our New York City apartment renovation and remodeling services are the most mindful choice when considering a residential renovation in Manhattan or Brooklyn.
let’s
Design-Build
together
.avif)