

.png)
.png)


Tribeca Interior Designers
Have you recently purchased a Tribeca apartment, loft, or condo to transform into your forever home? Or maybe your current residence needs a modern update. At Gallery, we specialize in reimagining Tribeca’s iconic properties, from industrial lofts and converted warehouses to classic cast-iron Art Deco buildings. With our full-service design-build approach, we provide customized solutions that honor the character of this historic NYC neighborhood and meet the unique design dreams of our clients. Our all-inclusive Tribcea renovations include interior design, architectural services, material sourcing + procurement, building permits, board approvals, and construction management, bringing together every detail seamlessly to turn your vision into reality.

Why Choose Gallery for Your Tribeca Interior Design Project



At Gallery, we do more than renovate, we transform Tribeca homes with a balance of expertise, artistry, and deep respect for the neighborhood’s layered legacy. As one of New York City’s top-rated design-build firms, we bring New York Times-featured service and craftsmanship to every project, from gut-renovating pre-war condo to combining two apartments into one seamless, functional home. Our approach is tailored to each property, ensuring that every industrial loft, cast-iron building, or converted warehouse retains its distinct character while meeting modern living needs. Our reputation reflects the care and precision we bring to every renovation, delivering spaces as stunning as they are practical.
Comprehensive Interior Design Services for Tribeca Homes
At Gallery, when we say full-service renovation, that means we handle every step of your project from start to finish - including all aspects of your interior design.
Interior Design Consultation
Gallery begins every Tribeca renovation with a comprehensive in-person consultation, assessing the unique client requests and how they’ll work with the standing architectural features of the property. From the lofty ceilings and large industrial windows to the distinct cast-iron details, we carefully evaluate the space’s strengths and challenges in relation to client goals, identifying potential issues and opportunities upfront in order to eliminate any surprises that could arise later if not accounted for properly.
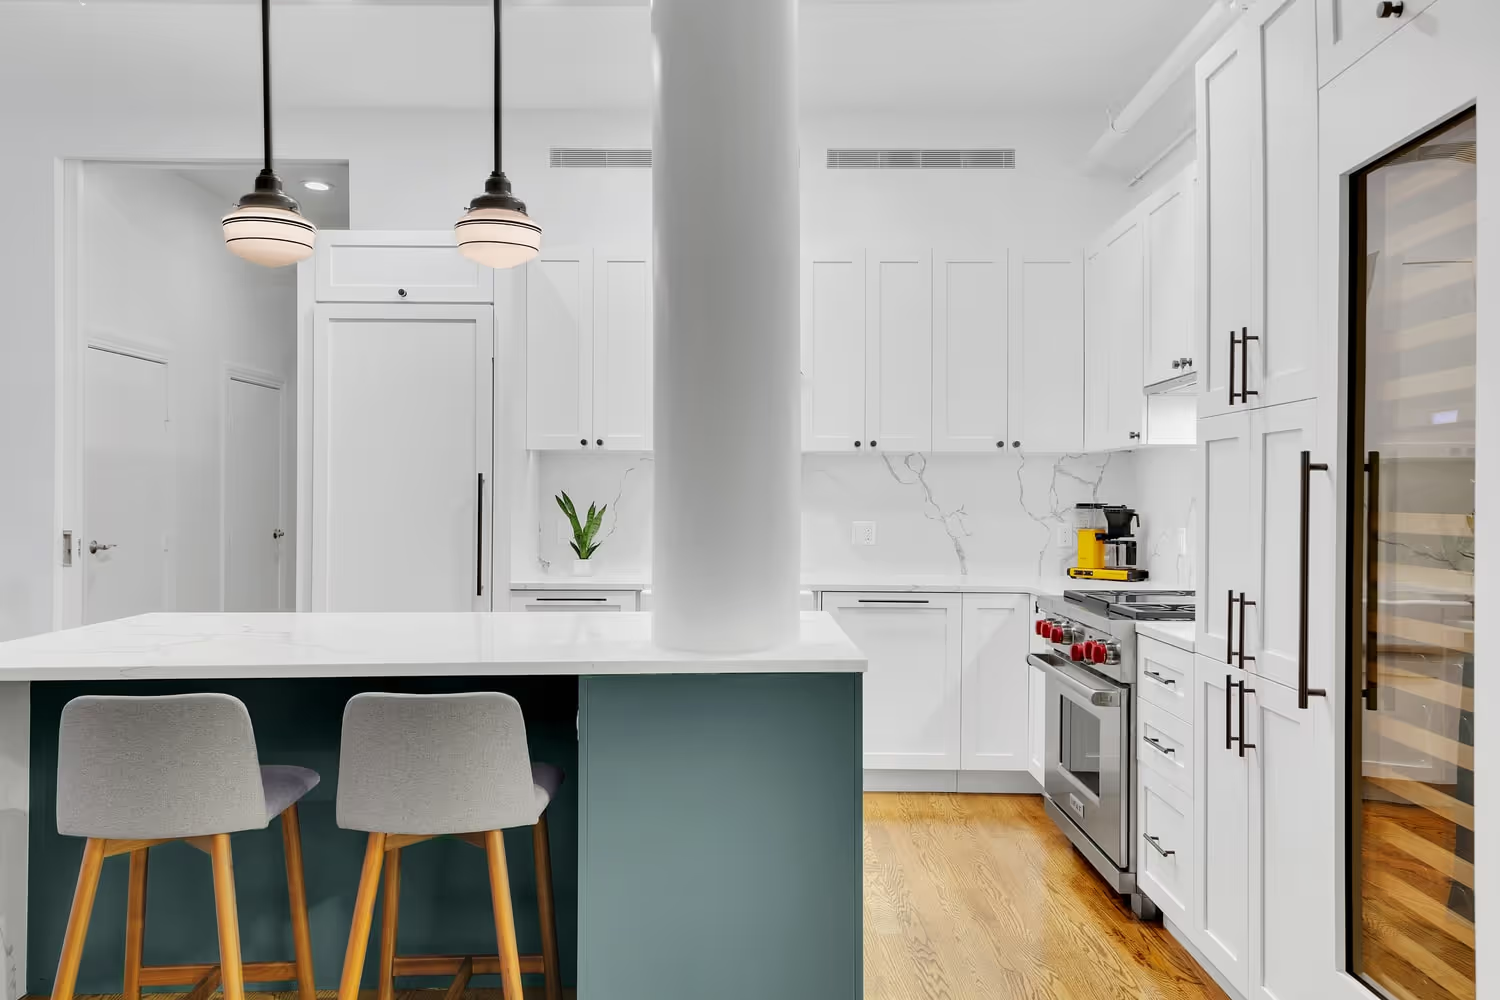

Space Planning and Layout
Maximizing the potential of Tribeca’s open-plan lofts and expansive industrial spaces is one of our specialties. We strategically design layouts that highlight the large volumes of space, ensuring that each room flows seamlessly into the next. Whether your goal is optimizing for entertaining, creating distinct areas for living, or introducing multifunctional areas, our expertise in space planning allows us to fully realize the potential of Tribeca’s versatile layouts. We understand how to create cozy, intimate areas without sacrificing the spacious feel that defines the neighborhood’s loft-style living.
Color and Material Selection
Our approach to color and material selection carefully considers the contrast between Tribeca’s industrial roots and modern luxury. We choose materials that not only complement the building’s history, such as exposed brick, steel, and reclaimed wood, but also introduce contemporary sophistication. By pairing rich textures like natural stone, matte metals, and luxurious textiles with the raw, weathered elements of Tribeca’s buildings, we create a harmonious blend that feels both timeless and elevated. The color palette leans toward warm neutrals, balanced by bold accent hues to enhance the space’s unique character.
%20Gallery%20KBNY.avif)
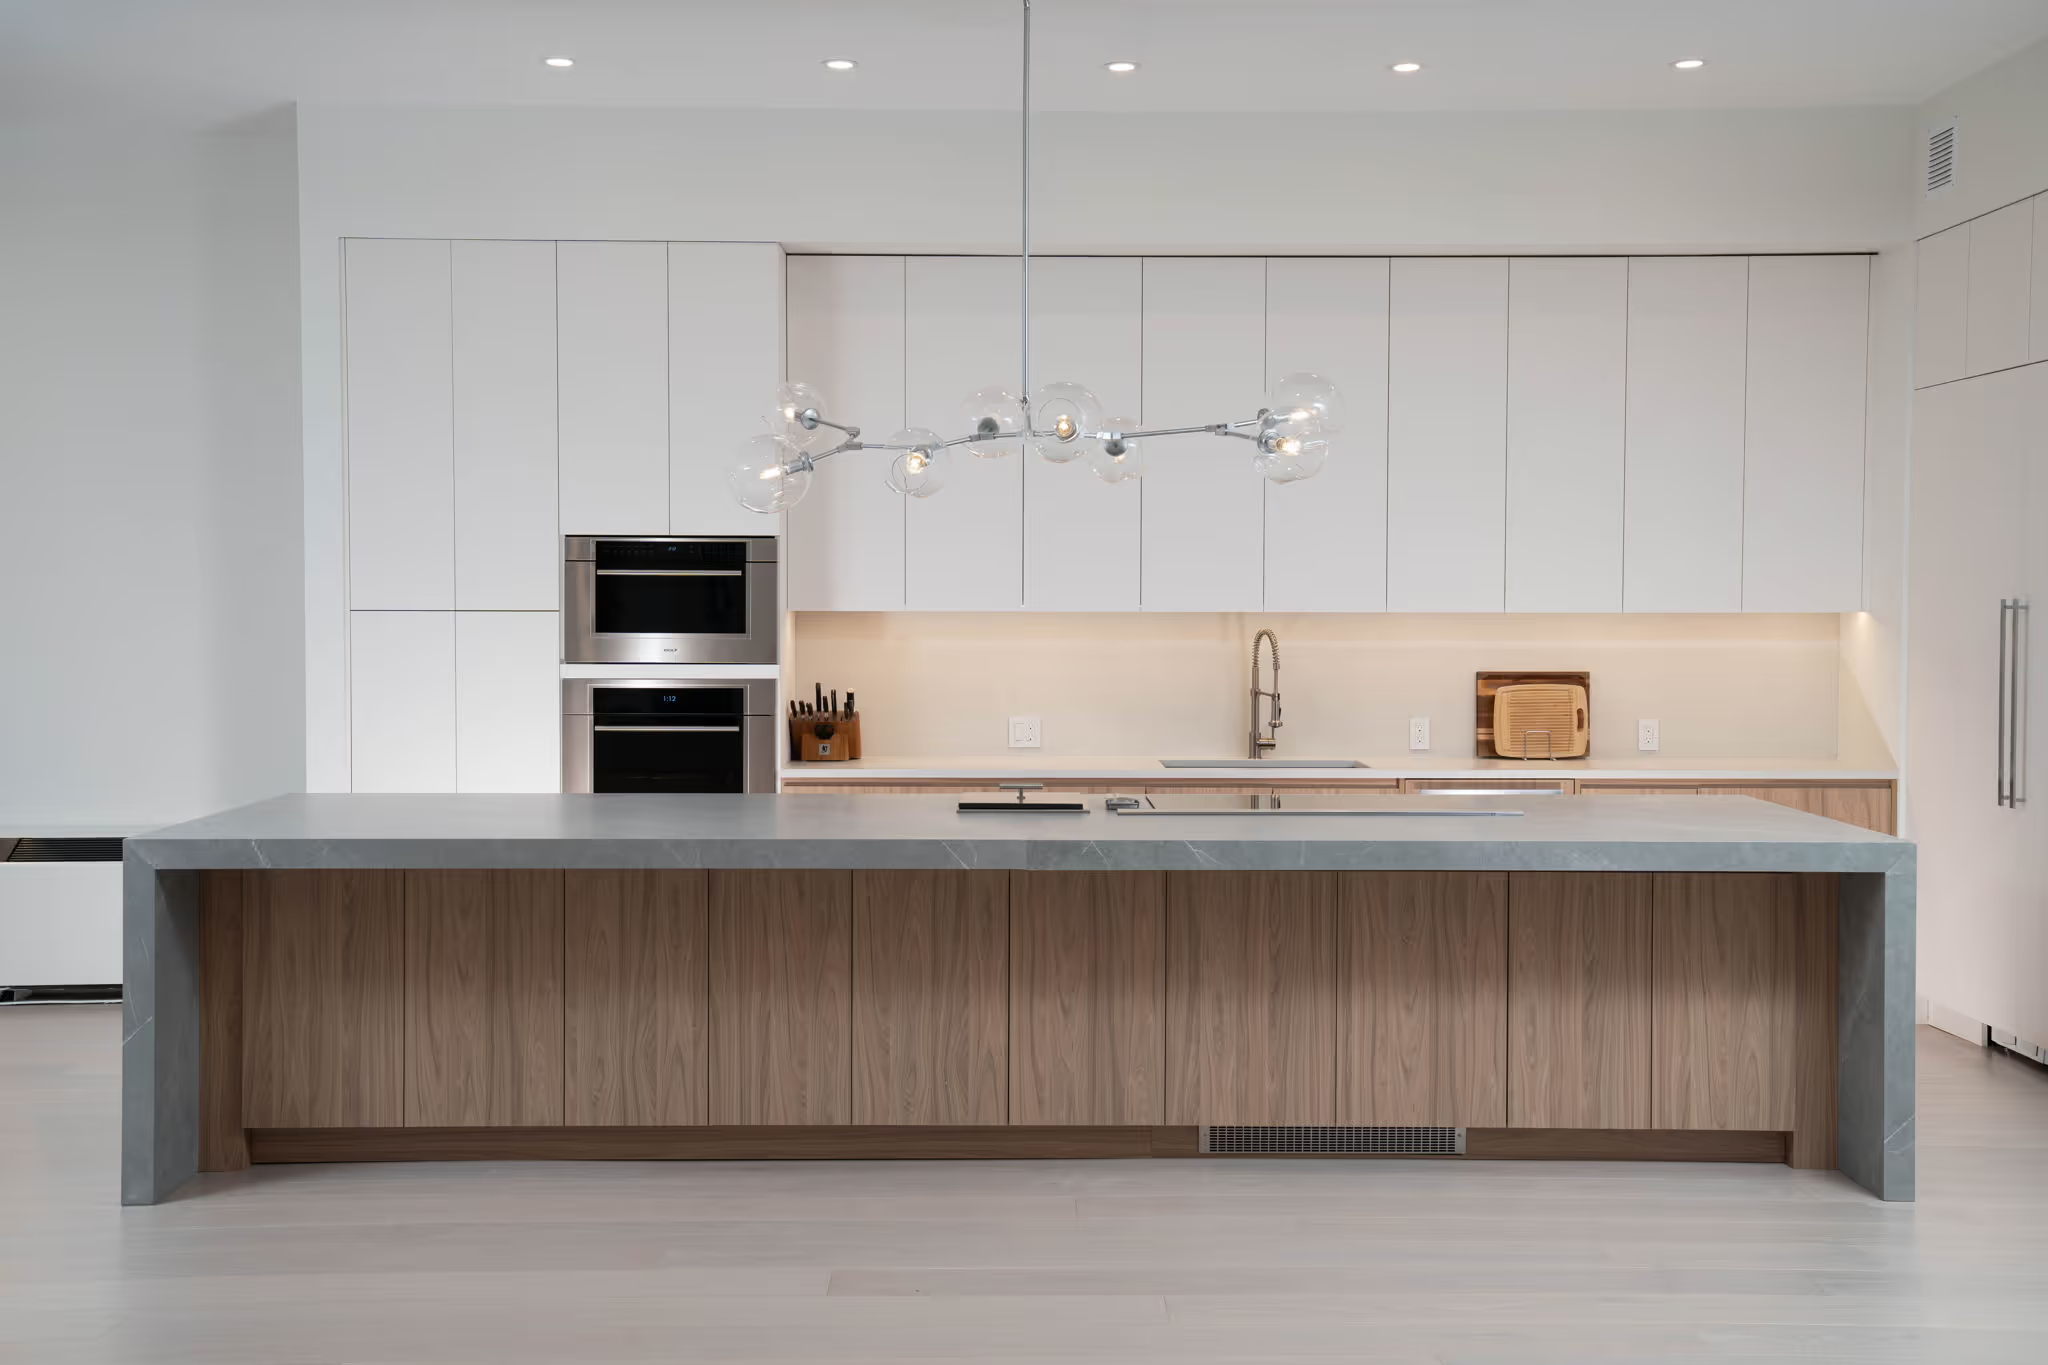
Lighting Design
Tribeca’s oversized windows allow for abundant natural light, but without proper expertise in lighting design to bring out the full potential of every room, you’re not making the most of your space. At Gallery, we carefully curate lighting solutions that highlight your home’s architectural features, such as beams, columns, and brick walls, while also creating layers of light to set the desired mood. Our strategy includes integrating ambient, task, and accent lighting to enhance both the functionality and atmosphere of the space. We balance the use of pendant lights, sconces, and track lighting with the natural light streaming through the loft’s industrial windows to create a dynamic, well-lit environment.
Types of Tribeca Projects We Excel In
At Gallery, we specialize in designing and renovating Tribeca’s iconic properties. While our full-service design-build approach adapts to any style, our interior design strategy is always tailored to the unique character of each space. Here’s how we approach different project types:
%20Gallery%20KBNY.avif)
Full Loft Interior Design
Tribeca’s open-plan lofts require thoughtful space planning to create cohesive, functional areas. We enhance these expansive layouts by defining living zones and maintaining the loft’s signature aesthetic, blending modern design with the raw charm of exposed beams and high ceilings.
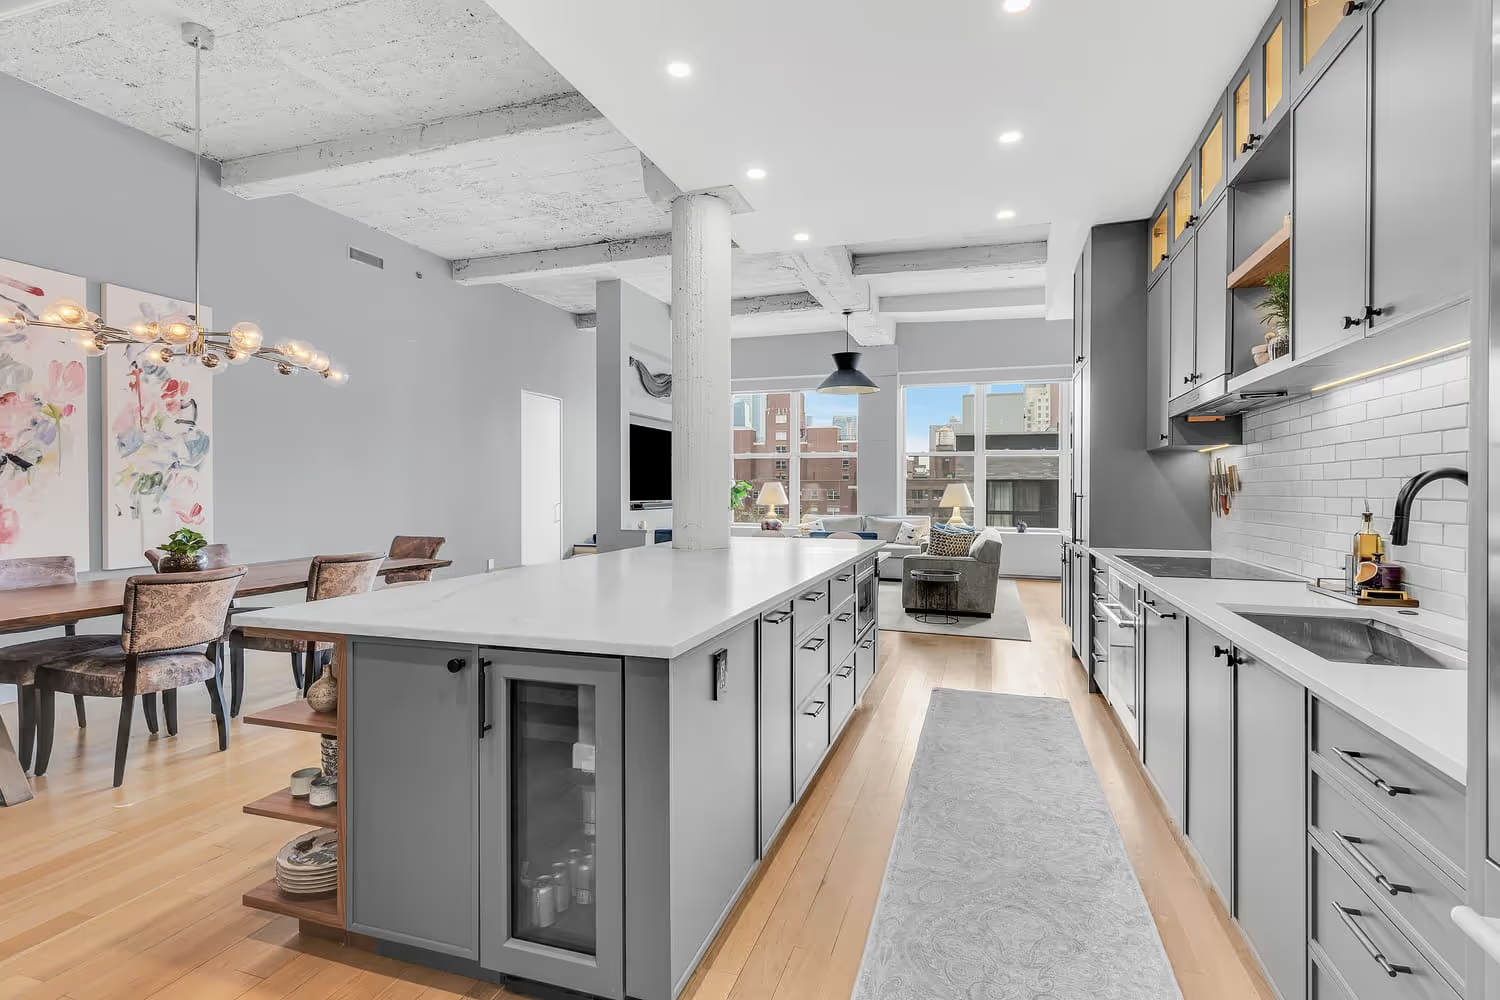
Industrial Space Conversion
Transforming Tribeca’s raw industrial spaces into luxury homes is a hallmark of our work. We celebrate the building’s original elements, like steel beams and brick walls, while introducing polished materials to elevate the space into a sophisticated, modern residence that retains all industrial character.
-min.avif)
Luxury Penthouse Design
We design sophisticated interiors for Tribeca’s luxury penthouses, incorporating high-end materials, smart layouts, and custom finishes. Our goal is to create expansive, open spaces that feel both luxurious and functional, reflecting the unique style and needs of each client. For more penthouse renovation tips, read our blog, 6 Key Considerations When Planning A Penthouse Renovation In Manhattan.
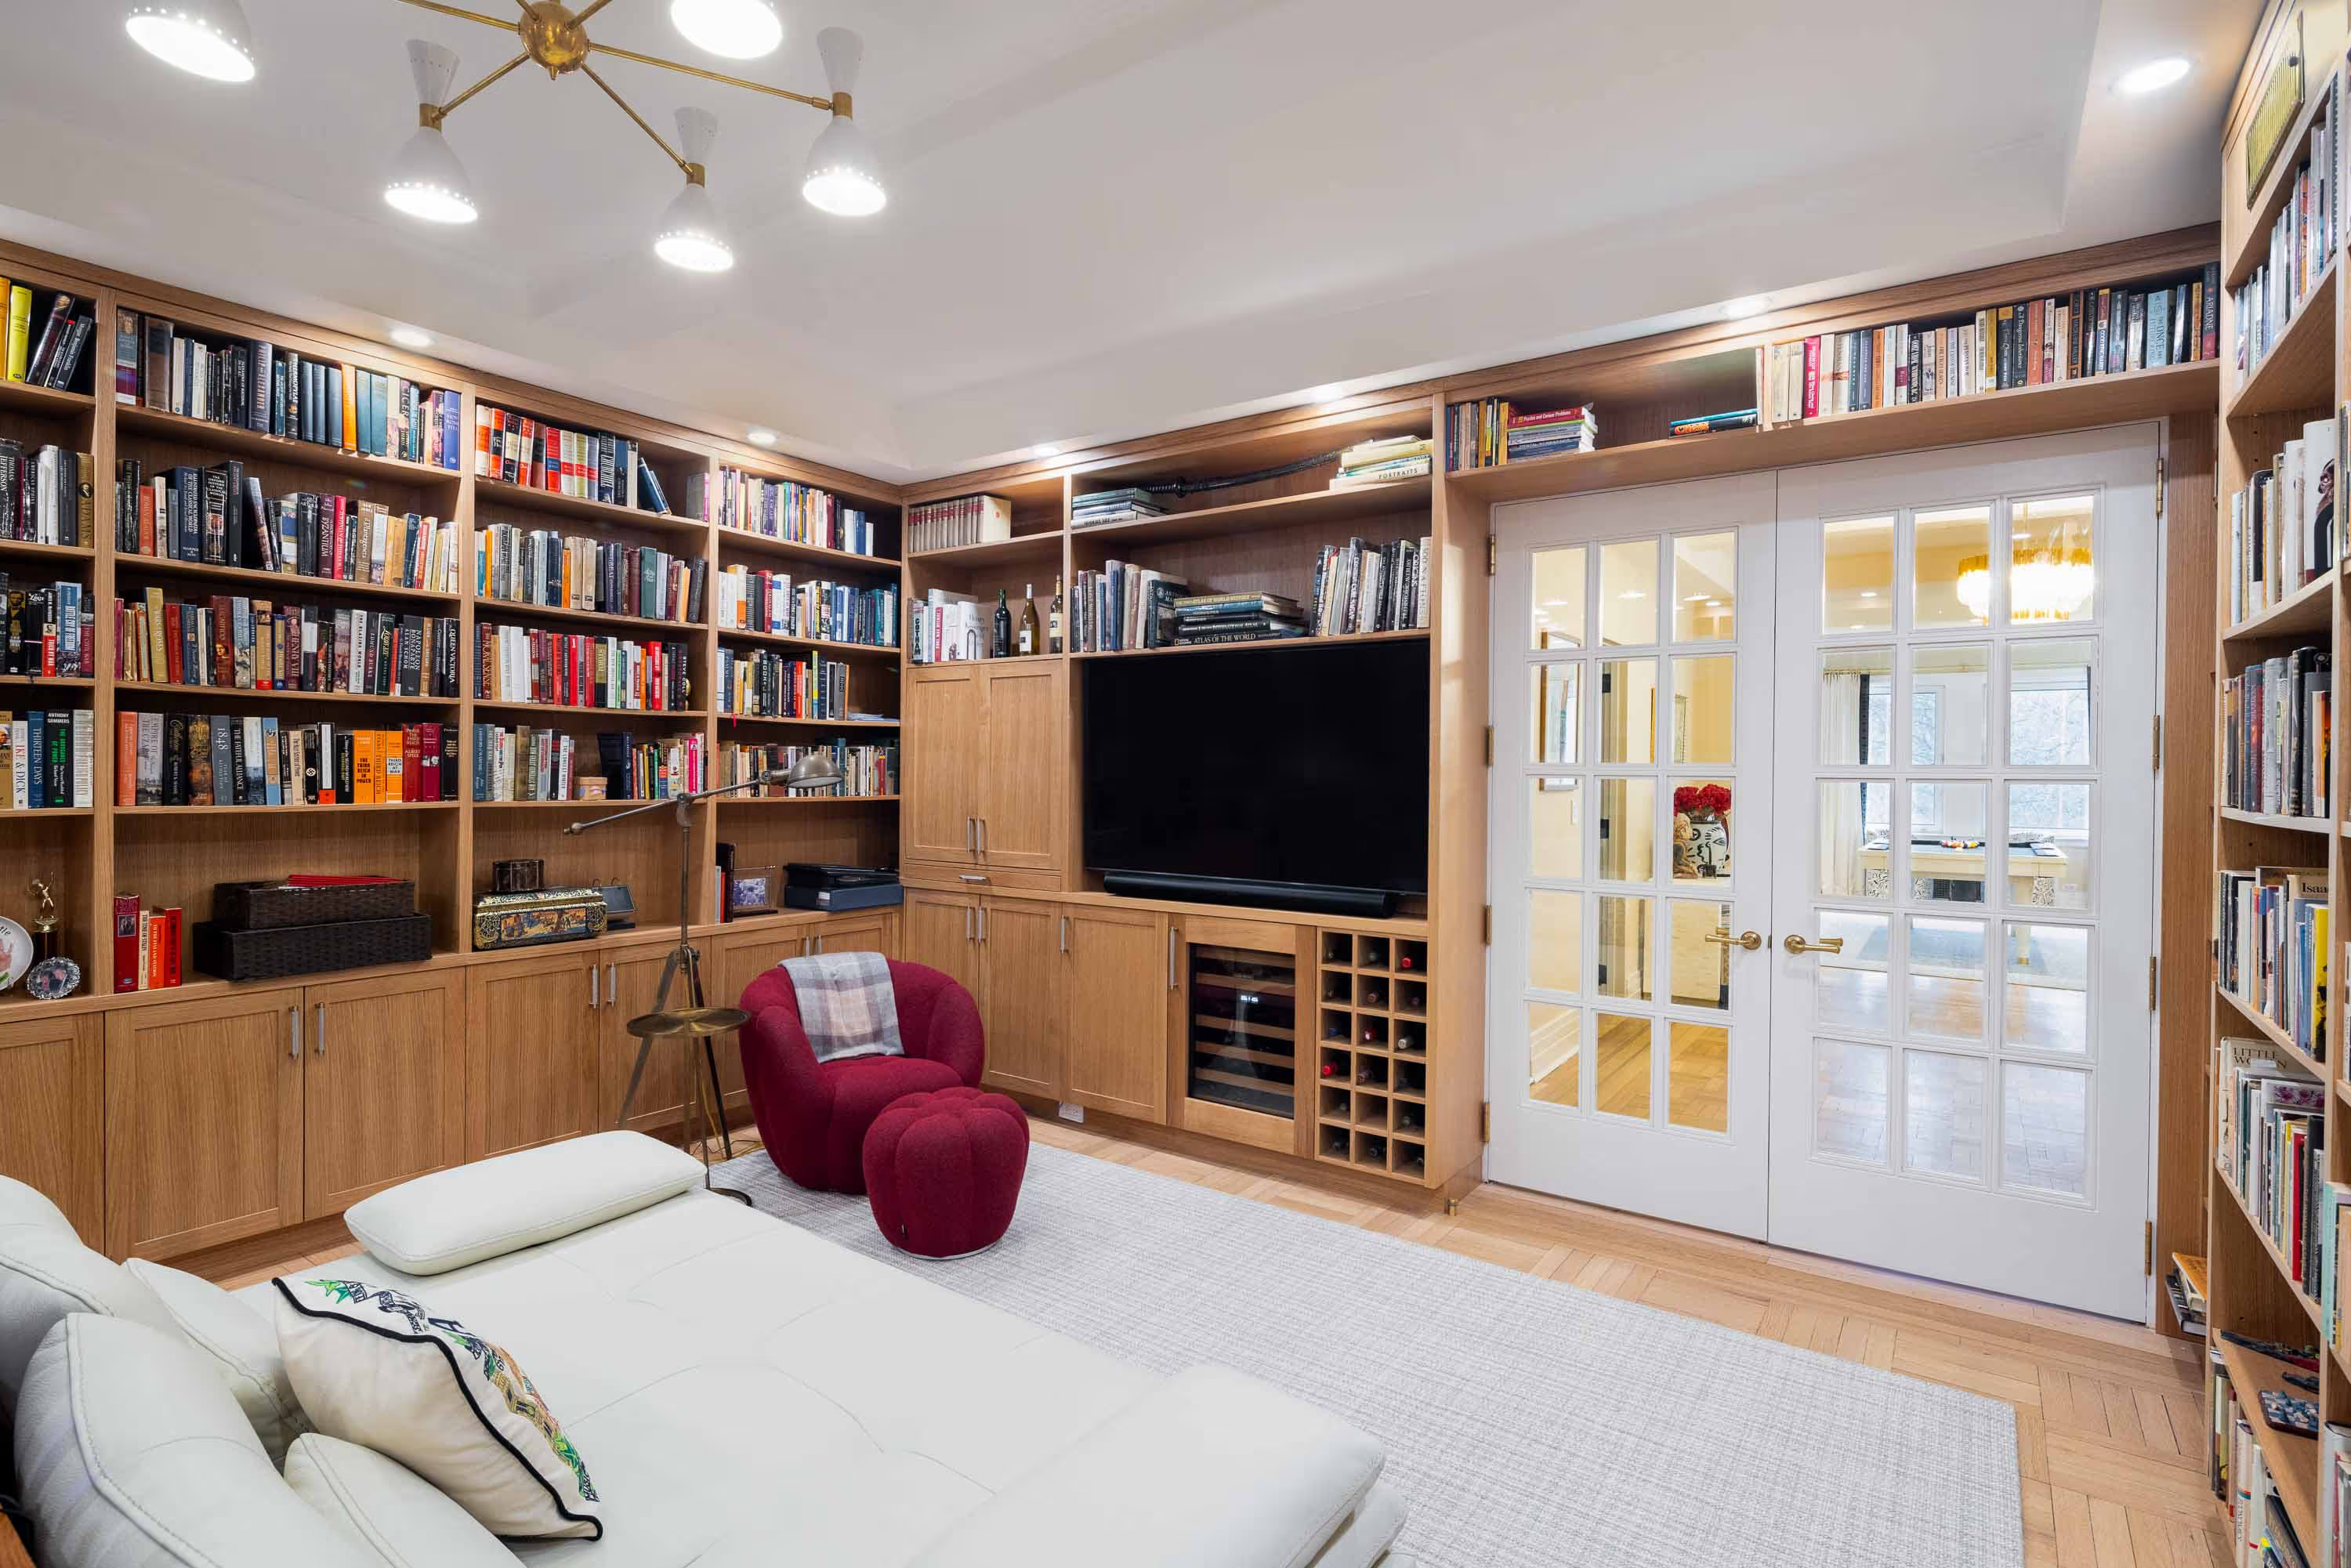
Mixed-Use Space Planning
To accommodate the modern work-life balance, we design flexible spaces that balance comfort with functionality. Our approach optimizes every inch, creating stylish home offices and practical storage solutions while ensuring that the space flows seamlessly between work and living areas. Each of these projects offers a unique set of opportunities and challenges, and we approach each one with an understanding of Tribeca’s distinctive architectural landscape, interjecting designs that are both functional and timeless.
The Benefits of Choosing a Design-Build Firm vs an Interior Designer
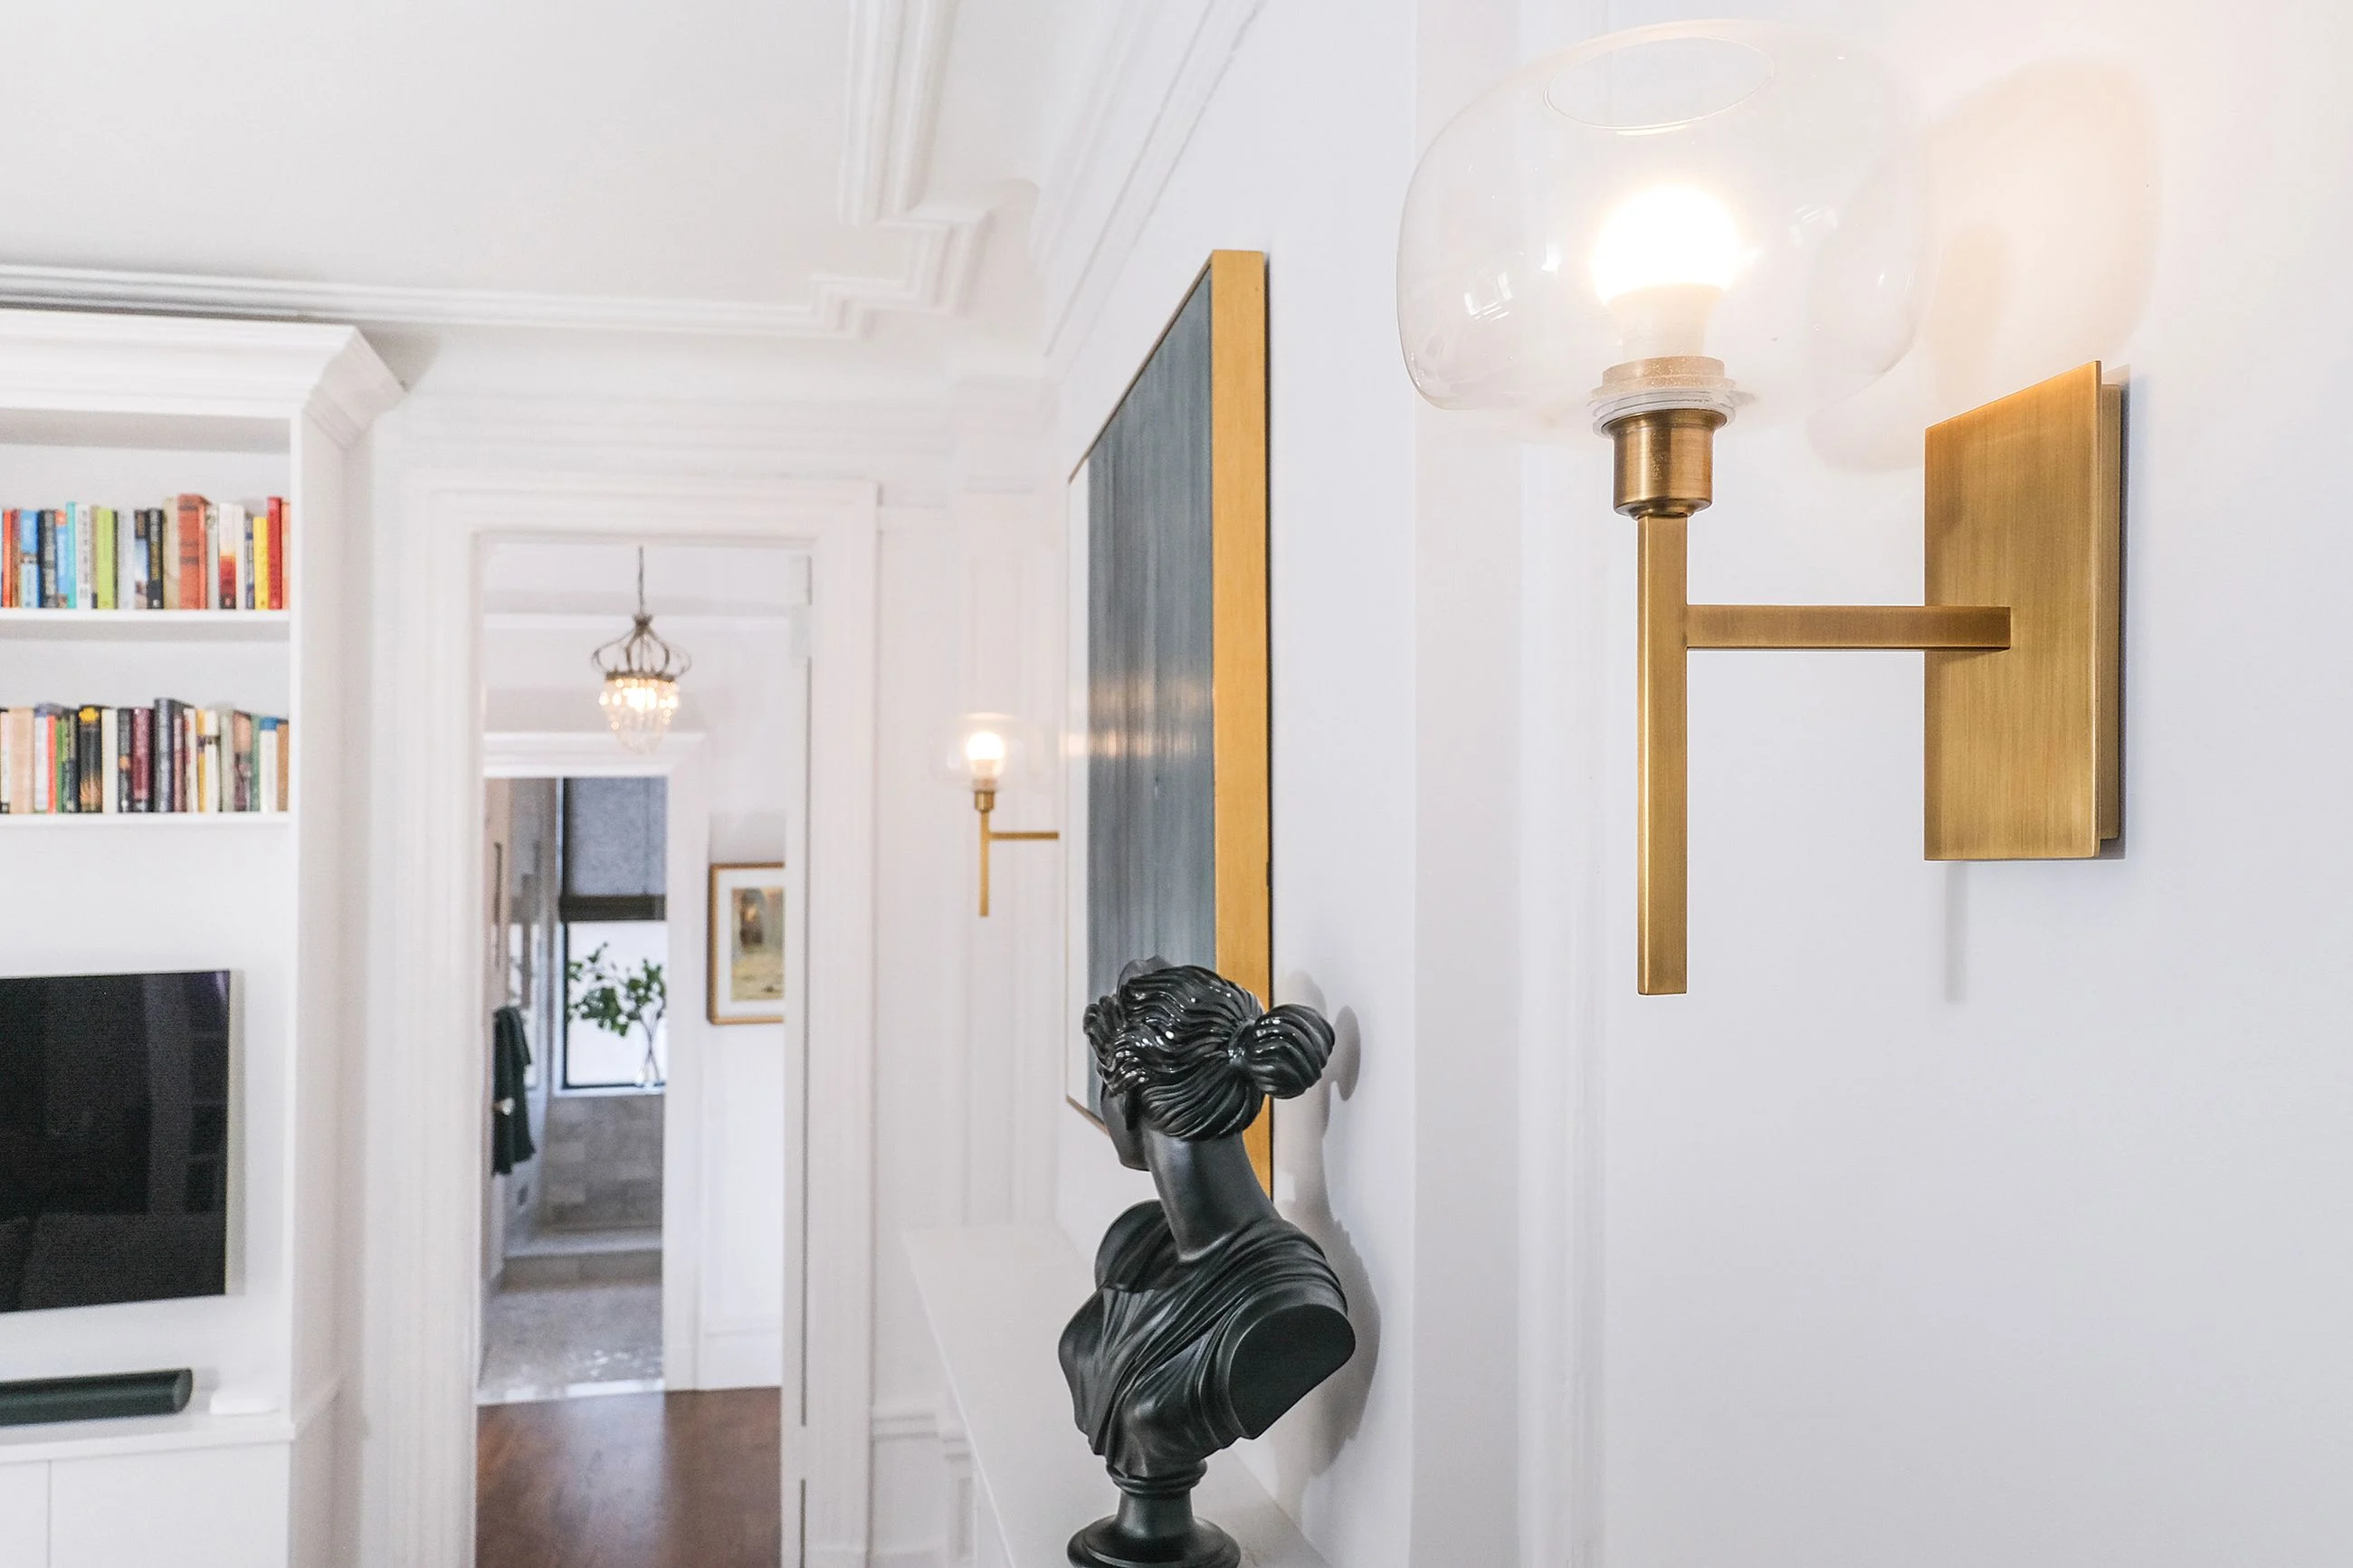
When planning to transform your Tribeca home, one big question comes up: should you partner with an individual interior designer or opt for a full-service design-build firm? Each option has advantages, but when looking for a truly comprehensive approach, the full-service design-build route may make most sense. Let's review the distinctive benefits that come with choosing a design-build firm over the traditional route of hiring a single interior designer.

Congruent Aesthetics From Architecture To Final Touches
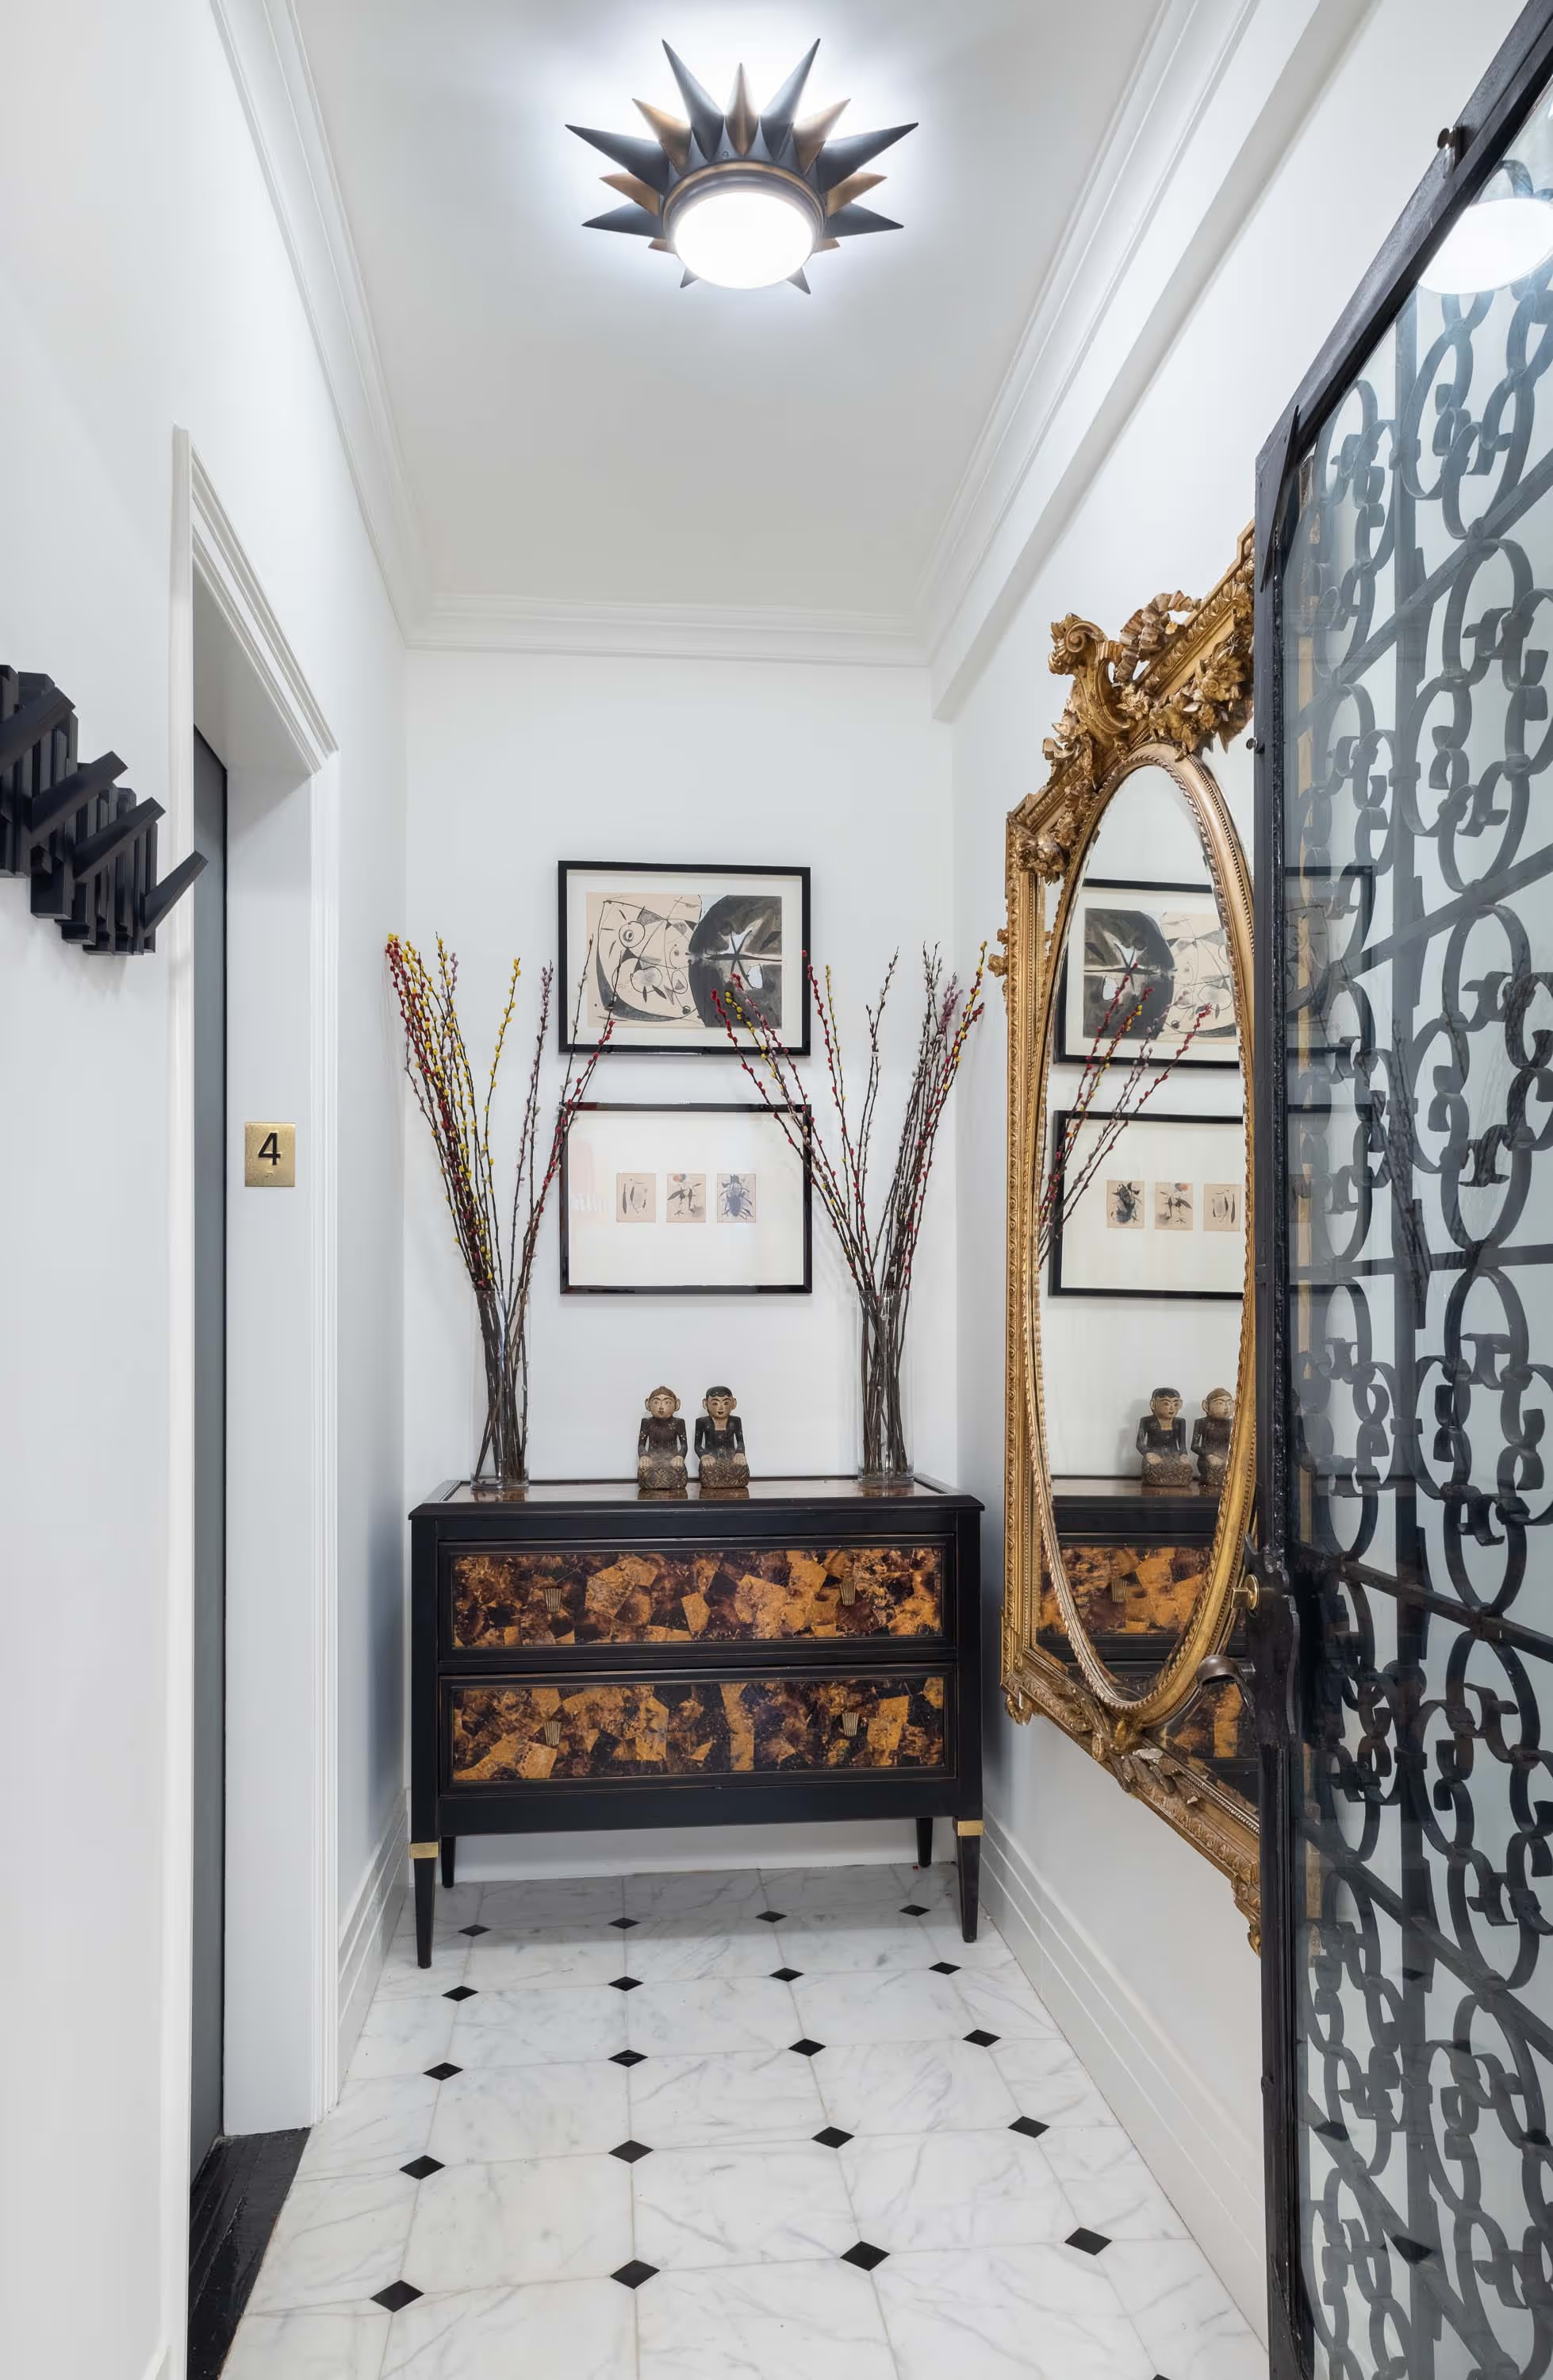
Design is in the detail and that’s why our full scale interior designers also help oversee our renovations, drafting project blueprints to the exact specifications required to meet the plan mapped out upon initial consultation. Not only do our blueprints account for the finer details, our corresponding 3D design renders provide such a realistic representation of the remodel many clients think they’re real.
Never Design Or Renovate In A Vacuum
By focusing on full interior renovations of various styles of apartments, condos, brownstones and more, we understand the importance of ensuring there is a design symmetry that coexists throughout the home - especially in Tribeca. Our goal is to ensure a seamless blend between all room aesthetics, so the interior design flows just right.
Full-Service Design & Installation
Our design-build approach provides a comprehensive renovation solution encompassing full-service interior design plus seamless installation for your project. From conceptualizing your vision to bringing it to life with precision, we ensure a unified process under one roof. In contrast, individual interior designers primarily focus on design aspects, often necessitating separate contractors or companies for the execution and installation phases.

Our Interior Design Process for Tribeca Homes
Outline process steps specifically for Tribeca renovations:
Step 1: Initial Consultation and Site Assessment
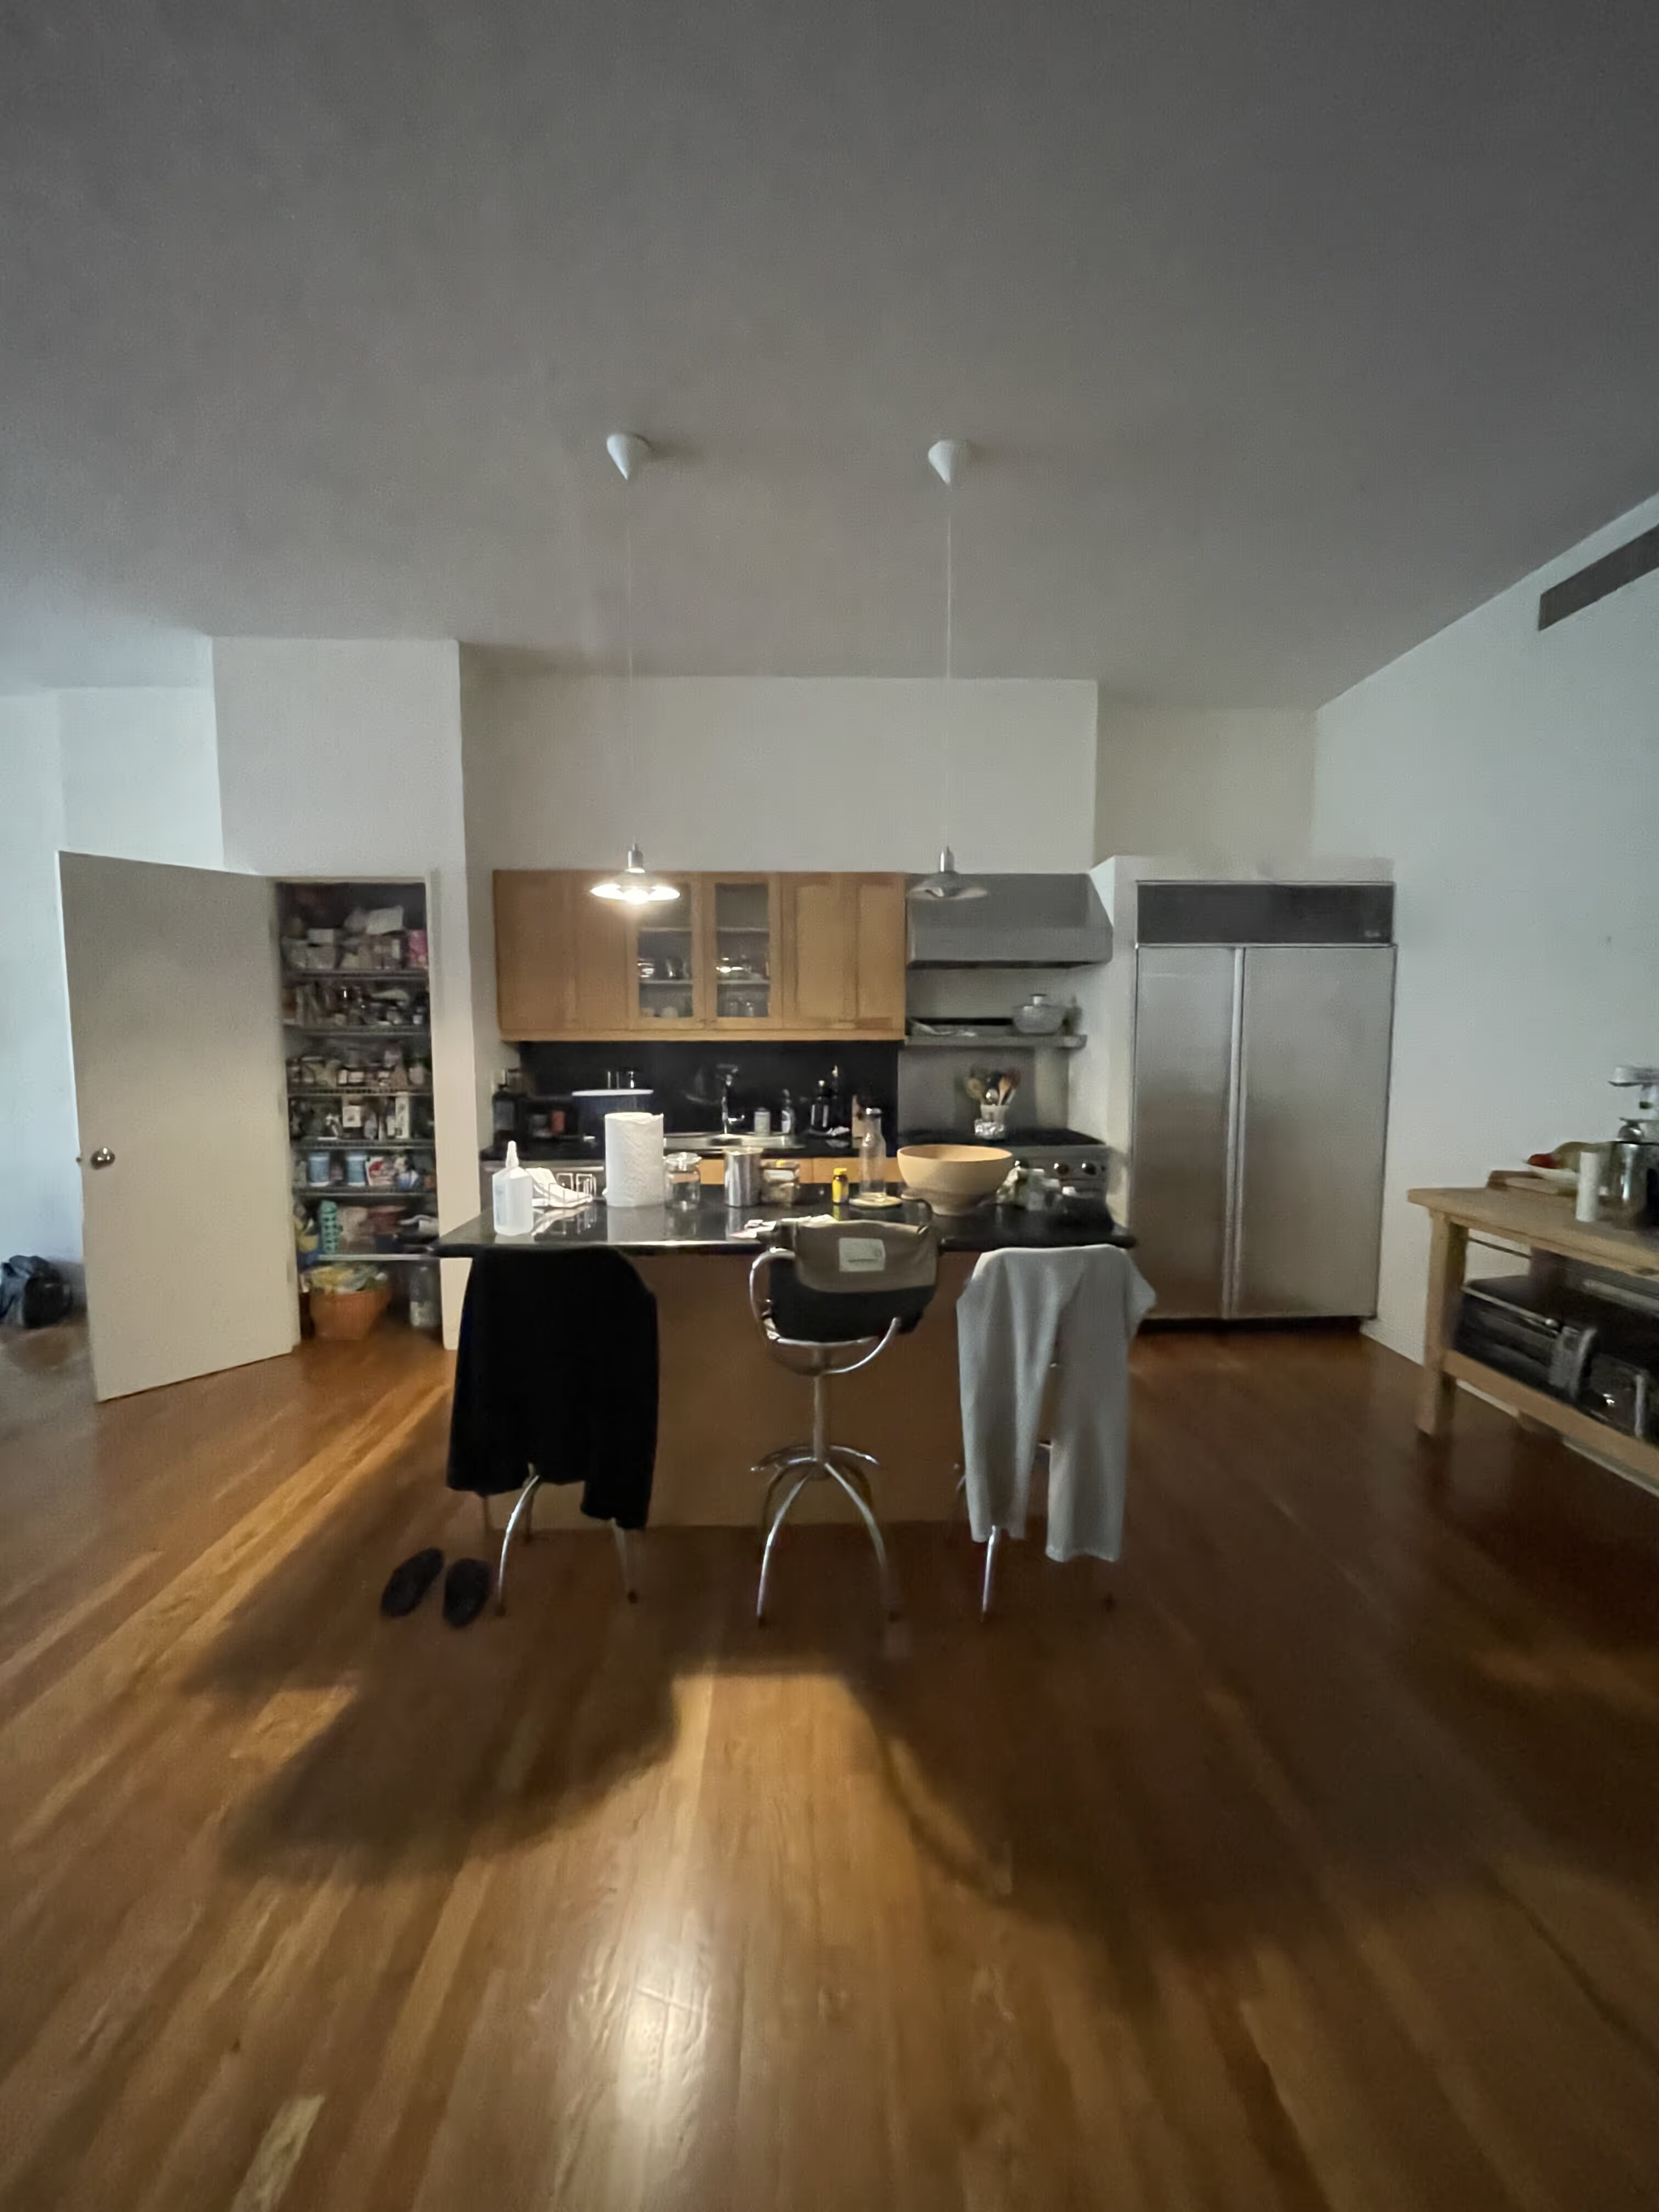
Design encompasses everything from the actual layout of the floor plan to the more decorative elements that fall under traditional interior design. As an all-inclusive design-build firm in NYC, our specific expertise is in catering to every single design element that could arise in an interior renovation. If you want a better traffic pattern in your kitchen, a specific bathroom tile type, or to turn an unused closet into a washer/dryer room, we can make that happen. At the front of every renovation, our designer works with the client to identify all the finer points of their renovation, understanding where the design priorities are and helping guide their vision to success with as much or little feedback as needed to achieve the most cohesive and functional home design possible.
Step 2: Materials Selection & Procurement
Our design team curates all the finishes and fixtures your project requires – everything from penny tiles in the bathroom to chandeliers for the foyer and the whole world of finishes and fixtures in between. Our project coordinators then procure every selection, while also handling the logistics of material inspection and delivery.
We are not limited in material choices, as we are totally brand agnostic and able to purchase any item from any vendor, anywhere, on your behalf as our client. In fact, with us, you don’t ever need to set foot in a showroom - unless you want to, of course. If you’re stuck at home, we’ll bring material samples right to you. Plus, we always pass our trade discounts to clients.
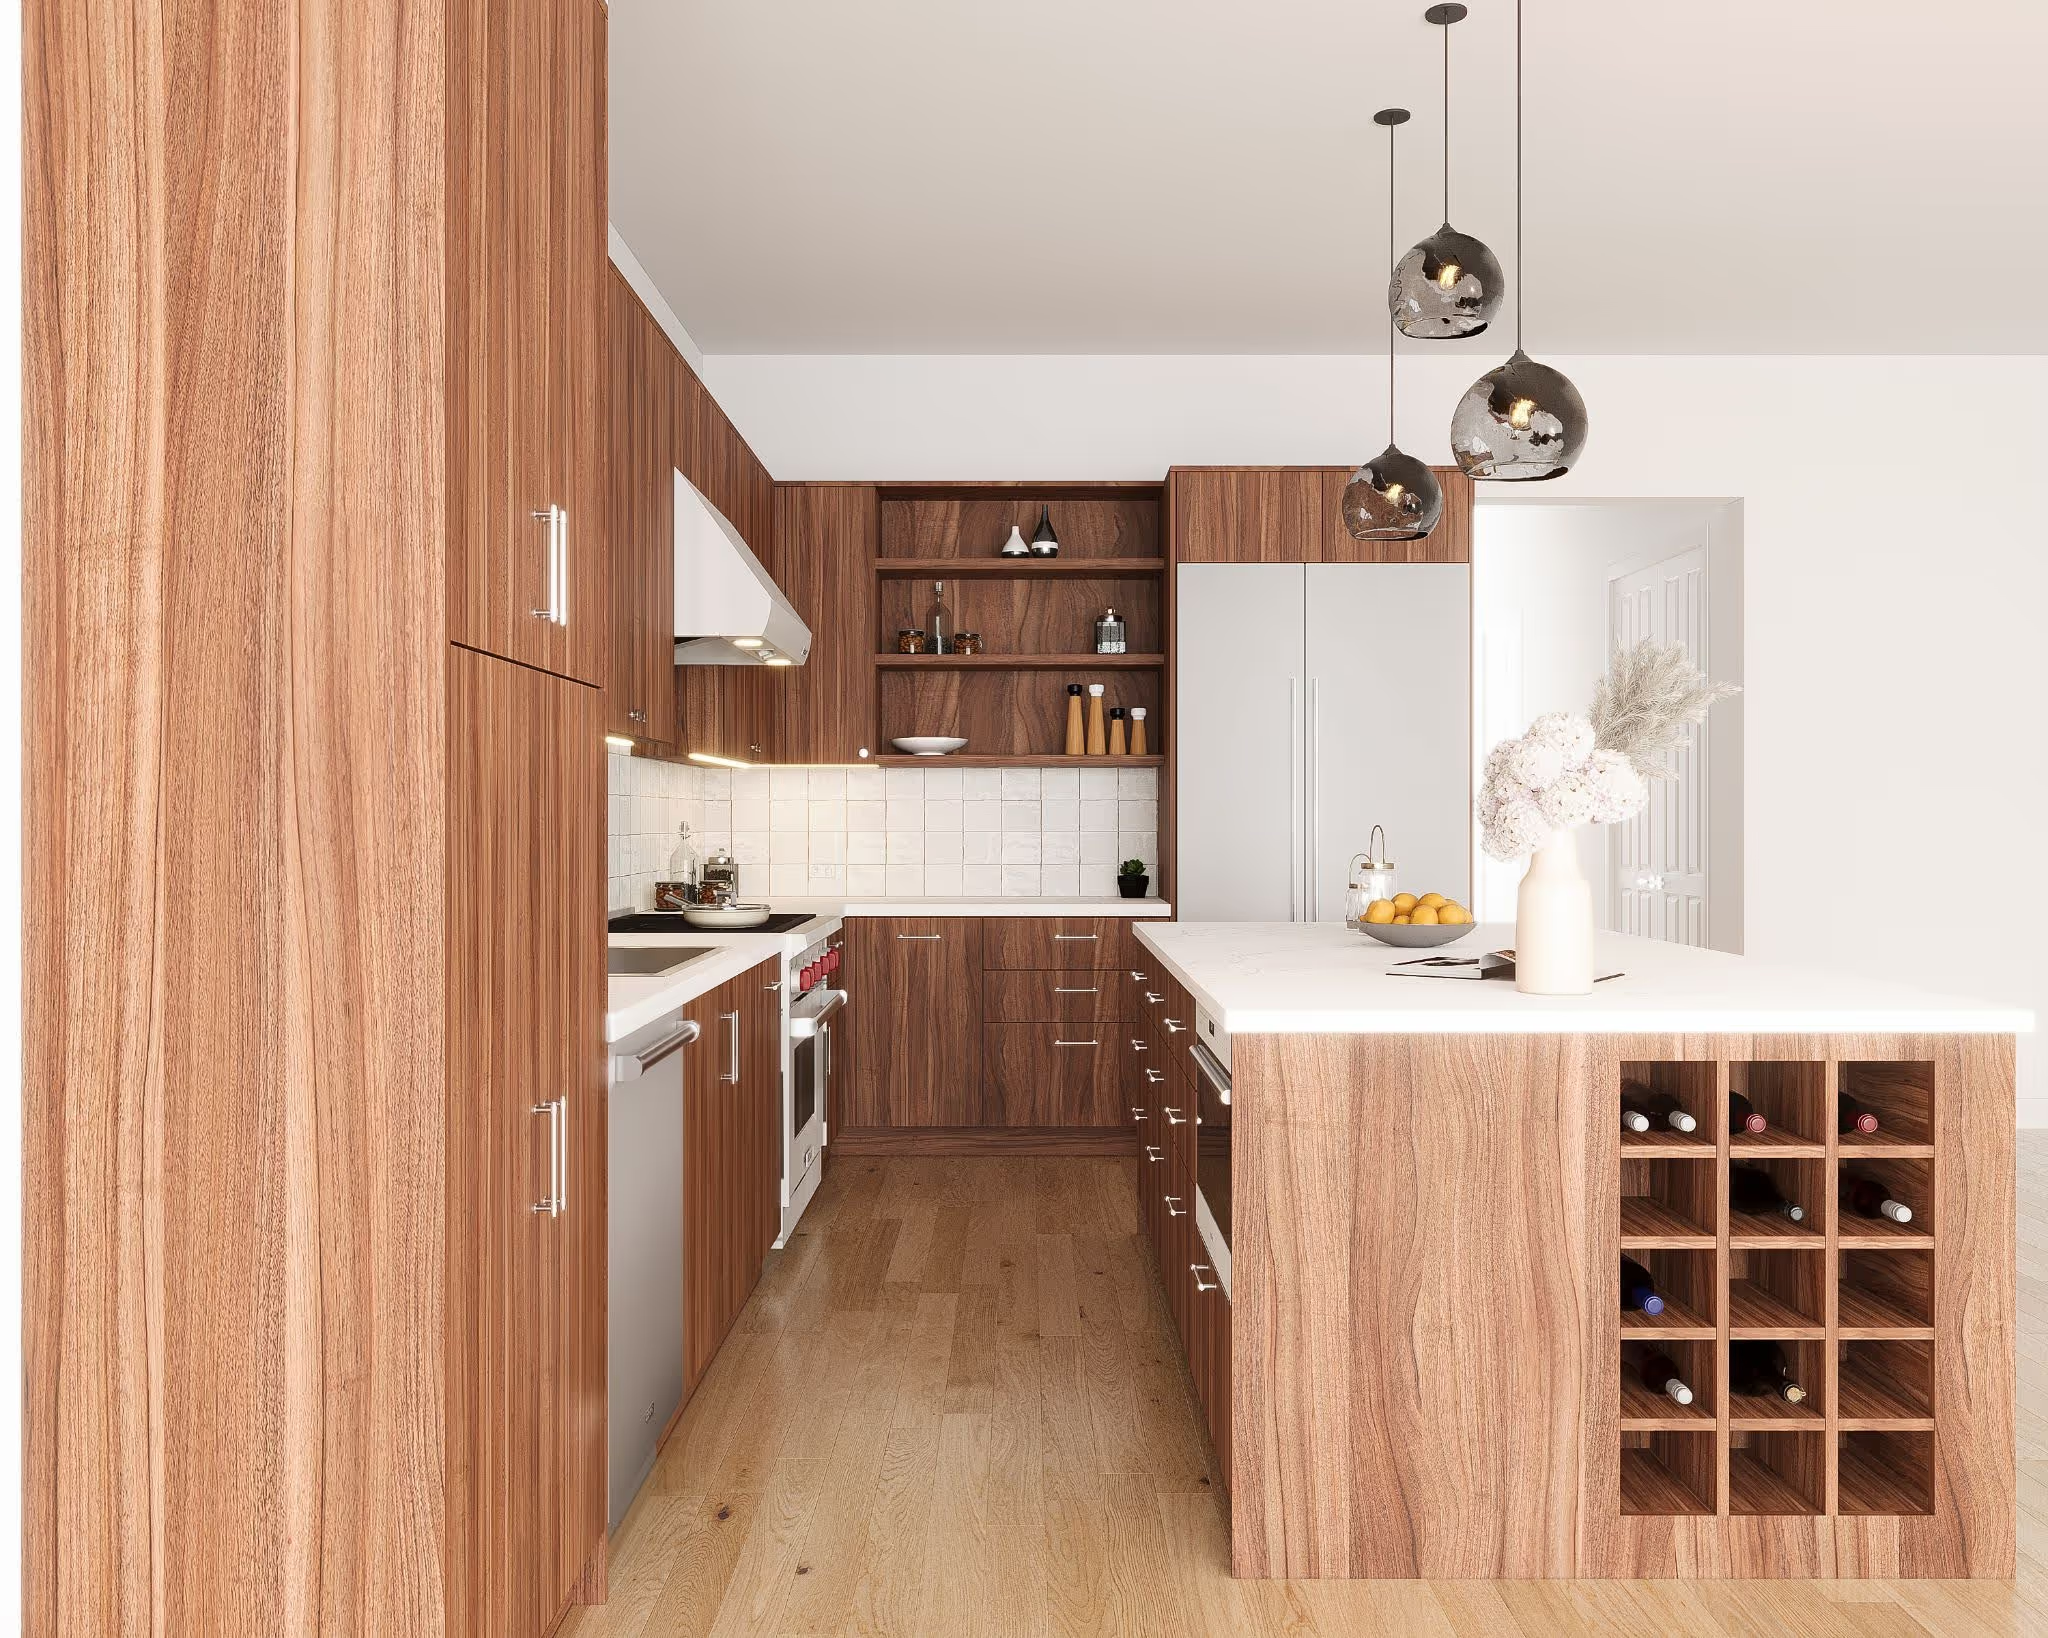
Step 3: Lifelike Renders Of Interior Design
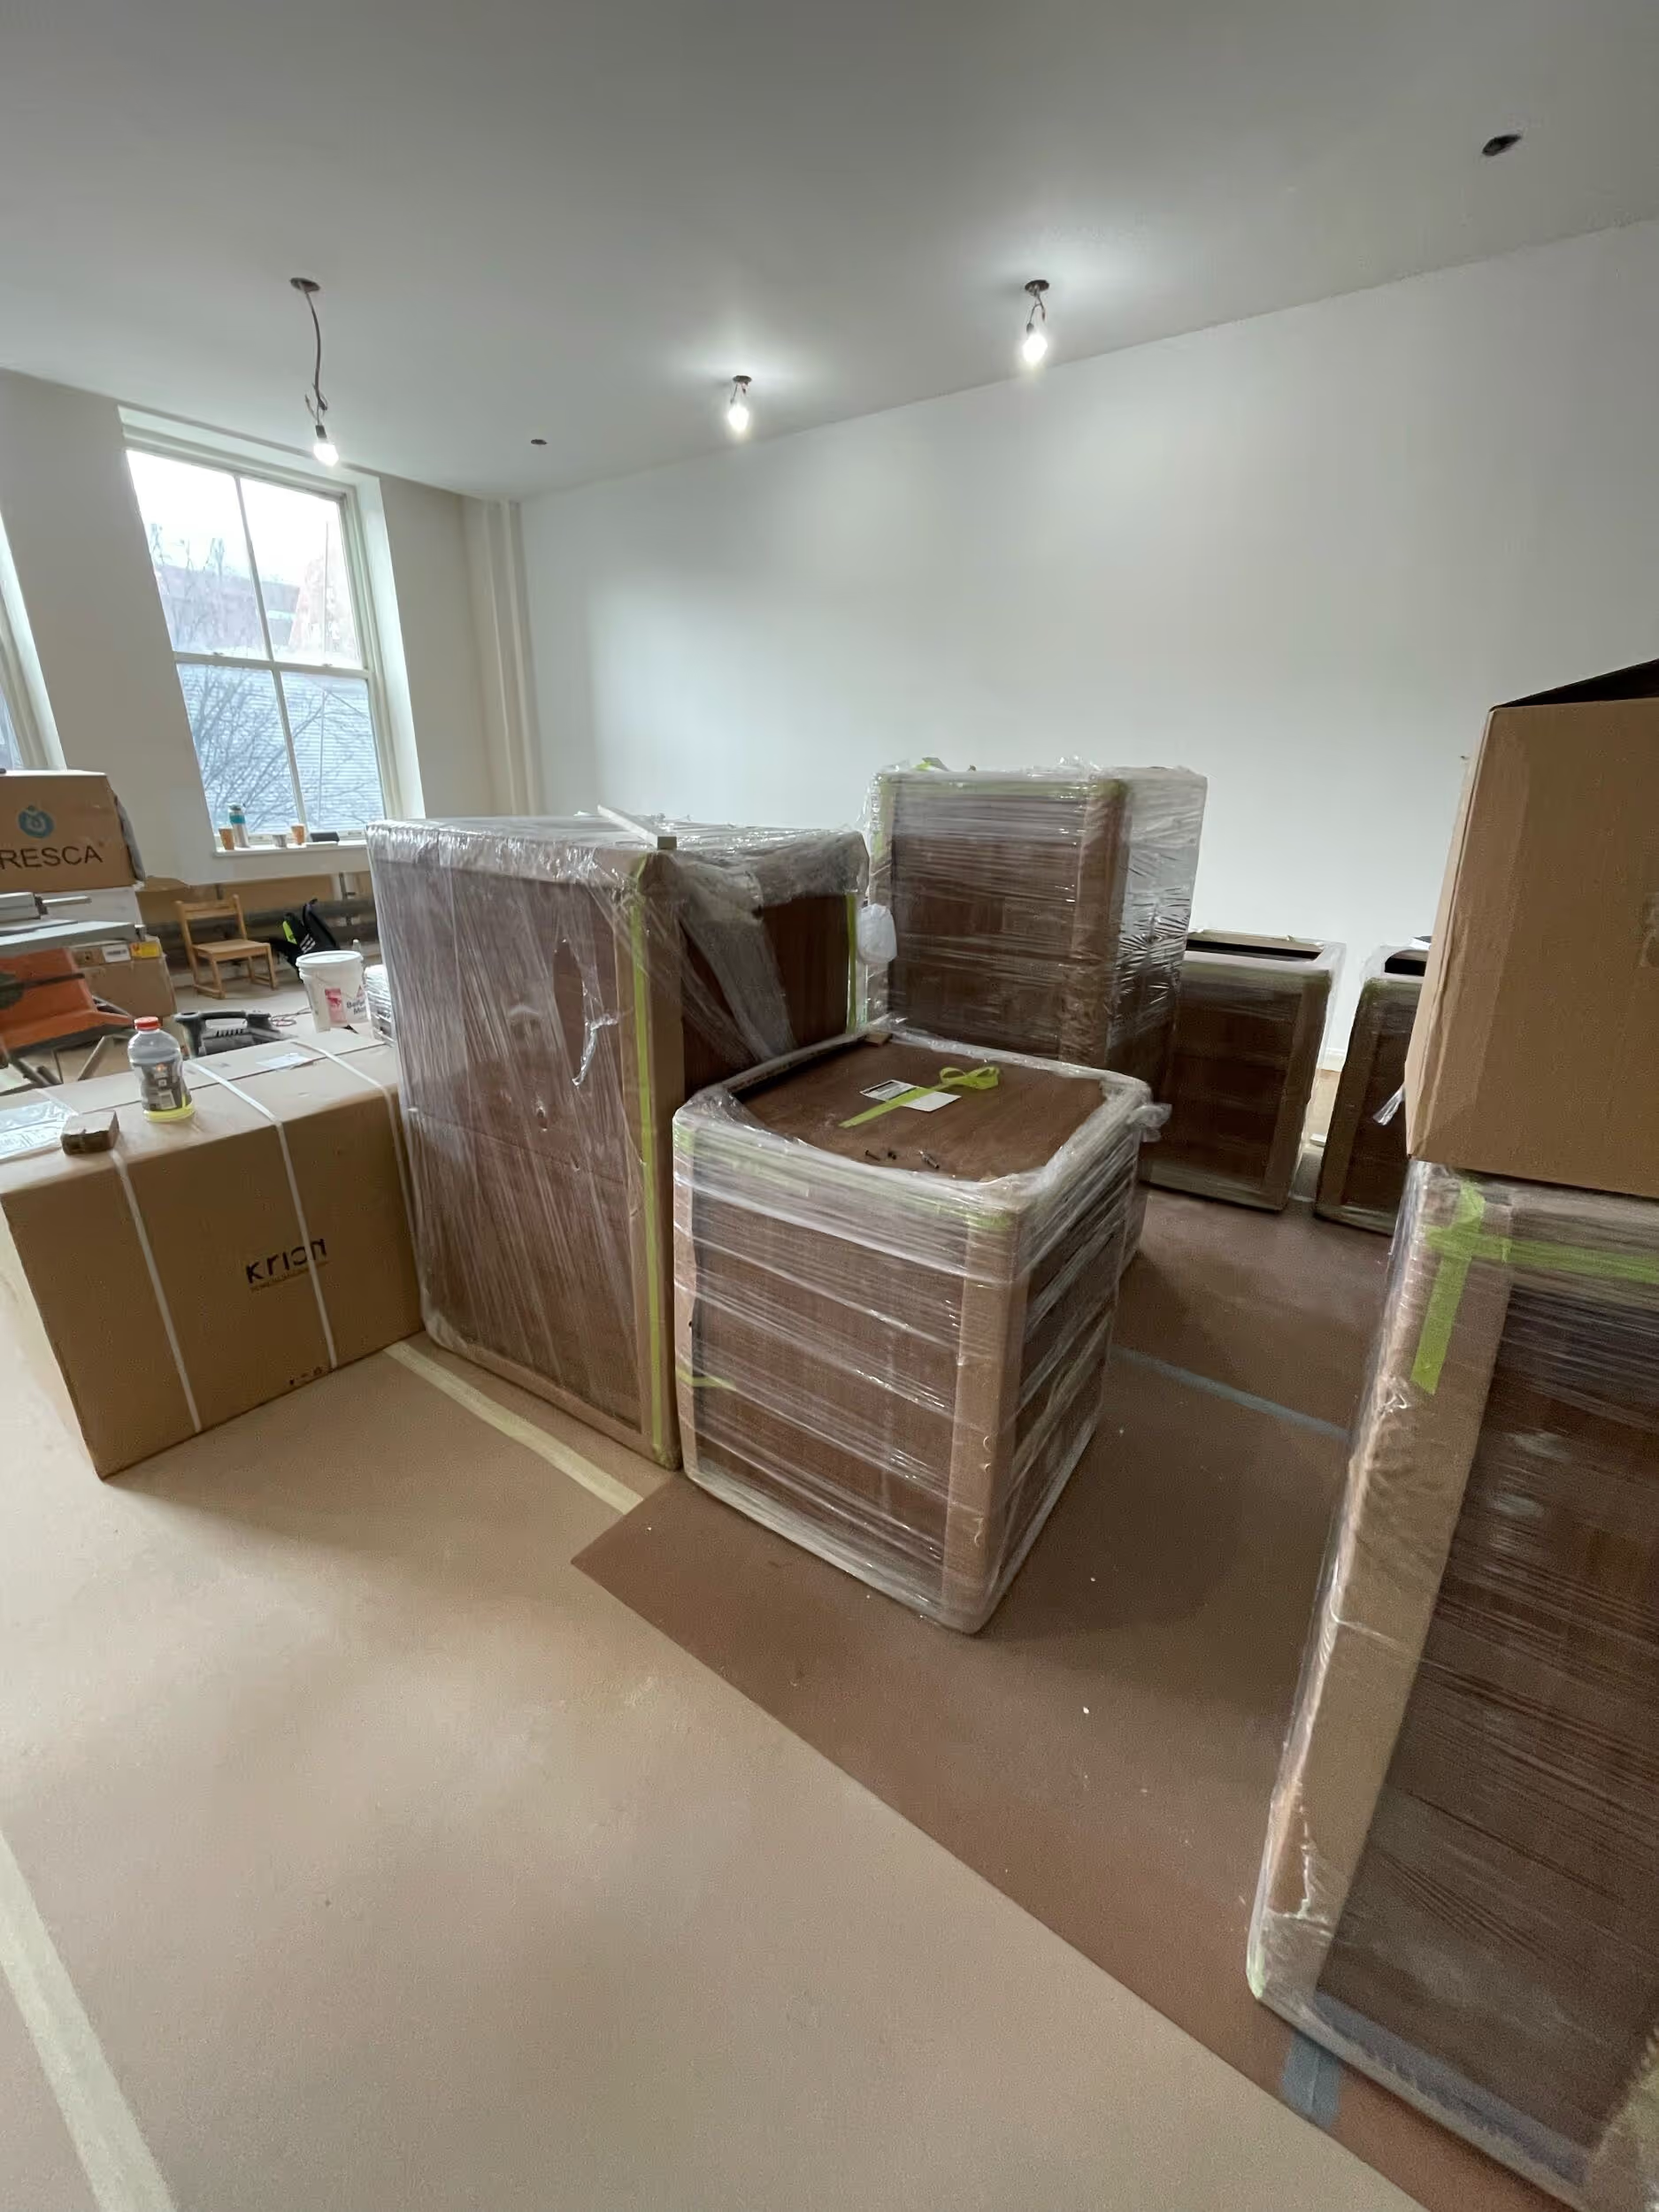
After materials have been sourced, we create life-like digital renderings of how the renovated home will appear. This includes every aspect of the design, from flooring to fixtures, even showing how renovated rooms will look under different lighting settings. These high-end renderings provide a visual accompaniment to the blueprint that guides construction and helps clients tweak final design decisions like paint color or fixture height. This kitchen render is from our stunning Tribeca Co-Op Loft Renovation at 335 Greenwich St. See the completed kitchen directly below.
Learn more about how our lifelike design renderings help clients visualize the proposed interior design plan for their NYC apartment renovation.
Step 4: Interior Design Installation
When the interior designer and contractor come from different companies, there’s an added element of uncertainty when finalizing a renovation. Once construction starts, the interior designer’s job is typically done and design and blueprints are in the hands of the contractor. Not with Gallery. Thanks to our full-service design-build process, our dedicated design specialist oversees the entire process from start to finish, ensuring design exceeds expectations and is seamless from room to room.
-min.avif)
Additional Services Incloudes In Our NYC Design Build Renovations
What sets Gallery apart is our full-service interior design approach to your Tribeca home renovation. We are a full-integrated design-build general contractor, which means our process includes every facet of your NYC renovation project under one roof. In addition to personalized interior design planning, our comprehensive suite services also includes:
%20Gallery%20KBNY.avif)
%20Gallery%20KBNY.avif)
Architectural Services And Expediting
Our in-house architects meticulously plan and draft detailed architectural drawings tailored to your project needs, unique building codes, and specific challenges posed during inspections. From spatial planning to construction documentation, we ensure your designs are not only beautiful but also feasible and code-compliant. Read more on our architectural services and see how our fully-integrated architecture services differentiate from independent architects, who often prioritize their own design, leading to hidden costs and unsettled timelines. For more information on how our full-service approach separates itself from traditional ways of renovating, read What Kind Of Architect Is Best For Your NYC Apartment Renovation?
Permit & Board Approval Services
As a full-service design-build firm in NYC, we know navigating the complexities of New York City building codes and co-op/condo board requirements can be daunting. Don’t worry, we’ve got you covered. To ensure your renovation runs smooth and stays compliant, our team of experts handles all necessary approvals, permits, and filings on your behalf. See our full-scope of board approval and permit services.
Construction & Site Management Services
Our highly skilled construction team, overseen by dedicated project managers, executes every aspect of the build with precision and professionalism. From demolition to final touches, we manage the entire process, keeping you informed every step of the way through our user-friendly JobTracker app. Read more about our construction and site management services.
Featured Tribeca Interior Design Projects
While we have various Tribeca renovations with exceptional interior design in our full renovation portfolio, below are a few of our favorite:
.avif)
Sky Lofts Renovation | 145 Hudson St
Located in the Sky Lofts building in Tribeca (once home to the most expensive apartment sale in Manhattan), this NYC loft renovation found our clients ready to modernize their centerpiece kitchen. Due to the extravagant nature of many New York City lofts (high ceilings, columns, creative and skillful lighting applications, among other factors), Gallery’s expertise in luxury kitchen designs was vital to our clients. View the full renovation before and after.
-min.avif)
Tribeca Loft Condo Renovation | 345 Greenwich Street
When life provides lemons, the most resilient of us make lemonade. Faced with water damage from an upstairs leak, our clients turned the setback into an opportunity to fully renovate the kitchen, two bathrooms, and more in their Manhattan home of over twenty years. The result? A thoughtfully refreshed Tribeca co-op that seamlessly blends pre-war charm with modern sophistication, leaving our clients not only thrilled with the transformation but also appreciative of the smooth, integrated process of our all-inclusive design-build approach. View the full renovation before and after.

Manhattan Loft Renovation In Tribeca | 73 Worth St
For this Manhattan loft penthouse renovation, we partnered with architecture firm Todd Zwigard Architects. Many of our clients know us as experts in the full design-build approach, where we handle every aspect of the project. But in this case, architectural plans were already drawn, the full schedule was finished, and our clients needed a partner to execute on the architectural plans – enter Gallery. Construction management is as vital to a project as the design phase, so we’re happy to offer our expertise. View the full renovation before and after.
Helpful Articles About NYC Interior Design
Need more info on interior design for renovations in New York City? Read these priority articles from our Design & Reno blog, which lend further expertise about the design end of our full-service NYC renovations.


Common FAQs About Our Interior Design Services In Tribeca
Lofts often require more extensive structural/mechanical upgrades since raw industrial spaces frequently need new HVAC, plumbing, and electrical built from scratch. Larger square footage and higher ceilings also add material/labor cost.
Multiple revision rounds are built into the process before construction starts, with concept plans, material selections, and 3D renderings reviewed along the way. We don't move into construction documents/permitting until you've signed off on the final design.
Gallery's all-inclusive pricing covers the full design and build process, including architectural and interior design, project management, construction, and installation. It does not include furniture or decor, since we're not a furnishings or styling service. Once the space is built out, we're happy to point you toward trusted furniture and design resources so you can finish the space to your taste.
Get Started with Your Tribeca Interior Design Project
As a team of designers and builders born and raised in New York, we take pride in helping our city stay immaculate, creating elegant homes our clients can be proud of. If you’re considering a renovation in New York City and looking for the right partner, view our portfolio of NYC apartment renovation before and afters, learn more about Gallery, or contact us today.
We are a New York Times-featured design-build firm in New York City with a full-service approach to renovations in Manhattan and Brooklyn that includes everything from expediting and architecture services to construction and construction management. We’re experts in pre-war apartment renovations, apartment combinations, room creations, full gut renovations and all that falls in between. Let us bring your dream home to life.
let’s
Design-Build
together
.avif)