

.png)
.png)


INTERIOR DESIGN In Manhattan
Have you recently purchased an apartment or townhouse in Manhattan with intentions of turning it into your dream home? Is your current home in need of a modern touch? At Gallery, our NYC interior design expertise comes built into our full-service design-build renovation approach, which covers everything from space planning, interior design, and material sourcing to board and DOB approval approvals and build.

Full-Service Interior Design Trusted Across Manhattan



Since striving to exceed the standards for Manhattan interior design is second nature, we’re proud to be a consistent recipient of the community awards in design and service. We are equally as proud of the reviews our clients have given us, thanks to our client-first approach, attention to detail and personal touch. Homeowners won’t find anyone better suited to handle an interior renovation project in Manhattan, whether the home is a co-op or condo, brownstone or townhome, or loft. The vision of our clients is preserved and enhanced with our expertise, creating a home that is as gorgeous as it is comfortable and functional.
-min.avif)
The Benefits Of Working With A Design-Build Firm For Interior Design
Congruent Aesthetics From Architecture To Final Touches
Design is in the detail and that is why our interior designers also help manage our renovations, drafting project blueprints to the exact specifications required to meet the plan mapped out upon initial consultation. Not only do our blueprints account for the finer details, our corresponding 3D design renders provide such a realistic representation of the remodel many clients think they’re real.
Never Design Or Renovate In A Vacuum
By focusing on full interior renovations of various styles of apartments, condos, brownstones and more, we understand the importance of ensuring there is a design symmetry that coexists throughout the home - especially in Manhattan. Even if we're renovating one or two rooms, our goal is to ensure a seamless blend with all other room aesthetics, so the interior design flows just right.
Full-Service Design & Installation
As with kitchens, we have a great deal of experience in bathroom renovations. Our thorough understanding of wet over dry restrictions and plumbing stacks gives us the needed expertise to best navigate kitchen and bathroom renovations in Manhattan buildings.
Built-In Architectural Services and Expediting
The accomplices to our interior designers are our in-house architects. With design direction from the designer and client, they meticulously plan and draft detailed architectural drawings tailored to project needs, unique building codes, and specific challenges posed during inspections. From spatial planning to construction documentation, they ensure your designs are not only beautiful but also feasible and code-compliant. Read more on our architectural services and see how our fully-integrated architecture services differentiate from independent architects, who often prioritize their own design, leading to hidden costs and unsettled timelines. For more information on how our full-service approach separates itself from traditional ways of renovating, read What Kind Of Architect Is Best For Your NYC Apartment Renovation?
More Streamlined Than Traditional General Contractors
While searching ‘Manhattan general contractors’ may be the first route that comes to mind when renovating in NYC, this age-old path to your dream home is not always the straightest. Hiring a traditional design-bid-build general contractor usually requires additional design support you must source and manage yourself, plus complicated permit and approval work most homeowners are unfamiliar with. At Gallery, our full-service design-build process includes every aspect of your renovation. Read more via What Type Of Contractor Do You Need For An Apartment Renovation In NYC?
The Gallery KBNY Interior Design Process
Have immaculate design ideas, but managing a multi-tier renovation project of your long-time Manhattan apartment feels like a bit much? Have zero design expertise, but know a more modern touch is needed to the Manhattan loft you just purchased? No matter the circumstance, our team of interior designers are here to help guide your project to success. Let’s review the steps to our interior design process.
STEP 1: Interior Design Planning
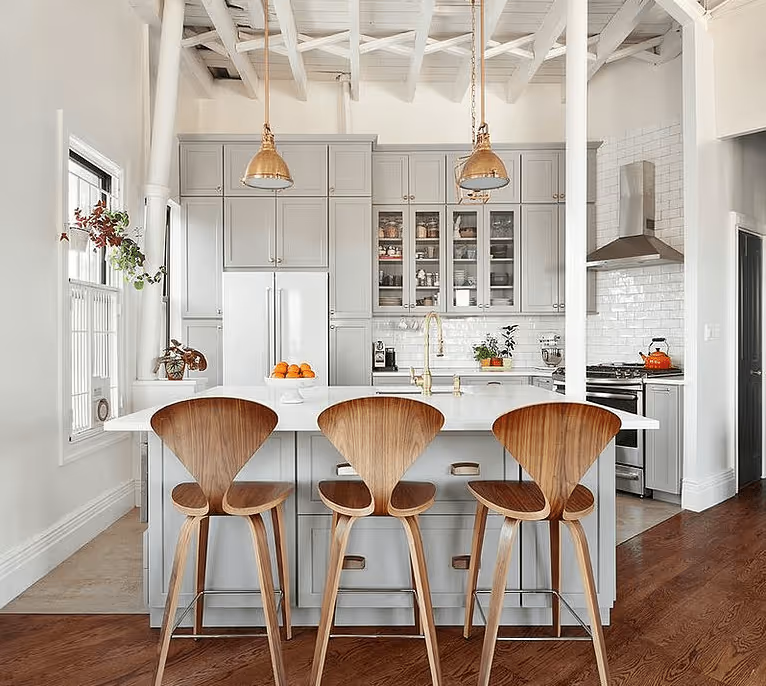
Design encompasses everything from the actual layout of the floor plan to the more decorative elements that fall under traditional interior design. As an all-inclusive design-build firm for Manhattan renovations our specific expertise is in catering to every single design element of an interior renovation. If you want a better traffic pattern in your kitchen, a specific bathroom tile type, or to turn an unused closet into a washer/dryer room, we can make that happen.
At the front of every renovation, our interior designer works with the client to identify all the finer points of their renovation, understanding where the design priorities are and helping guide their vision to success with as much or little feedback as needed to achieve the most cohesive and functional home design possible.
STEP 2: Materials Selection & Procurement
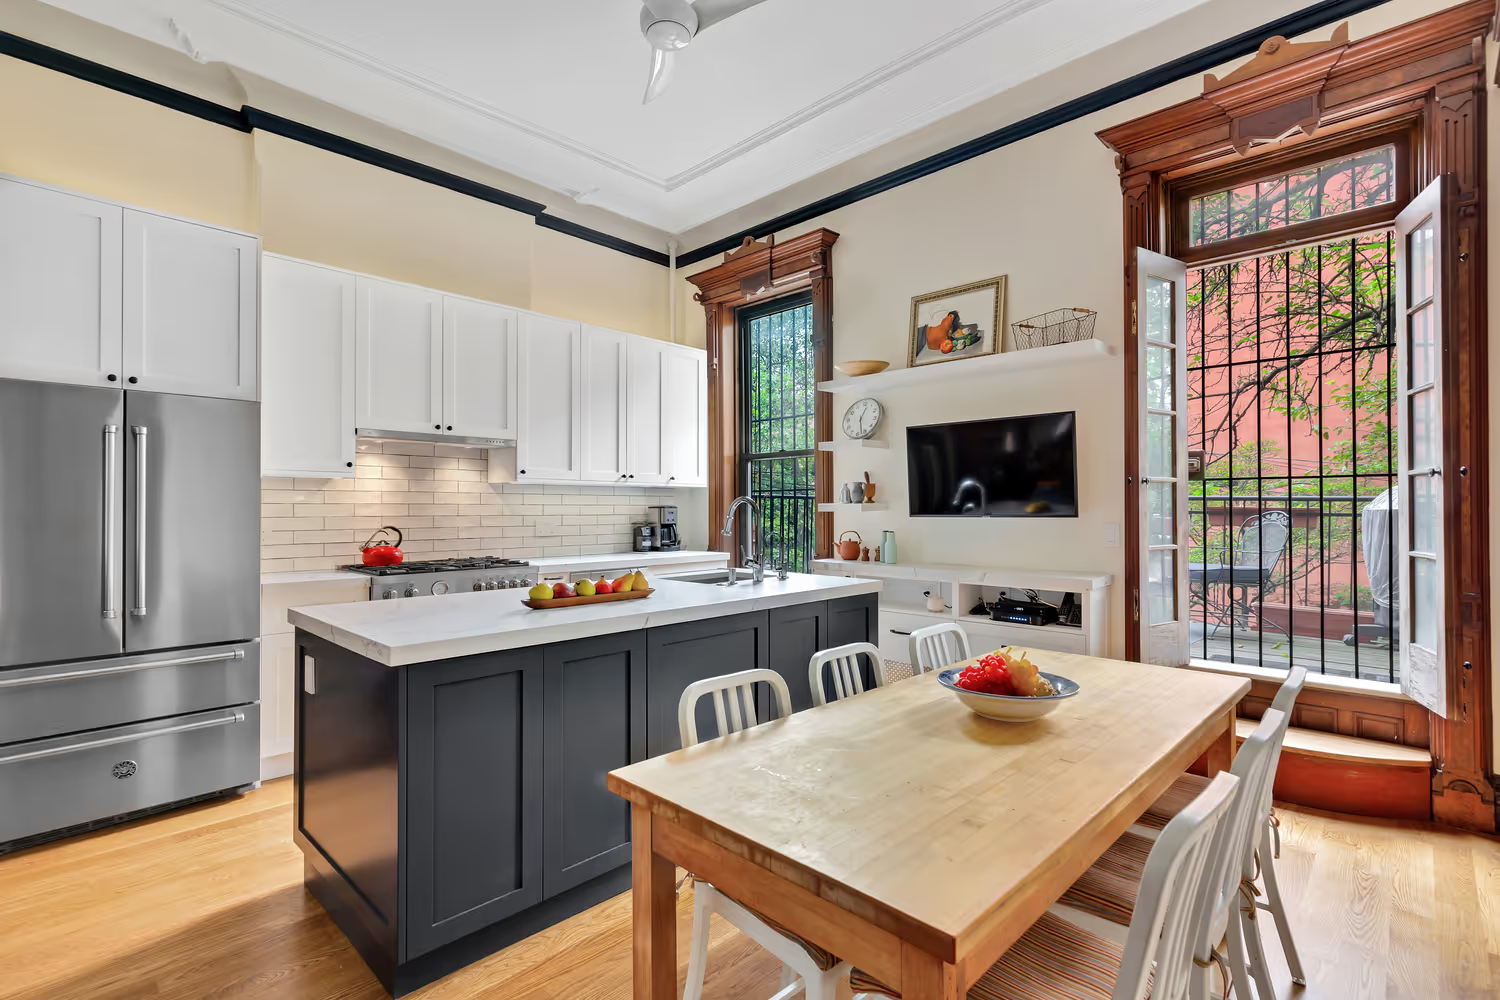
The most hands-on aspect of any home renovation is finding materials to bring your chosen interior design style to life. That entails paint color, accent walls, flooring style, mouldings, fixtures, countertops, and more. As a full-service design-build firm we take on the design, sourcing, and procurement of every permanent fixture in your home.
Plus, Gallery is brand-agnostic and vendor-agnostic, meaning we’re not limited in any way with our material selections. Some firms or contractors sell their own materials or have relationships with particular vendors, but our commitment is to our clients. We’ll procure from any vendor, whether international or local. This quality makes our ability to design for both taste and budget fairly flexible.
STEP 3: Lifelike Design Renders
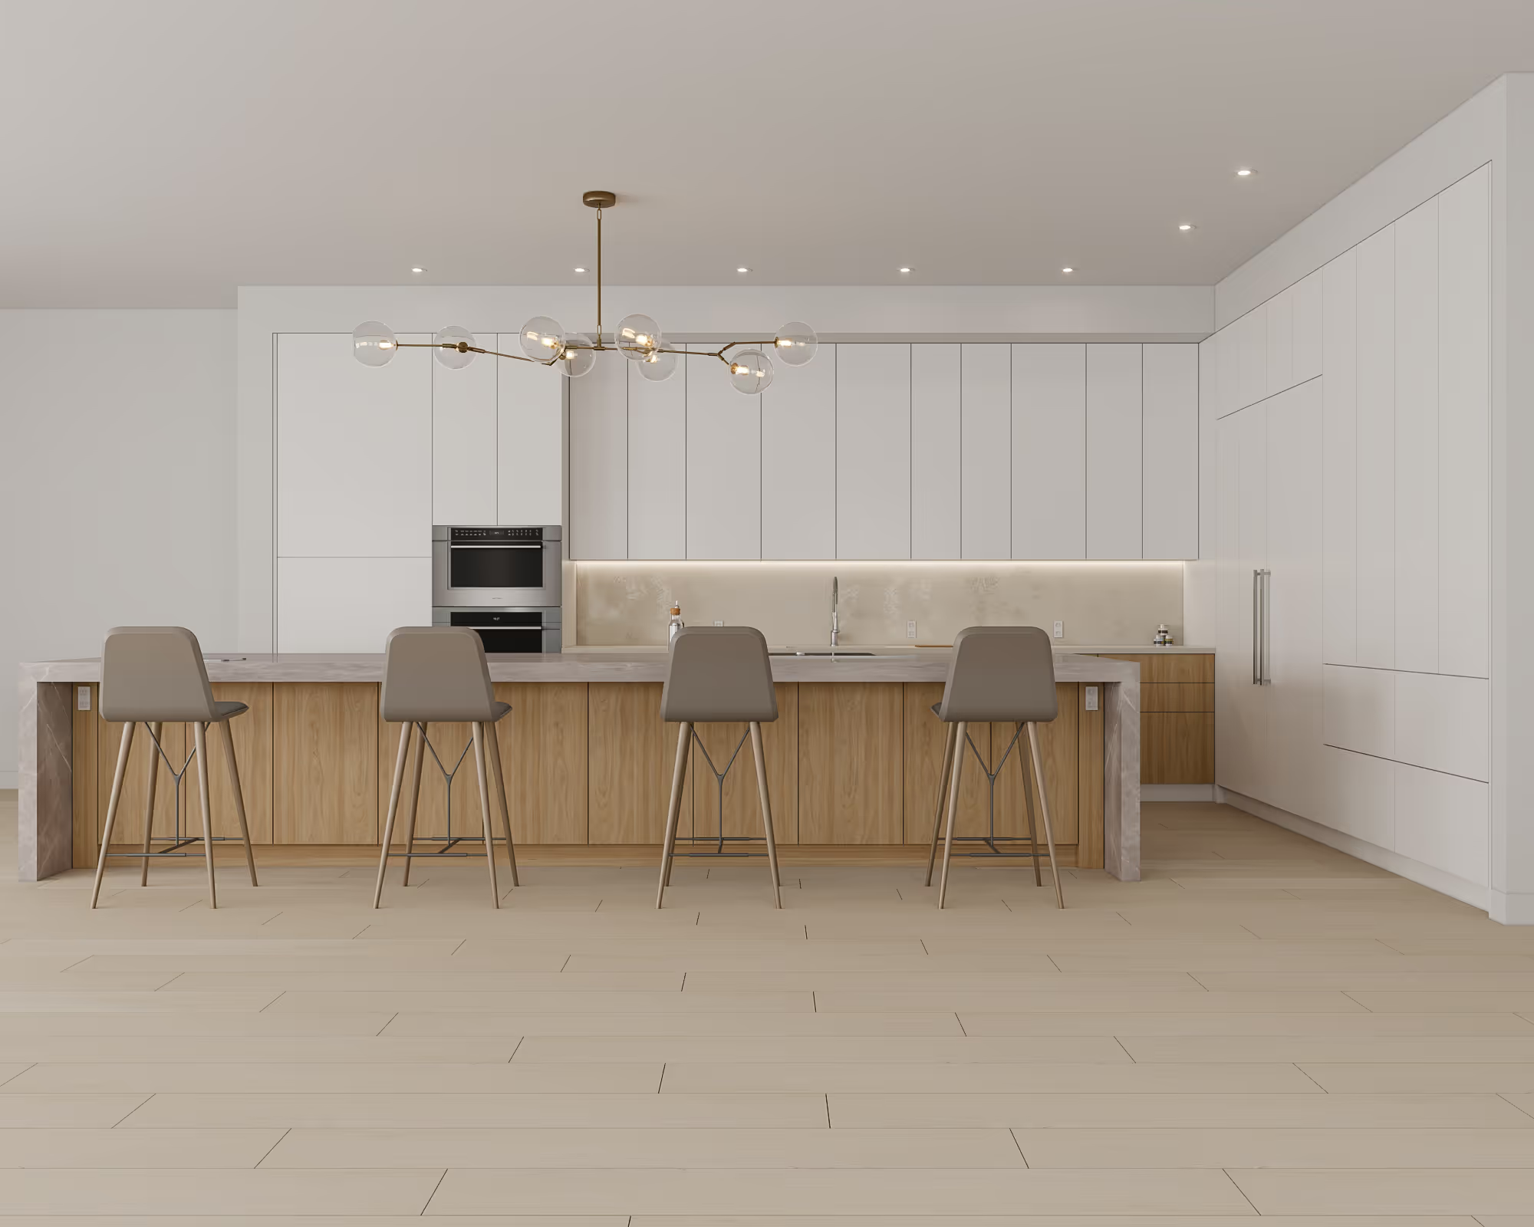
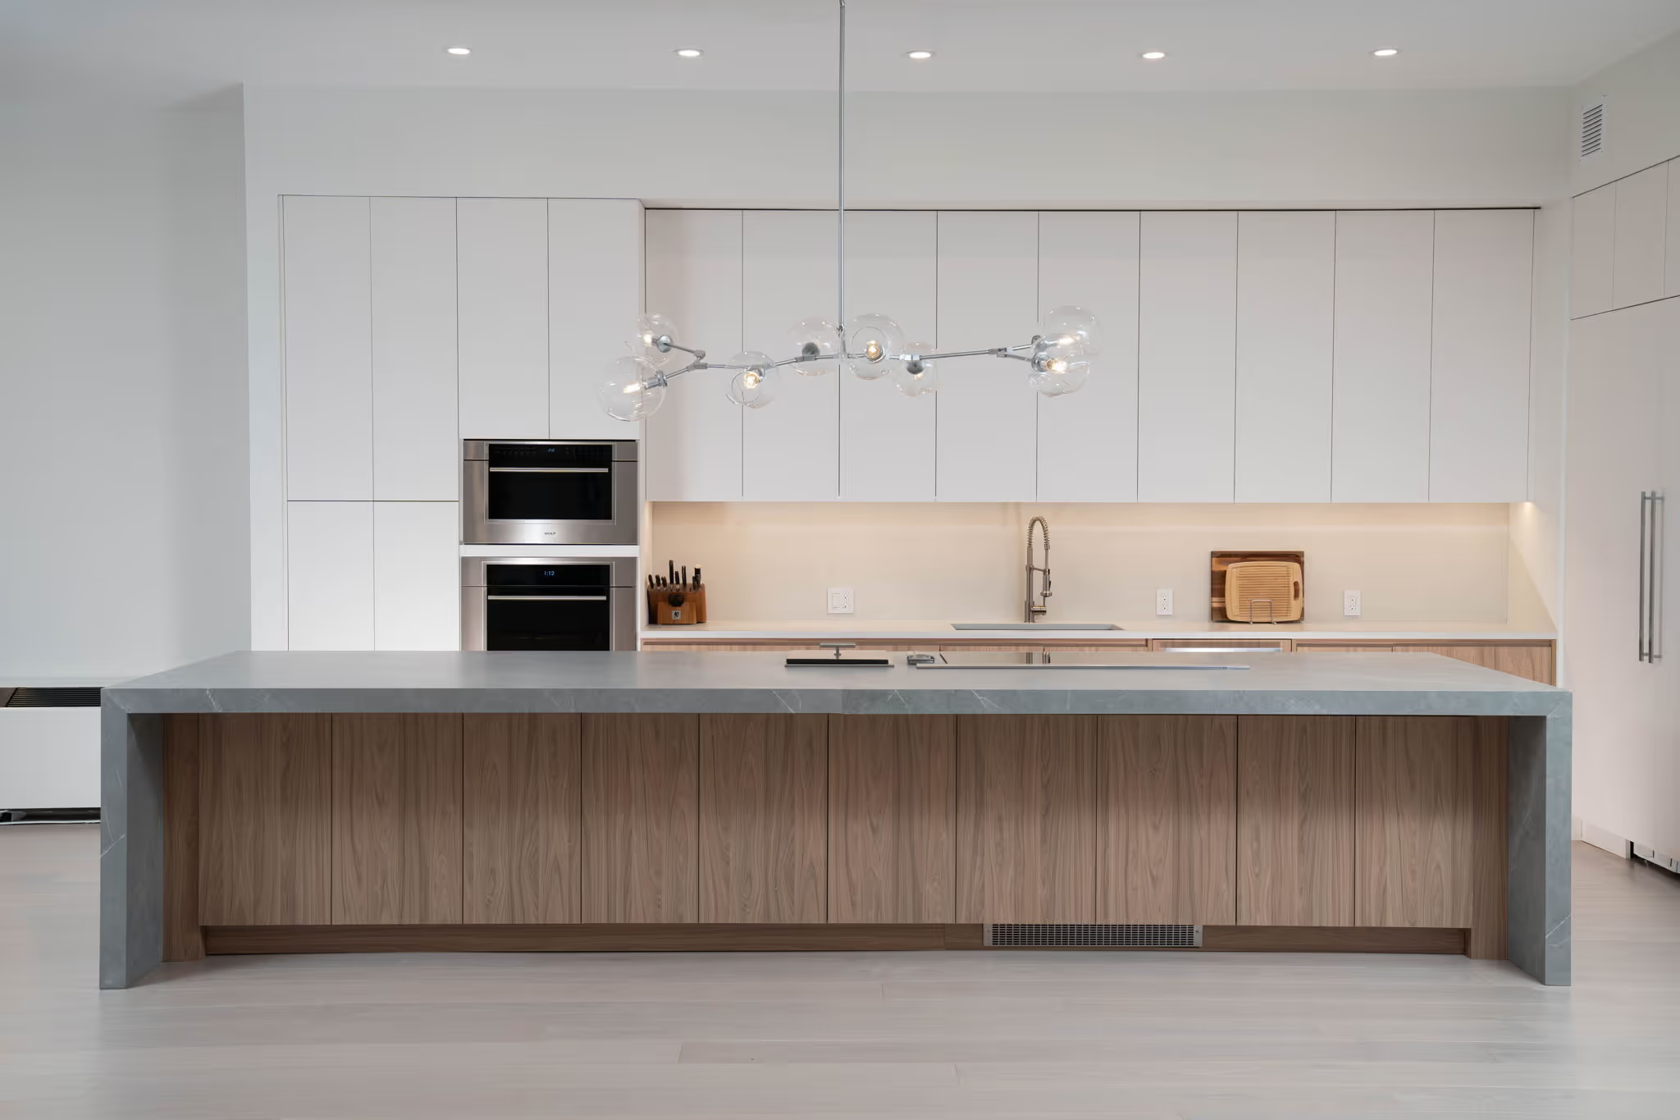
After materials have been sourced, we create life-like digital renderings of the renovated kitchen and bathrooms. This includes every aspect of the design, from flooring to fixtures, even showing how renovated rooms will look under different lighting settings. These high-end renderings provide a visual accompaniment to the blueprint that guides construction and helps clients tweak final design decisions like paint color or fixture height. This kitchen render is from our Manhattan condo renovation at The Chelsea Mercantile on 252 Seventh Ave. See the completed kitchen directly below.
Learn more about how our lifelike design renderings help clients visualize the proposed interior design plan for their Manhattan apartment renovation.
STEP 4: Interior Design Installation
When the interior designer and contractor come from different companies, there’s an added element of uncertainty when finalizing a renovation. Once construction is started, the interior designer’s job is typically done and the design and blueprints are in the hands of the contractor. Not with Gallery. Our dedicated design specialist manages the entire process from start to finish, ensuring the design exceeds expectations and is seamless from room to room.
Manhattan Renovations
Before And After
Although we have many Manhattan renovations in our full portfolio, the following are a few that display some of our favorite interior design work.
.avif)
Upper East Side Co-Op Renovation | 55 East End Ave
We’re getting rave reviews of this co-op renovation on the Upper East Side. Located at Riverview South, a few blocks from Gracie Mansion, this two bedroom, two bathroom was a dated post-war home that hadn't been renovated for years. That’s when the client, a facial surgeon living with his dog, brought Gallery into the equation. Our full-service approach allowed us to hone in on his design objectives, execute the architectural plans accordingly and then work together to materialize the construction of his dream home. View the full Manhattan renovation before and after.
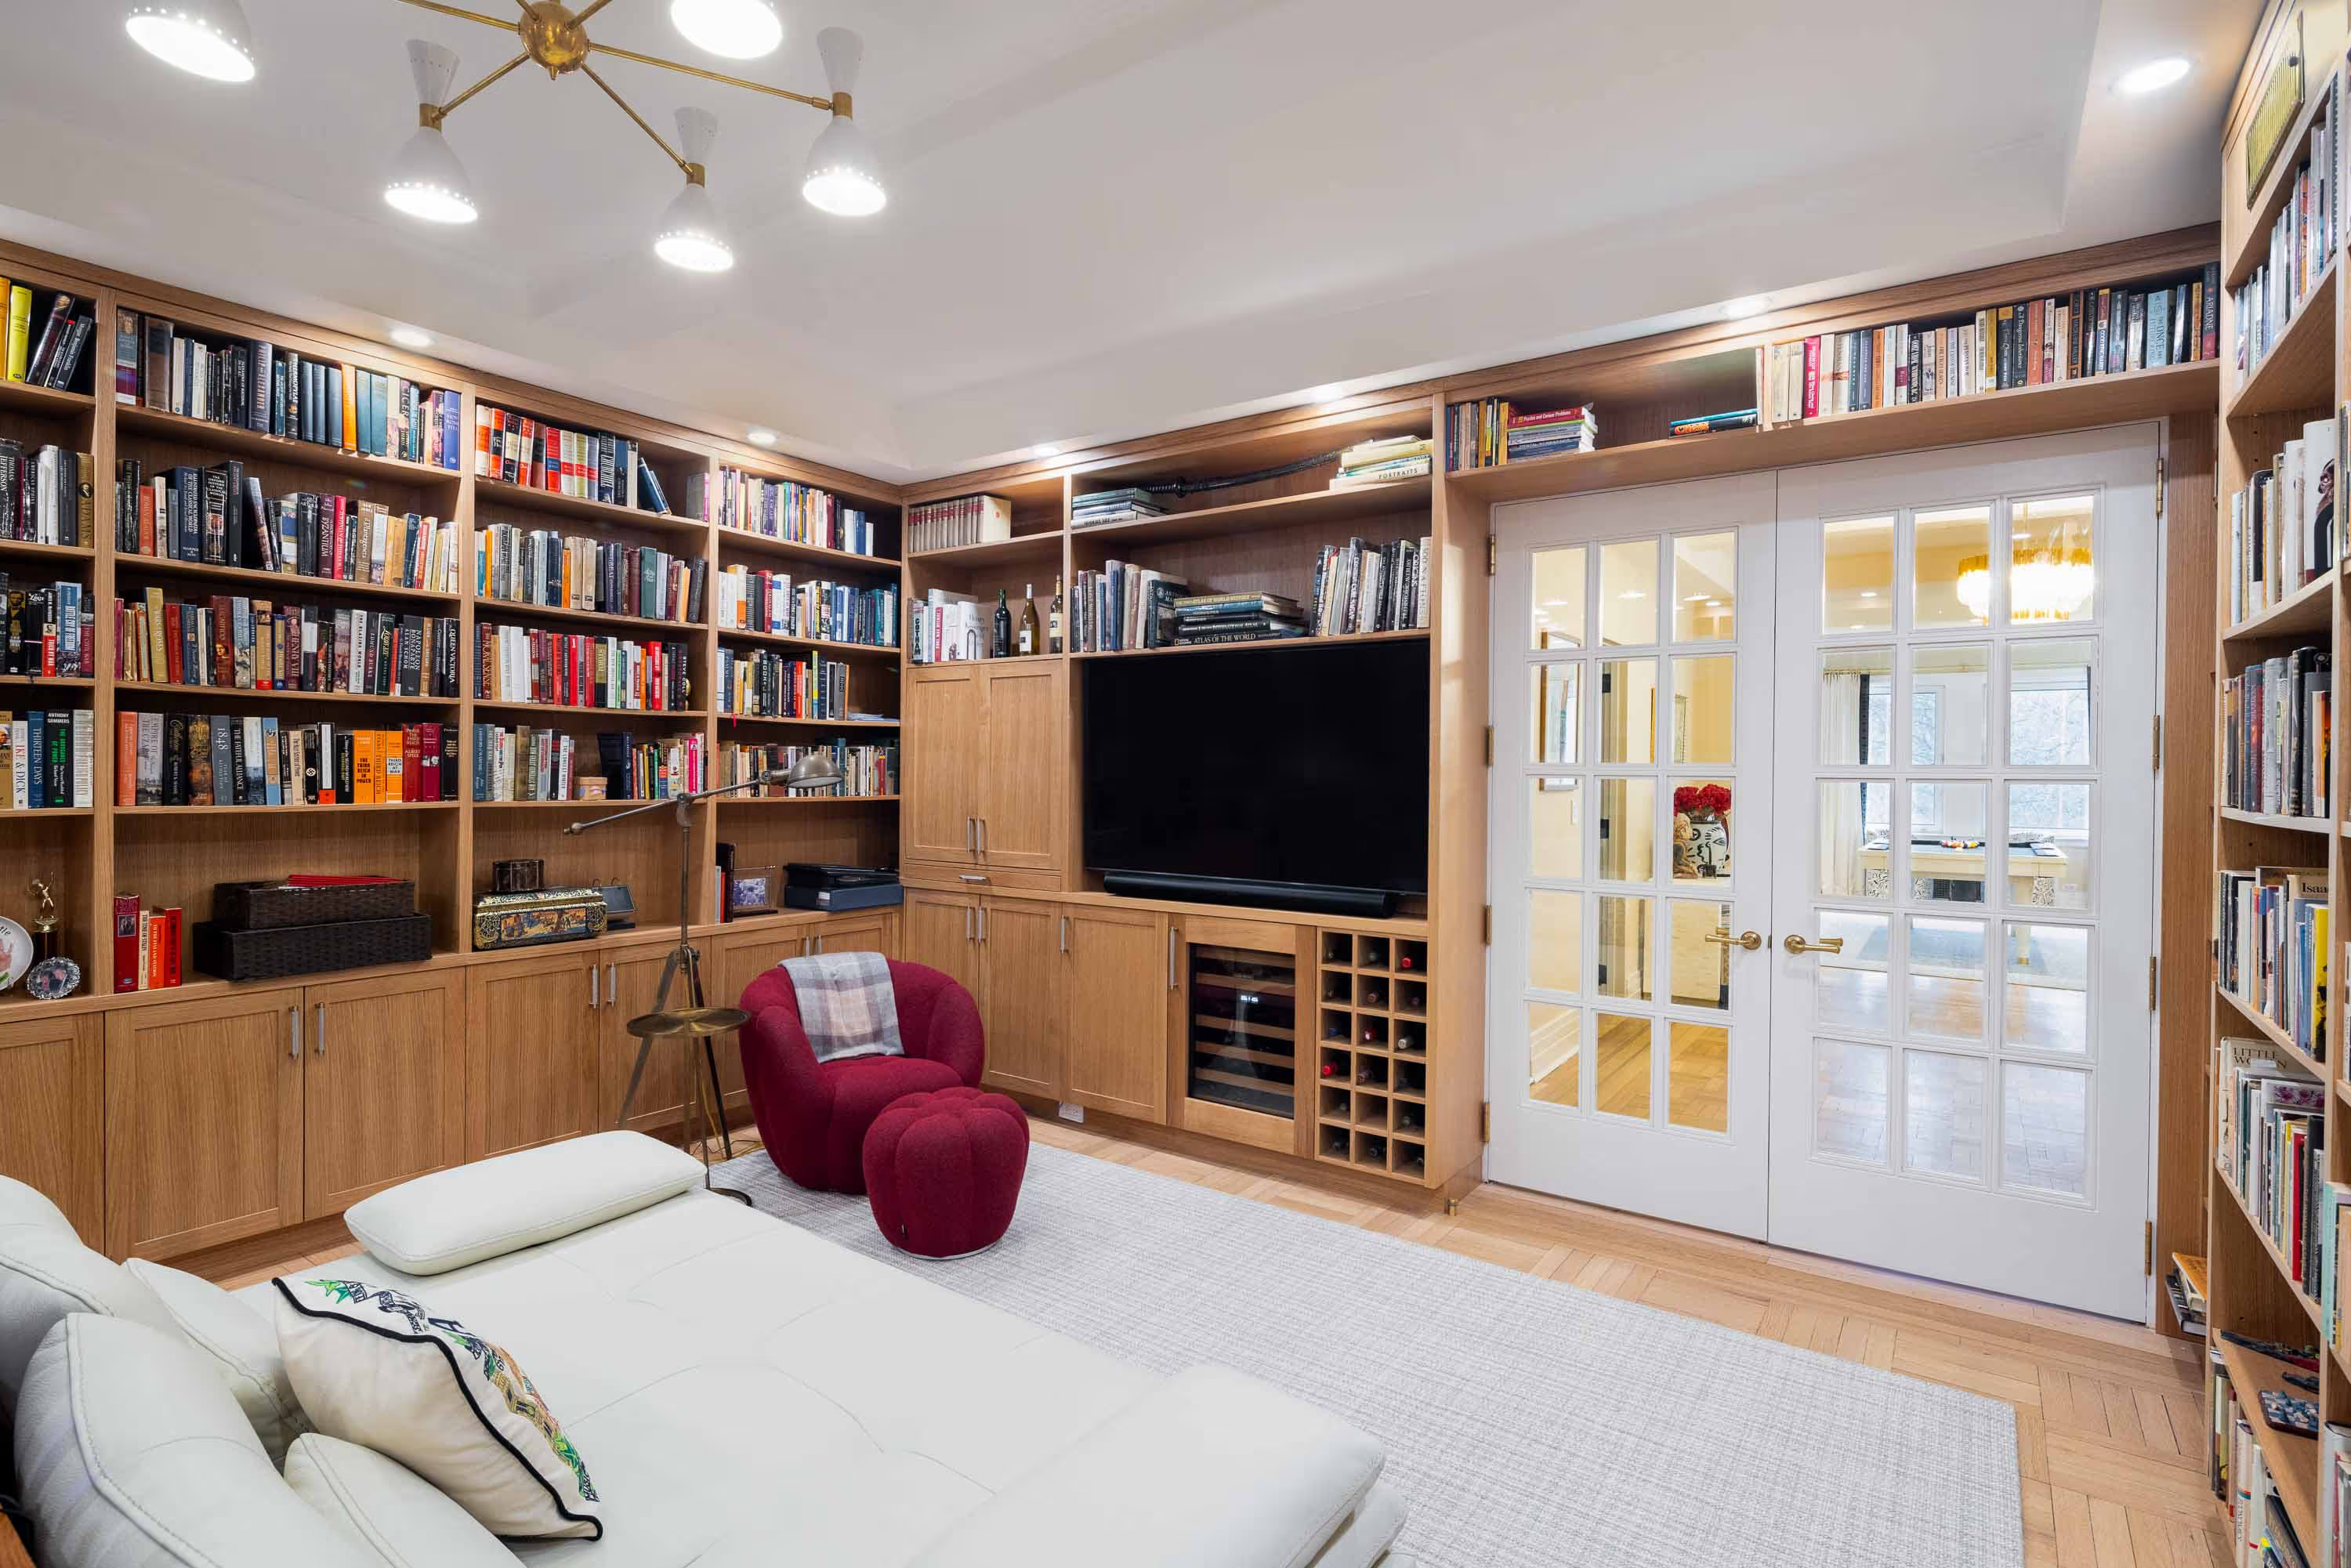
Full Renovation Of Pre-War Co-Op In Manhattan | 1035 5th Avenue
Our recent renovation at 1035 5th Avenue placed us in the heart of Manhattan. This stunning Italian Renaissance Palazzo co-op, located on Fifth and 85th street near The Met, overlooks Central Park. When our client purchased this 4,000 square foot pre-war property, it hadn't been updated in over 50 years. The renovation involved a complete design overhaul, incorporating prior architectural elements and elegant marble accents, while also creating an additional bathroom and powder room. The results speak for themselves, and the client's glowing praise for our full-service approach was especially gratifying. View the full Upper East Side renovation before and after and view the testimonial from our client Jennifer, below.
Helpful NYC Interior Design & Renovation Articles
No matter what style of residential renovation in Manhattan is required or how significant the job is, we've got educational content to help ease you into the renovation you've always imagined.

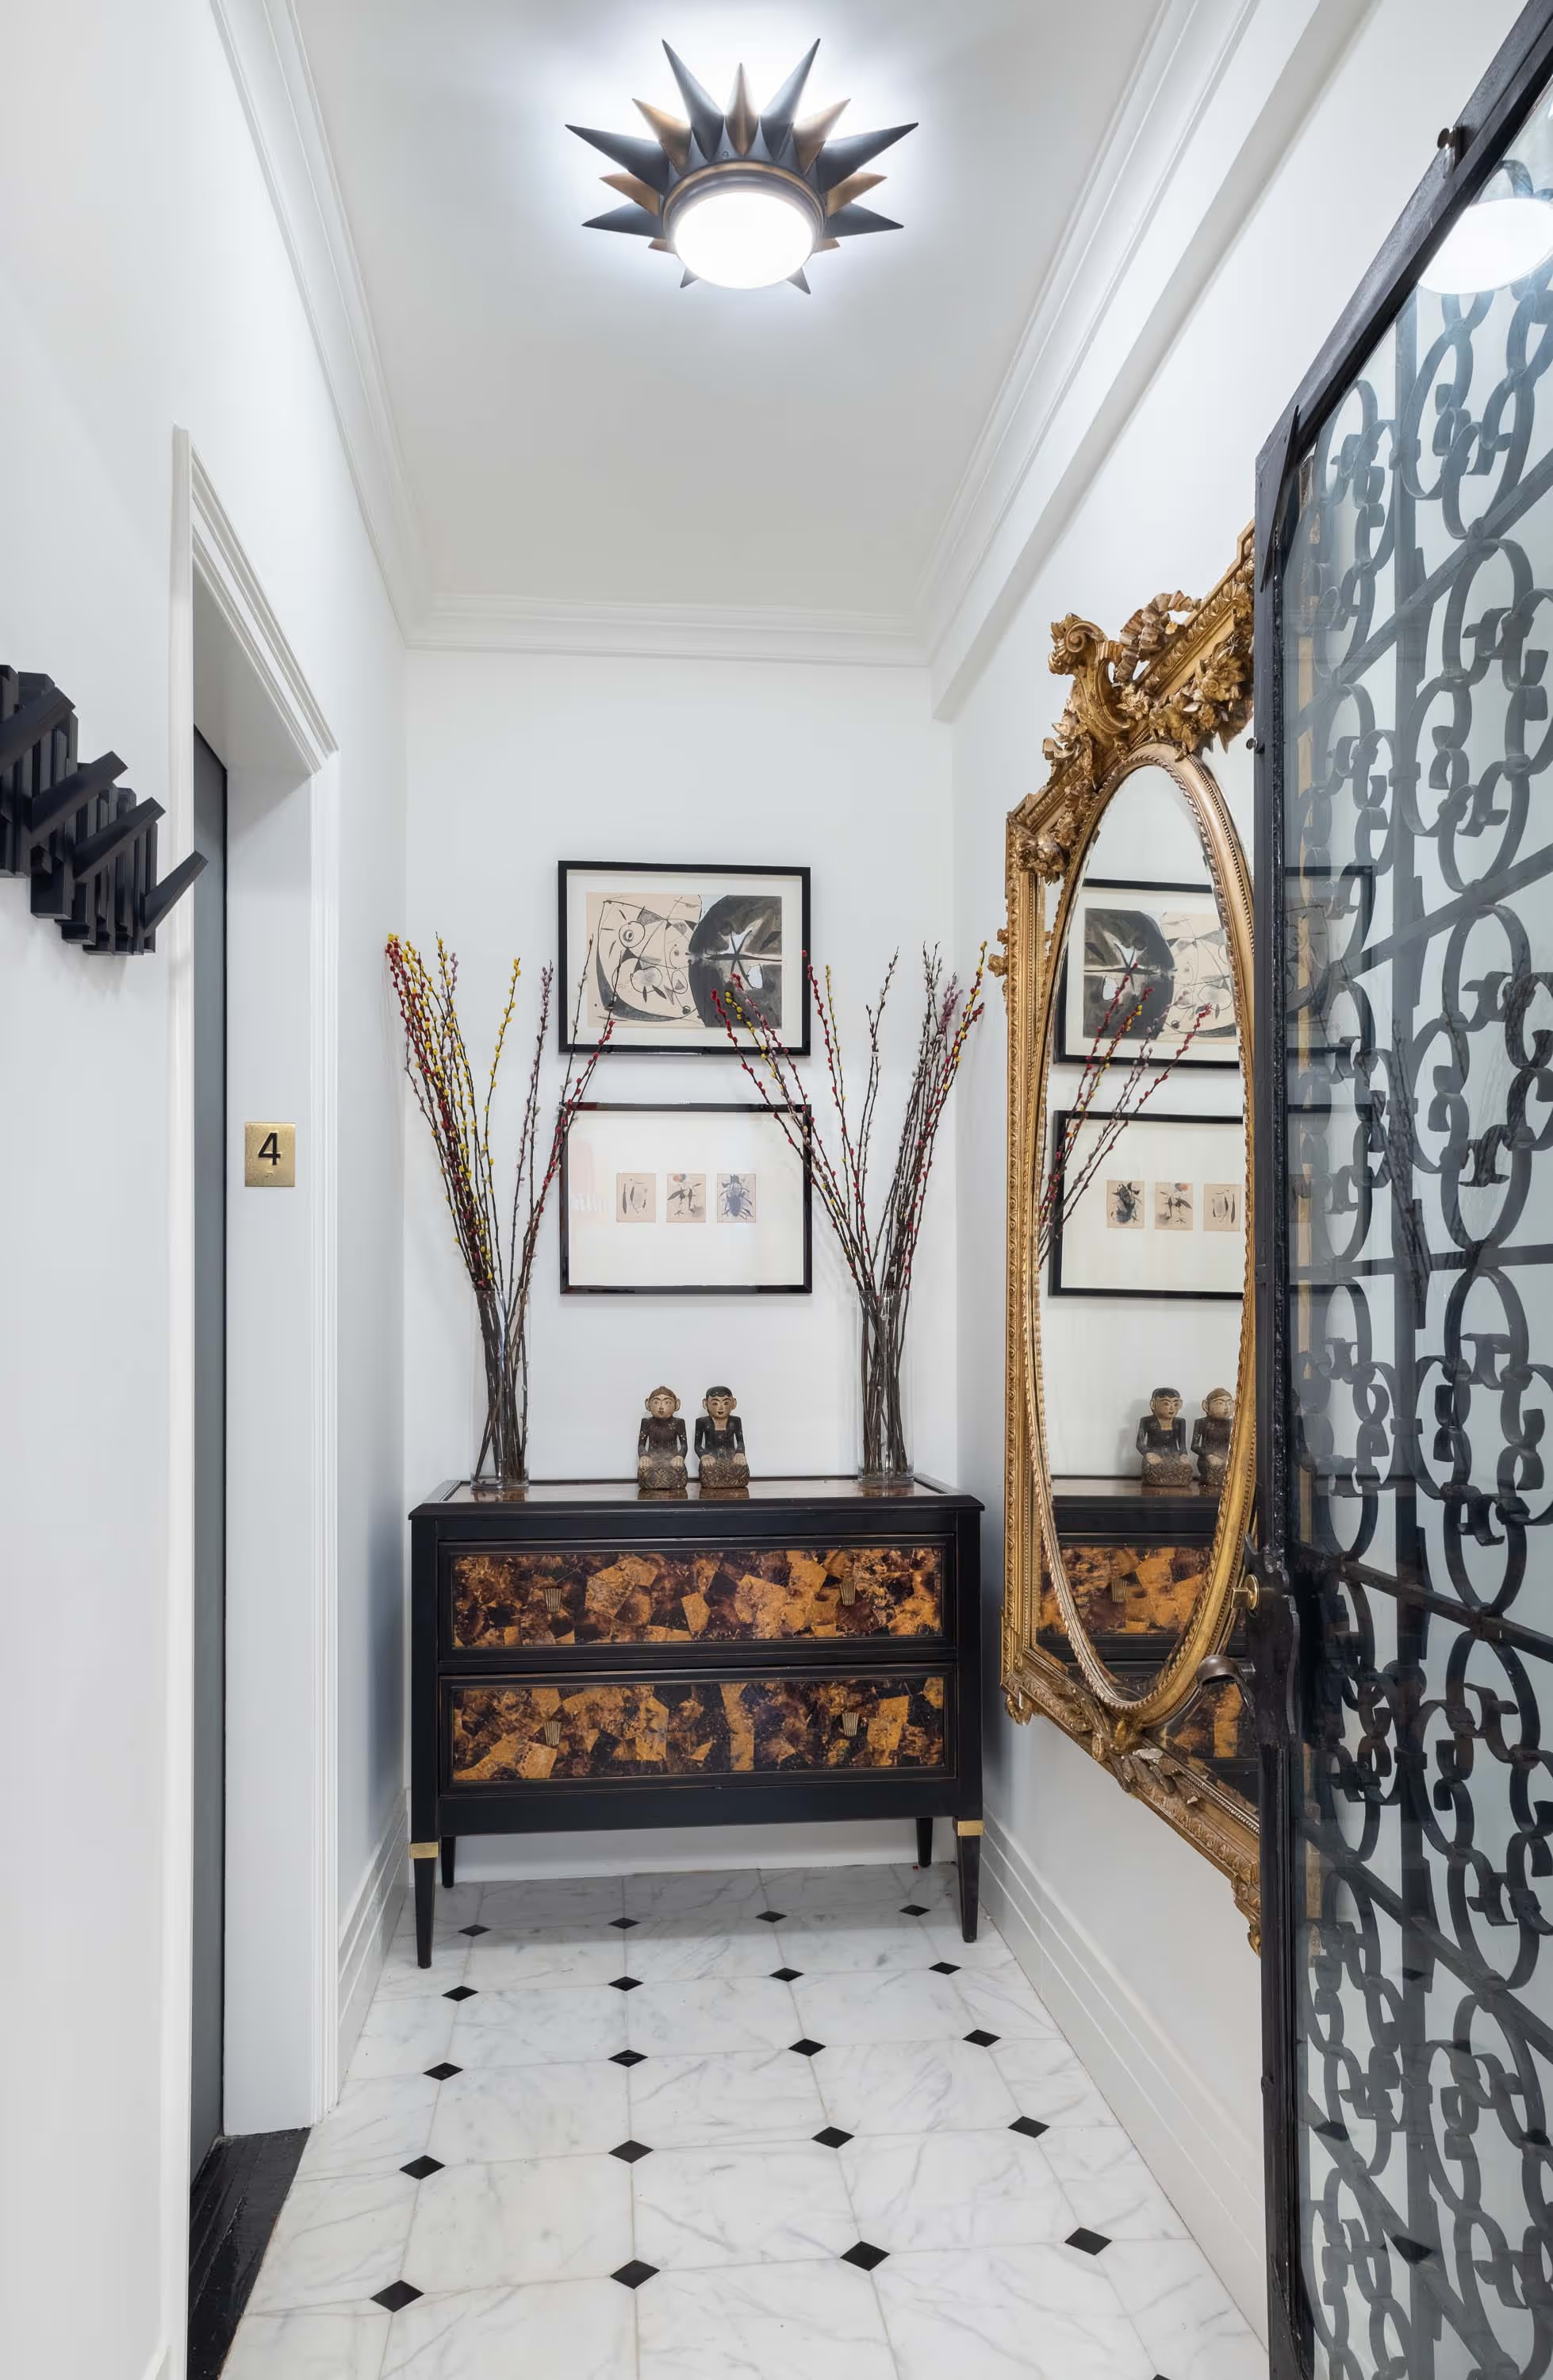
Common FAQs About Our Interior Design Services In Manhattan
Most projects run 10–16 months total, with roughly the first third for design, material selection, and approvals, and the remainder for construction/installation. Apartment combinations tend toward the longer end.
Driven mainly by the extent of structural/mechanical work, finish level, and building-specific requirements. Full gut renovations and combinations trend toward the higher end of our $450–$650/sq ft range.
A conversation about goals, building, and budget expectations, typically followed by an in-person site visit, then a proposal outlining design phases, timeline, and payment milestones.
Why Choose Gallery As Your
Interior Designer In Manhattan
As a team of designers and builders born and raised in New York City, we take pride in helping Manhattan stay immaculate, by creating elegant homes our clients can be proud of. To see why design-build is the best method for your NYC apartment renovation, explore more of our work, or contact us to see why our New York City apartment renovation and remodeling services are the most mindful choice when considering a residential renovation in Manhattan or Brooklyn.
let’s
Design-Build
together
.avif)