

.png)
.png)


Design Build Firm Upper East Side
Renovating in NYC can be challenging, but there are ways to ease the burden. If you're considering a home or apartment renovation on the Upper East Side and want to simplify the process, a full-service design-build firm is your best option. Discover why a design-build firm like Gallery offers the most streamlined approach for NYC apartment renovations.
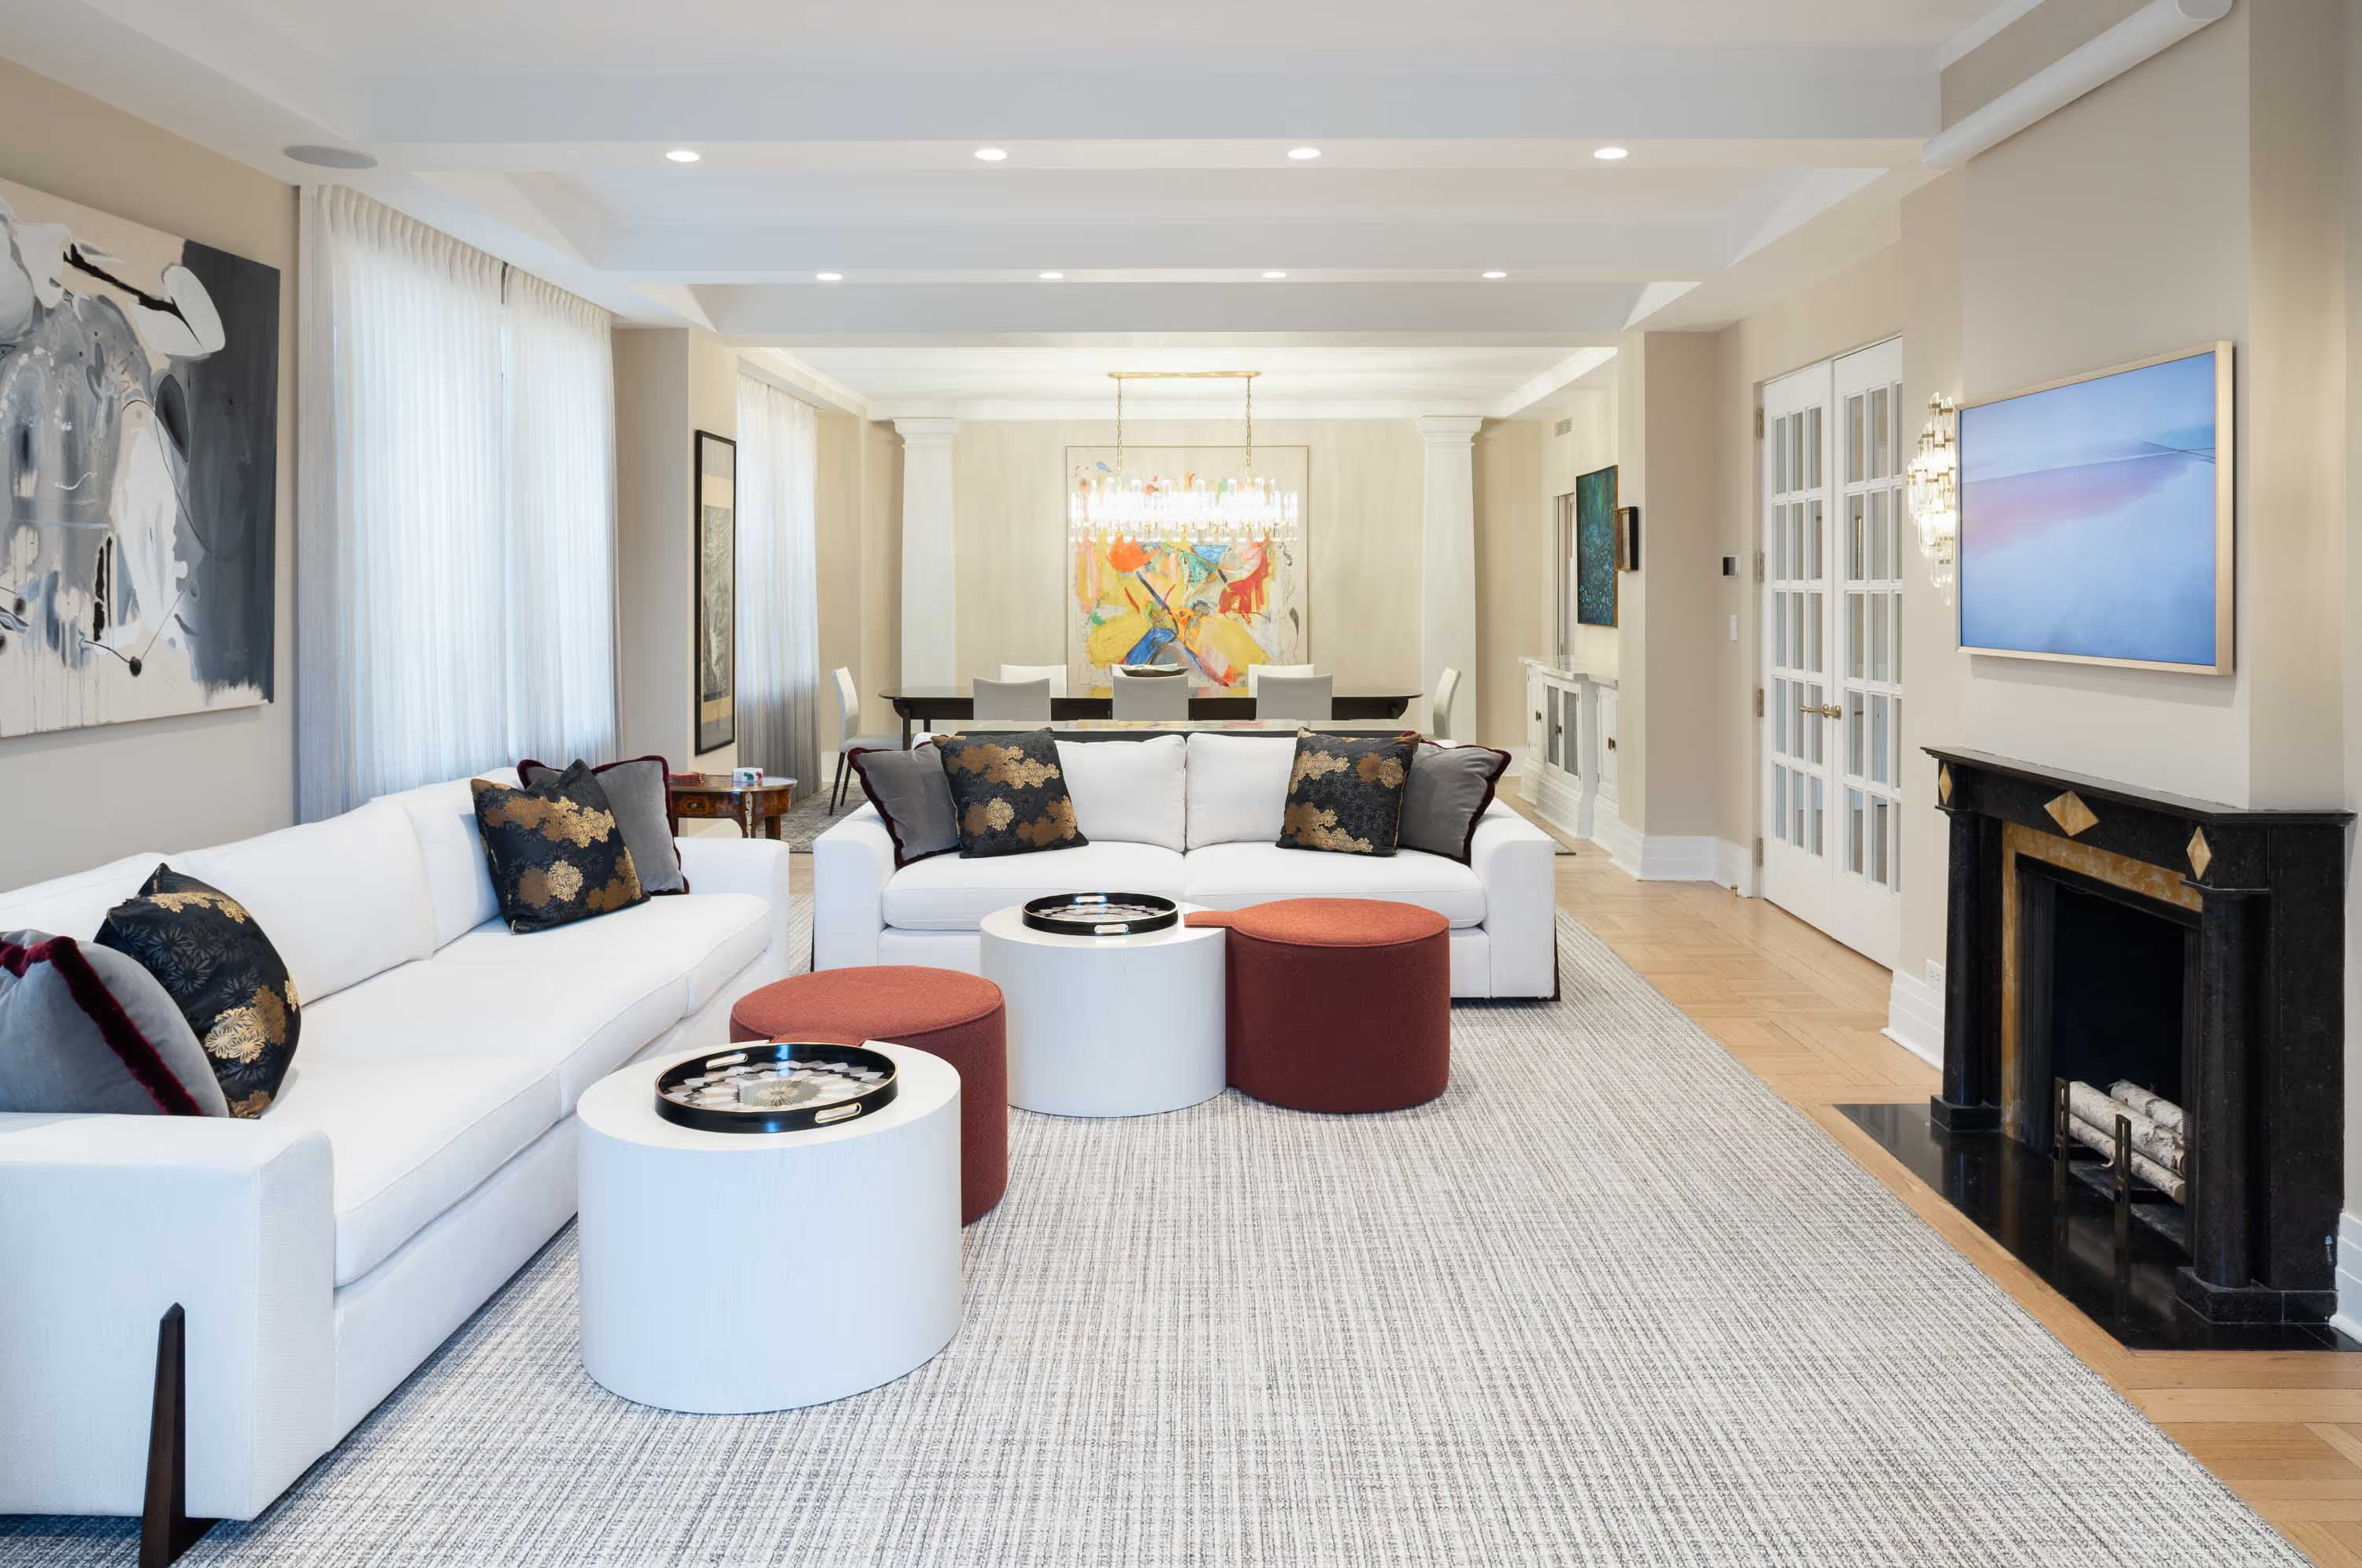
Why Choose a Design-Build Firm for Your Upper East Side Renovation



Thanks to our comprehensive, full-service approach, Gallery KBNY has become the Upper East Side’s leading design build firm, enhancing and reinvigorating homes throughout neighborhoods like Carnegie Hill, Sutton Place, Lenox Hill, and Park Ave. Our mission is to maintain a level of service and design that always raises the bar. That's why our clients consistently leave 5-star reviews. From Brooklyn to Manhattan, we leverage our expertise to everything from co-ops and condos to historic brownstones and lofts.
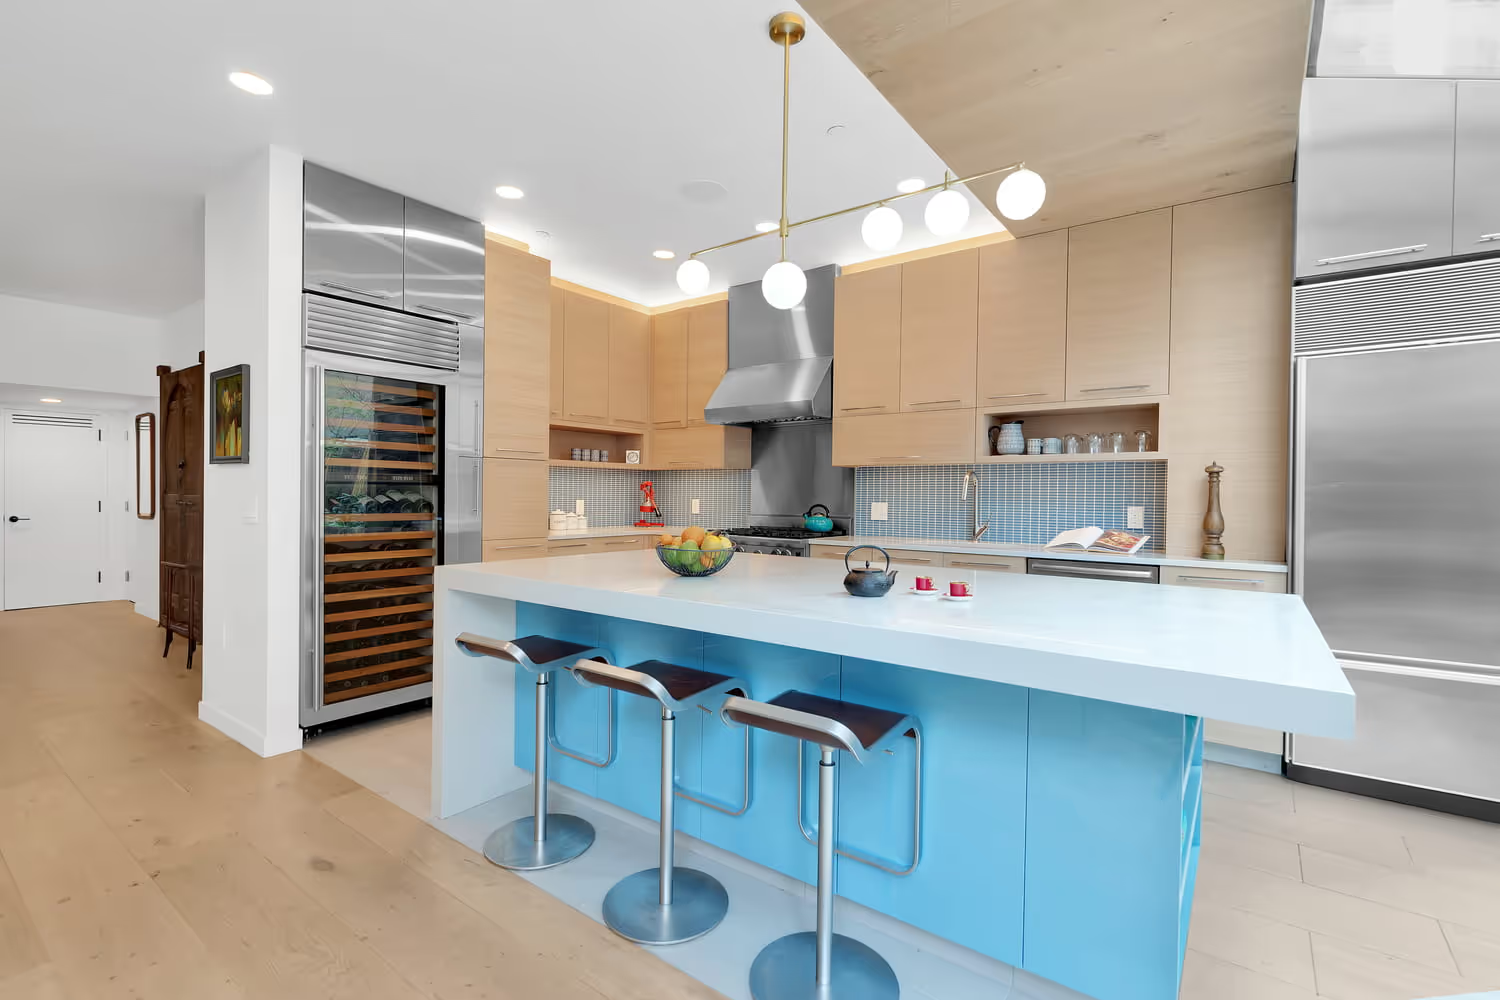
Our Comprehensive Design-Build Services for Upper East Side Homes
What sets Gallery apart is our full-service approach to your NYC home renovation. We are a fully-integrated design-build firm, which means our process includes every facet of your NYC renovation project under one roof. Our comprehensive suite of services includes:
Architectural Services and Expediting
Our in-house architects meticulously plan and draft detailed architectural drawings tailored to your project needs, complex UES building codes, and specific challenges posed during inspections. From spatial planning to construction documentation, we ensure your designs are not only beautiful but also feasible and code-compliant. Read more on our architectural services and see how our fully-integrated architecture services differentiate from independent architects, who often prioritize their own design, leading to hidden costs and unsettled timelines. For more information on how our full-service approach separates itself from traditional ways of renovating, read What Kind Of Architect Is Best For Your NYC Apartment Renovation?
-min.avif)
-min.avif)
Interior Design Services
As architectural services get underway, our talented interior designer team collaborate closely with clients to bring their vision to life. Once design direction is agreed upon, the designers finalize floor plans, imagining everything from kitchen cabinetry, millwork, bathroom tile, and plumbing fixtures to furniture placement, direction of door swings, and electrical outlet placement. They curate every aesthetic detail, creating a cohesive and stylish living space that reflects your unique taste. Learn more about our NYC interior design services.
Material Selection/Procurement Services
Our interior design team curates all finishes and fixtures your project requires – everything from tiles in the bathroom to chandeliers for the foyer and the whole world of finishes and fixtures in between. Our project coordinators then procure every selection, while also handling the logistics of material inspection and delivery. We are not limited in material choices, as we are brand agnostic and able to purchase any item from any vendor, anywhere, on your behalf as our client. Learn more about our material selection and procurement services.
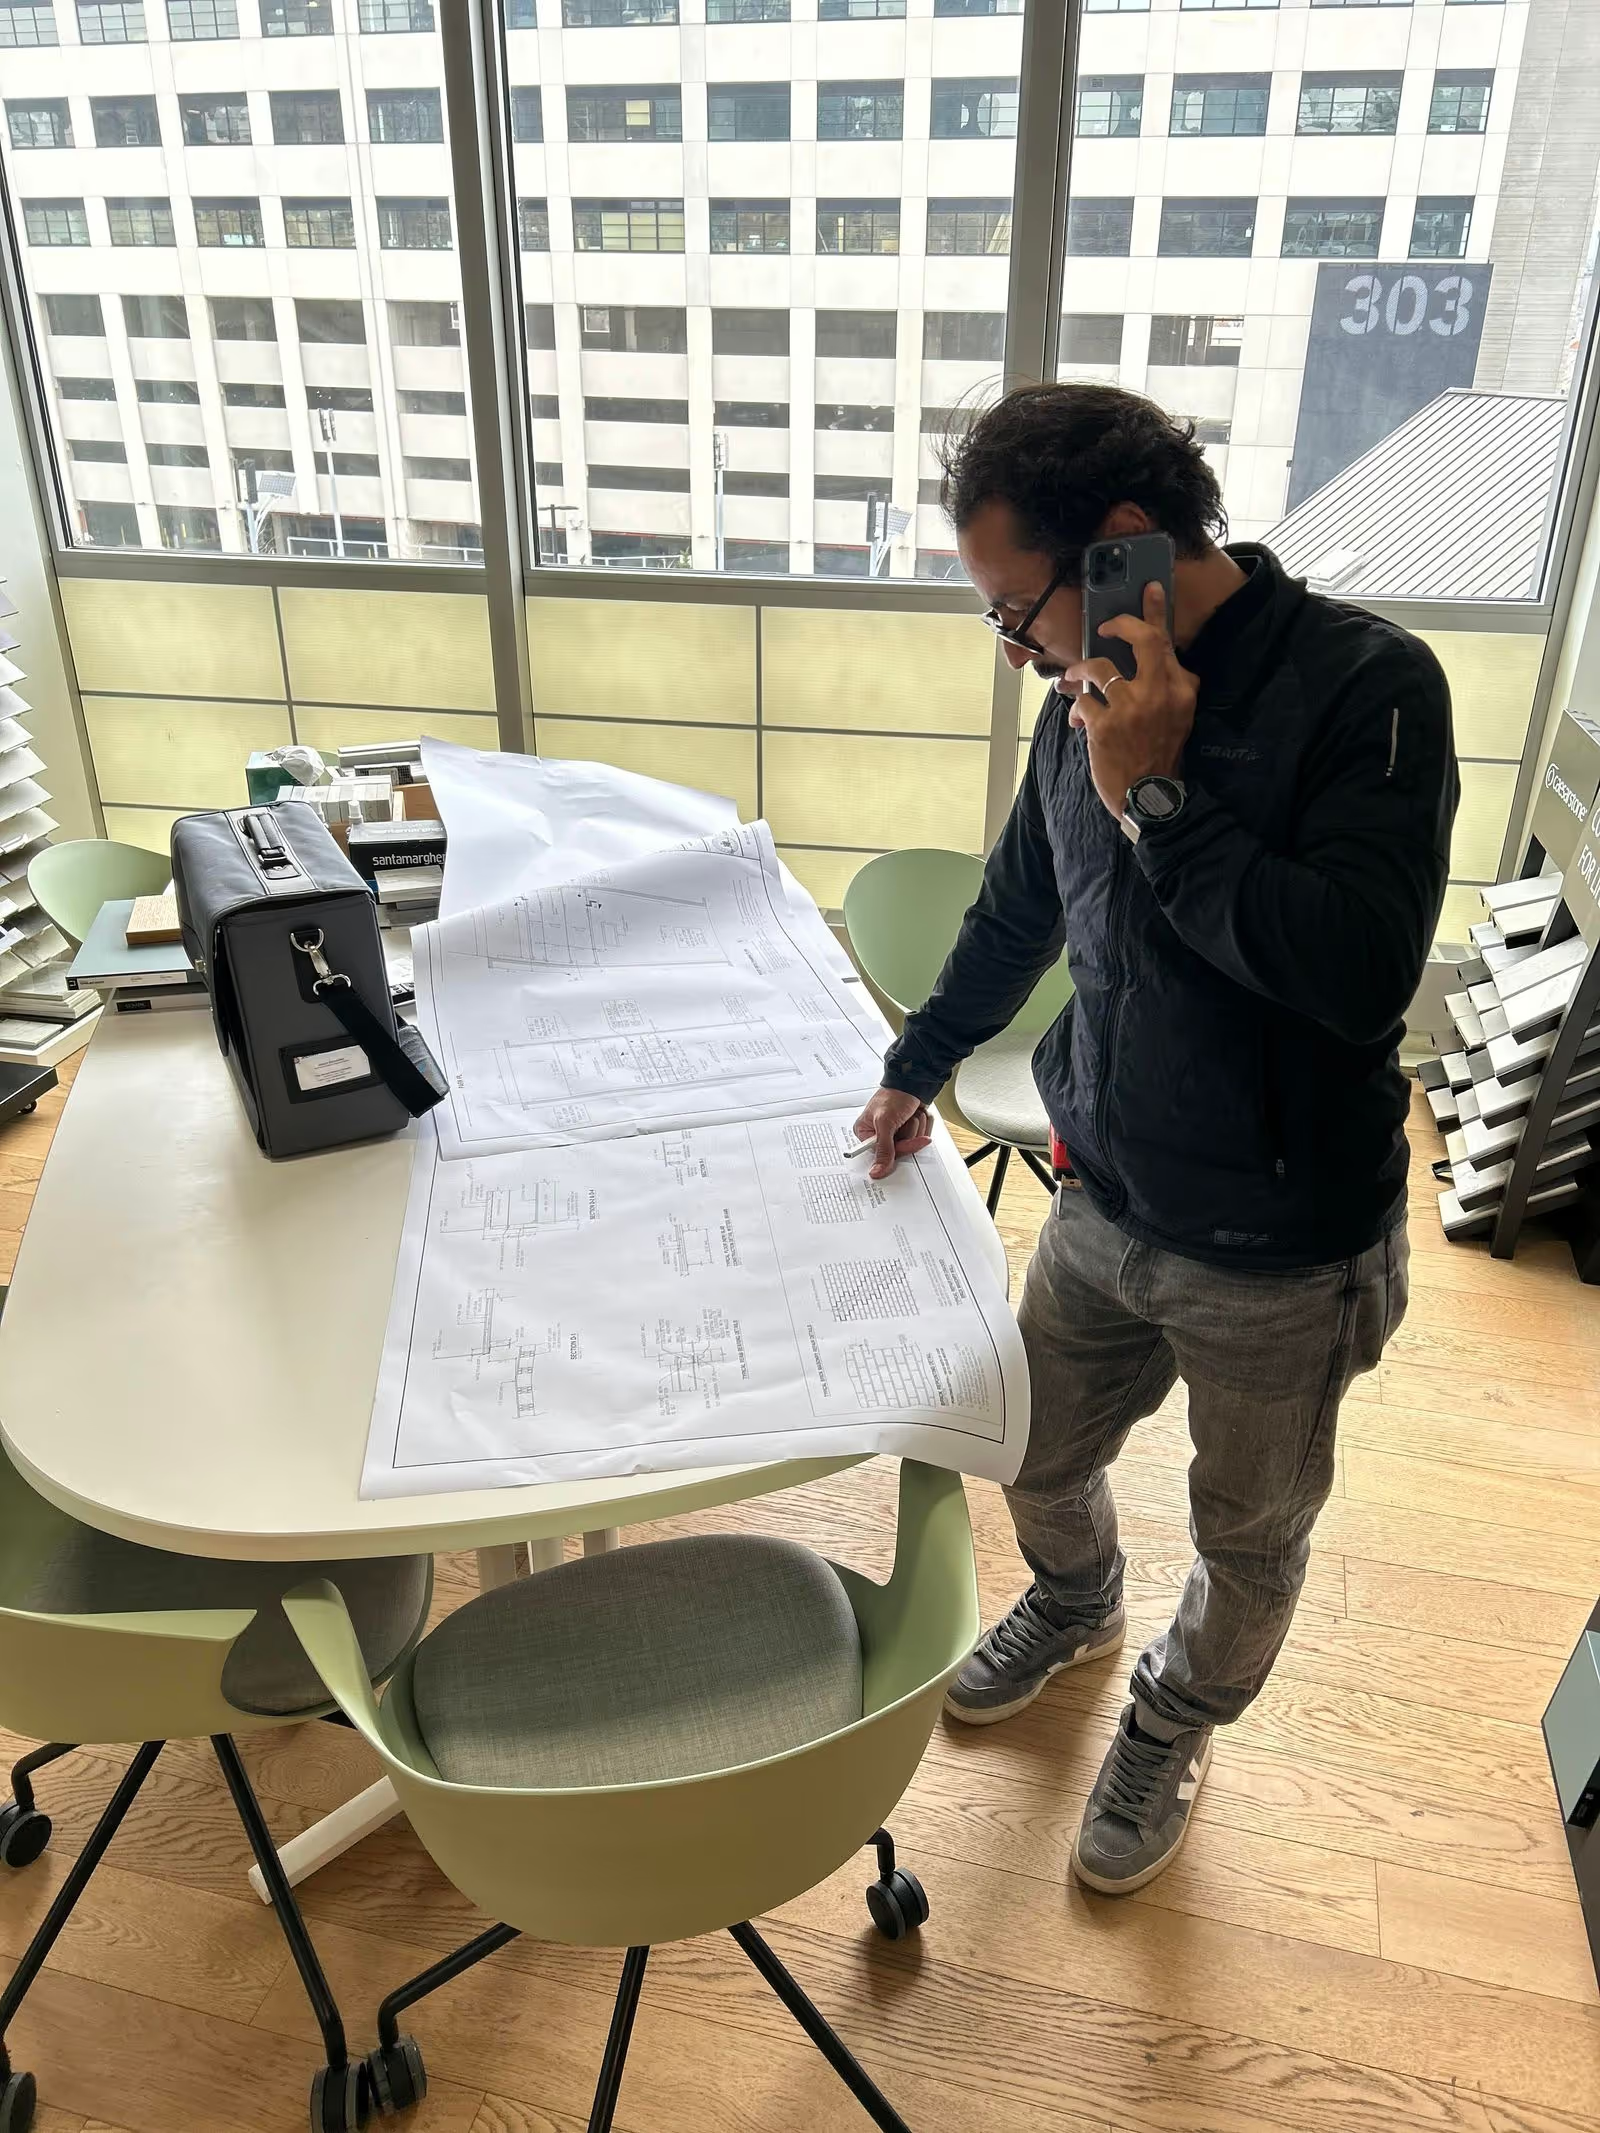
Permit & Board Approval Services
As a full-service design-build firm in NYC, we know navigating the complexities of Upper East Side building codes and co-op/condo board requirements can be daunting, especially in areas like Carnegie Hill or along Park Avenue. We also handle all LPC approvals and requirements, which are common in areas like Lenox Hill and Fifth Ave, where strict building regulations and historic preservation guidelines often apply. Read more on our board approval and permitting services.
Construction & Site Management Services
The lynchpin of Gallery’s design-build process is our project managers, who handle all construction and renovation site management services. By working together with our architects and designers, they create customized project plans tailored to clients' unique needs and requirements while also addressing the many logistical and regulatory hurdles that arise renovating older, prestigious buildings on the Upper East Side. Between initial site review, detailed project plans, risk assessments associated with blending properties, compliance checks, and consistent management of the workforce, our PMs ensure your UES renovation is executed to exceed expectations. This level of coordination is particularly beneficial in areas like Lenox Hill and Sutton Place, where logistical barriers and building regulations can be complex. Read more about our construction and site management services.

Types of Upper East Side Projects We Excel In
While all styles of residential renovations in NYC are a good fit for design-build, the truth is not every level of renovation requires the all-inclusivity design-build offers. In reality, the sweet spot for design-build are larger renovations that encompass the entire property or multiple rooms in the home.
-min.avif)
Is Design Build Good For Smaller, One-Room Projects?
No. If you’re looking for smaller-sized projects or minor remodels to singular rooms, design-build may be more than required for the job and is probably better going to a general contractor.
Read: What Is The Right Approach For Your NYC Apartment Renovation?
Is Design Build Good For Full Home Renovations And Gut Renovations?
Yes. We offer an-inclusive approach to full home and gut renovations, planning and designing on behalf of our clients’ goals and budget. With every project, we aim to blend form and function throughout the whole home for a cohesive project representative of their personal style - not ours. Although we do everything so our clients don’t have to, we value their input at every step of the process, aiming to exceed expectations at the conclusion of each and every one of our renovations across the Upper West Side.
Read: How Long Does A Full Apartment Renovation In New York City Take?
Is Design Build Good For Apartment Combinations?
Yes. Apartment combinations are one of our specialties at Gallery. With added layers of legality and structural complications implied, the variety of considerations required when combining two apartments into one in NYC becomes much more manageable when all components needed are under one roof.
Read: Combining Two NYC Apartments Into One? Here’s What You Need To Know
Is Design Build Good For Townhome & Brownstone Combinations?
Yes. Having a full-service design build general contractor that can navigate the challenges of historic NYC homes and account for the thoughtful craftsmanship needed to modernize your space. With our full-service design-build approach, we handle your project from start to finish.
Read: Everything To Know Before Renovating A Townhouse
The Gallery KBNY Design-Build Process
The full process for renovating an apartment in New York City can be intricate, but don’t let that deter you from manifesting your dream home. By partnering with a full-service design-build general contractor in Manhattan that manages every detail from start to finish, you can significantly reduce your personal workload while ensuring your design goals are met. Learn more about the entire renovation process below:
Our Process: Planning & SOW
Renovating an apartment in NYC requires a strategic approach from the beginning, achieved by understanding the client's unique vision and financial parameters. This foundational understanding sets the stage for a comprehensive collaboration, where we work closely with clients to explore the practical possibilities of their renovation project, aiming for a mutually beneficial partnership.
- Phase 1 - Intro Phone Call: Before signing any contracts, our team will discuss your renovation goals and budget for your NYC apartment.
- Phase 2 - Site Meeting: Following the initial consultation, we visit the site to evaluate the potential project with you.
- Phase 3 - Concept Design And Project Budget: If the project is feasible, our design team and architect will provide an initial concept design, which will guide the projected budget and timeline in our formal proposal.
If the design strategy and proposal are approved, we proceed with the pre-construction and interior design process.
-min.avif)
.avif)
Our Process: Pre-Construction & Formal Design
Before any work begins, our project managers survey the site and develop timelines for your NYC apartment renovation according to your goals, while all structural changes are reviewed by the architect and incorporated into an updated blueprint.
As the plans are developed and awaiting approval, our designers work with you to bring your design vision to life, coordinating material selections with our procurement team.
- Phase 1 - Inspections, Diagnostic Testing & Risk Management: Even though many potential issues can be identified during initial walkthroughs, a more thorough inspection phase is necessary to ensure all internal elements are ready for renovation. This includes probing walls and consulting with specialized contractors.
- Phase 2 - Interior Design Planning: The most hands-on aspect of any interior renovation is finding the right materials for the chosen design style. That entails paint color, accent walls, flooring style, mouldings, fixtures, countertops, and more. As a full-service design-build firm in NYC, we take on the design, sourcing, and procurement of every permanent fixture needed for your full home renovation.
That overarching expertise also allows us to accommodate every architectural and interior design adjustment required, whether that’s tearing down a wall to open up your footprint or extending the back of your townhome for more square footage. We handle all architectural planning plus filings on your behalf via our in-house design team and architects.
- Phase 3 - Material Selection & Procurement
Once we have identified all site conditions, we finalize all details of the floor plan and present material selection options to choose from. This phase typically includes:- Design meetings at our design studio and outside showrooms
- Receiving and inspection of all ordered finishes and fixtures
- Procurement of all selected finishes and fixtures

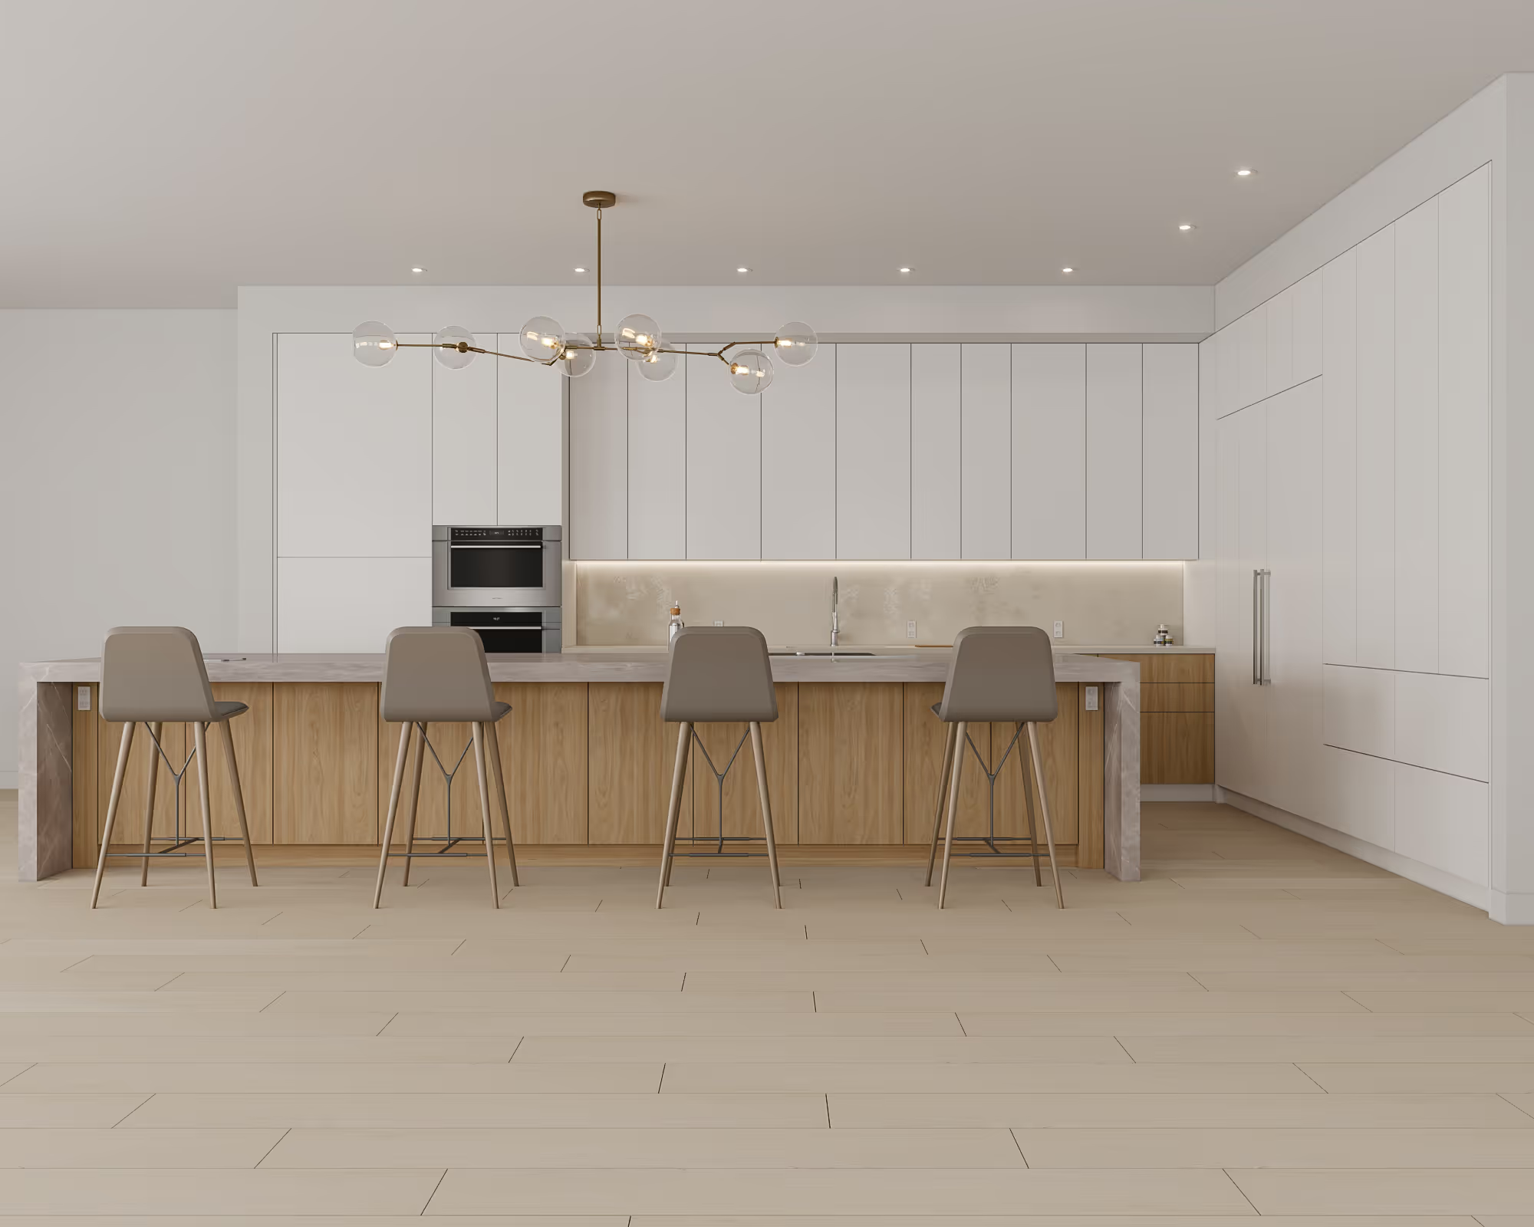
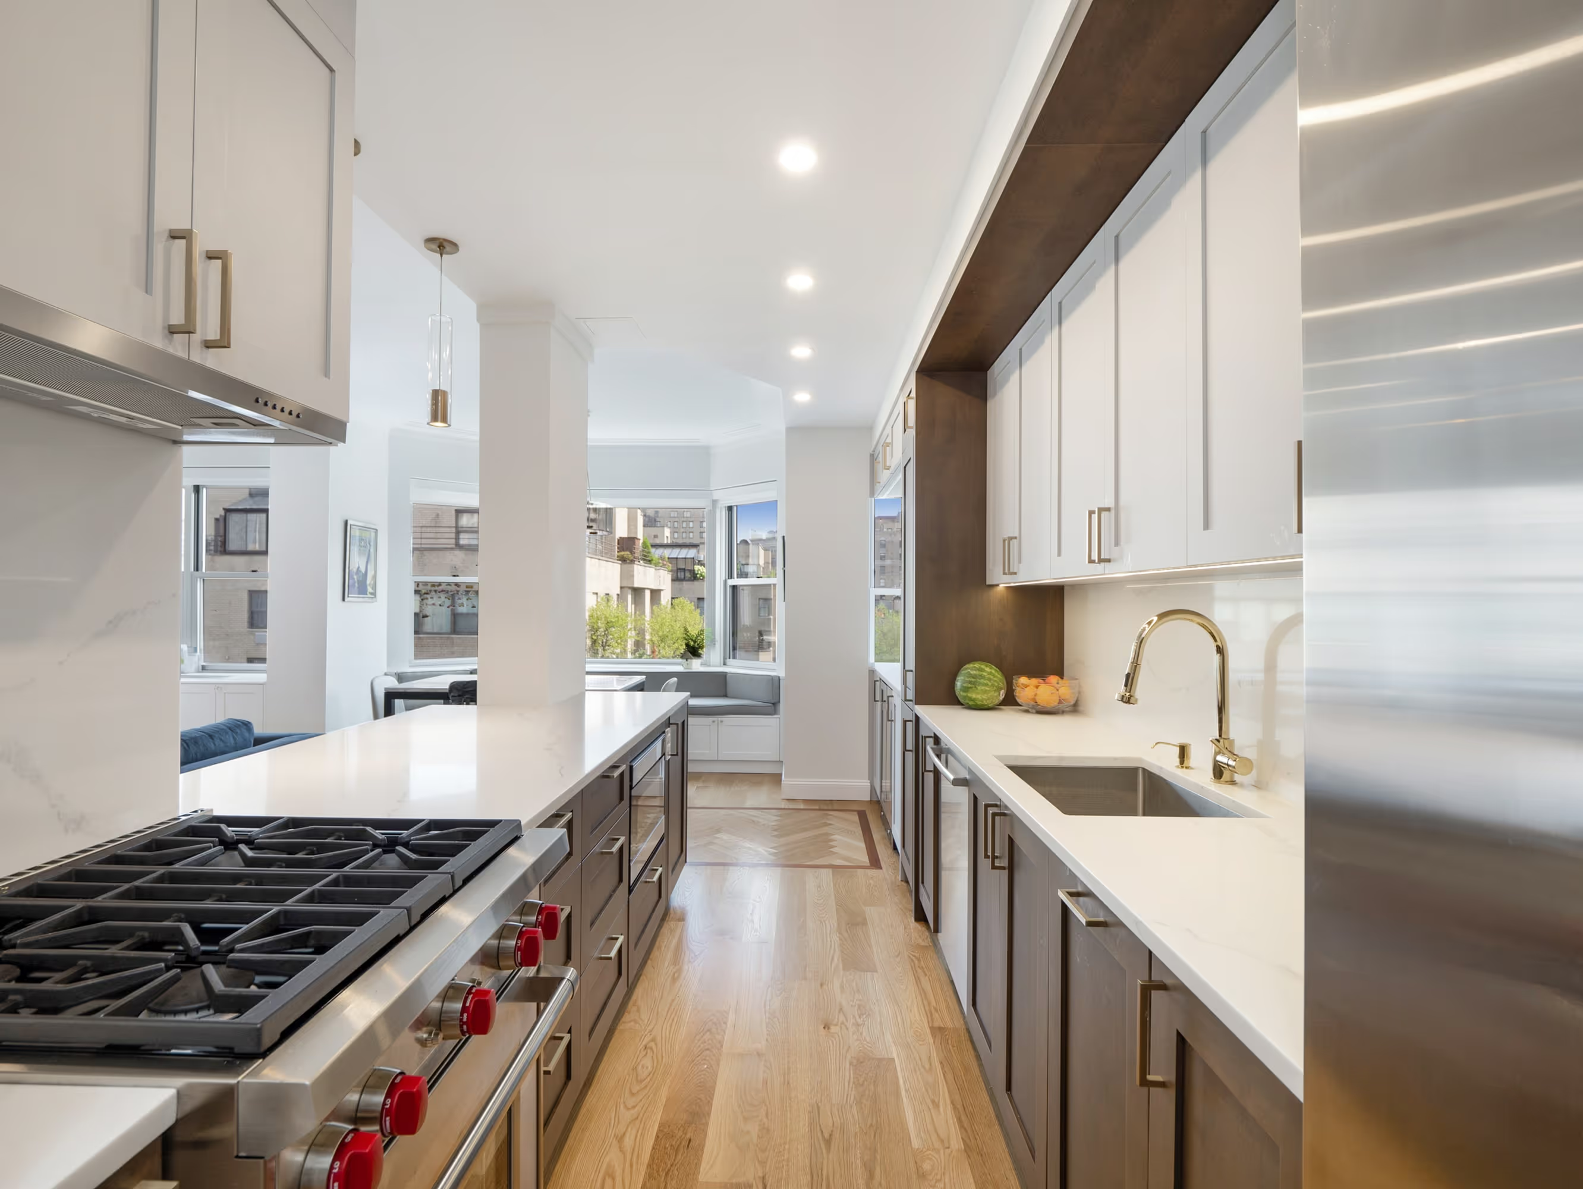
- Phase 4 - Lifelike Renders Of Interior Design: Review of 2D and 3D lifelike renderings, plus review and approval of all material options and design plans. The kitchen render below is from our Manhattan condo renovation at The Chelsea Mercantile on 252 Seventh Ave. The following image is the completed kitchen.
Learn more about how our lifelike design renderings help clients visualize the interior design for their UES apartment renovation.
- Phase 5 - Building Submission, DOB Submission, Approval & Permits: We must formally submit plans to ensure compliance with building codes and energy codes. Plus, renovations in NYC often require complicated approvals and permits. For co-op renovations in buildings like Lincoln Towers or The Prasada, obtaining a tentative tax lot number from the Department of Finance is also necessary.
- Phase 6 - Production Calendar & Logistics: Once all plans are approved and designs finalized, we establish the production calendar and begin the renovation process.
Our Process: Production
Renovating an apartment on the UES involves a detailed and complex production process. However, with proper planning and the proper type of design build firm, the execution can be smooth and efficient. Here are the components of our production process:
- Demolition Of Existing Structures
- Initial Inspections
- Framing & Rough Carpentry
- Electrical & Plumbing Work
- Delivery Of Finishes And Fixtures
- Finish Carpentry & Installation Of Finish Fixtures
- Final Inspections & Walk-Throughs
- Close Out Of Permits, Completion Letter, And Sign-Offs
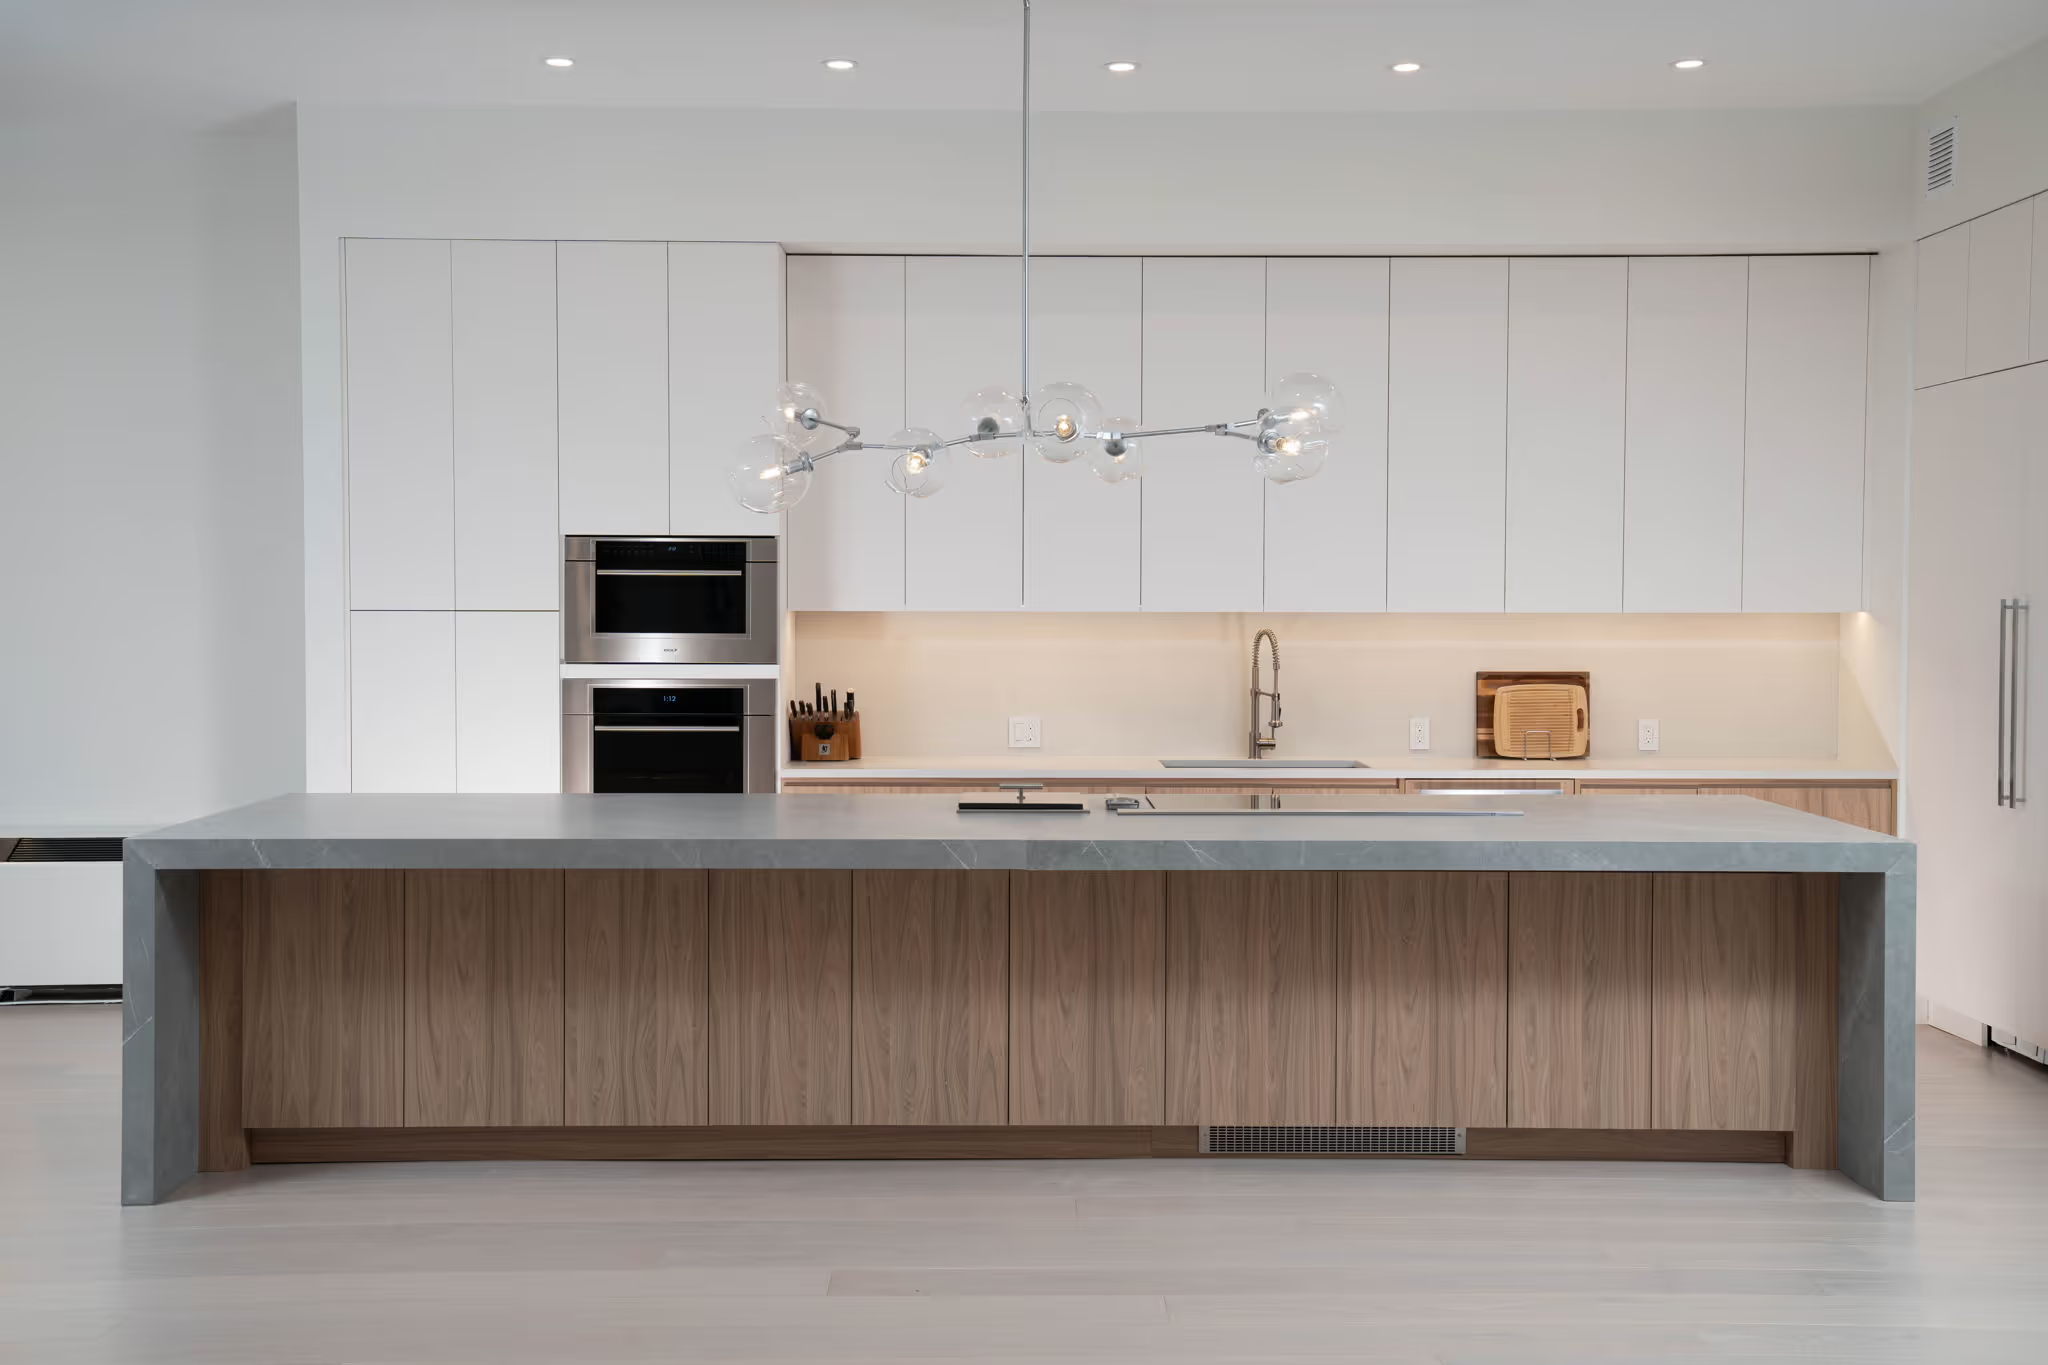
Why Upper East Side Residents Trust Gallery KBNY
More Streamlined Than Traditional General Contractors
For many, searching ‘Upper East Side general contractors’ is the first route that comes to mind when renovating in NYC. Yet, this age-old path to your dream home is not always the straightest. Hiring a traditional design-bid-build general contractor usually requires additional design support you must source and manage yourself, plus complicated permit and approval work most homeowners are unfamiliar with. Read more via Design-Build Vs General Contractor: What’s The Difference?
All Services Under One Roof
Strong communication is essential to any successful NYC renovation, which is why each project at Gallery is assigned a dedicated team with one central point of contact. Our all-inclusive project management software allows our clients to see the current status of their project, kick up their feet, and dig into the JobTracker app anytime they choose. Or, if there’s a specific question, your dedicated designer is always one phone call away and happy to help.
No Miscommunication Between Architecture & Construction
During a traditional renovation process, an architect and the construction team are separate entities and typically don’t work in tandem. Once the architect is done with their plans and blueprint, they usually pass them to the construction team and move on to the next project - leaving the management strictly in the hands of the construction team. But, what happens if the architect didn’t account for all the specifics, or worse, something major? The construction team is left reworking plans they didn’t create, the beauty is no longer in the detail and you’re buying twice as much Tylenol. Since design-build firms handle all aspects of the project, the communication between parties is built-in and literally under the same roof, making change orders less likely and ensuring ideal results.
No Unexpected Hiccups When Updating Permits & Filing Legal Documents
One of the most complicated parts of renovating in NYC is inevitably running through all the hoops associated with permits, approvals, and filings. Every building has a different board and often, your unique building type (IE: pre-war brownstone, co-op) warrants approval from additional NYC commissions. Not only does a design-build firm like Gallery remove the insecurity of navigating those waters solo, we have existing relationships in buildings throughout areas like Lenox Hill, Carnegie Hill, and Sutton Place that help us secure approvals faster.
Pre-War Renovation Expertise
Renovating estate-condition pre-war apartments requires both specialty skills and an intimate knowledge of building codes and city factors. In pre-war spaces specifically, client tolerance levels and expectations also make a huge difference from project to project. If exact period specificity is a renovation goal, the added accommodations will impact pre-war apartment renovation costs accordingly.
One benefit to working with a design-build firm with expertise in estate-condition pre-war apartment renovations in NYC, is we can offer budgetary insights to suggest priorities, helping to find the middle ground between client priority and staying within budget. In one estate-condition Manhattan pre-war apartment renovation, our clients took our recommendation to forgo new floors for refinished ones with a cost-efficient yet attractive dark stain, hiding 100+ years of wear and tear at a fraction of the cost.
Featured Upper East Side Renovation Projects
While we have many Upper East Side renovations in our full NYC portfolio, below are a few of our favorites.
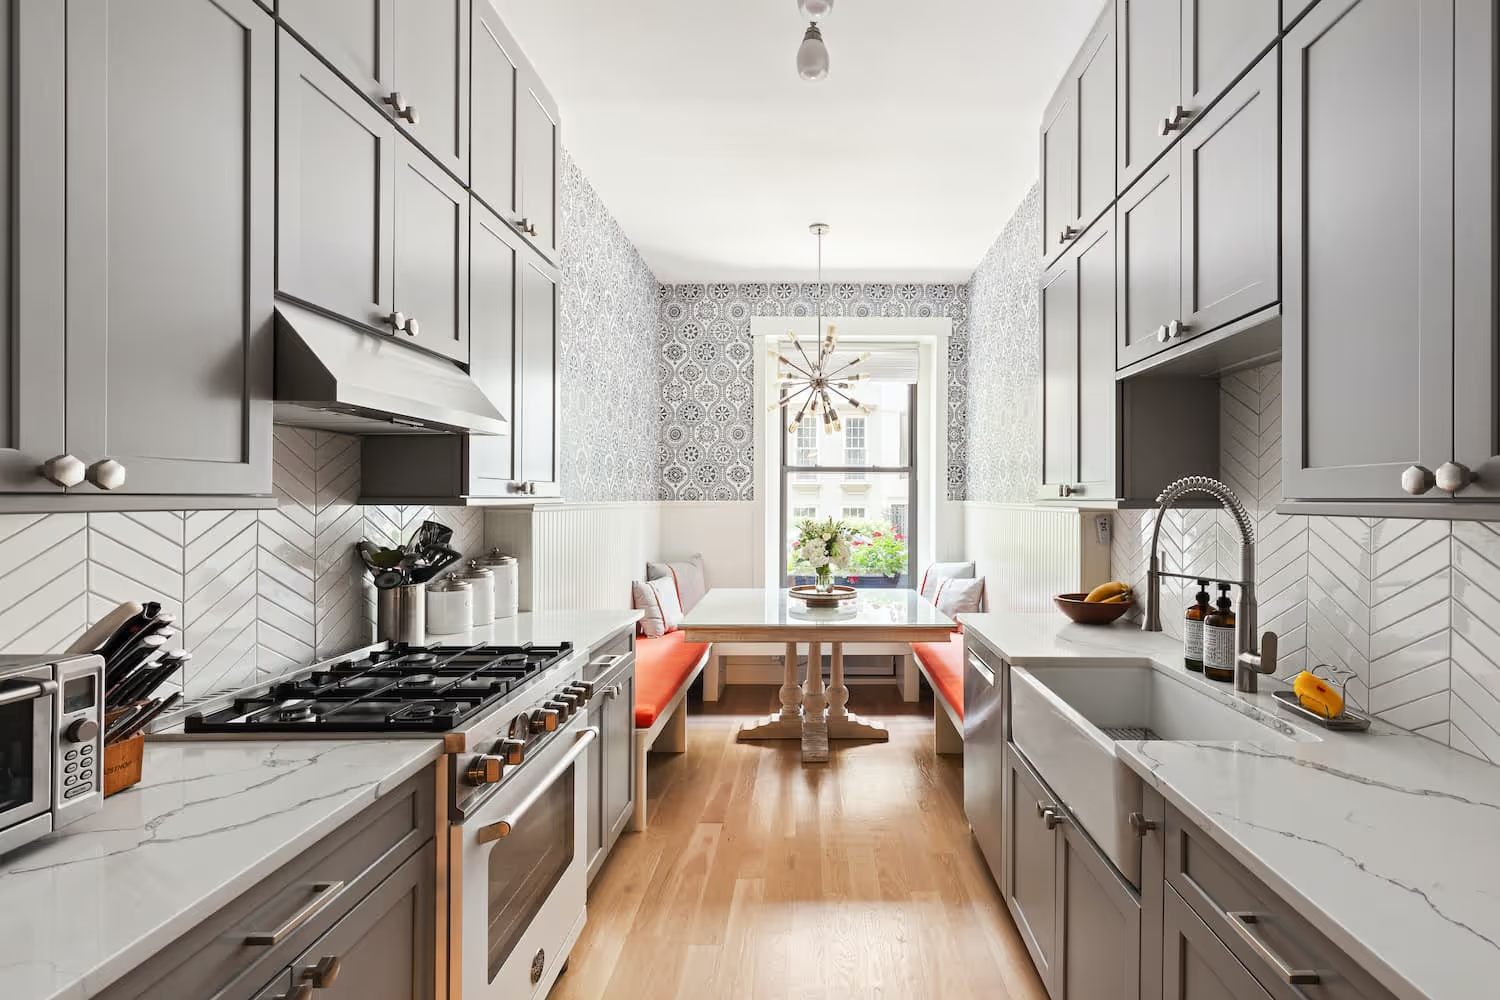
Manhattan Townhouse Renovation | 529 East 87th
Our clients occupied the first two floors of this Manhattan townhouse, converted to condos with coveted access to the outdoors via a patio. The overall space had been well-maintained, but was dated and didn't necessarily reflect the aesthetic of our clients. Our goal was to brighten the home with character alongside modern elements. In addition to a full kitchen renovation, this Manhattan townhouse renovation included implementation of new flooring, retiling and installing new fixtures in the bathroom and powder room, painting the walls, updating the staircase, renovating all the doors and closets, plus new lighting fixtures throughout. View the full renovation before and after.
-min.avif)
Upper East Side Co-Op Renovation | 55 East End Ave
We’re getting rave reviews of this co-op renovation on the Upper East Side. Located at Riverview South, a few blocks from Gracie Mansion, this two bedroom, two bathroom was a dated post-war home that hadn't been renovated for years. That’s when the client, a facial surgeon living with his dog, brought Gallery into the equation. Our full-service approach allowed us to hone in on his design objectives, execute the architectural plans accordingly and then work together to materialize the construction of his dream home. View the full Manhattan renovation before and after.
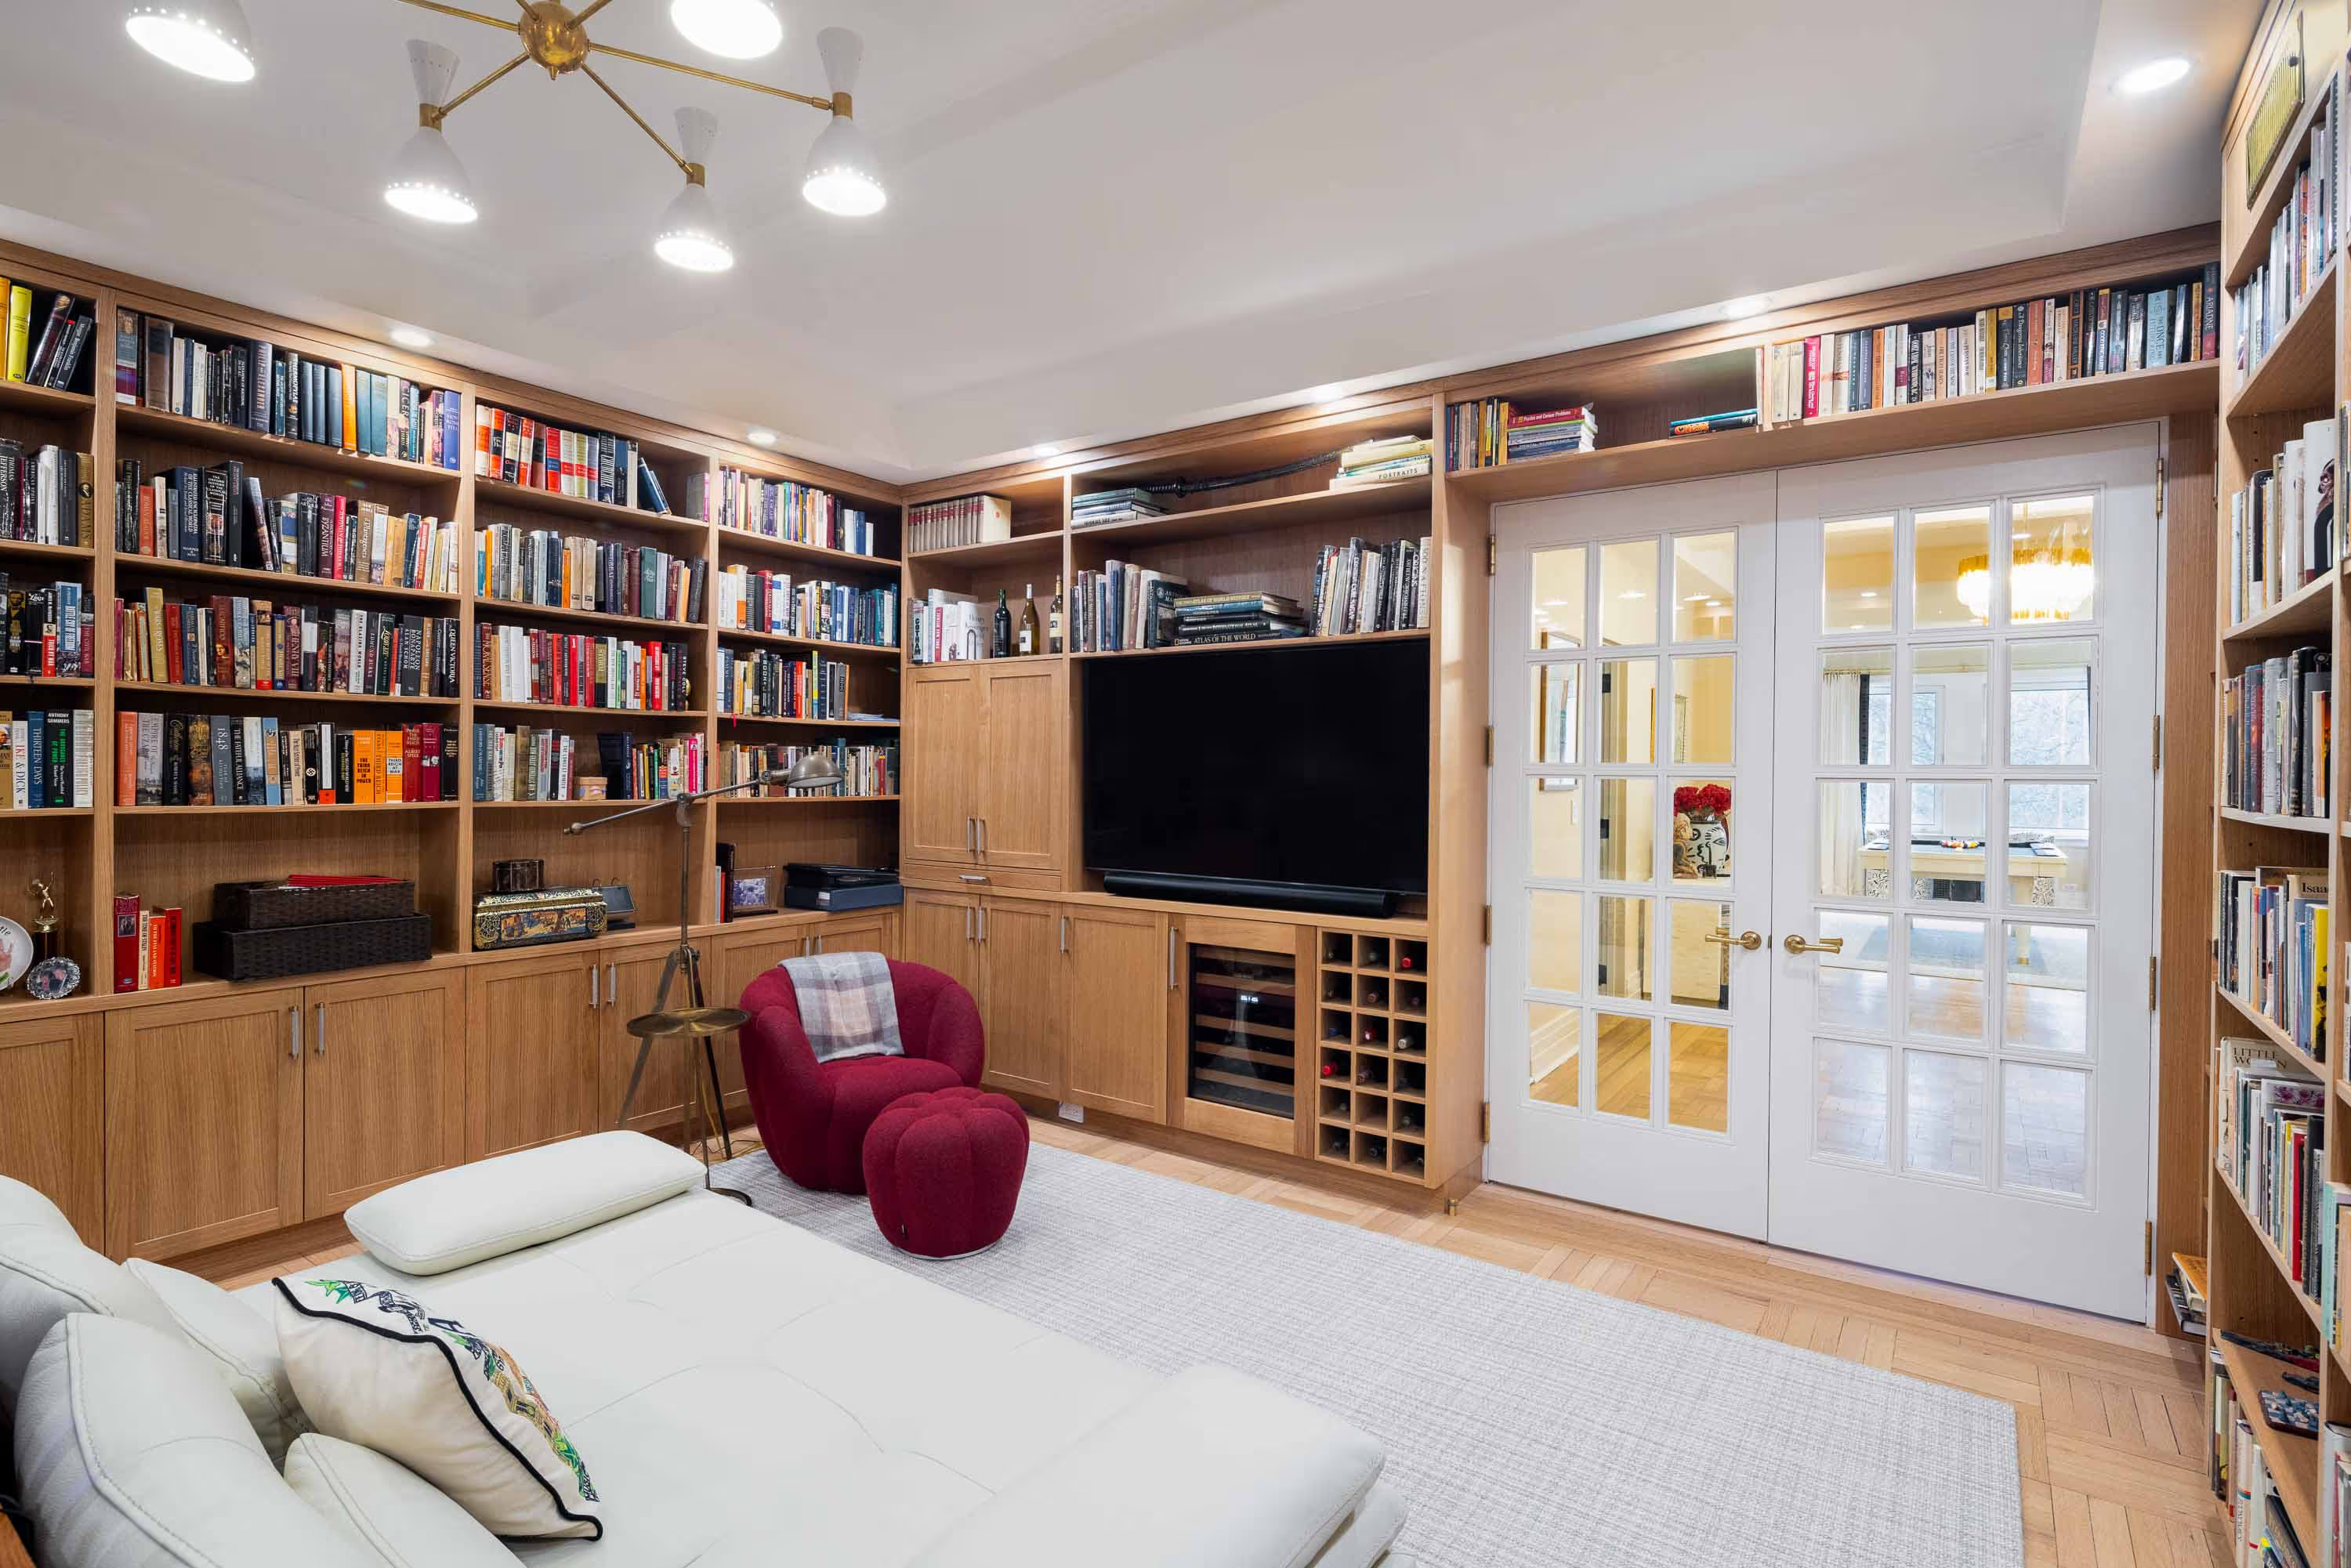
Full Renovation Of Pre-War Co-Op In Manhattan | 1035 5th Avenue
Our recent renovation at 1035 5th Avenue placed us in the heart of Manhattan. This stunning Italian Renaissance Palazzo co-op, located on Fifth and 85th street near The Met, overlooks Central Park. When our client purchased this 4,000 square foot pre-war property, it hadn't been updated in over 50 years. The renovation involved a complete design overhaul, incorporating prior architectural elements and elegant marble accents, while also creating an additional bathroom and powder room. The results speak for themselves, and the client's glowing praise for our full-service approach was especially gratifying. View the full Upper East Side renovation before and after and view the testimonial from our client Jennifer, below.
Helpful Articles About Upper East Side Design Build Renovations
Looking for more information on design build renovations in New York City? Make time for these priority articles from our Design & Reno blog, which lend further expertise about our client-first, full-service approach to your upcoming Upper East Side renovation.
-min.avif)
-min.avif)
Common FAQs About Our Approach As A Upper East Side Design-Build Firm
An all-inclusive proposal broken into scheduled payments tied to milestones (design approval, permit issuance, construction phases) rather than open-ended billing. For co-op projects, we also help clients anticipate building-required costs like alteration deposits.
Opening up a classic six/seven's layout usually means relocating a wet-over-dry kitchen or moving load-bearing partitions, adding architectural/engineering review time. That complexity is reflected in your all-inclusive number upfront and generally falls toward the higher end of our $450–$650/sq ft range.
Our range already accounts for high-end finishes, custom millwork, and premium fixtures, it's all-inclusive, not a base cost with add-ons layered on later. Where your number lands within that range depends mainly on your material selections and fabrication complexity.
Why Choose Gallery As A Design Build Firm In NYC
If you work with Gallery, you can rest easy knowing we plan, design, and execute all of our Upper East Side renovations with client care front and center. To see why design-build is the best method for your NYC apartment renovation, explore more of our work, or contact us to see why our New York City apartment renovation and remodeling services are the most mindful choice when considering a residential renovation in Manhattan or Brooklyn.
let’s
Design-Build
together
.avif)