

.png)
.png)


Architectural Services Upper East Side
The Upper East Side is synonymous with top tier residential architecture. Built on over a century of multicultural design influence, the timeless neighborhood’s visual charm comes from the diverse mix of boundless building types, offering everything from cloud-piercing modern skyscrapers in Lenox Hill to charming clusters of Beaux-Arts pre-war co-ops on 5th Ave that have been standing strong for a century-plus. Character is key on the Upper East Side, but not only on the exterior. A true Big Apple beauty is equally charming on the inside.
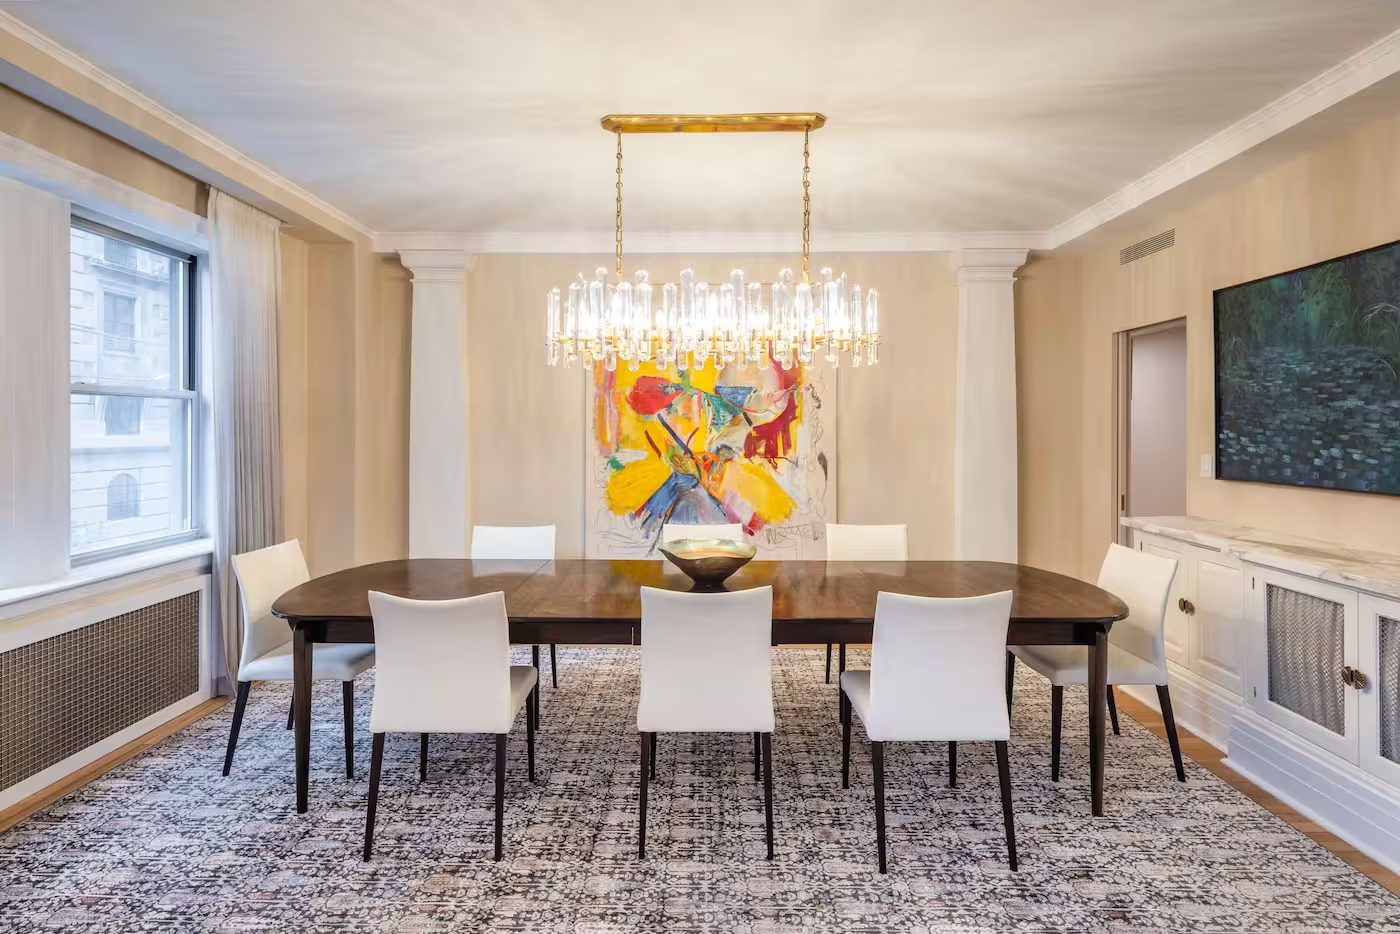
Design Build Architecture Services Trusted Across NYC



Since striving to exceed the standards for NYC architecture and interior renovations is second nature, we’re quite proud to be a consistent recipient of various awards surrounding our service and design. We are equally as proud of the reviews we've earned, thanks to our client-first approach, attention to detail and personal touch. You won’t find a full-service interior remodeling contractor better suited to handle your project in Manhattan or Brooklyn, whether your home is a co-op or condo, brownstone or townhome, or loft.

What Should Be Expected From Design Build Architecture Services?
When hiring a full service design build general contractor on the Upper East Side with architecture services included, the assigned architect tasked with your home design has two overarching goals:
Accommodate Client Vision
The main goal of an architect in the design build model is to execute the renovation based on the expectations of the client, enhancing conceptually whenever possible. Your design goals are preserved and enhanced via expertise in creating homes that are as gorgeous as they are functional.
Design According To Plan
Because of the various building types and their checkered history, every home renovation in New York City comes with unique obstacles. Whether renovating a pre-war apartment, condo, loft, or townhome, our architects design plans that work around these issues, crafting custom solutions that ensure a successful build.
Furthermore, since our full-service approach also includes full interior design and construction site management on every one of our renovation projects, the synergy on your project starts early. Not only do the architects drive the design process in tandem with your interior designer, they stick with the project until completion, working with the construction team to ensure the final project matches their blueprints unequivocally.
How Do Design Build Architecture Services Differ From Hiring An Independent Architect?
You’re likely wondering - what is the difference between hiring a design build general contractor in NYC like Gallery, who has built-in architecture services, versus a more traditional independent architect? Let us help make the distinction.
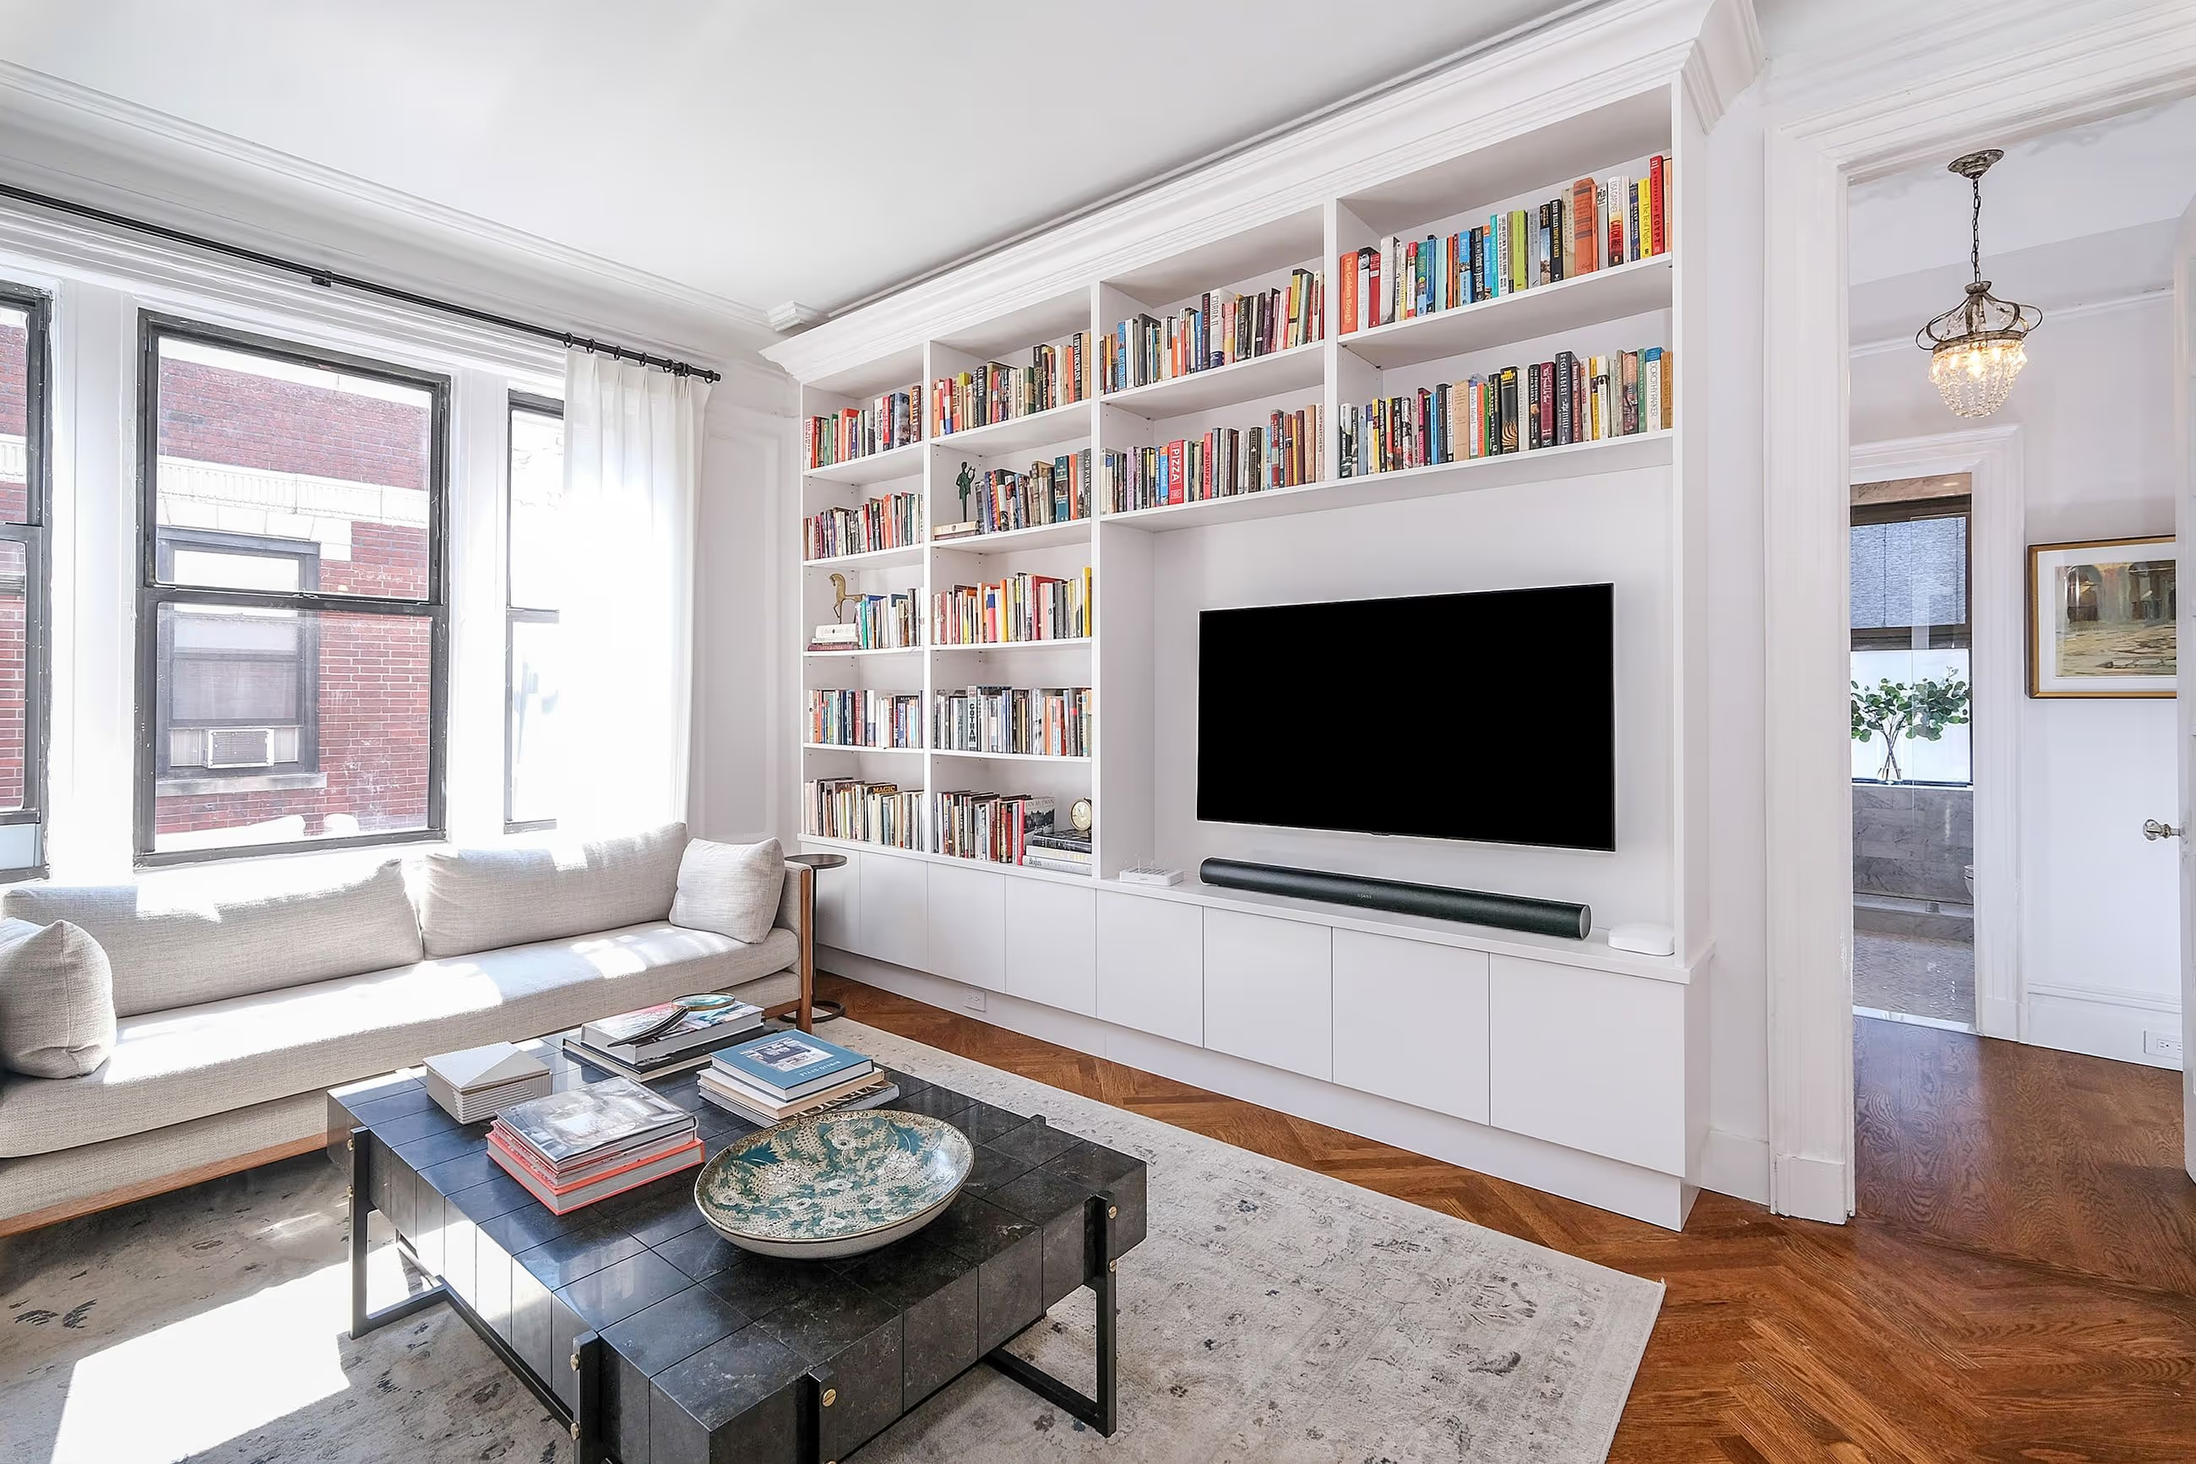
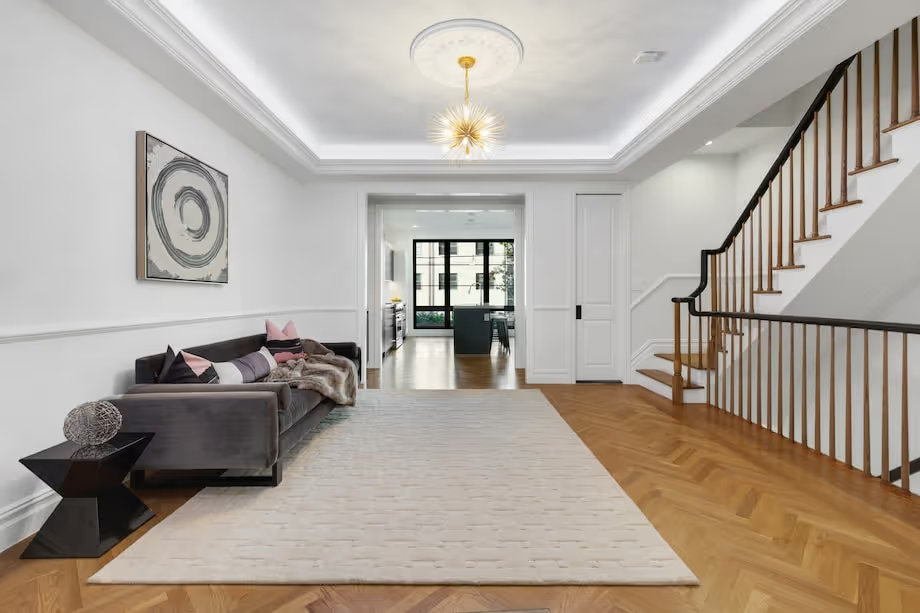
More Design & Cost Control For Clients
Hiring an independent architect may result in less work for the client, but this route can also become a burdensome partnership. Since independent architects often act with their own interests in mind, clients get very little input in the design process and wind up paying exorbitant material costs for interior design that may not even suit their style. In the design build model, architects are designing based strictly on your vision and budget parameters.
Proactive Price Expectations
Plus, since independent architects outsource the construction, you’re often not seeing the full scoop of costs until after designs are completed - which could take up to six months in some circumstances. In Gallery’s design build model, we can identify total costs within 95% accuracy upon first walk-through.

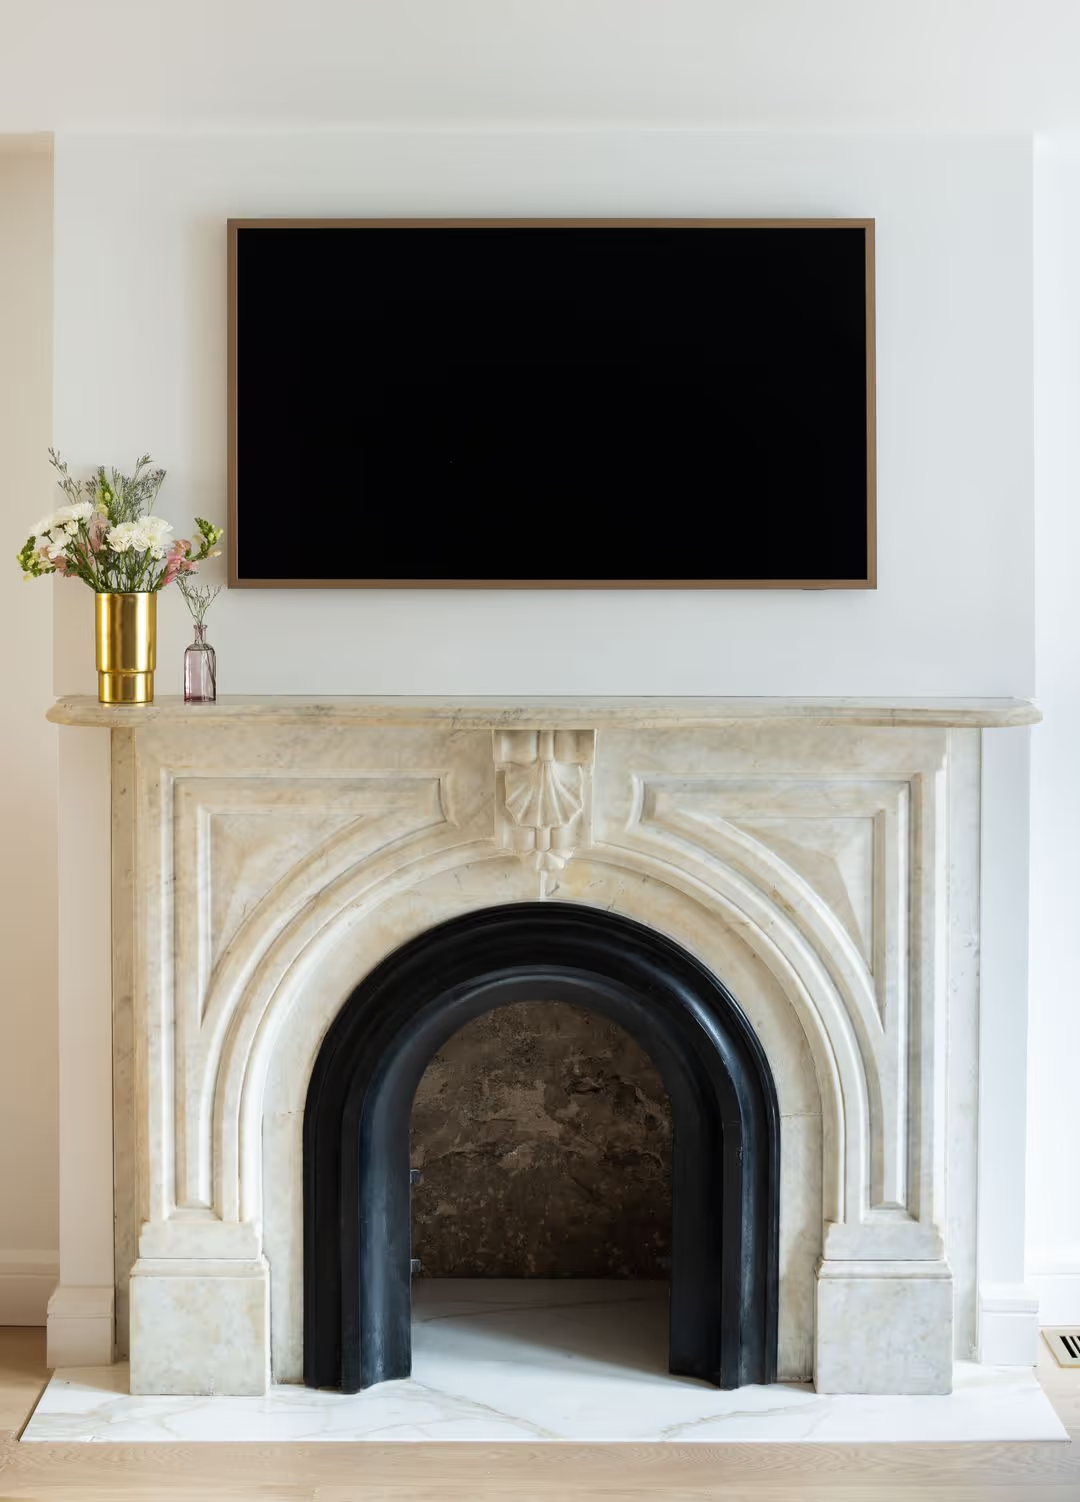
An All-Inclusive Renovation Solution For Defined Projects
Essentially, a design-build firm performs all the functions of an independent architect, along with all additional aspects of an interior designer, contractor, and construction manager.
Because of this all-encompassing approach, our focus tends to be on projects where the scope is more defined from the outset. For renovations that require extensive scope development and multiple iterations, a dedicated independent architect may often offer more flexibility and alignment with your needs. We aim to only take on projects that fit our service model and bandwidth to ensure each client receives the best experience.
For more information, read What Kind Of Architect Is Best For Your NYC Apartment Renovation?
.avif)
How Does A Home Renovation Architect Work In A Design-Build Firm?
Below are the overarching steps an architect leads in the design-build process:


Establish Goals
After an initial consultation is scheduled, the firm’s in-house architect gets an understanding of what the client is looking for and makes recommendations in effort to achieve the optimal layout and design.
Architectural Drawing/Blueprint & DOB Filings
Most full apartment renovations require architectural plans to be approved by the building reviewing architect along with the NYC Dept of Buildings. As part of the architectural services required within a NYC apartment renovation, we take on the responsibility of handling all red tape involved in a renovation. This includes filing all relevant architectural plans with the Department Of Buildings, reviewing and satisfying a condo board’s alteration agreement, and procurement of all necessary permits. We also handle all home inspections, plus LPC approvals and requirements.
Design Renders
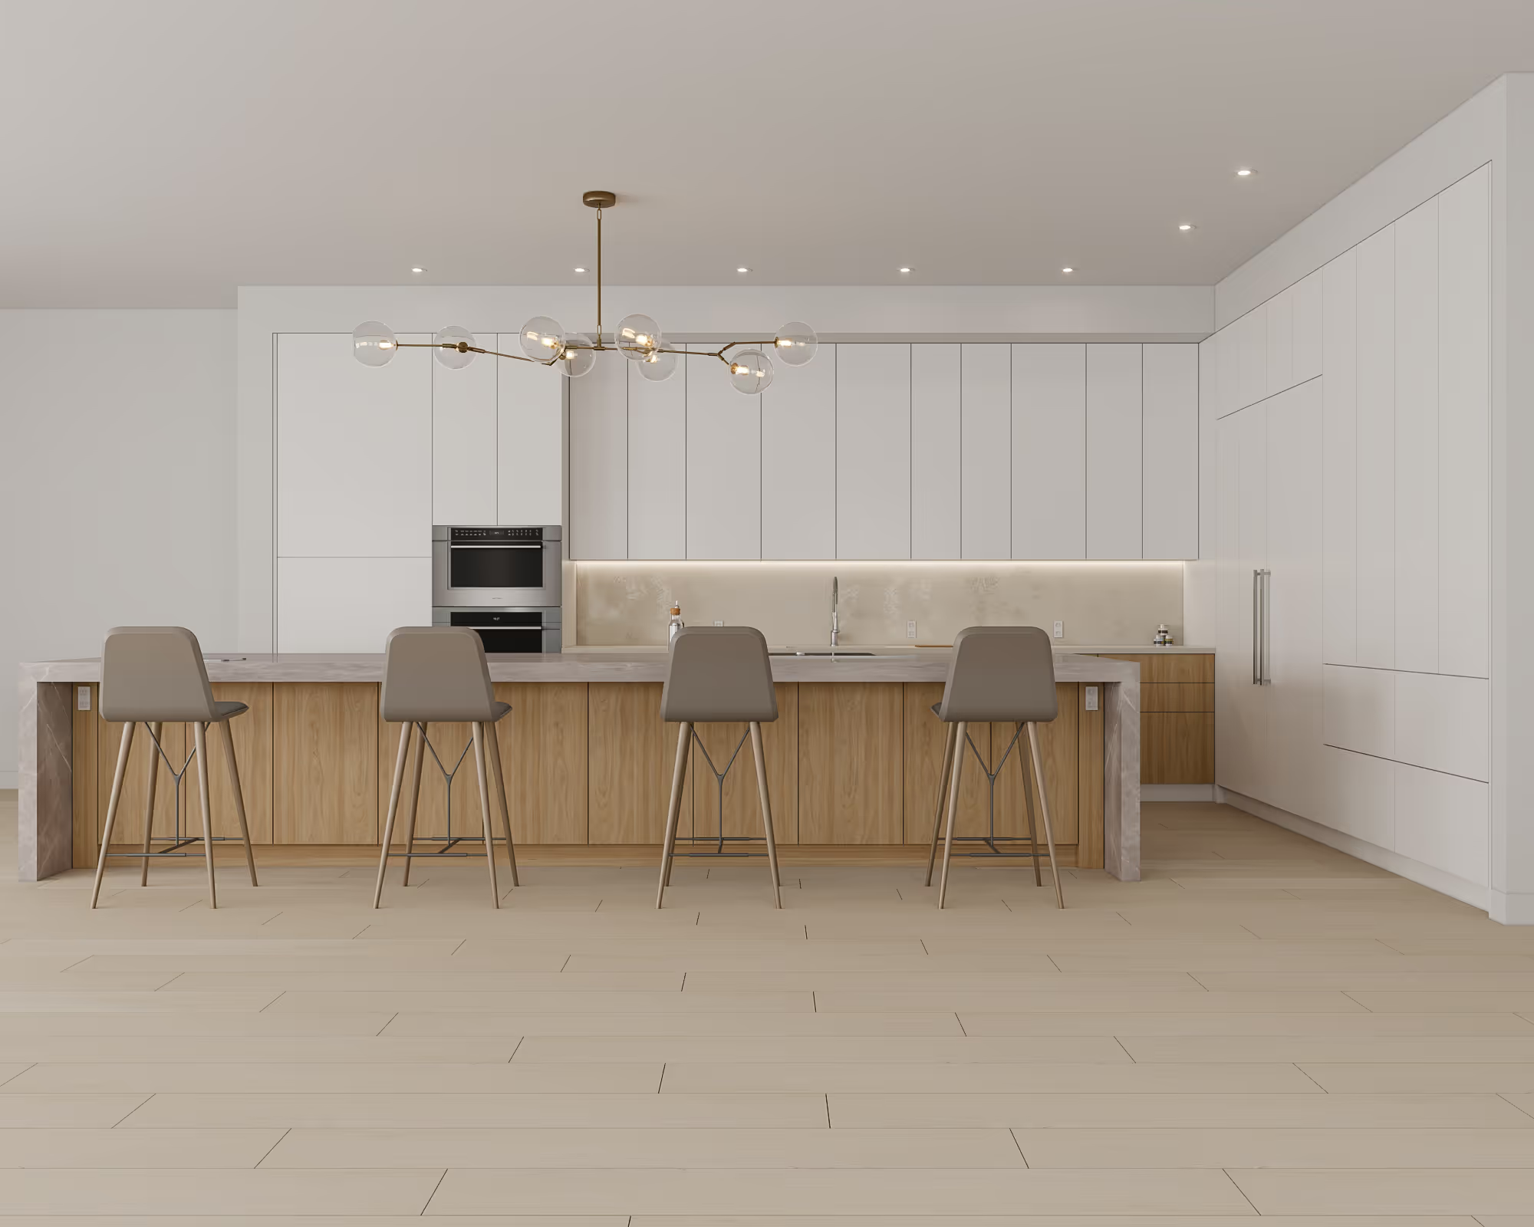
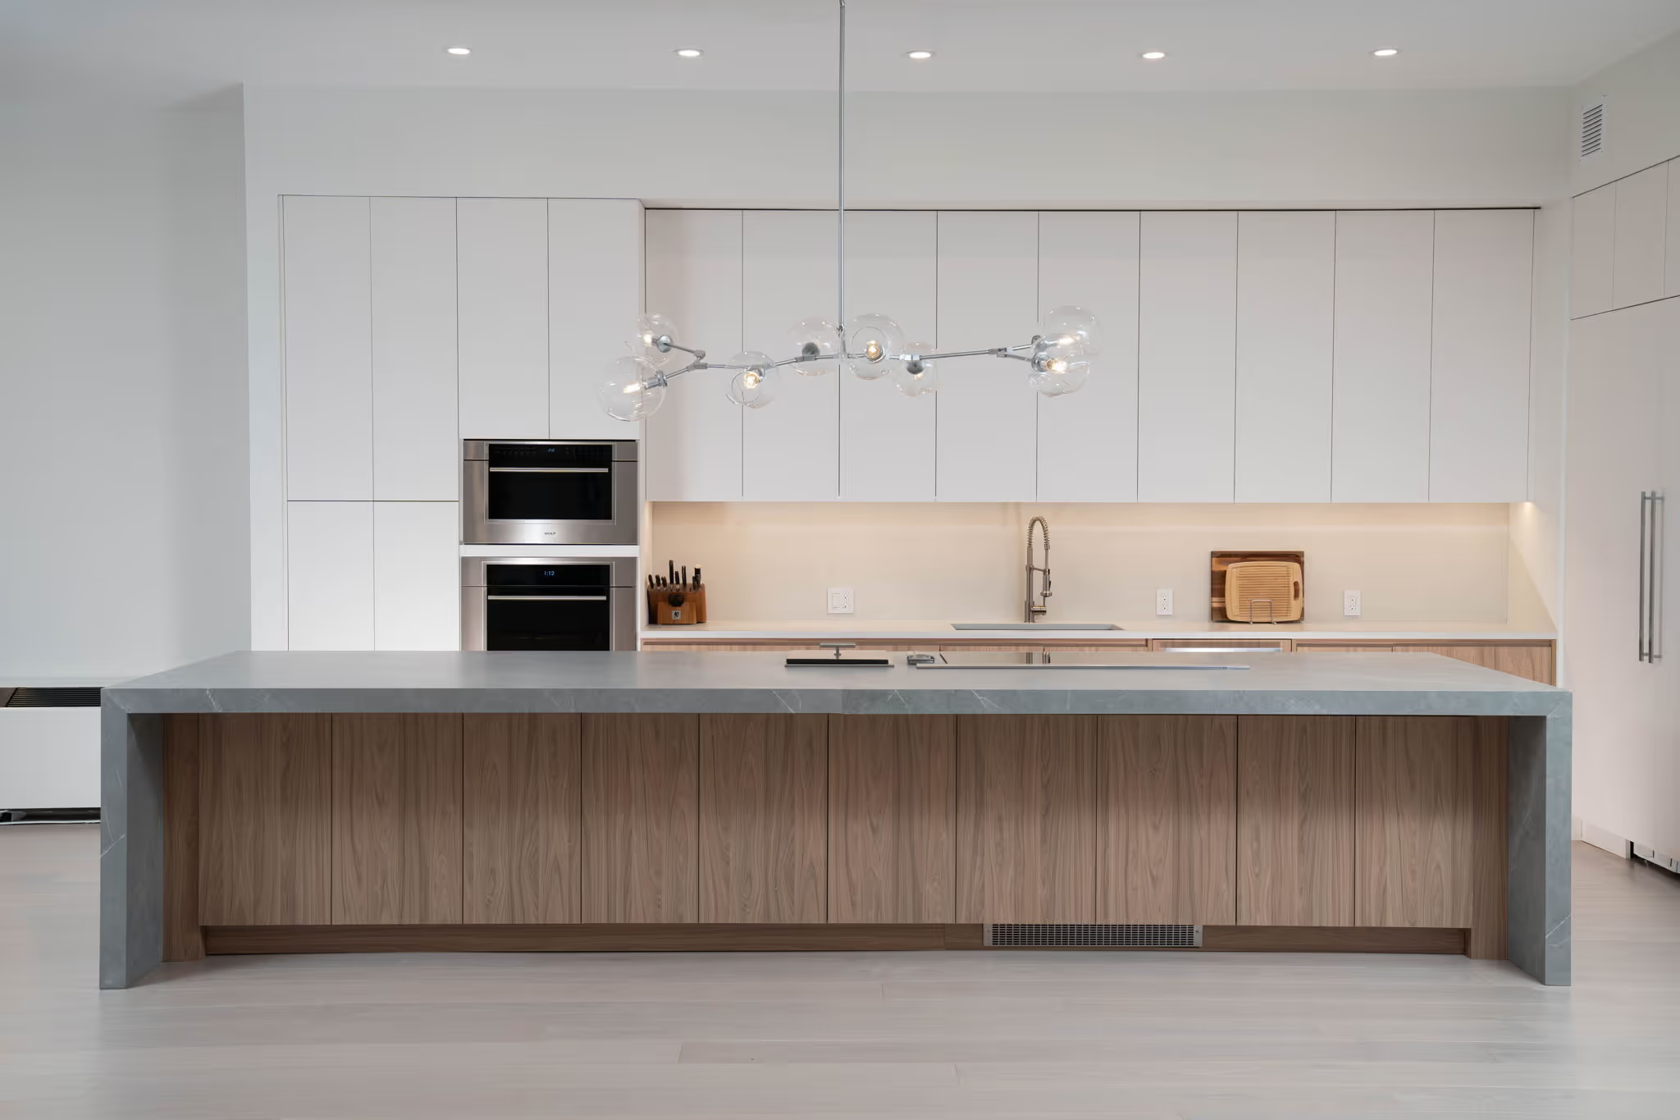
After materials have been sourced, the architect creates life-like digital renderings of what the completed space will look like. This includes every aspect of the design, down to the cabinet color and hardware. These high-end renderings provide a visual accompaniment to the blueprint that guides construction. The kitchen render to the right is from our Upper East Side Condo Renovation at The Gotham. See the completed kitchen directly below.
Learn more about how our lifelike design renderings help clients visualize any architectural adjustments required for their UES apartment renovation.
Residential Renovation Experts Throughout New York City
Our architectural expertise covers most residential building types throughout the Upper East Side:
- Lofts
- Condos & Co-Op
- Townhomes & Brownstones
- Pre-War Apartments
- Apartment Combinations
The Benefits Of Working With A Full-Service Design-Build General Contractor For Architecture Services
More Streamlined Than Traditional General Contractors
For some, searching ‘Upper East Side general contractor’ may be the first route that comes to mind when renovating in NYC. However, this age-old path to your dream home is not always the straightest. Hiring a traditional design-bid-build general contractor usually requires additional design and/or architectural support you must source and manage yourself, plus complicated permit and approval work most homeowners are unfamiliar with. For more information, read What Type Of Contractor Do You Need For An Apartment Renovation In NYC?
Minimized Risk
During a design-bid-build renovation, the contracted architect should transition the renovation seamlessly to the build contractor and oversee their work to completion in order to ensure design plans are 100% met. Yet, this type of smooth transition is rare. Instead, architects often hand-off the plan and leave implementation of their design solely in the hands of contractors - resulting in lack of communication between parties and more room for error.
At Gallery, our in-house architects monitor the entire project, communicating as needed with our builders to be certain all specifications are met and no issues arise due to miscommunication.
Increased Quality
Upper East Side renovations require extreme attention to detail. When all parties involved are working in tandem and not in siloes, everyone is on the same page and optimal results are in order.
Examples Of Our Full-Service Renovations In New York City
While there are many UES projects in our NYC renovation portfolio we’re proud to share, below are some that required the most architectural attention.
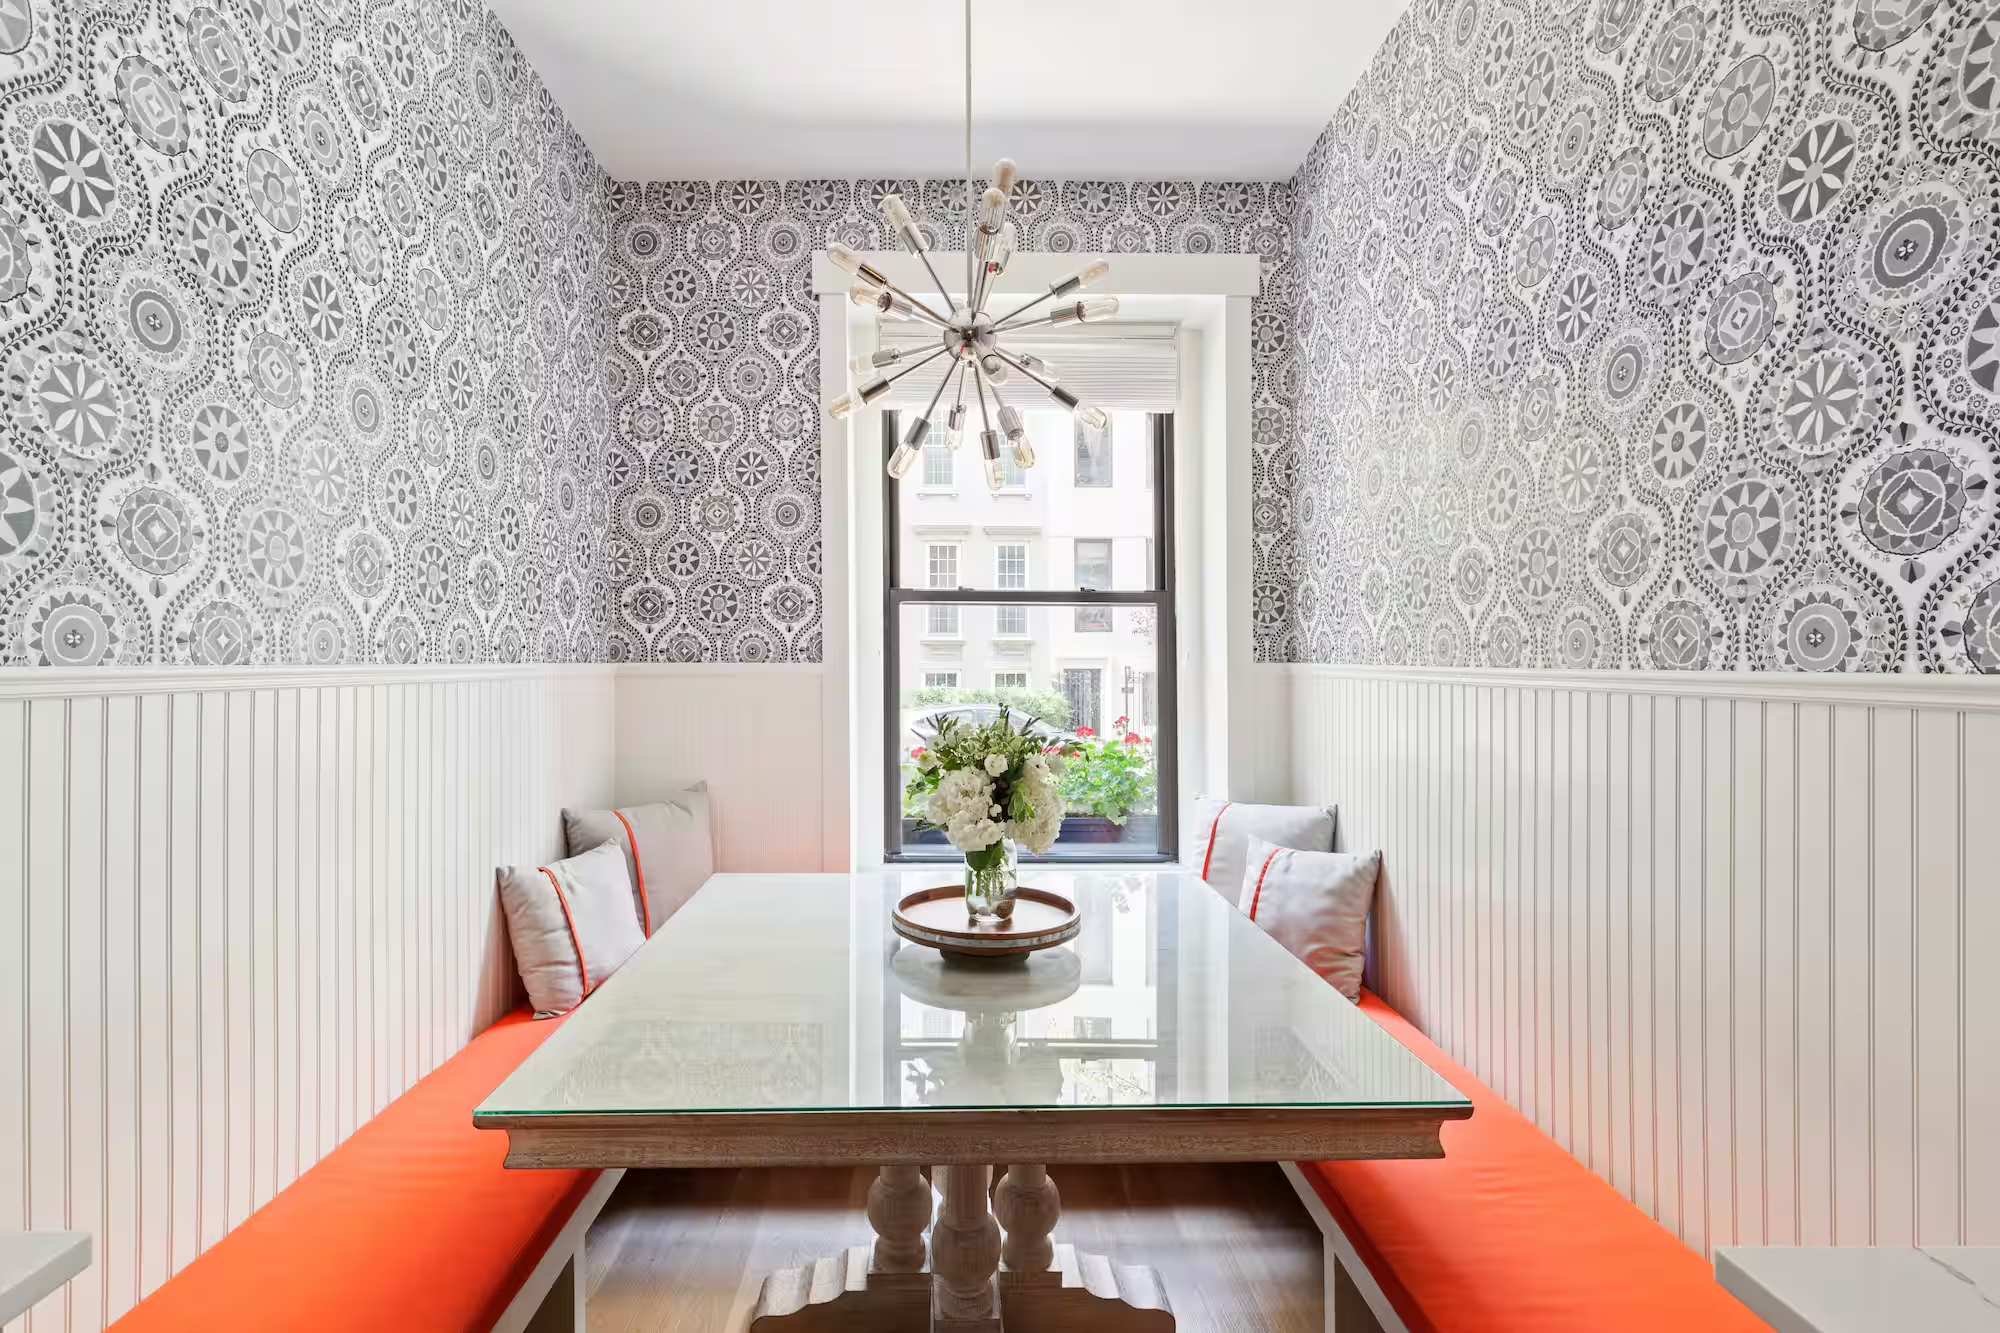
Manhattan Townhouse Renovation | 529 East 87th
Our clients occupied the first two floors of this Manhattan townhouse, converted to condos with coveted access to the outdoors via a patio. The overall space had been well-maintained, but was dated and didn't necessarily reflect the aesthetic of our clients. With renovations throughout the entire home and a focus on the kitchen, our goal was to brighten the home with character alongside modern elements. View the full Upper East Side townhouse renovation before and after.
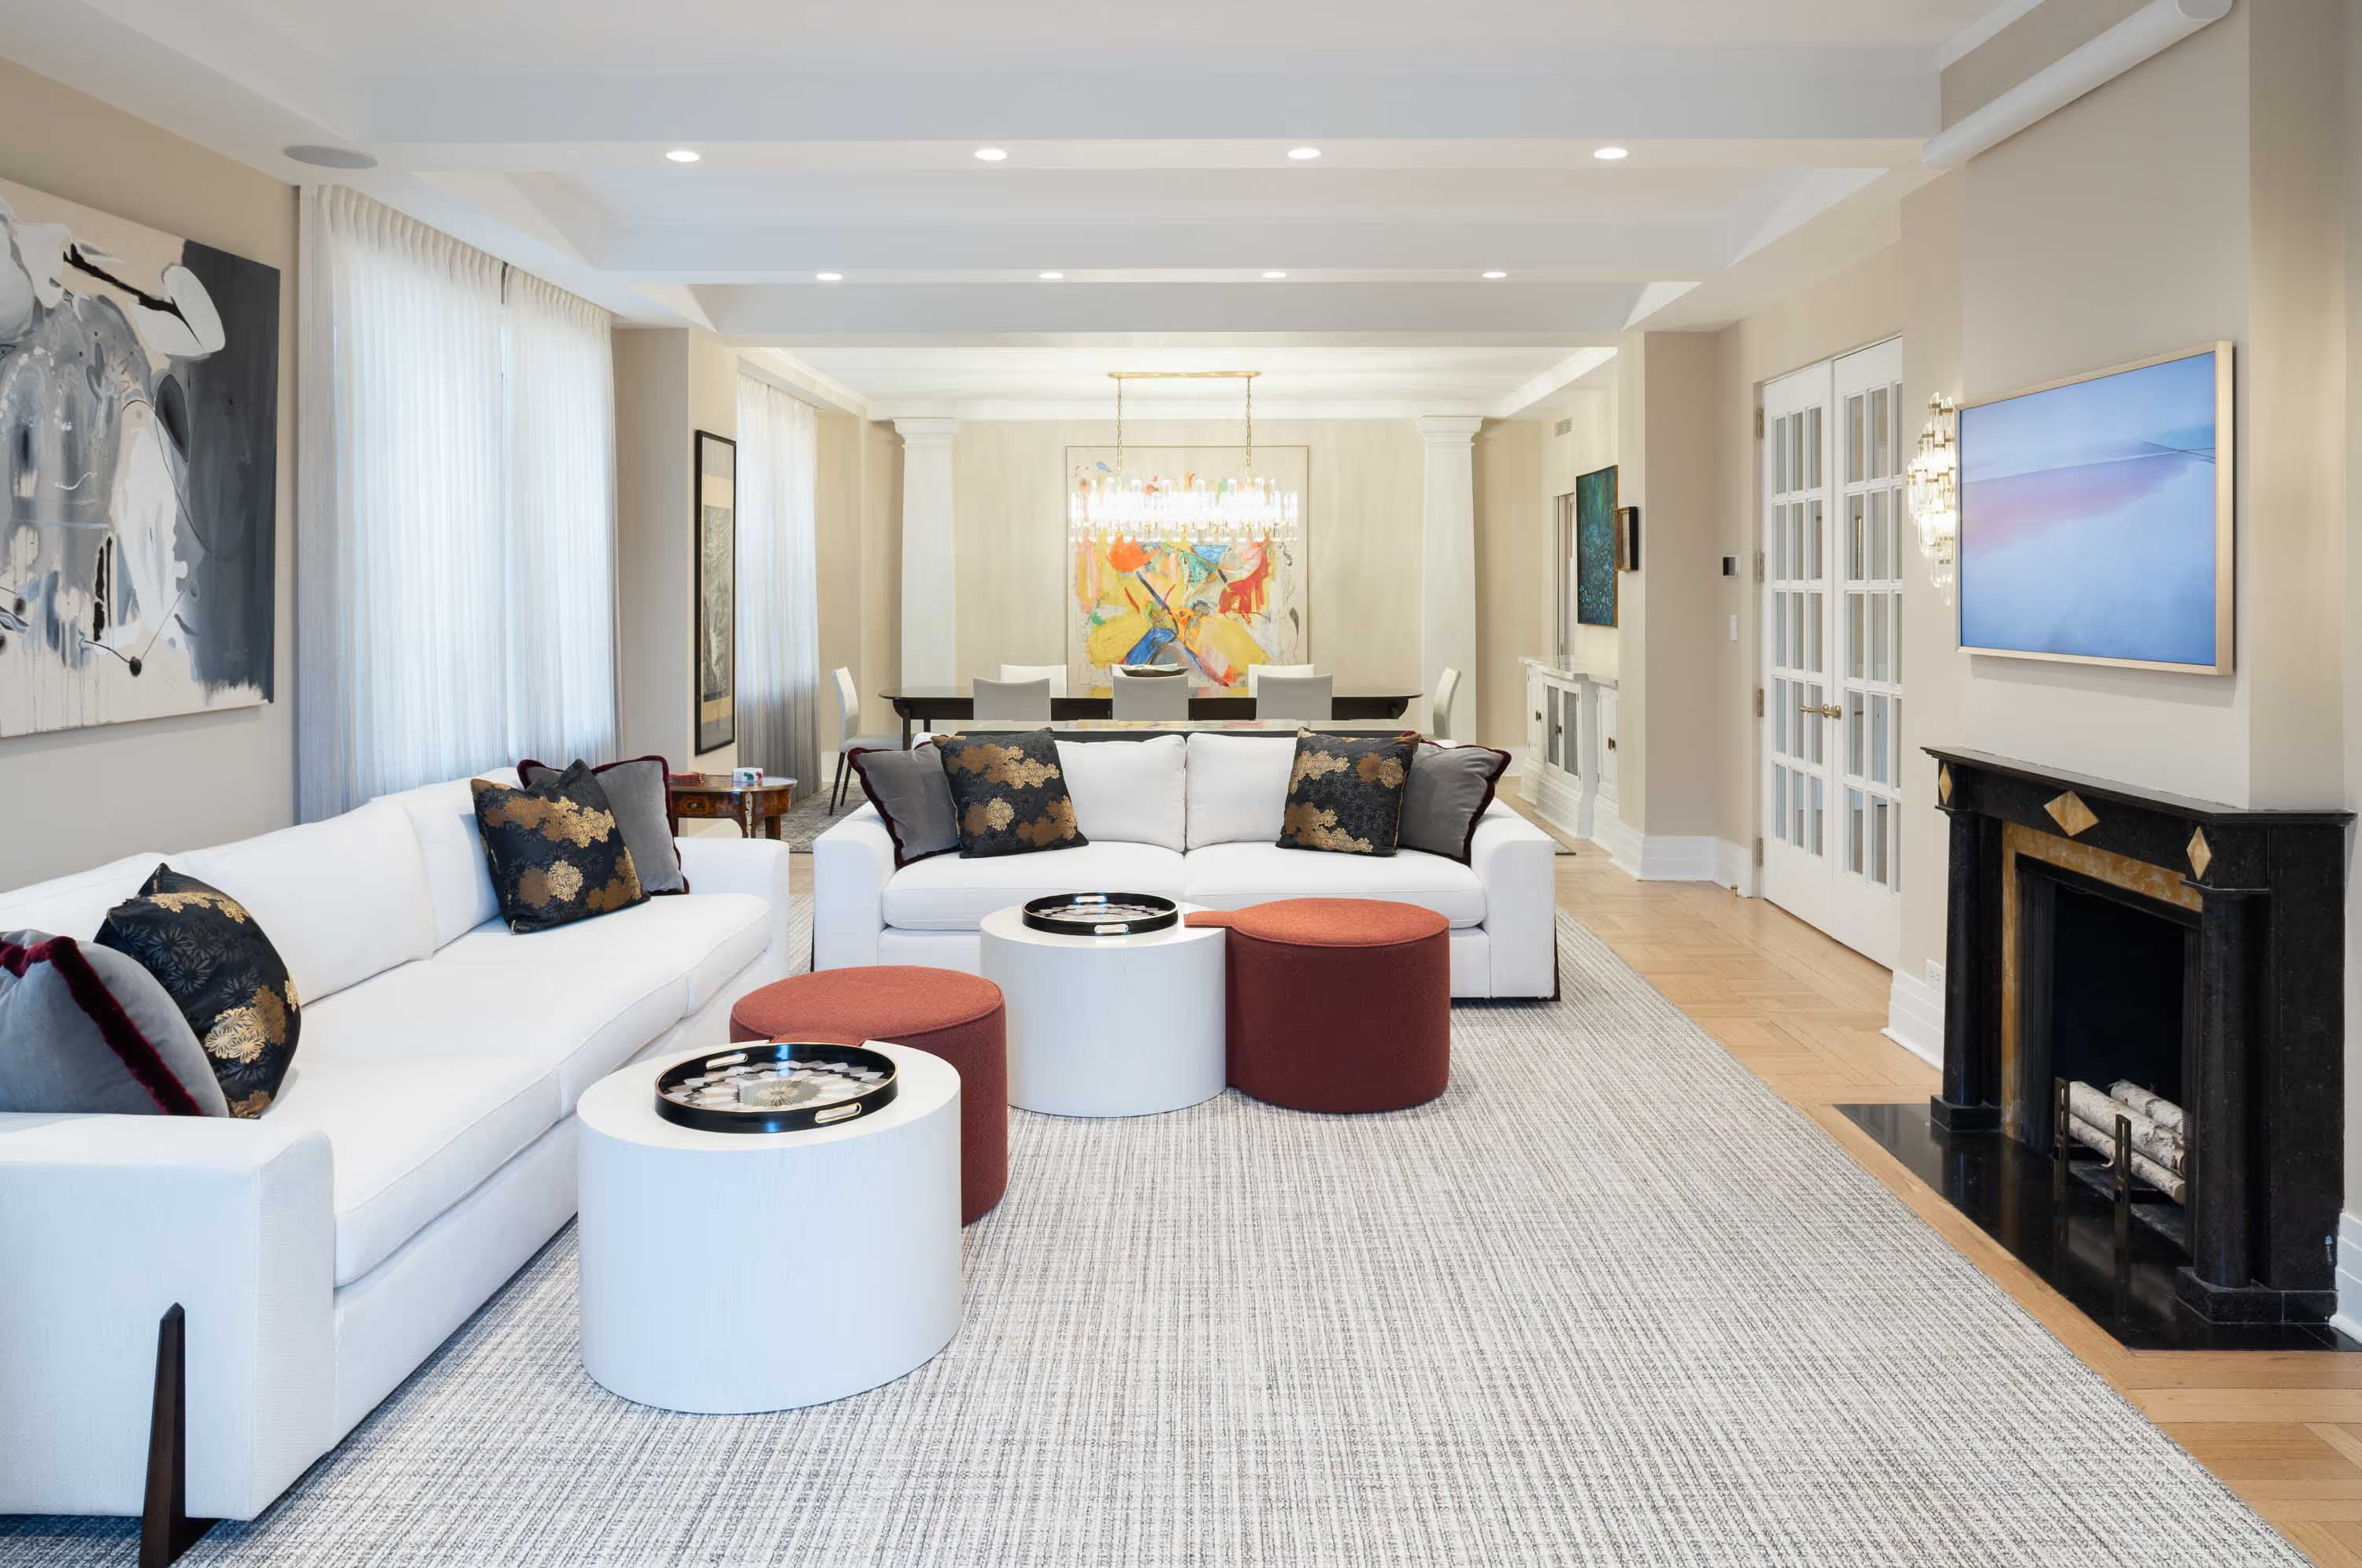
Full Renovation Of Pre-War Co-Op In Manhattan | 1035 5th Avenue
Our recent renovation at 1035 5th Avenue placed us in the heart of Manhattan. This stunning Italian Renaissance Palazzo co-op, located on Fifth and 85th street near The Met, overlooks Central Park. When our client purchased this 4,000 square foot pre-war property, it hadn't been updated in over 50 years. The renovation involved a complete design overhaul, incorporating prior architectural elements and elegant marble accents, while also creating an additional bathroom and powder room. The results speak for themselves, and the client's glowing praise for our full-service approach was especially gratifying. View the full Upper East Side renovation before and after and view the testimonial from our client Jennifer, below.
Common FAQs About Renovating On The Upper East Side
Typically 8–12 weeks from first consultation to construction-ready drawings, with larger pre-war renovations or combinations on the longer end. Because design and construction are managed by the same team, we plan design and early build logistics together.
Driven primarily by project scope, modernizing a classic pre-war layout or adding bathrooms involves considerably more design work than a targeted update. Prestigious co-ops along Fifth or Park often carry additional documentation requirements.
A deposit to begin design, additional payments as drawings/documentation finalize, and construction draws tied to build milestones once work starts, keeping payments tied to delivered work rather than one large upfront cost.
Choose Gallery For Residential Architecture Services On The Upper East Side
If you work with a design-build architecture firm like Gallery KBNY, rest easy knowing our architecture services provide both beautiful interiors and peace of mind. We plan, design, and execute all of our New York City renovations with client care front and center. To see for yourself, learn more about Gallery, explore a portfolio of our work, or contact us to take the next step towards your renovation goals.
let’s
Design-Build
together
.avif)