.avif)


.png)
.png)


How to Make Your Work From Home Space a Sanctuary
Check out some offices from our portfolio and get tips for how to craft your ideal work from home space – and how we can help.
May 2, 2026
|
How to Make Your Work From Home Space a Sanctuary
The key to working from home effectively is to have a work from home space that encourages productivity. Want our tips for creating your ideal work from home space? Read below.
Table of contents
- Minimalist Design Elements
- Built-Ins For Storage
- Take Your Best Location Option
- FAQs About Home Offices Within Full Home Renovations In NYC
Remote and hybrid work have made the home office a permanent fixture of how many New Yorkers live, and the interest in designing one well has only grown. The key to working from home effectively is a space built to encourage productivity.
We have been designing home offices since long before they became standard, so the examples and guidance below draw on that work to help you shape your own.
[#Design]Minimalist design elements[#Design]
The ideal workspace varies from person to person, while the rooms that hold focus tend to share a few traits: clean lines, restrained furniture, and a setting that limits distraction.
| Factor | Why It Matters | The Design Move |
|---|---|---|
| Natural Light | Supports focus, mood, and energy through the day | Position the desk to the windows and keep sightlines to daylight open |
| Air Quality | Low air quality dulls alertness and comfort | Plan ventilation and air handling, with plants and filtration where helpful |
| Acoustics | Noise interrupts concentration and calls | Add sound insulation within the walls and soft finishes that absorb sound |
| Ergonomics | Long sessions tax posture and comfort | Specify an ergonomic chair and set the desk to the correct height |
| Storage | Visible clutter pulls attention from the work | Build in file storage and shelving sized to what the space holds |
| Visual Calm | A busy field of view competes for focus | Use clean lines, restrained furniture, and a quiet palette |
We flagged the home office early in our guide to interior design trends, and the wider design world has tracked the same shift. Architectural Digest has noted growing demand for homes that suit a live and work dynamic, pointing to functional spaces such as built-in furniture that hides away or doubles for work and storage, along with better sound insulation to create a calm environment for work.

[#Storage]Built-ins for storage[#Storage]
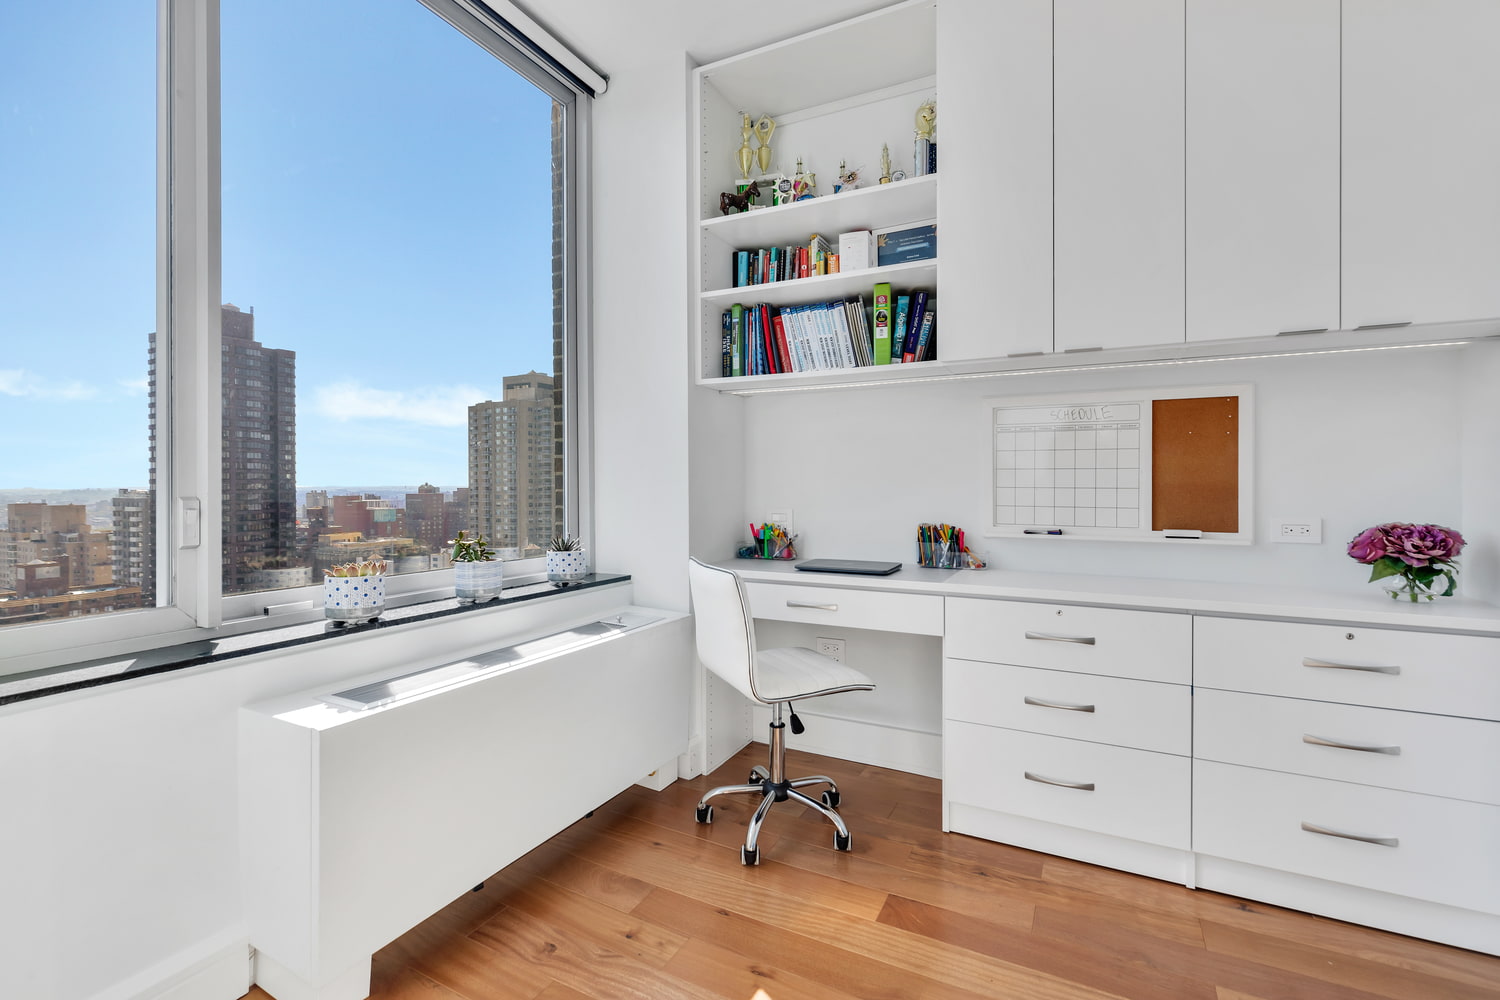
Built-ins are one of our specialties. In one project we built bookshelf storage that opens to function as a workspace desk, and in another we renewed an office that doubled as a library with fresh wallpaper, refinished woodwork, and built-in bookshelves. Bright light supports a positive mood, and clean air sustains focus, both of which fall within our control when designing a workspace. In a condo we renovated on the Upper East Side, large windows feed creativity and concentration, and the built-in desk there offers generous storage for file organization.
[#Take]Take your best location option[#Take]
Location matters as much as anything when a workspace is meant to be a sanctuary. The best spot in the home should win over habit, so a spare room kept for occasional guests is worth reconsidering when it is the right place for an office. Where a single room needs to do double duty, a convertible setup works well: for one client, we transformed a large closet into a home office that converts to comfortably sleep a guest.
[#Choose]choose a full-service home renovation contractor[#Choose]
Whether a home office has long been on your list or its value has become clear more recently, a design-build firm like Gallery can help.

We handle NYC home renovations from start to finish, carrying every part of a project from interior design and architectural planning through board management, demolition, and construction. Contact us for a consultation.
Gallery KBNY is a full-service design-build firm featured in The New York Times, specializing in the architecture, interior design, and renovation of apartments, co-ops, condominiums, townhomes, and lofts across Manhattan and Brooklyn. Our integrated team of architects, designers, contractors, and project managers manages every phase from board approvals and DOB permitting through design and construction. A founding partner is involved in every project, start to finish. Because architecture, design, permitting, and construction are coordinated under one roof, the process remains streamlined, accountable, and transparent from start to finish. Our work has also appeared in Forbes, Architectural Digest, and Inc., and is backed by 100+ five-star client reviews.
[#faq]Frequently Asked Questions About Home Offices Within Full Home Renovations In NYC[#faq]
How do you soundproof a home office within a co-op or condo?
Effective sound control combines added mass and decoupling within the walls, such as resilient channel, an extra layer of dense drywall, and insulation in the cavity, along with attention to the door and any shared partition. The target is a higher sound transmission class for the assembly, which keeps calls private and outside noise low. Because this work happens inside the walls, it is planned during design, and a co-op alteration agreement may set requirements for any work touching a party wall.
What electrical and data capacity does a high-functioning home office need, and does a pre-war apartment require an upgrade?
A working office typically calls for dedicated circuits for equipment, ample well-placed outlets, and a hardwired data connection for reliability on calls. In a pre-war apartment, the existing electrical service is reviewed early, since older panels and wiring often need upgrading to carry the added load cleanly. Planning the circuits and low-voltage runs during design lets them be concealed while the walls are open.
Does converting a closet or alcove into an office require board or DOB approval?
A cosmetic conversion that adds built-ins without touching structure, egress, or systems is usually a lighter matter, though a co-op alteration agreement may still call for the plans to be reviewed. Once the work involves electrical changes, a new partition, or anything affecting ventilation or light and air, it moves toward DOB filing territory. Confirming the path during design keeps the conversion compliant from the start.
How should lighting be designed for video calls in a home office?
Good call lighting layers soft, even light from in front of the face rather than relying on a window behind the desk or a single overhead fixture. A combination of diffuse ambient light and an adjustable task source, tuned to a flattering color temperature, reads well on camera through the day. Positioning the desk relative to the windows is part of the same plan, so daylight supports the look instead of working against it.
Can an interior home office get good air quality and ventilation without a window?
Yes, with the right mechanical planning. An interior room can draw on the apartment's HVAC with dedicated supply and return, supplemented by filtration and, where useful, a fresh-air strategy that suits the building. Comfortable temperature and clean air matter as much as light to sustained focus, so the mechanical design is considered alongside the layout rather than after it.
Does a dedicated home office add value or appeal in the NYC market?
A well-designed, flexible workspace has become a sought-after feature, particularly one that adapts to a guest room or reading room when it is not in use. Buyers increasingly value a home that supports remote and hybrid work, and a thoughtfully built office can strengthen a unit's appeal. The strongest results come from a space that reads as integral to the apartment rather than improvised.
Manhattan Design-Build
Evaluate Your Manhattan Apartment
Before You Buy
Buying an apartment you plan to renovate? A founding partner walks it with you during the contract period and maps the scope, cost, and timeline, so you know exactly what you're taking on before you sign.
As seen in
Pre-Purchase Assessment
Walk the apartment with us first and understand the full scope, cost, and timeline before you close.
or call us directly
let’s
Design-Build
together


