<script type="application/ld+json"> { "@context": "https://schema.org", "@graph": [ { "@type": "HomeAndConstructionBusiness", "@id": "https://gallerykbny.com/#organization", "name": "Gallery KBNY", "legalName": "Gallery Restoration Ltd.", "url": "https://gallerykbny.com", "logo": { "@type": "ImageObject", "url": "https://cdn.prod.website-files.com/5e41b446a7ff3206df92bc7a/639243042dc63f886923083b_Gallery%20KBNY%20Logo%202022.avif", "width": 400, "height": 100 }, "description": "Gallery KBNY is a Manhattan-based, full-service design-build firm specializing in apartment renovations in New York City. The firm provides architecture, interior design, construction, permitting, DOB filings, co-op and condo board approvals, and trade coordination, all managed in-house. Gallery KBNY focuses exclusively on co-op renovations, condo renovations, brownstone restorations, and apartment combinations. Managing partners are directly involved in every project from initial consultation through final walkthrough. The firm has received Houzz Best in Customer Service awards consecutively since 2016 and Houzz Best in Design awards consecutively since 2019, and has been featured in Forbes, The New York Times, Architectural Digest, and Inc. Gallery KBNY holds a 4.9-star rating across 100+ verified client reviews on Google and Houzz.", "telephone": "+17186903840", "email": "info@gallerykbny.com", "address": { "@type": "PostalAddress", "streetAddress": "40 West 27th Street, 10th Floor", "addressLocality": "New York", "addressRegion": "NY", "postalCode": "10001", "addressCountry": "US" }, "areaServed": [ { "@type": "City", "name": "New York City" }, { "@type": "AdministrativeArea", "name": "Manhattan" }, { "@type": "AdministrativeArea", "name": "Brooklyn" } ], "naics": "236220", "hasCredential": [ { "@type": "EducationalOccupationalCredential", "credentialCategory": "License", "name": "NYC Department of Consumer Affairs License", "identifier": "2116734-DCWP" }, { "@type": "EducationalOccupationalCredential", "credentialCategory": "License", "name": "NYC Department of Buildings License" }, { "@type": "EducationalOccupationalCredential", "credentialCategory": "Certification", "name": "OSHA Certification" }, { "@type": "EducationalOccupationalCredential", "credentialCategory": "Certification", "name": "EPA Lead-Safe Certification" } ], "award": [ "Houzz Best in Customer Service 2016 to 2024", "Houzz Best in Design 2019 to 2025" ], "aggregateRating": { "@type": "AggregateRating", "ratingValue": "4.9", "bestRating": "5", "ratingCount": "100", "reviewCount": "100" }, "sameAs": [ "https://www.houzz.com/professionals/design-build-firms/gallery-kbny-pfvwus-pf~2014346755", "https://www.instagram.com/galleryKBNY/", "https://www.facebook.com/GalleryKBNY/", "https://www.tiktok.com/@gallerykbny", "https://maps.app.goo.gl/Jbi2725pVKAnxwH57" ] }, { "@type": "Person", "@id": "https://gallerykbny.com/authors/avi-z/#person", "name": "Avi Zikry", "jobTitle": "CEO and Managing Partner", "worksFor": { "@id": "https://gallerykbny.com/#organization" }, "url": "https://www.gallerykbny.com/authors/avi-z", "description": "Avi Zikry is the CEO and managing partner of Gallery KBNY, a full-service design-build firm specializing in the design and interior renovation of apartments, townhomes, and lofts in NYC. Under his leadership, Gallery KBNY has earned the reputation for delivering exceptional service and beautiful homes to its clients. Avi has strategically cultivated a network of industry partners and suppliers, forging strong alliances that allow Gallery KBNY to access cutting-edge technologies and materials.", "image": "https://cdn.prod.website-files.com/5e50fe1a8c34f832ff4401f5/6567a66b6b6d6eebba373152_avi%204.jpeg", "knowsAbout": [ "Pre-war condo renovation Upper West Side", "NYC condo board approvals", "Pre-war detail restoration and custom millwork", "Compact apartment renovation and space optimization", "Upper West Side apartment renovation", "Design-build firms NYC" ] }, { "@type": "WebSite", "@id": "https://gallerykbny.com/#website", "name": "Gallery KBNY", "url": "https://gallerykbny.com", "publisher": { "@id": "https://gallerykbny.com/#organization" } }, { "@type": "BreadcrumbList", "@id": "https://gallerykbny.com/our-work/manhattan-condo-renovation-upper-west-side-59-w-71st/#breadcrumb", "itemListElement": [ { "@type": "ListItem", "position": 1, "name": "Home", "item": "https://gallerykbny.com" }, { "@type": "ListItem", "position": 2, "name": "Our Work", "item": "https://gallerykbny.com/case-study-categories/all-projects" }, { "@type": "ListItem", "position": 3, "name": "Upper West Side Condo Renovation at 59 W 71st.", "item": "https://gallerykbny.com/our-work/manhattan-condo-renovation-upper-west-side-59-w-71st" } ] }, { "@type": "Article", "@id": "https://gallerykbny.com/our-work/manhattan-condo-renovation-upper-west-side-59-w-71st/#article", "url": "https://gallerykbny.com/our-work/manhattan-condo-renovation-upper-west-side-59-w-71st", "name": "Upper West Side Condo Renovation at 59 W 71st.", "headline": "Upper West Side Condo Renovation at 59 W 71st.", "description": "See Gallery KBNY's work first-hand via this before and after of an Upper West Side Condo Renovation at 59 W 71st.", "disambiguatingDescription": "See an example of Gallery's all-inclusive, full-service New York City renovations via this project recap of an Upper West Side Condo Renovation at 59 W 71st.", "image": { "@type": "ImageObject", "url": "https://cdn.prod.website-files.com/5e50fe1a8c34f832ff4401f5/6a5a89ab83f067a2a8bdd2cb_6a06870889d487d03c05125d_59%2520W%252071st%2520St%2520New%2520York%252C%2520NY%252010023%2520%2520%255B%2520%2520%2520%2520%2520001of%252015%257D-2.avif" }, "datePublished": "2026-07-17", "dateModified": "2026-07-22", "author": { "@id": "https://gallerykbny.com/authors/avi-z/#person" }, "publisher": { "@id": "https://gallerykbny.com/#organization" }, "isPartOf": { "@id": "https://gallerykbny.com/#website" }, "mainEntityOfPage": "https://gallerykbny.com/our-work/manhattan-condo-renovation-upper-west-side-59-w-71st", "articleSection": "Renovation Case Studies", "inLanguage": "en-US", "contentLocation": { "@type": "Place", "name": "59 West 71st Street", "address": { "@type": "PostalAddress", "addressCountry": "US", "streetAddress": "59 West 71st Street", "addressLocality": "New York", "addressRegion": "NY", "postalCode": "10023" } }, "about": [ { "@type": "Thing", "name": "Pre-War Condo Renovation on the Upper West Side" }, { "@type": "Thing", "name": "Condo Renovation at 59 West 71st Street" }, { "@type": "Thing", "name": "Pre-War Detail Restoration and Custom Millwork" }, { "@type": "Thing", "name": "Full-Service Design-Build Renovation NYC" } ], "mentions": [ { "@id": "https://gallerykbny.com/#organization" }, { "@type": "WebPage", "name": "Condo and Co-Op Renovation Contractors NYC", "url": "https://www.gallerykbny.com/condo-renovation-contractors-nyc" }, { "@type": "WebPage", "name": "Co-Op and Condo Renovation Projects in New York", "url": "https://www.gallerykbny.com/case-study-categories/co-op-condo-renovation-projects-new-york" }, { "@type": "WebPage", "name": "The Gallery Way", "url": "https://www.gallerykbny.com/the-gallery-way" } ], "speakable": { "@type": "SpeakableSpecification", "cssSelector": [ "h1", "h2" ] } }, { "@type": "WebPage", "@id": "https://gallerykbny.com/our-work/manhattan-condo-renovation-upper-west-side-59-w-71st/#webpage", "url": "https://gallerykbny.com/our-work/manhattan-condo-renovation-upper-west-side-59-w-71st", "name": "Upper West Side Condo Renovation | 59 W 71st | Gallery KBNY", "description": "See before and afters of the Manhattan condo renovation we recently completed on the Upper West Side.", "isPartOf": { "@id": "https://gallerykbny.com/#website" }, "breadcrumb": { "@id": "https://gallerykbny.com/our-work/manhattan-condo-renovation-upper-west-side-59-w-71st/#breadcrumb" }, "primaryImageOfPage": { "@type": "ImageObject", "url": "https://cdn.prod.website-files.com/5e50fe1a8c34f832ff4401f5/6a5a89ab83f067a2a8bdd2cb_6a06870889d487d03c05125d_59%2520W%252071st%2520St%2520New%2520York%252C%2520NY%252010023%2520%2520%255B%2520%2520%2520%2520%2520001of%252015%257D-2.avif" }, "inLanguage": "en-US", "datePublished": "2026-07-17", "dateModified": "2026-07-22" }, { "@type": "ImageGallery", "@id": "https://gallerykbny.com/our-work/manhattan-condo-renovation-upper-west-side-59-w-71st/#gallery", "name": "Upper West Side Condo Renovation at 59 W 71st. Before and After Photos", "url": "https://gallerykbny.com/our-work/manhattan-condo-renovation-upper-west-side-59-w-71st", "isPartOf": { "@id": "https://gallerykbny.com/#website" }, "about": { "@id": "https://gallerykbny.com/our-work/manhattan-condo-renovation-upper-west-side-59-w-71st/#article" }, "associatedMedia": [ { "@type": "ImageObject", "url": "https://cdn.prod.website-files.com/5e50fe1a8c34f832ff4401f5/6a5a89ab83f067a2a8bdd2cb_6a06870889d487d03c05125d_59%2520W%252071st%2520St%2520New%2520York%252C%2520NY%252010023%2520%2520%255B%2520%2520%2520%2520%2520001of%252015%257D-2.avif", "name": "Upper West Side Condo Renovation at 59 W 71st. hero image" }, { "@type": "ImageObject", "url": "https://cdn.prod.website-files.com/5e50fe1a8c34f832ff4401f5/673383142e61087dbcf1d97b_63f6521e7cdcbc0677ac607b_59%2520W%252071st%2520St%2520New%2520York%252C%2520NY%252010023%2520%2520%255B%2520%2520%2520%2520%2520001of%252015%257D.jpeg", "name": "After photo of the 59 West 71st Street renovation" }, { "@type": "ImageObject", "url": "https://cdn.prod.website-files.com/5e50fe1a8c34f832ff4401f5/6a5a89ab83f067a2a8bdd346_63f665aa83a05b94cc40b269_59%2520W%252071st%2520St%2520New%2520York%252C%2520NY%252010023%2520%2520%255B%2520%2520%2520%2520%2520003of%252015%257D.jpeg", "name": "After photo of the 59 West 71st Street renovation" }, { "@type": "ImageObject", "url": "https://cdn.prod.website-files.com/5e50fe1a8c34f832ff4401f5/6a5a89ab83f067a2a8bdd35a_63f665a966dadd0413315382_59%2520W%252071st%2520St%2520New%2520York%252C%2520NY%252010023%2520%2520%255B%2520%2520%2520%2520%2520004of%252015%257D.jpeg", "name": "After photo of the 59 West 71st Street renovation" }, { "@type": "ImageObject", "url": "https://cdn.prod.website-files.com/5e50fe1a8c34f832ff4401f5/6a5a89ac83f067a2a8bdd373_63f65bba83a05b0fc1357fd4_59%2520W%252071st%2520St%2520New%2520York%252C%2520NY%252010023%2520%2520%255B%2520%2520%2520%2520%2520005of%252015%257D.jpeg", "name": "After photo of the 59 West 71st Street renovation" }, { "@type": "ImageObject", "url": "https://cdn.prod.website-files.com/5e50fe1a8c34f832ff4401f5/6a5a89ab83f067a2a8bdd2d8_63f664da92413cfa6664332d_Manhattan%2520Condo%2520Renovation%2520Upper%2520West%2520Side%2520BEFORE%25201.jpeg", "name": "Before photo prior to the 59 West 71st Street renovation" }, { "@type": "ImageObject", "url": "https://cdn.prod.website-files.com/5e50fe1a8c34f832ff4401f5/6a5a89ab83f067a2a8bdd2e7_63f664da6daa50f7b7ad8f95_Manhattan%2520Condo%2520Renovation%2520Upper%2520West%2520Side%2520BEFORE%25203.jpeg", "name": "Before photo prior to the 59 West 71st Street renovation" } ] }, { "@type": "FAQPage", "@id": "https://gallerykbny.com/our-work/manhattan-condo-renovation-upper-west-side-59-w-71st/#faqpage", "name": "Frequently Asked Questions About NYC Renovations", "isPartOf": { "@id": "https://gallerykbny.com/#website" }, "mainEntity": [ { "@type": "Question", "name": "Does Gallery Handle The Entire Renovation?", "acceptedAnswer": { "@type": "Answer", "text": "Yes. We handle the entire process start to finish, from architectural services, permits, and board approval to interior design, material procurement, project management and construction." } }, { "@type": "Question", "name": "Does Gallery Have A Project Minimum?", "acceptedAnswer": { "@type": "Answer", "text": "Yes. Our project minimum is $400,000." } }, { "@type": "Question", "name": "What Can I Expect In Regard To My Project's Final Cost?", "acceptedAnswer": { "@type": "Answer", "text": "Renovation costs vary significantly based on apartment size, scope, finish level, existing conditions, and building type. As a general benchmark in Manhattan: a full gut renovation of a pre-war apartment around 1,800 sq ft with upper-mid-level finishes runs $500 to $650 per sq ft, or approximately $850,000 to $1,000,000+. The same scope with luxury finishes, elaborate millwork, and extensive HVAC or window work runs $600 to $850 per sq ft, or $1,000,000 to $1,500,000+. A newer building in good condition with a primarily cosmetic renovation runs $375 to $500 per sq ft, or approximately $650,000 to $900,000. Pre-war buildings typically cost more due to older infrastructure and additional labor requirements." } }, { "@type": "Question", "name": "What Makes Gallery KBNY Different From Other NYC Design-Build Firms?", "acceptedAnswer": { "@type": "Answer", "text": "Gallery KBNY focuses exclusively on co-ops, condos, and pre-war apartments in Manhattan and Brooklyn. The firm's differentiators are rigorous pre-construction due diligence, a fully integrated design-build model, and deep experience navigating the board, DOB, and building-specific complexities that define NYC renovation. Architecture, interior design, project management, and construction operate under one coordinated team, reducing risk and keeping accountability clear from concept through completion." } } ] } ] } </script>

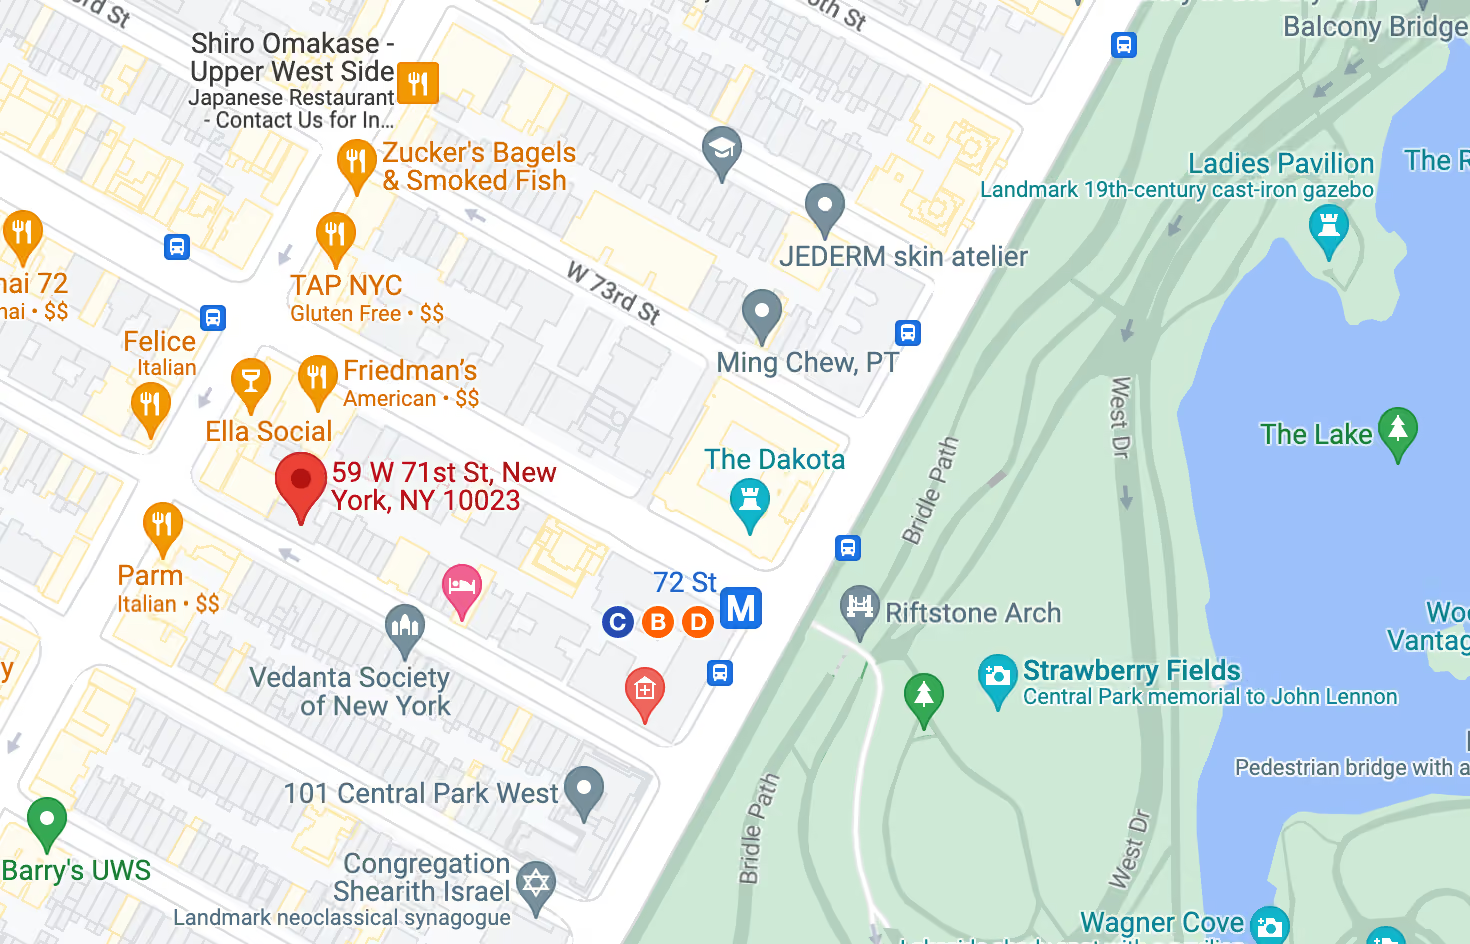
Very often, getting what you want is simply about timing. After years of owning her Upper West Side co-op in Lincoln Square and making various small renovations along the way, our client decided to go all-out and advance with her dream renovation after being eased into the significant decision by our full-service design-build approach, extensive pre-planning process, out of the box design strategy, and thorough estimate. The results of this stunning renovation speak for themselves.
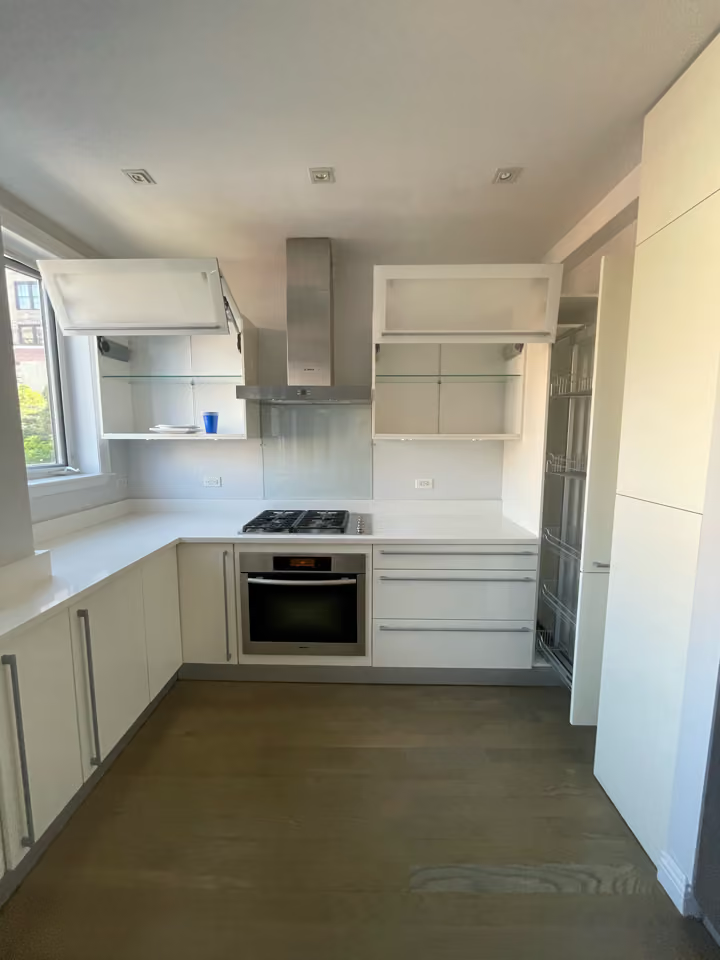
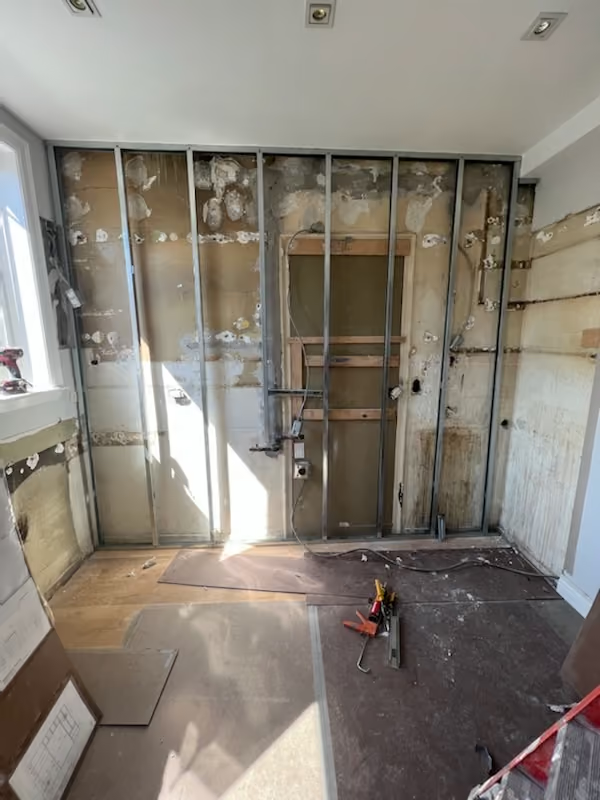
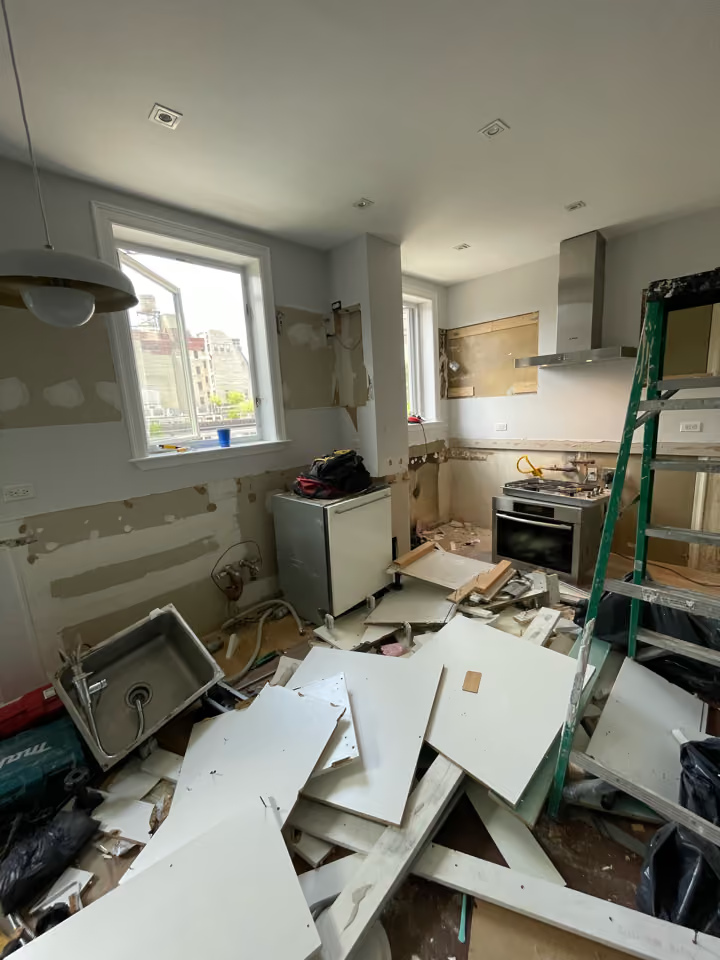
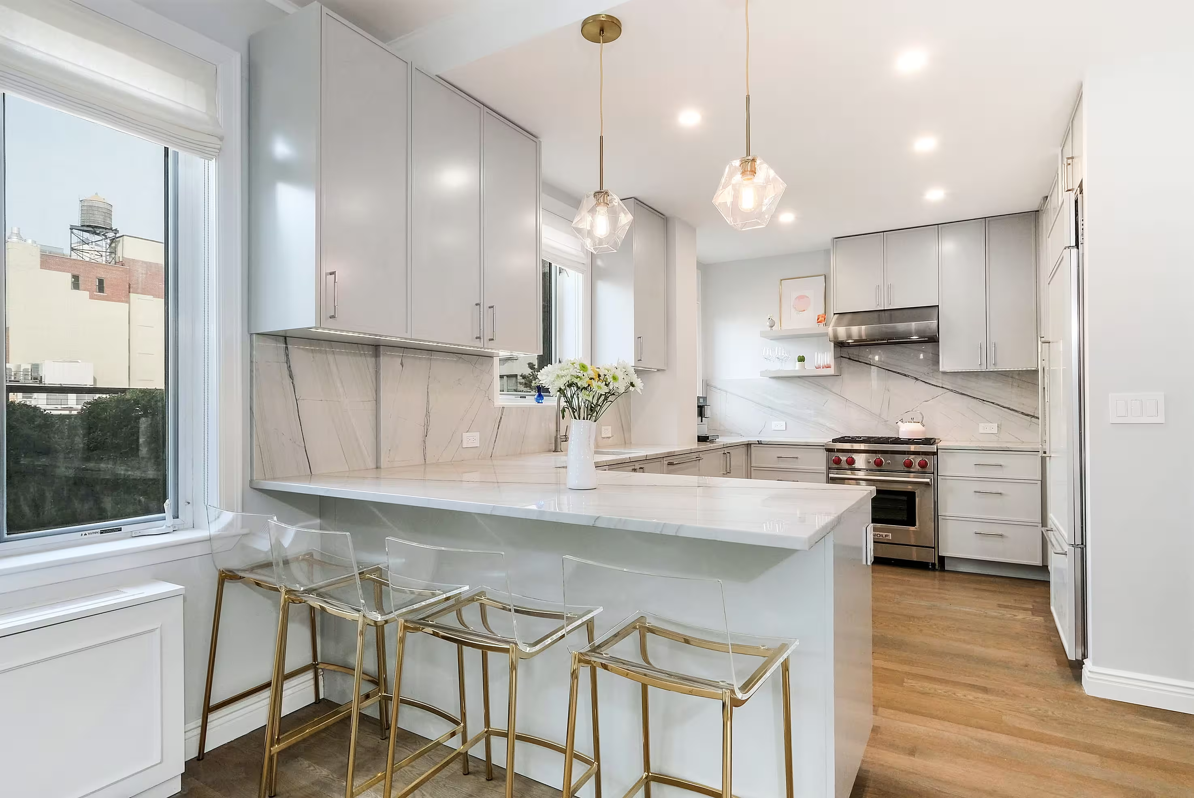
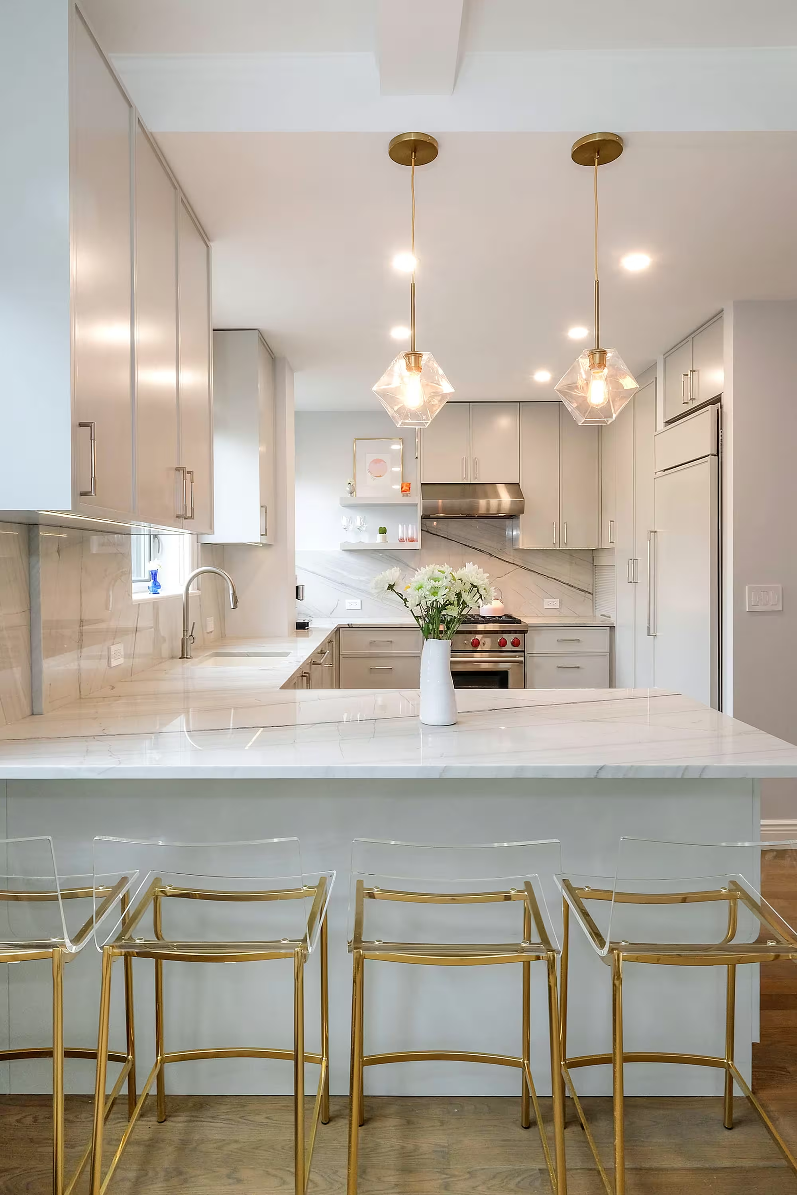
With many condos in Manhattan, the kitchen is the home’s focal point. In this case, the client’s goal was to reinvigorate this critical space via a classic interior design style with modern and contemporary touches. Beyond introducing updated appliances and pendant lighting, we added immaculate natural stone countertops and backsplash, along with opaque Tribeca shaker cabinets throughout the space.
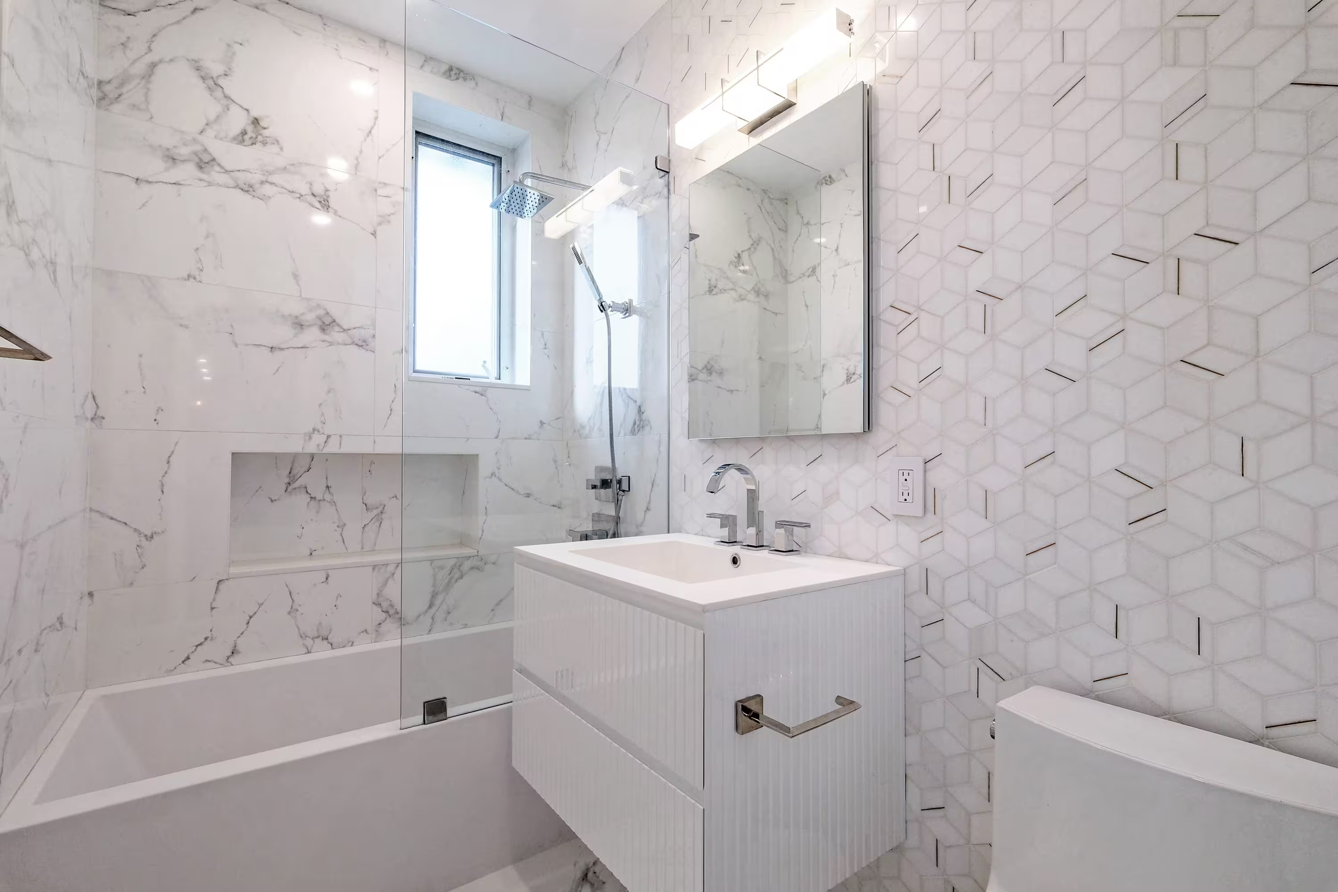
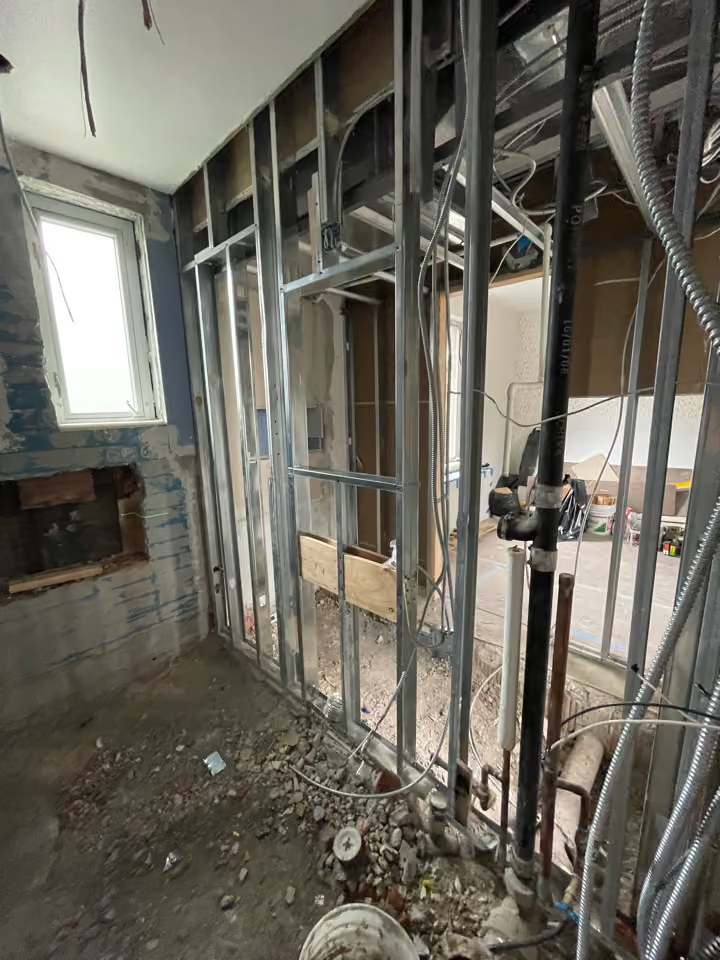
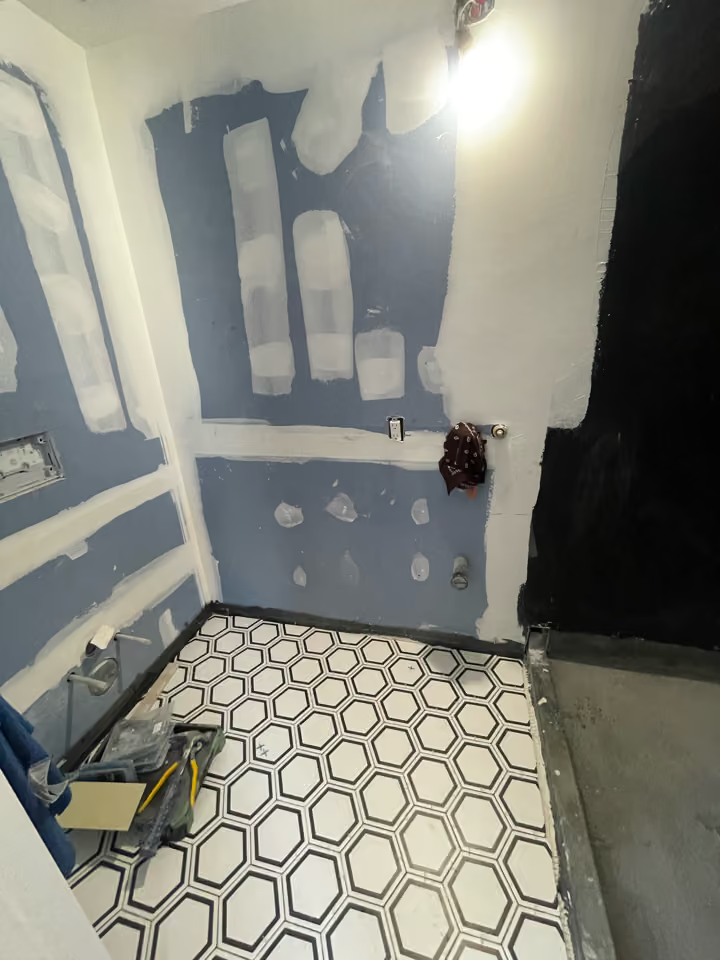
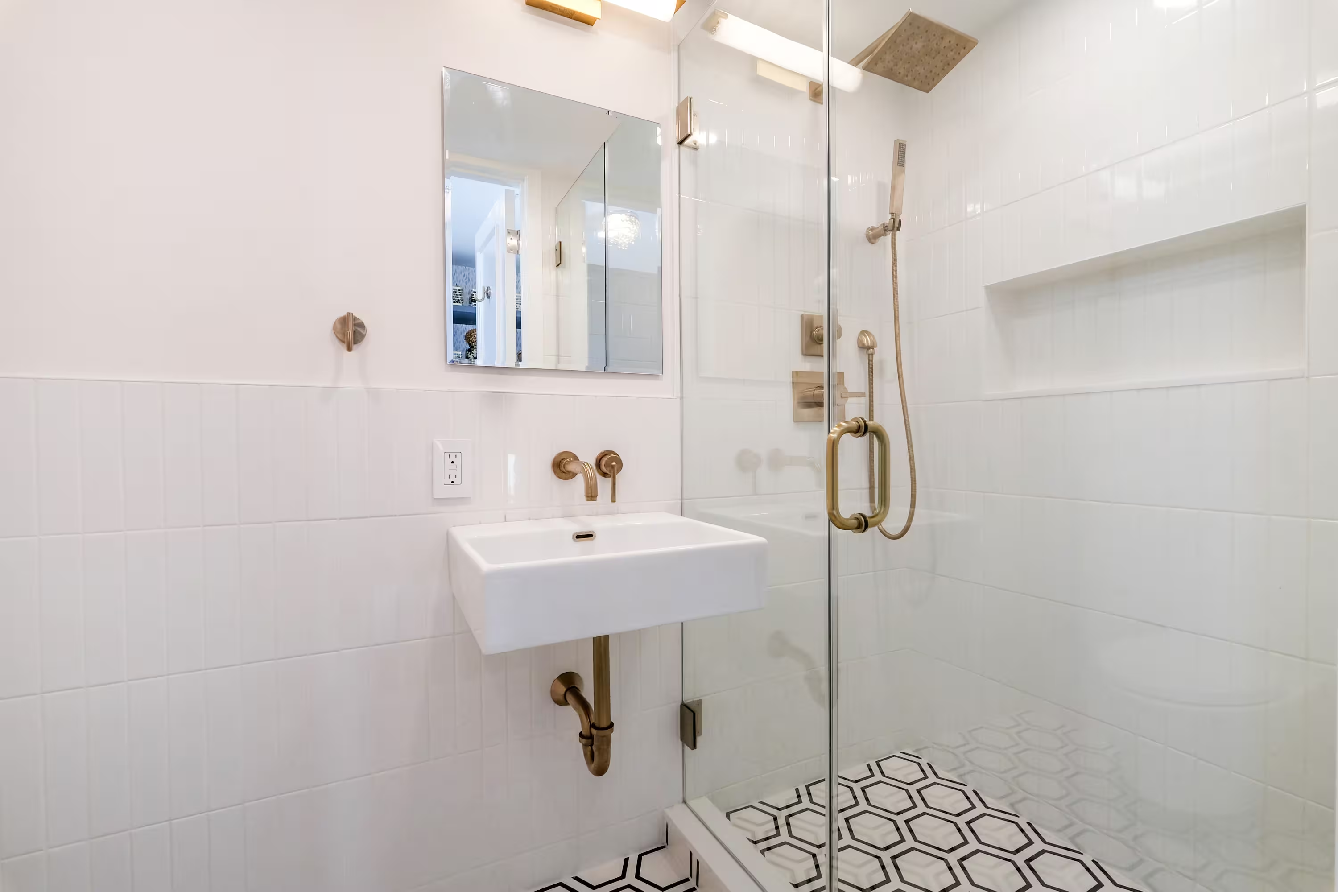
When the opportunity to add a bathroom to your Manhattan condo presents itself, you take advantage. Part of our renovation of this USW condo included an additional bathroom, in addition to a total overhaul of the ensuite bathroom. For the main bath, we turned the dreary old space into a soft and elegant sanctuary that’s warming as the sunlight beaming in, thanks to the sleek nickel-finish fixtures and custom marble tile. In the newly-created guest bathroom, we delivered an upscale, timeless design incorporating gleaming subway tiles, bold brass fixtures, and exquisite deco hexagon flooring.
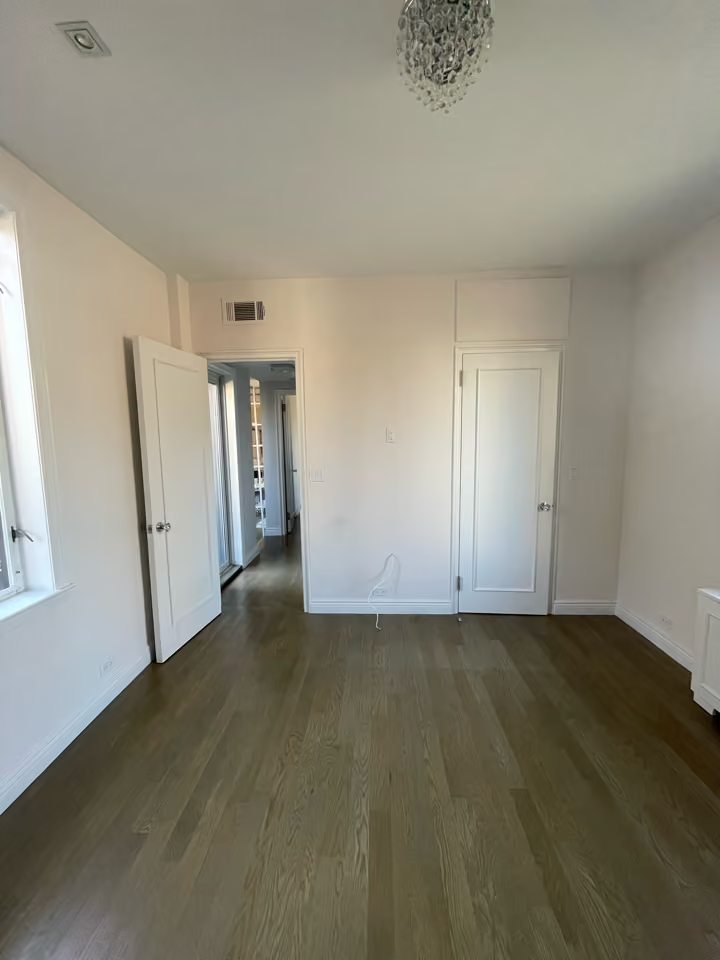
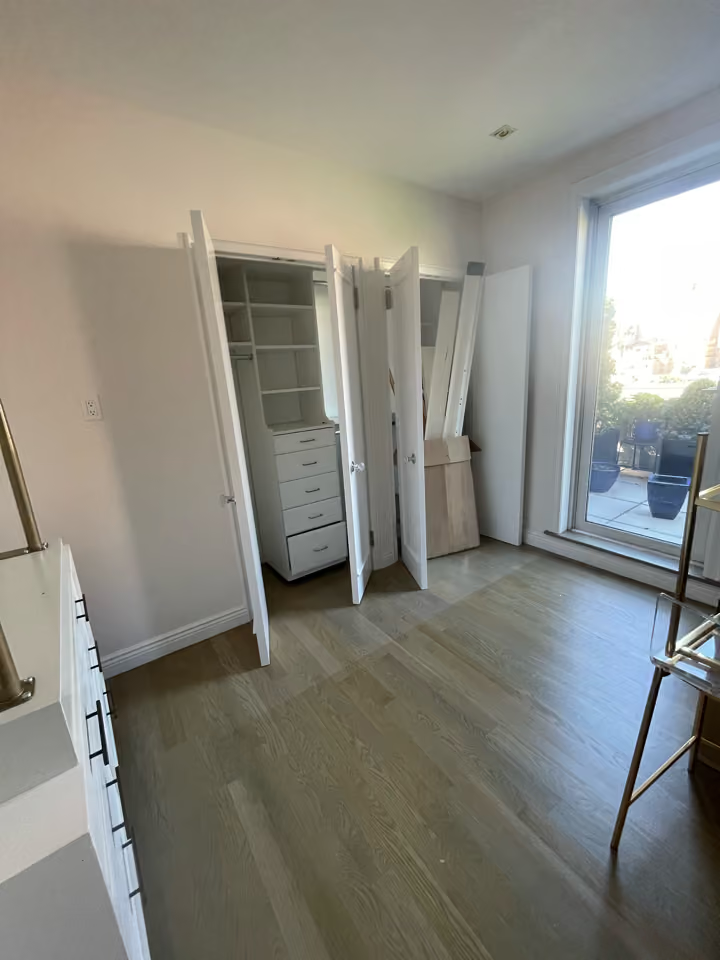
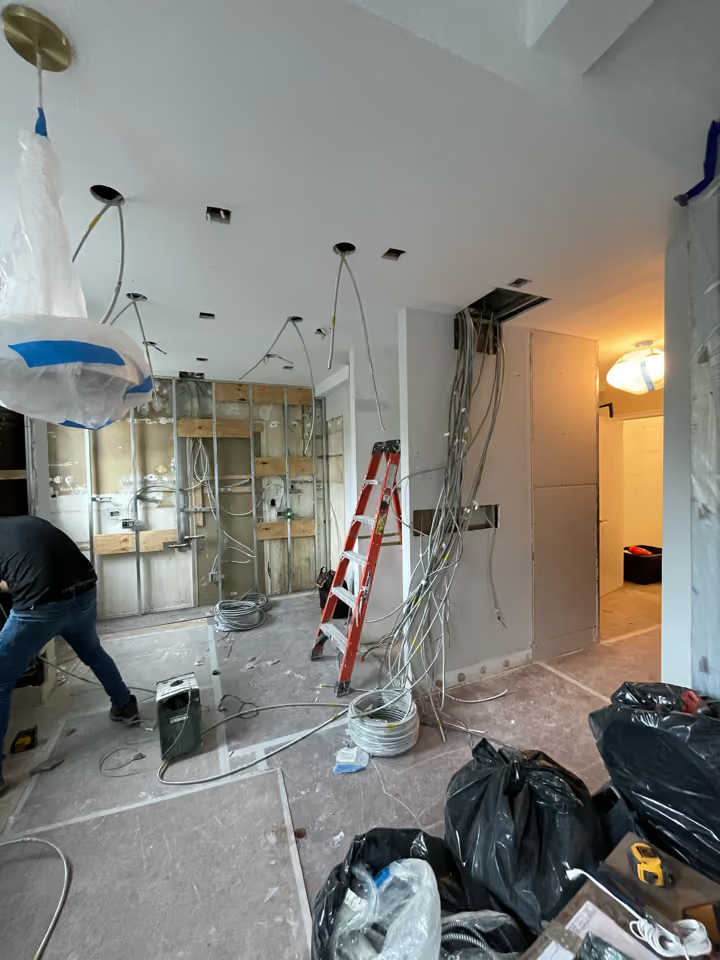
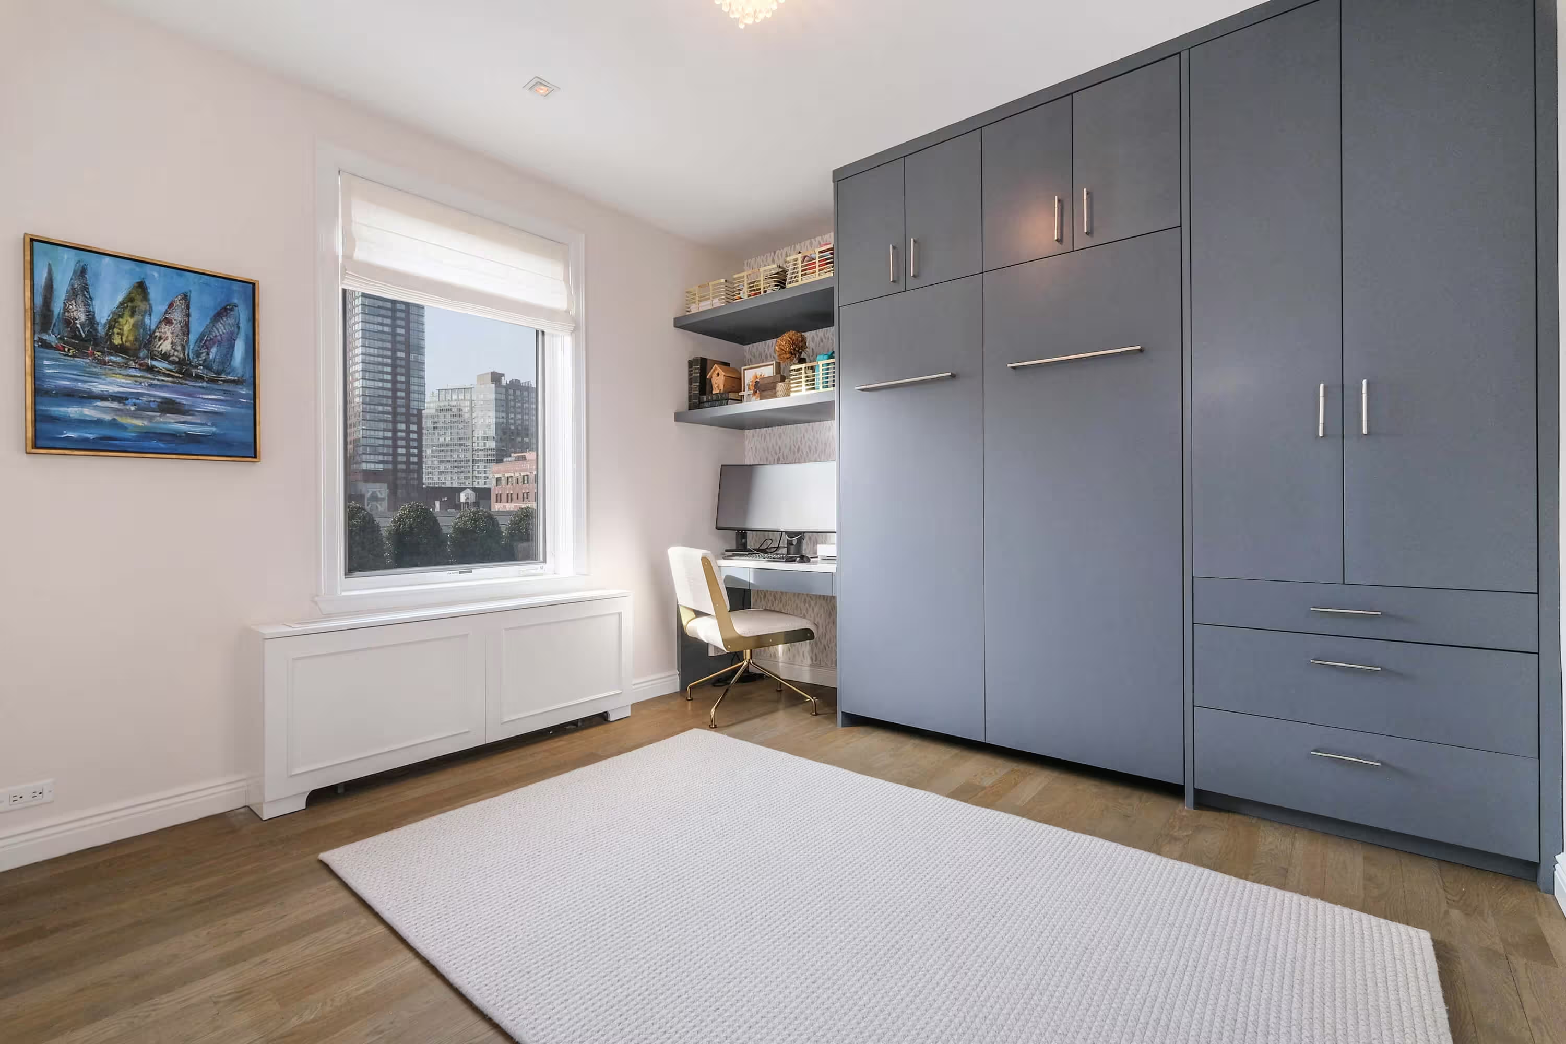
After being thrust into a permanent work from home schedule due to the pandemic, our client decided to incorporate more of a formal home office space into her guest bedroom - a space where she also required additional storage. The problem was she didn't want to give up the practicality of a spare bedroom. To maintain the added bedroom availability and also provide a proper office space, we created a custom Murphy bed and desk area with custom millwork for enhanced organization with a perfectly narrow personal desk area nestled to the left of the large built-in.
.avif)
See what the client had to say:
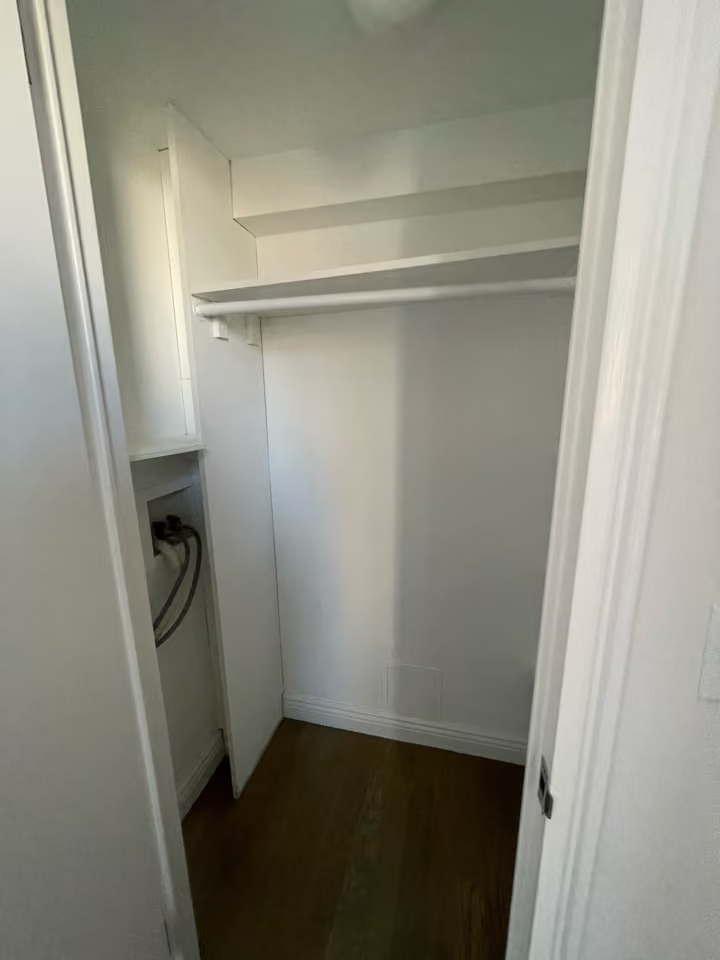
"I started this journey with 1 1970s bathroom that needed renovation and dreams of adding a second bathroom and a kitchen that did utilize all the space. I went through the process of interviewing companies that have a team of people who do design, architect, construction, and permitting. The first 2 companies gave me a quote of only "labor". That absolutely wasn't helpful because I wanted to know how much the entire project would cost. When I told Gallery this, they gave a rough estimate. It was so REFRESHING to have an idea of what my dream would cost. It was honest and he was creative in solving my bathroom addition and the office/guest bedroom dilemma. His solution - add the bathroom, move the laundry room and create a Murphy bed/desk area that also included a closet. It's perfect and beautiful.
Kate was the super hero behind the project. She managed everything. She helped me with colors and faucets and cabinets and all the tiny decisions that come with designing new things. She also worked with the construction crews and plumbers and electricians. She scheduled everything, chased them if they didn't show up on time, gave them very clear instruction to make sure everything was completed to perfection. This is my 4th renovation project and GKB is by far the best firm I have ever used. I'm so thankful that I found them! You will be too!"
View more of our NYC renovation testimonials.
Considering a condo or co-op renovation in NYC? For timely inspiration, consider our latest article, Condo Renovation Ideas 2026. View our portfolio of co-op & condo renovation before and afters, learn more about Gallery, or simply contact us today.
Gallery is an award-winning design-build firm in New York City with a full-service approach to residential renovations in Manhattan and Brooklyn that includes everything from interior design and architectural services to facilitating building management and board approval, to construction and construction management. We’re experts in renovating pre-war homes, kitchens, bathrooms, flooring, sourcing custom pieces, building entirely new rooms (or even balconies), millwork, and all that falls in between. Let us bring your dream home to life.


Yes. We handle the entire process start to finish, from architectural services, permits, and board approval to interior design, material procurement, project management and construction.
Consider The Details: Benefits Of Combined Design & Architecture Planning For Your Apartment Renovation
Yes. Our project minimum is $400,000.
Renovation costs vary significantly based on apartment size, scope, finish level, existing conditions, and building type. As a general benchmark in Manhattan:
Pre-war buildings typically cost more due to older infrastructure and additional labor requirements.
To better understand renovation pricing in 2026, start with our cost-per-square-foot analysis, then review our planning guide for budgeting insights and strategic considerations:
Gallery KBNY focuses exclusively on co-ops, condos, and pre-war apartments in Manhattan and Brooklyn. The firm's differentiators are rigorous pre-construction due diligence, a fully integrated design-build model, and deep experience navigating the board, DOB, and building-specific complexities that define NYC renovation. Architecture, interior design, project management, and construction operate under one coordinated team, reducing risk and keeping accountability clear from concept through completion.
Learn more about what separates us from other general contractors and so-called design-build firms.
.avif)