.avif)


.png)
.png)


The Ultimate NYC Apartment Renovation Checklist: A Room-by-Room Guide
A renovation in New York City is only strong as the renovation plan.
March 21, 2026
|
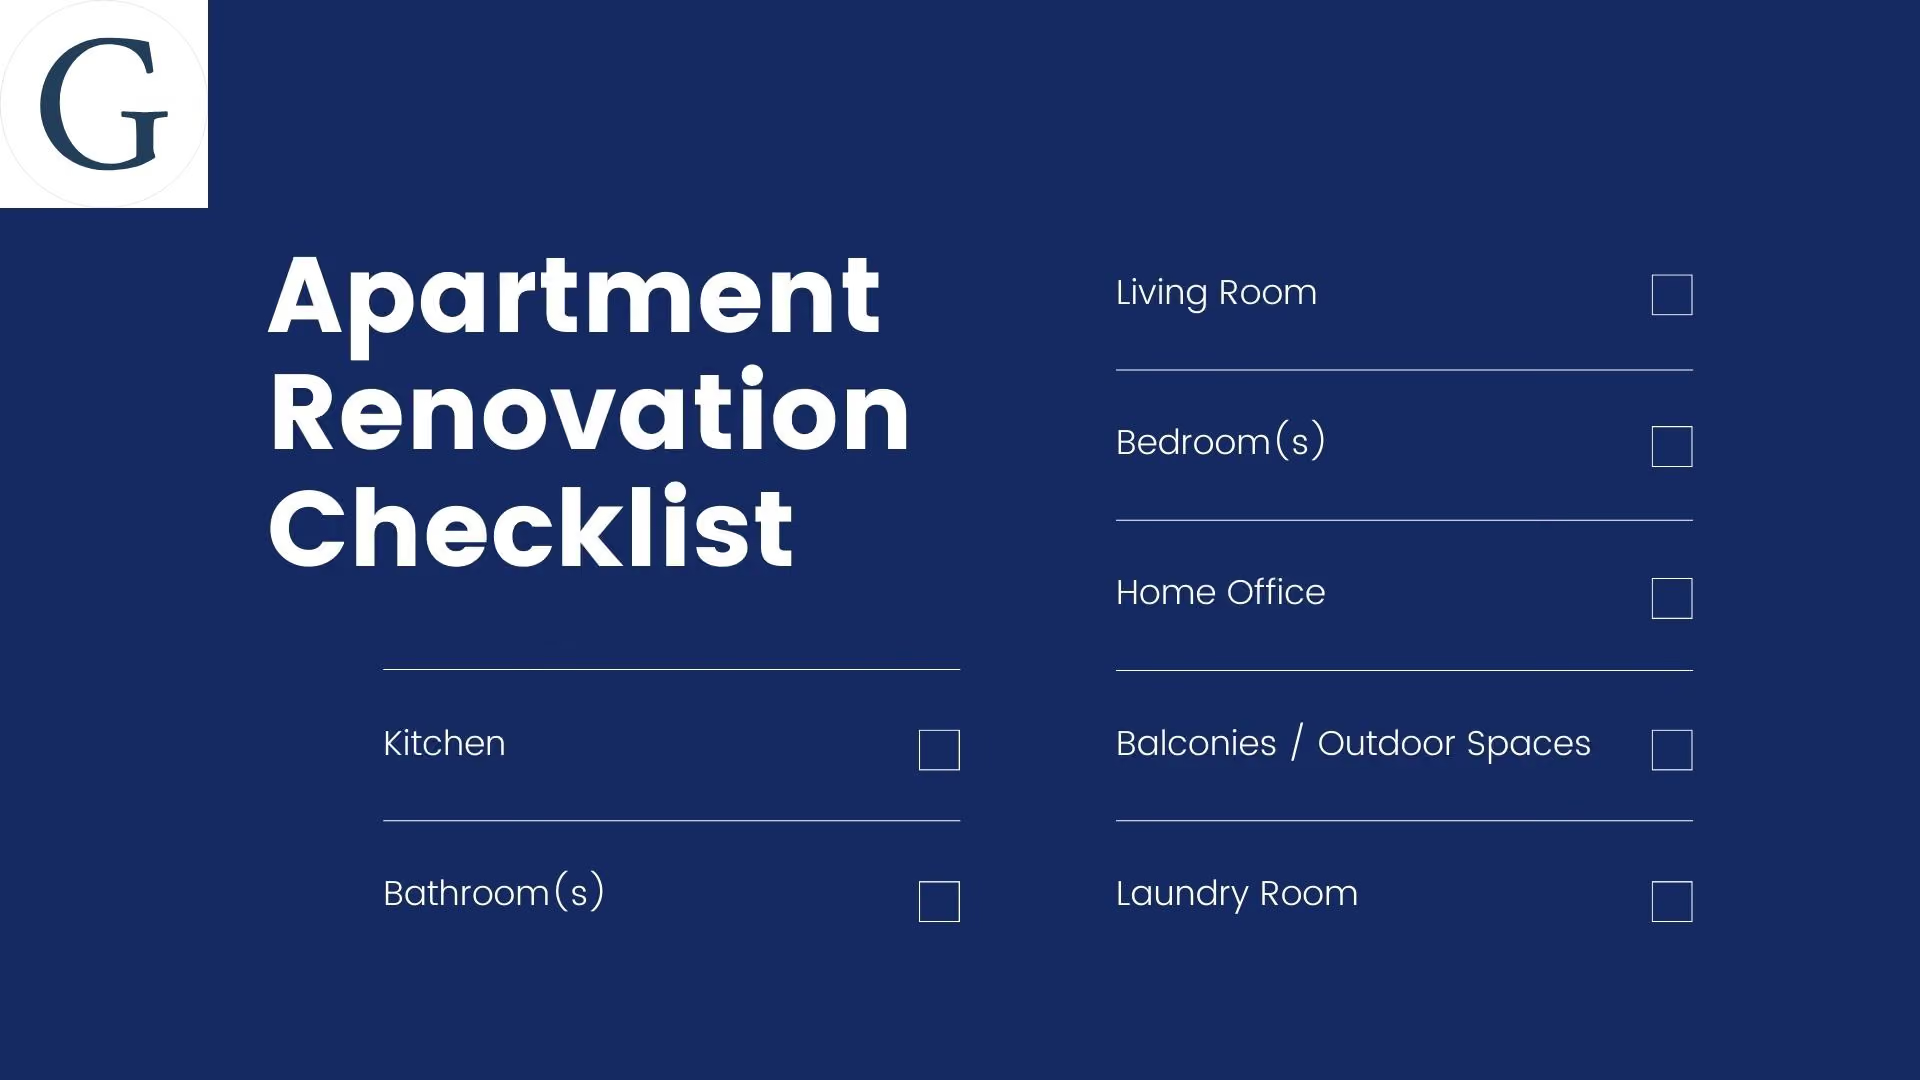
The Ultimate NYC Apartment Renovation Checklist: A Room-by-Room Guide
Planning on renovating your NYC apartment? Let our comprehensive renovation guide navigate your journey.
TABLE OF CONTENTS
- Before You Start: The Foundation Decisions
- Room-By-Room: Decide Early, Decide Late
- The NYC Renovation Checklist By Phase
- Six Things That Derail NYC Renovations (And How To Avoid Them)
- How Gallery Handles A Full NYC Renovation
- FAQ About NYC Apartment Renovation Planning
Most renovation checklists online are lists of finishes. Cabinets, countertops, paint colors, light fixtures. Useful at some point, but useless as a planning tool because they tell you what to buy without telling you when to buy it, what to figure out first, or what will go sideways if you skip a step.
A real NYC renovation checklist sequences decisions in the order they actually need to be made, anchors each phase to a realistic timeline, and flags the things that derail projects in this city specifically. Wet-over-dry restrictions, undersized electrical, asbestos in pipe insulation, building work-hour limits, and long-lead items are not optional details. They are the things that turn an on-schedule renovation into a six-month overage.
Below is how we actually run renovations across Manhattan and Brooklyn, organized as a checklist you can use to plan your own project.
.webp)
Before You Start: The Foundation Decisions
The biggest mistakes happen before demolition begins. Five things to lock down before you bring in a designer or contractor.
Define The Budget Honestly
Manhattan and Brooklyn apartment renovations in 2026 typically run $400 to $550 per square foot at upper mid-tier and $550 to $850 or more per square foot at luxury, with brownstones and townhouses starting at $700 per square foot. These ranges include labor and materials under a full-service design-build scope. For a 1,200 square foot apartment, that translates to $480,000 to $660,000 at mid-tier. Layout changes, pre-war restoration scope, HVAC additions, and landmark compliance push projects higher.
If those numbers feel surprising, anchor to our canonical NYC apartment renovation cost guide before you start. Underestimating the budget is the most common reason renovations stall mid-project.
Review Your Building Rules Before You Hire Anyone
Request the alteration agreement, vendor list, work-hour restrictions, and insurance requirements from your managing agent before you commit to a designer or contractor. Buildings vary widely. Some allow 8am to 5pm construction; others restrict it to 9am to 4pm weekdays only. Some require board-approved vendors for windows, HVAC, or major equipment. Some impose 60 to 120 day timeline limits with daily penalties for overages. Knowing the constraints up front is how you scope a realistic project, not the other way around.
Verify Building Conditions That Affect Design
Confirm electrical service capacity and plumbing condition before you finalize layouts. Many pre-war and post-war NYC apartments run 40 to 80 amp service, which is undersized for modern appliances. An induction cooktop plus an electric oven plus central air plus a dryer can easily demand 80 to 110 amps combined. A service upgrade is sometimes feasible, sometimes prohibited by the building, and either way costs $50,000 or more. Better to know before you commit to an electric range than after demolition reveals you cannot run it.
Decide On The Right Team Structure
Either you hire a designer, an architect, and a contractor separately, or you hire one design-build firm to handle everything under one contract. The standalone path tends to cost meaningfully more in total than design-build for the same scope because of stacked markups and coordination buffers. The design-build path consolidates them. Worth understanding the math before you commit either way.
Build In Realistic Contingency
Even with thorough pre-construction work, surprises happen. Plan for 10 to 15 percent contingency on top of your construction budget for unforeseen conditions, especially in pre-war apartments. This is not a soft padding number. It is the difference between absorbing a $30,000 plumbing surprise calmly and having to pause the project while you find more money.
Room-By-Room: Decide Early, Decide Late
Every room has decisions that need to happen before design is finalized and decisions that can wait until later. Getting the order right keeps the project moving.
.webp)
Tips for Kitchen Renovations in NYC
- Decide Early: Layout, appliance package, cabinet style, countertop material, plumbing relocation needs. The plumbing piece matters most because relocating a sink, dishwasher, or refrigerator water line typically requires board approval and may trigger wet-over-dry restrictions. Cabinetry has 8 to 12 week lead times. Order both as soon as the design is locked.
- Decide Later: Hardware finishes, backsplash, lighting fixtures, paint colors. These have shorter lead times and benefit from seeing the cabinets and countertops in place before final selection.
- NYC Watch-Out: Board approval is typically required for any plumbing relocation in a co-op. Confirm wet-over-dry rules with your managing agent in writing before committing to a layout change. Verify the unit directly below has not been recently renovated with sensitive finishes near the floor of the relocation zone.
Get Creative For Surplus Storage
Since kitchen space comes at a premium in NYC, consider utilizing vertical space with tall cabinets or adding built-in shelves and organizers to make the most of every inch. Explore innovative storage solutions such as pull-out pantry racks, under-cabinet drawers, and corner cabinets with rotating shelves.

Always Consider Your Layout
When renovating your NYC kitchen, carefully consider the layout and flow to make cooking and dining a seamless experience. Opt for space-saving appliances, like slimline dishwashers or compact refrigerators, and prioritize functionality. Utilize multifunctional elements, such as an island that doubles as a prep area and dining table or a breakfast bar that offers additional seating.
.webp)
Prioritize Long-Lasting Materials
NYC kitchens are well-known for their heavy usage, so it's essential to select materials that can stand up to the demands of daily life while maintaining a touch of luxury. Choose sturdy cabinets crafted from quality wood or laminates that offer both durability and style. Consider resilient countertop materials like quartz or granite, which not only add a touch of sophistication but also provide long-lasting durability. For more details on durable countertop options, read Countertop Materials: From Quartz To Marble And Everything In Between.
When it comes to flooring, opt for options that can withstand wear and tear, ensuring your kitchen remains both functional and visually appealing for years to come. For more on flooring, read The Facts Of Flooring.
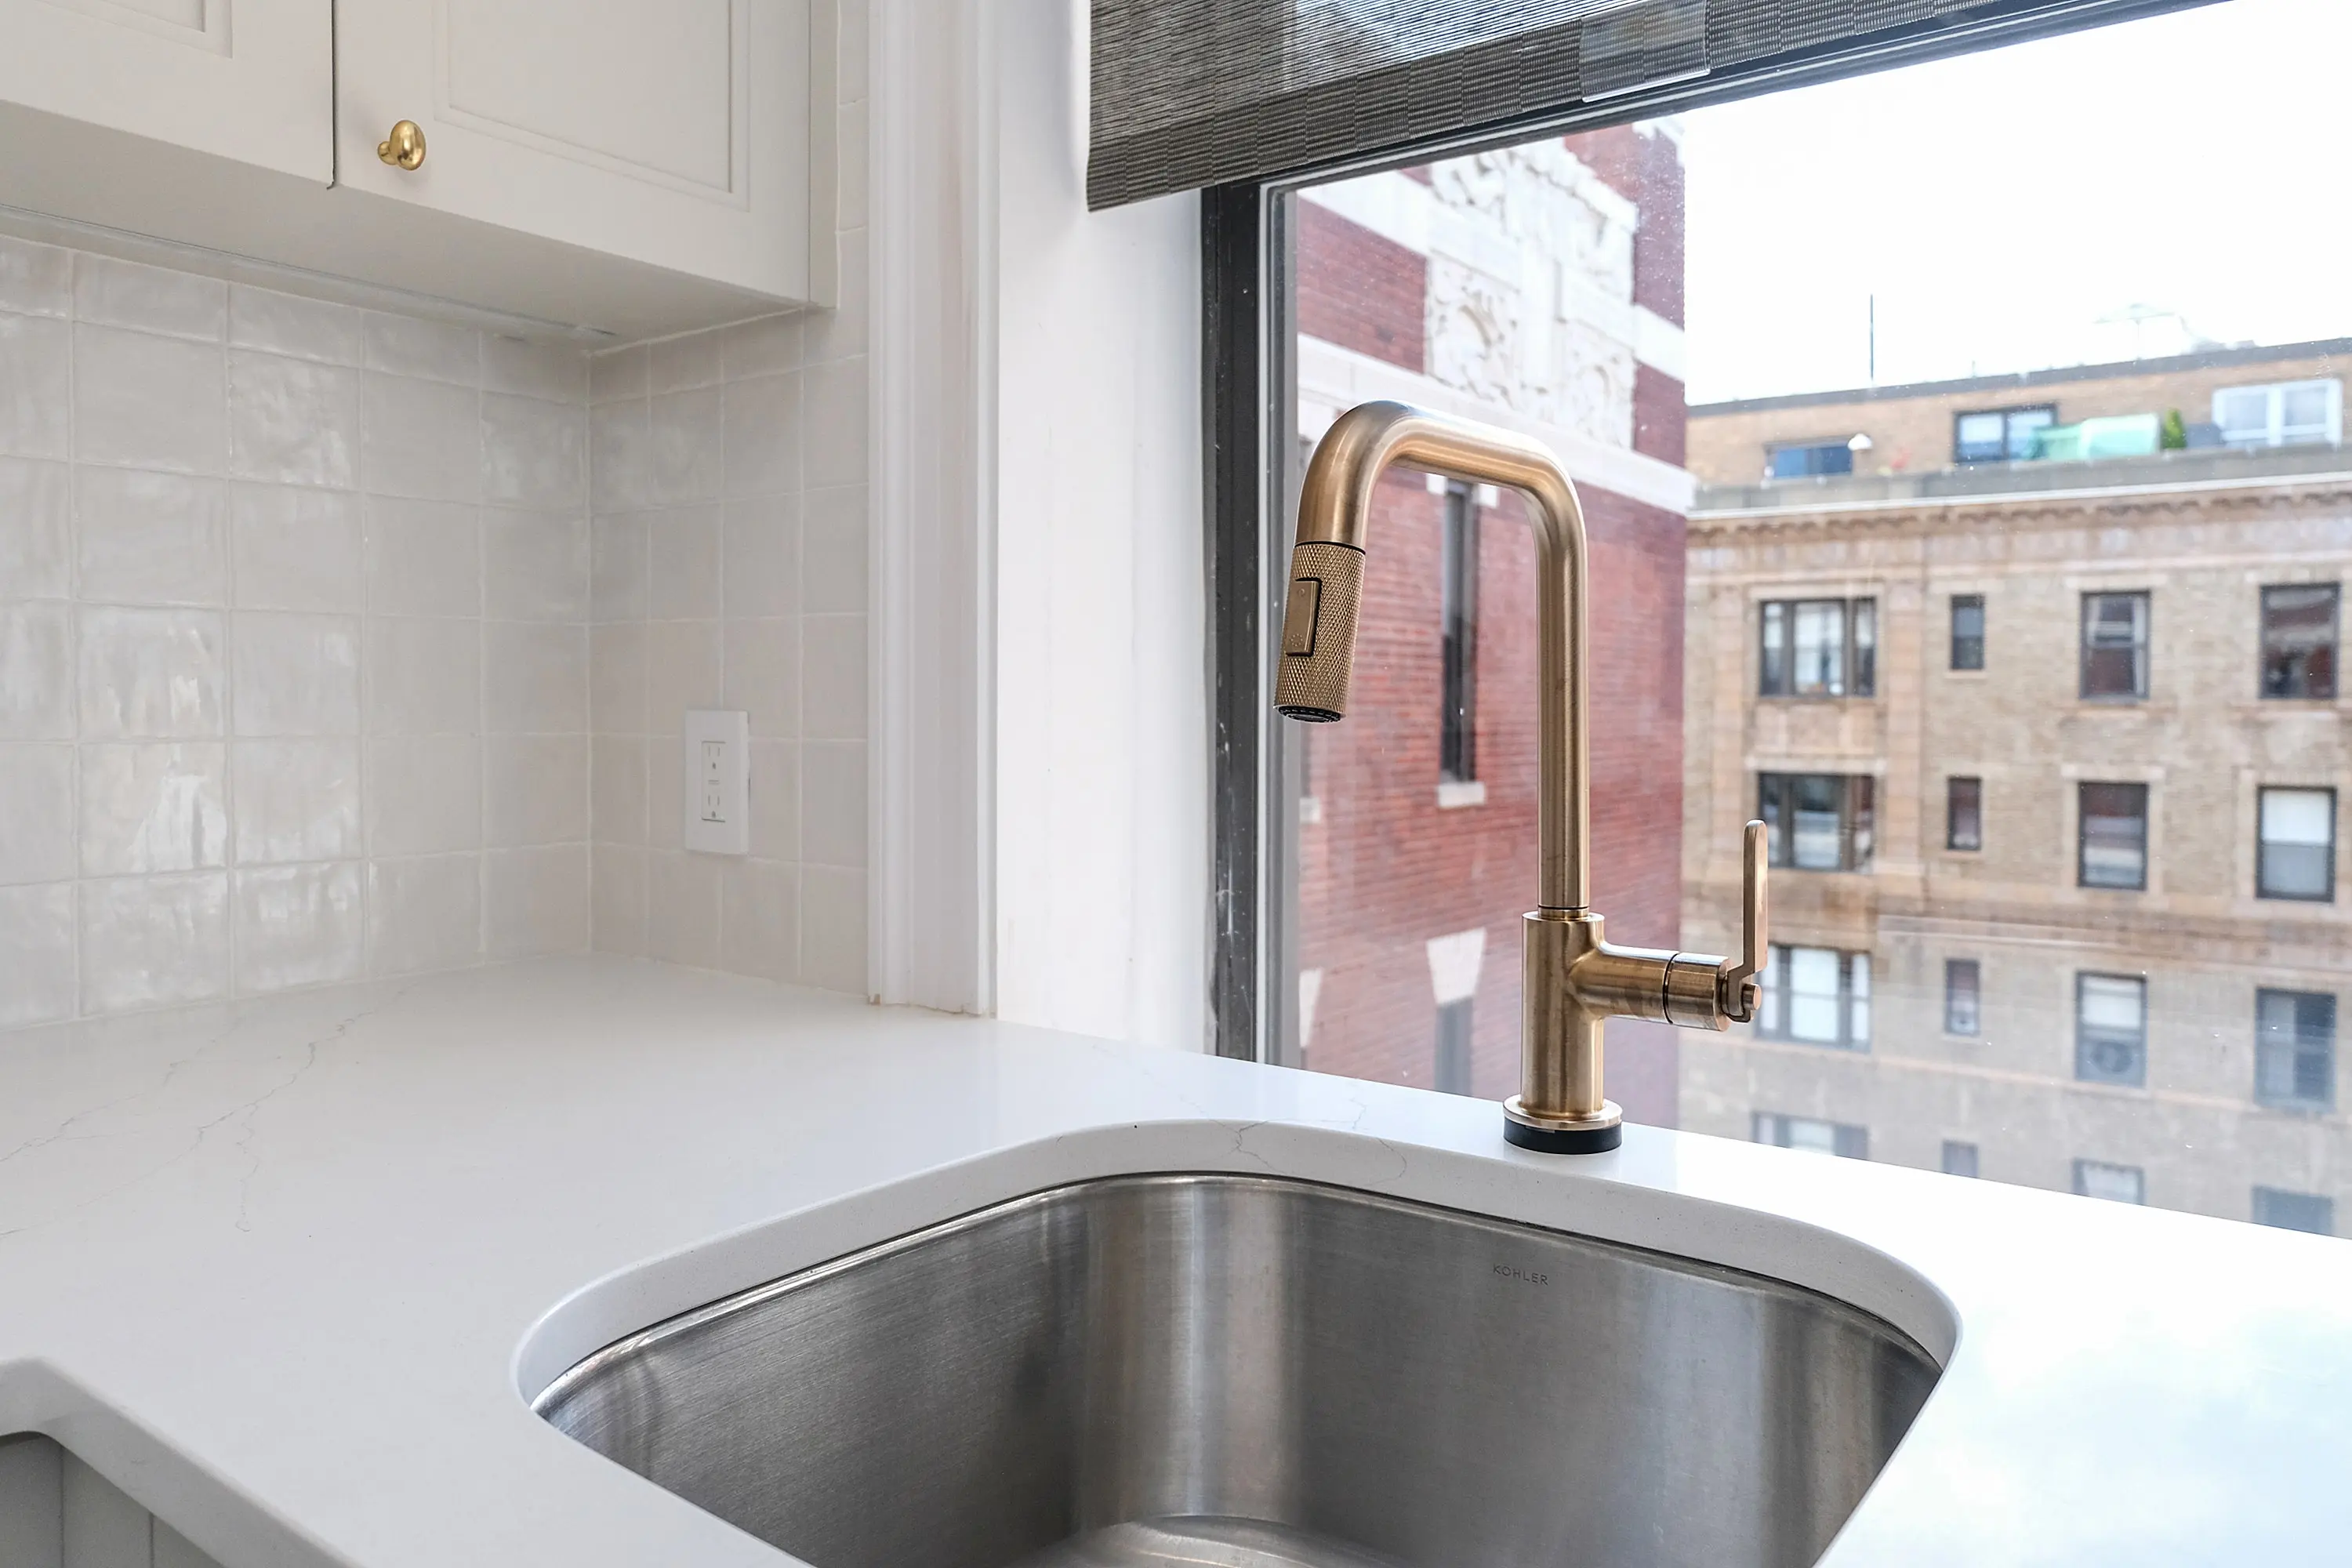
Liven Up The Lighting
Adequate lighting is essential for both functionality and ambiance in your NYC kitchen. Incorporate a combination of task lighting for food preparation areas, ambient lighting for overall illumination, and accent lighting to highlight design features. Factoring in natural light is also key, especially when you have the ability to rearrange the layout of your space via a gut renovation.

Embrace Smart Tech
Embrace the latest in kitchen tech to enhance your NYC kitchen renovation. Smart appliances, touchless faucets, and connected lighting systems can provide convenience, energy efficiency, and a modern touch to your space. For more on smart kitchen options for NYC renovations, read Renovations & Technology: 10 Smart Home Remodeling Ideas.

Bathroom Renovation Considerations
Decide Early: Layout, shower vs tub, waterproofing approach, plumbing fixture locations. Bathroom waterproofing failures are the most common source of post-renovation building claims, which is why waterproofing scope needs to be locked before tile selection.
Decide Later: Tile, vanity finish, mirror, hardware, accessories. These can be selected during the rough-in phase.
NYC Watch-Out: Wet-over-dry restrictions apply to bathroom relocation in most co-ops. Adding a powder room or moving a bath above a neighbor's living room or bedroom is almost always rejected by the board. Plan around the existing wet stack.
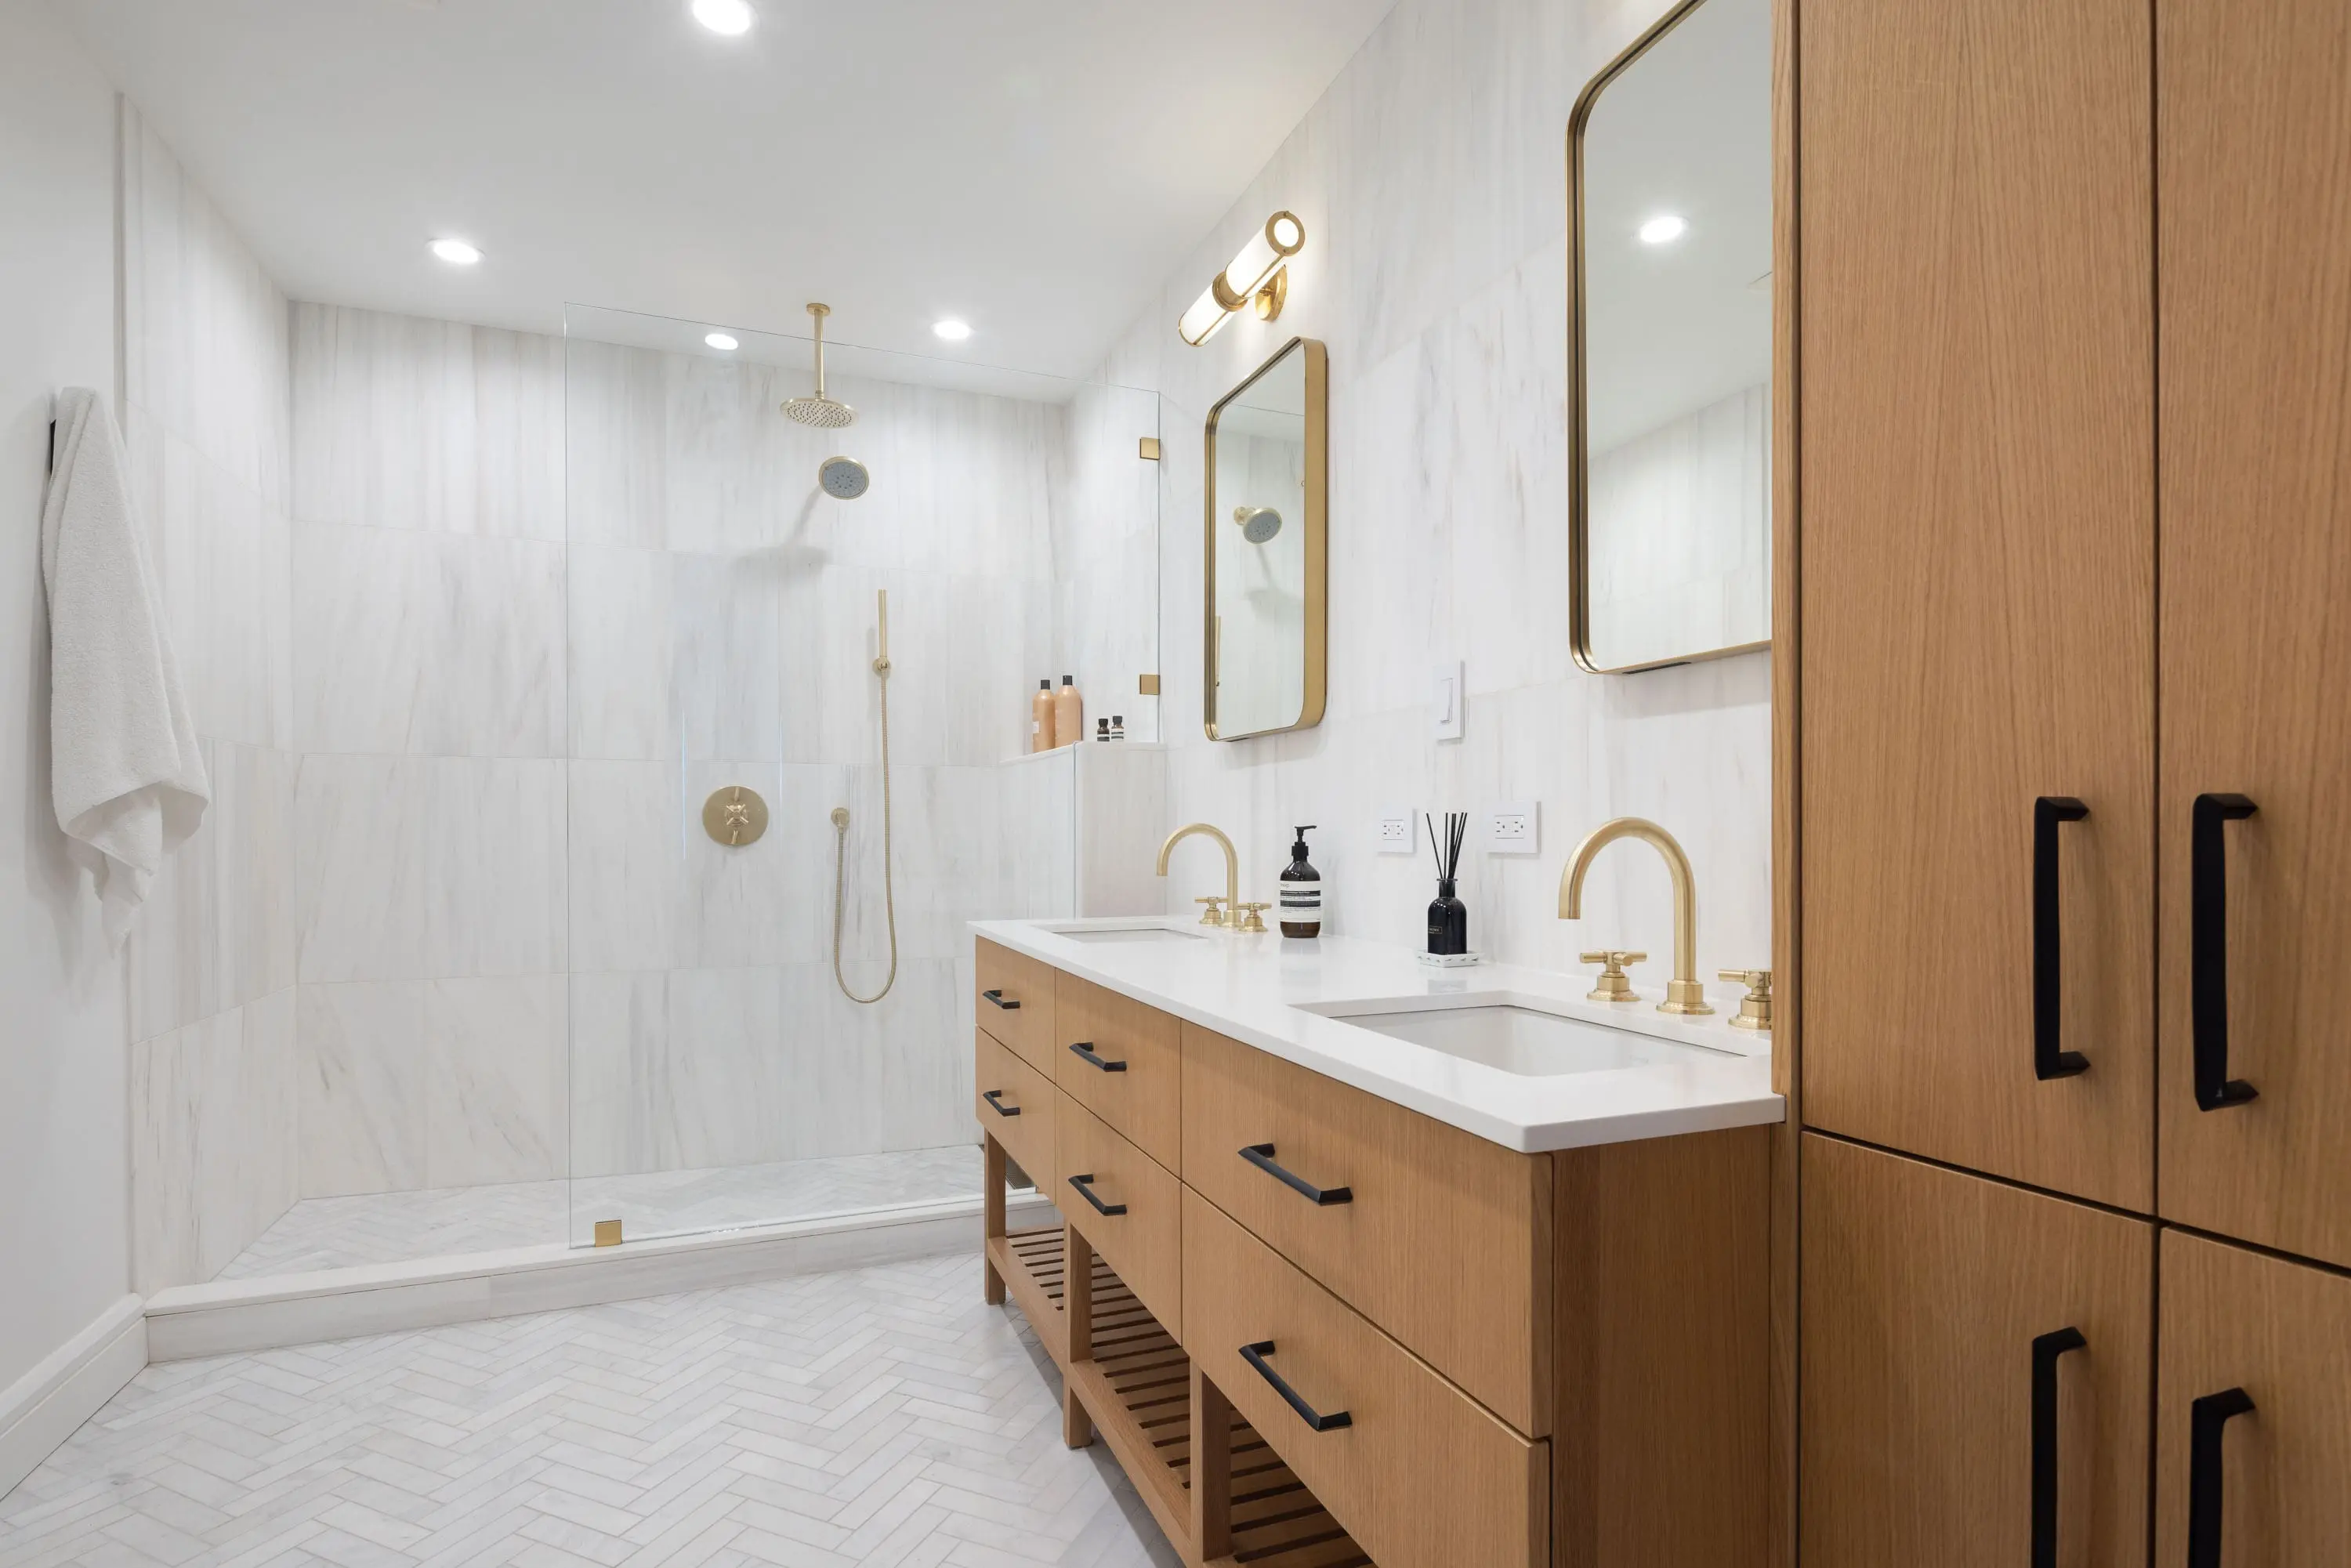
Sufficient Storage
Cramped bathrooms simply won’t work. To ensure sufficient bathroom storage space, consider incorporating built-in shelves, recessed cabinets, or wall-mounted storage units to keep toiletries and essentials out of the way and organized. Utilize vertical space with tall shelving or install storage solutions that make use of unused areas, such as above the toilet or in corners.
%20Gallery%20KBNY.avif)
Decide Based On Durability
Selecting durable materials is crucial to maintain a pristine and clean look for your bathroom. Opt for tiles that are resistant to moisture and easy to clean, such as porcelain or ceramic. Choose countertops made of materials like quartz or granite that are durable and resistant to stains. Additionally, consider using water-resistant paint on the walls to prevent damage from humidity.
.webp)
Living Room Renovation Considerations
Decide Early: HVAC integration approach, electrical capacity for media, lighting plan, built-in millwork locations. The defining design challenge in NYC living rooms is concealing HVAC and electrical without losing ceiling height, especially in pre-war apartments where every inch matters.
Decide Later: Paint colors, window treatments, furniture placement, art and accessories.
NYC Watch-Out: HVAC ductwork that would normally fit in a drop ceiling will eat ceiling height your room cannot spare. High-velocity mini-duct systems route through narrower chases and preserve ceiling proportions. Decide this in design, not after walls are closed.
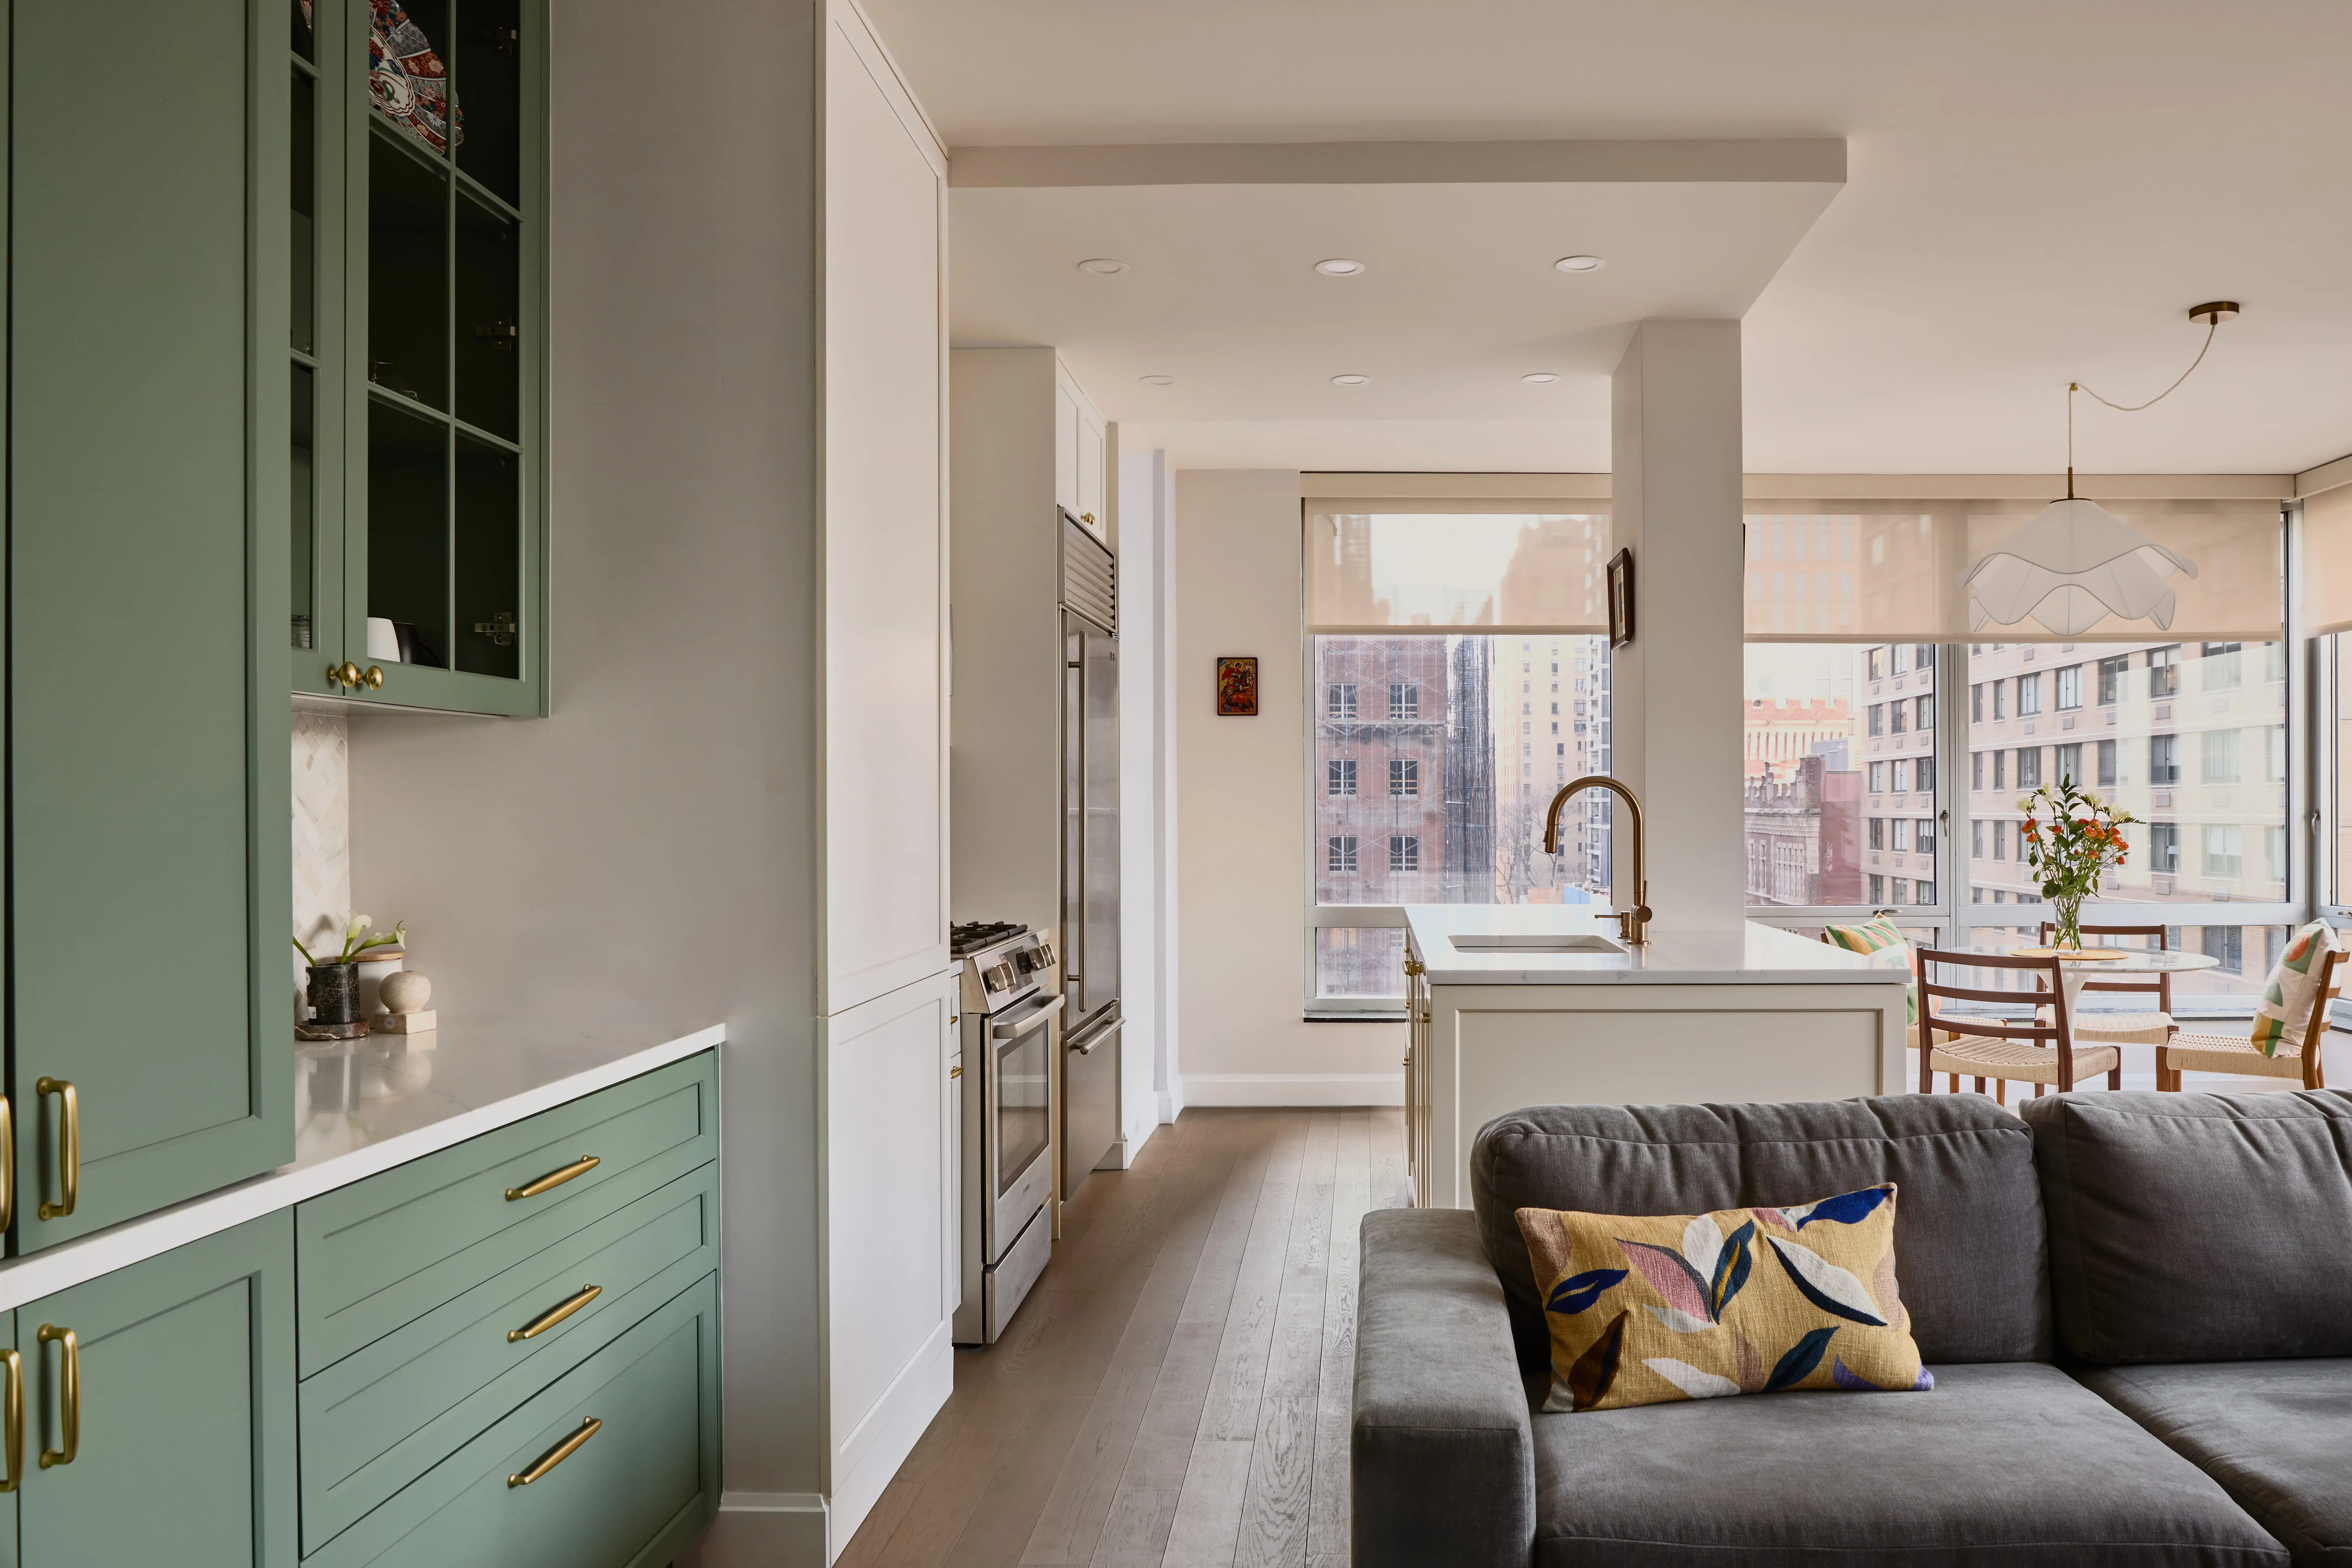
Consider Traffic Flow
In a compact NYC apartment, living room flow is important to consider. Arrange furniture in a way that allows easy movement and avoids blocking pathways. Keep in mind the functionality and accessibility of your space, ensuring doors, windows, and walkways are unobstructed.
-min.webp)
Invite Natural Light
Maximize the use of natural light in your living room by choosing window treatments that allow ample sunlight to filter through. Consider using sheer curtains or blinds that can be easily adjusted to control privacy while still letting in natural light. Utilize mirrors strategically to reflect light and create a sense of spaciousness.
.webp)
Encorporate Complimentary Activities
Make your living room a multifunctional space that accommodates various activities. Consider incorporating a cozy reading nook with a comfortable chair and a bookshelf, or a designated area for hobbies like playing a musical instrument or practicing yoga. Incorporate versatile seating options, such as a sectional sofa or ottomans, that can easily accommodate different activities or gatherings.
.webp)
Bedroom Renovation Considerations
Decide Early: Closet build-out (walk-in, reach-in, custom), window treatments for light control, electrical for charging stations, sound insulation strategy. Pre-war apartments often have meaningful sound transmission between units. Insulation upgrades happen during rough-in or do not happen at all.
Decide Later: Paint, hardware, accent walls, art placement.
NYC Watch-Out: Window treatments for street-facing rooms need to do real work blocking light and reducing noise. Sheer curtains alone do not cut it on a high-traffic avenue.
%20Gallery%20KBNY.webp)
Calming Color Palette
Choose soothing colors for your bedroom walls to create a tranquil atmosphere conducive to relaxation. Opt for soft, neutral tones or gentle pastel shades that promote a sense of calm. Avoid bold or vibrant colors that may be visually stimulating and hinder sleep.
Optimal Sleeping Conditions
While a fine-tuned California King mattress goes a long way, pay attention to the aesthetic updates you can make in your bedroom to create an environment that promotes restful sleep. Invest in blackout curtains or blinds to block out external light sources and ensure privacy. Consider soundproofing installation or white noise machines to minimize disturbances from outside noise. Watch above as Avi explains how we proactively handled the soundproofing for a bedroom in a recent Williamsburg loft renovation.
%20Gallery%20KBNY%20(1).webp)
Closet Organization
Maximize your bedroom's functionality by considering closet renovations. Evaluate your storage needs and invest in a well-designed closet system that optimizes space and allows for efficient organization. Incorporate features such as built-in shelving, adjustable toe shelves, accessory drawers, and hanging rods to accommodate different clothing items and accessories.
Room-By-Room Renovation Decision Order
| Room | Decide Early | Decide Mid-Project | NYC-Specific Watch-Out |
|---|---|---|---|
| Kitchen | Layout, appliance package, cabinet style, countertop material, plumbing relocation needs. | Hardware finishes, backsplash, lighting fixtures, paint colors. | Board approval typically required for any plumbing relocation. Confirm wet-over-dry rules in pre-war co-ops before committing to a layout change. |
| Bathroom | Layout, shower vs tub, waterproofing approach, plumbing fixture locations. | Tile, vanity finish, mirror, hardware, accessories. | Wet-over-dry restrictions apply to bathroom relocation in most co-ops. Waterproofing failures are the most common cause of post-renovation board claims. |
| Living Room | HVAC integration approach, electrical capacity for media, lighting plan, built-in millwork locations. | Paint colors, window treatments, furniture placement. | Concealing HVAC and electrical without losing ceiling height is the defining design challenge in NYC living rooms. Plan it before walls go back up. |
| Bedrooms | Closet build-out (walk-in, reach-in, custom), window treatments for light control, electrical for charging stations. | Paint, hardware, accent walls, art placement. | Sound transmission from neighboring units is a known issue in pre-war buildings. Insulation upgrades happen during rough-in or not at all. |
| Home Office | Electrical outlets, network cabling, custom desk and shelving layout, lighting plan. | Paint, accent finishes, accessories. | Many NYC buildings still have undersized electrical service. Confirm capacity before specifying multiple monitors, charging stations, or a printer. |
| Outdoor Spaces | Surface drainage, waterproofing membrane, weight load review for planters and furniture, electrical for outdoor outlets. | Furniture selection, plant choices, lighting fixtures. | Board approval is almost always required for balcony or roof deck work. Weight load and drainage failures generate the largest post-renovation building claims. |
Source: Gallery KBNY renovation project framework, Manhattan and Brooklyn (2026). Sequencing reflects typical full-service design-build engagements; specific decisions can shift earlier or later depending on lead times and board approval cycles.
Tips for Renovating Additional Spaces
.webp)
Balconies & Outdoor Decks
- Privacy and Outdoor Elements: Enhance the functionality and appeal of your balcony by considering privacy and protection from outdoor elements. Explore options such as privacy screens, trellises, or plants to create a sense of seclusion. Consider installing retractable awnings or umbrellas to provide shade during hot summer months or installing weather-resistant materials to withstand the NYC climate. See the combined balcony space we created for this apartment combination in Greenwich Village.
- Comfortable Seating: Choose comfortable and weather-resistant furniture that suits the available space on your balcony. Opt for durable materials and cushions designed for outdoor use. Incorporate seating options that allow you to relax and enjoy the outdoor ambiance, such as lounge chairs, benches, or outdoor-friendly built-ins.
.webp)
Home Offices
- Adequate Lighting: Proper lighting is crucial for a productive home office. Maximize natural light by positioning your desk near a window, if possible. Supplement with task lighting, such as a desk lamp, to reduce eye strain and improve focus. Consider adjustable lighting options to adapt to different tasks and create a comfortable working environment.
- Ensure Sufficient Electrical Outlets: Plan the placement of electrical outlets strategically to accommodate your office equipment, such as computers, printers, and chargers. Consider installing additional outlets or USB ports to avoid the inconvenience of tangled cords and limited access to power sources.
%20Gallery%20KBNY.webp)
Laundry Rooms
- Efficient Use of Space: In many NYC apartments, laundry rooms often require smart space utilization. Consider installing stackable washer-dryer units inside a closet or find a compact, all-in-one washer-dryer combo to maximize the available space. Explore wall-mounted shelves or cabinets to provide storage for laundry essentials and supplies.
- Organizational Solutions: Incorporate storage solutions in your laundry room to keep it organized and functional. Install cabinets or shelving units to store detergent, fabric softener, cleaning supplies, and other laundry necessities. Consider adding a folding station or countertop space for sorting and folding clothes.
[#phase]The NYC Renovation Checklist By Phase[#phase]
What actually happens, in the order it happens, across a typical 9 to 10 month NYC apartment renovation.
Phase 01: Pre-Design (Weeks 1 to 4)
- Confirm budget range and finish tier before any design work begins.
- Review existing certificate of occupancy and zoning if any layout changes are planned.
- Verify building work rules: allowed hours, alteration timeline limits, freight elevator scheduling.
- Request building rules and required vendor list from managing agent.
- Confirm electrical service capacity and plumbing condition before designing kitchen and bath layouts.
Phase 02: Design & Specification (Months 1 to 3)
- Finalize layouts for all rooms, including kitchen and bath plumbing locations.
- Select cabinetry, appliances, and major fixtures. Long lead times start here, so order as soon as design is locked.
- Specify all tile, stone, hardware, and lighting fixtures.
- Develop HVAC and electrical plans, especially in pre-war apartments with low ceilings.
- Lock down all custom millwork specifications for fabrication scheduling.
Phase 03: Board Approvals & Permits (Months 2 to 4)
- Submit alteration agreement to co-op or condo board.
- File DOB permits (Alt-1 for layout changes, Alt-2 for finishes only).
- Submit LPC application if in a landmark district.
- Confirm contractor insurance certificates meet building requirements.
- Complete pre-construction asbestos and lead testing where required (ACP-5 clearance).
Phase 04: Demolition & Rough-In (Months 4 to 7)
- Selective demolition with common area protection in place.
- Asbestos abatement if required by ACP-5 results.
- Structural reinforcement and framing.
- Plumbing, electrical, and HVAC rough-in. This is the last chance to make wiring changes.
- Sub-floor preparation, soundproofing, and insulation.
Phase 05: Finishing (Months 6 to 9)
- Hardwood flooring installation.
- Tile installation in kitchens and bathrooms.
- Custom millwork and built-in installation.
- Cabinet, countertop, and appliance installation.
- Painting, wallpapering, and final fixture trim-out.
Phase 06: Punch & Close-Out (Months 9 to 10)
- Final walk-through and punch list.
- Touch-up paint, hardware adjustments, and final cleaning.
- Furniture and styling installation.
- Final DOB inspection and sign-off.
- Building close-out and certificate of completion submission.
The Renovation Checklist By Project Phase
Source: Gallery KBNY full-service design-build renovation framework, Manhattan and Brooklyn (2026). Timelines reflect typical full apartment renovation scopes; pre-war buildings, landmark districts, and complex layouts may extend total duration.
[#six]Six Things That Derail NYC Renovations (And How To Avoid Them)[#six]
Wet-Over-Dry Rule Violations
Most NYC co-ops prohibit relocating bathrooms or kitchens above living spaces of the unit below. Violating it is one of the fastest ways to have a board reject your alteration agreement after you have already paid for design.
How to avoid it: Review the building's alteration agreement and the floor plan of the unit directly below your apartment before locking in any layout change. Confirm with the managing agent in writing before design work begins.
Undersized Electrical Service
Many pre-war and post-war NYC apartments run 40 to 80 amp service. Modern lifestyle demand (induction cooktop, washer-dryer, central air, multiple chargers) easily exceeds 80 amps combined. Discovering this after demolition is the worst version of the conversation.
How to avoid it: Have a licensed electrician calculate the load against your proposed appliance list before the design is finalized. Service upgrades can run $50,000 or more when feasible at all, and many co-ops prohibit them outright.
Asbestos In Pipe Insulation
Pre-1980 buildings almost always contain asbestos somewhere in mechanical systems, particularly in steam pipe insulation. ACP-5 clearance is required before the DOB will issue permits when disturbed mechanical systems are involved.
How to avoid it: Budget $1,500 to $4,000 for ACP-5 testing in pre-construction. If positive, abatement typically adds $3,000 to $15,000 for typical scope, $15,000 to $40,000 or more for extensive scope. Better to scope this proactively than discover it during demolition.
Building Work-Hour Restrictions
Most NYC co-ops and condos restrict construction to weekday daytime hours and impose hard deadlines (60 to 120 days typical) with daily penalties for overages. Penalties stack quickly and are not negotiable.
How to avoid it: Confirm building work hours and project timeline limits before signing any construction contract. Plan the schedule against these limits, not against an idealized timeline. Build in 10 to 15 percent schedule buffer for the same reasons you build budget contingency.
Building-Mandated Vendors
Many buildings require specific vendors for windows, HVAC, or major equipment. Using a non-approved vendor causes permit rejections and board rejections and sometimes requires ripping out completed work.
How to avoid it: Request the building's mandated vendor list at the start of design. Apply for any required vendor approvals concurrent with the board submission, not after.
Long-Lead Item Underestimation
Custom millwork, imported tile, specialty appliances, custom windows, and stone slabs commonly have 10 to 16 week lead times. Underestimating these delays the entire finishing phase, which compounds against building timeline limits.
How to avoid it: Confirm lead times during specification, not at order time. Long-lead items should be ordered as soon as the design is locked, often before demolition begins. Track them weekly.
NYC-Specific Watch-Outs That Derail Renovations
Source: Gallery KBNY renovation project framework, Manhattan and Brooklyn (2026). Watch-outs reflect the most common project derailments observed during pre-construction due diligence and mid-construction discovery.
[#full]How Gallery Handles A Full NYC Renovation[#full]
We are a full-service design-build firm in Manhattan and Brooklyn. Interior design, architecture, permits, board approvals, procurement, and construction are all delivered under one contract by one integrated team. The checklist above is essentially how we run a project internally.
What that means in practice:
- One comprehensive per-square-foot price. No separate designer fee, no separate architect bill, no GC markup on subs, no procurement markup on furnishings. Our 2026 pricing follows the canonical framework: $400 to $550 per square foot at upper mid-tier, $550 to $850 or more at luxury.
- Trade discounts pass through directly. When we buy a $40,000 sofa at our trade rate of $26,000, you pay $26,000. No markup.
- Board approvals and DOB filings are included. Alteration agreements, board submission packages, DOB permits, managing agent coordination, LPC submissions in landmark districts. Not billed separately, not referred out to an expediter.
- Pre-construction due diligence catches problems early. Asbestos and lead testing in pre-construction. Structural verification before walls are opened. Electrical and plumbing capacity confirmed before the design is finalized. Most of what becomes a surprise on a standalone job is a known quantity on ours before demolition starts.
- No-change-order model. When something does turn up that nobody could have predicted, we solve it internally rather than negotiating between two firms in real time. Change orders happen only when the client requests one.
It is not magic, just structural. The moment design and construction sit at the same firm, the markups and coordination gaps that exist in a fragmented engagement go away.
Bottom Line
A NYC apartment renovation is only as strong as its planning. The checklist that matters is the one that sequences decisions in the order they actually need to be made, anchors each phase to a realistic timeline, and flags the NYC-specific things that derail projects most often. Wet-over-dry restrictions, undersized electrical, asbestos, building work-hour limits, and long-lead items are not edge cases. They are the defining variables in nearly every project we run.
Use the room-by-room and phase-by-phase checklists above as your starting framework. Anchor your budget to the canonical 2026 framework: $400 to $550 per square foot at upper mid-tier, $550 to $850 or more at luxury, with brownstones starting at $700 per square foot. Build in 10 to 15 percent contingency for unforeseen conditions. Pick your team structure carefully because it drives total cost more than any other decision.
Considering a renovation in NYC? View our portfolio of NYC apartment renovation before and afters, read our full NYC apartment renovation cost guide, or contact us today.
Gallery KBNY is a full-service design-build firm featured in The New York Times, specializing in the architecture, interior design, and renovation of apartments, co-ops, condominiums, townhomes, and lofts across Manhattan and Brooklyn. Our integrated team of architects, designers, contractors, and project managers manages every phase from board approvals and DOB permitting through design and construction. A founding partner is involved in every project, start to finish. Because architecture, design, permitting, and construction are coordinated under one roof, the process remains streamlined, accountable, and transparent from start to finish. Our work has also appeared in Forbes, Architectural Digest, and Inc., and is backed by 100+ five-star client reviews.
[#FAQ]FAQ About NYC Apartment Renovation Planning[#FAQ]
How much does a full NYC apartment renovation cost in 2026?
Manhattan and Brooklyn apartment renovations in 2026 typically run $400 to $550 per square foot at upper mid-tier and $550 to $850 or more per square foot at luxury. Pre-war and estate-condition apartments start at $600 per square foot. Brownstones and townhouses start at $700 per square foot. These ranges include labor and materials under a full-service design-build scope.
How long does a full NYC apartment renovation take?
A typical full apartment renovation runs 9 to 10 months from design through final sign-off. Pre-design and design take 1 to 3 months. Board approvals and DOB permits take 2 to 5 months and often overlap with design. Construction takes 6 to 9 months including punch and close-out. Pre-war buildings, landmark districts, and complex layouts can extend the timeline.
What is the first thing to do when planning a NYC apartment renovation?
Request the alteration agreement, vendor list, work-hour restrictions, and insurance requirements from your building's managing agent. Knowing the constraints upfront is how you scope a realistic project. Confirm electrical service capacity and plumbing condition before designing any kitchen or bath layout.
Do I need board approval to renovate my NYC apartment?
Almost always yes for co-ops, often yes for condos. Co-op boards require alteration agreements and review architectural plans before construction can begin. Condo boards typically have less strict approval but still require notification and insurance compliance. Plumbing or electrical relocation, layout changes, and HVAC additions almost always trigger formal board review.
What permits do I need for a NYC apartment renovation?
Most full renovations require either an Alteration Type 2 (Alt-2) permit for finishes-only work or an Alteration Type 1 (Alt-1) permit for layout changes, plumbing relocation, or structural modifications. Landmark district buildings also require Landmarks Preservation Commission (LPC) approval. ACP-5 asbestos clearance is required when mechanical systems are disturbed.
What is the wet-over-dry rule and why does it matter?
Most NYC co-ops prohibit relocating bathrooms or kitchens above living spaces in the unit below. The wet-over-dry rule exists to prevent water damage to neighbors. Violating it is one of the fastest ways to have a board reject an alteration agreement. Confirm with managing agent in writing before locking in any layout change.
What hidden costs should I budget for in a NYC apartment renovation?
Beyond the per-square-foot construction cost, plan for temporary housing during construction (3 to 6 months), building fees (common area protection, elevator reservations, after-hours work charges, COI riders), DOB permits ($5,000 to $30,000 in aggregate), asbestos testing and potential abatement ($1,500 to $40,000+), and a 10 to 15 percent contingency on top of construction for unforeseen conditions.
Is it cheaper to hire a designer, architect, and contractor separately, or to hire a design-build firm?
For most full renovations in NYC, design-build is meaningfully cheaper in total. The standalone path stacks separate fees and markups at each handoff: designer fee, architect at 8 to 15 percent of construction, GC markup at 15 to 25 percent on subs, procurement markup at 20 to 35 percent on furnishings, plus a 5 to 10 percent change order buffer for coordination gaps. A design-build firm bundles all of these into one comprehensive per-square-foot price with no internal markups.
Manhattan Design-Build
Evaluate Your Manhattan Apartment
Before You Buy
Buying an apartment you plan to renovate? A founding partner walks it with you during the contract period and maps the scope, cost, and timeline, so you know exactly what you're taking on before you sign.
As seen in
Pre-Purchase Assessment
Walk the apartment with us first and understand the full scope, cost, and timeline before you close.
or call us directly
let’s
Design-Build
together